
Wood Lane, Harborne, B17
Property Features
- Two bedroom terraced home
- Move-in ready accommodation
- Excellent Harborne location
- Two reception rooms
- Modern family bathroom
- Double glazed throughout
Property Summary
Full Details
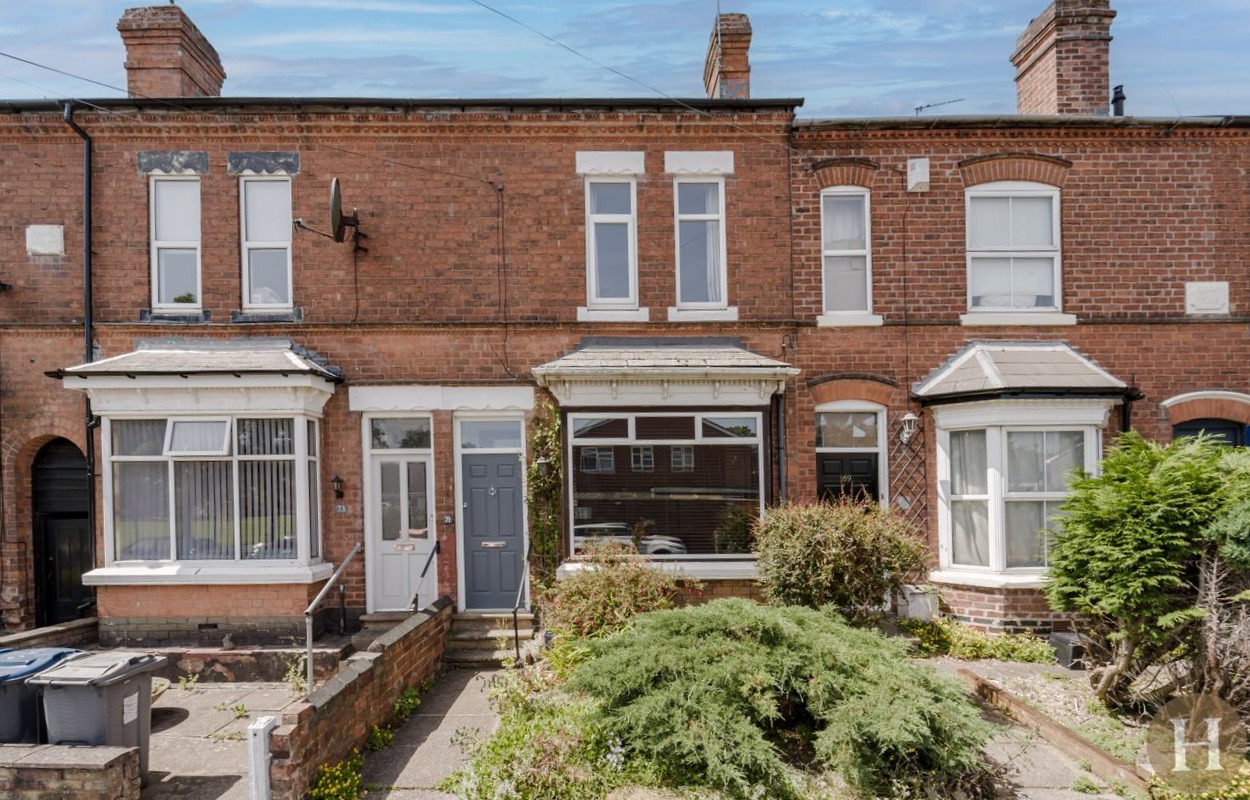
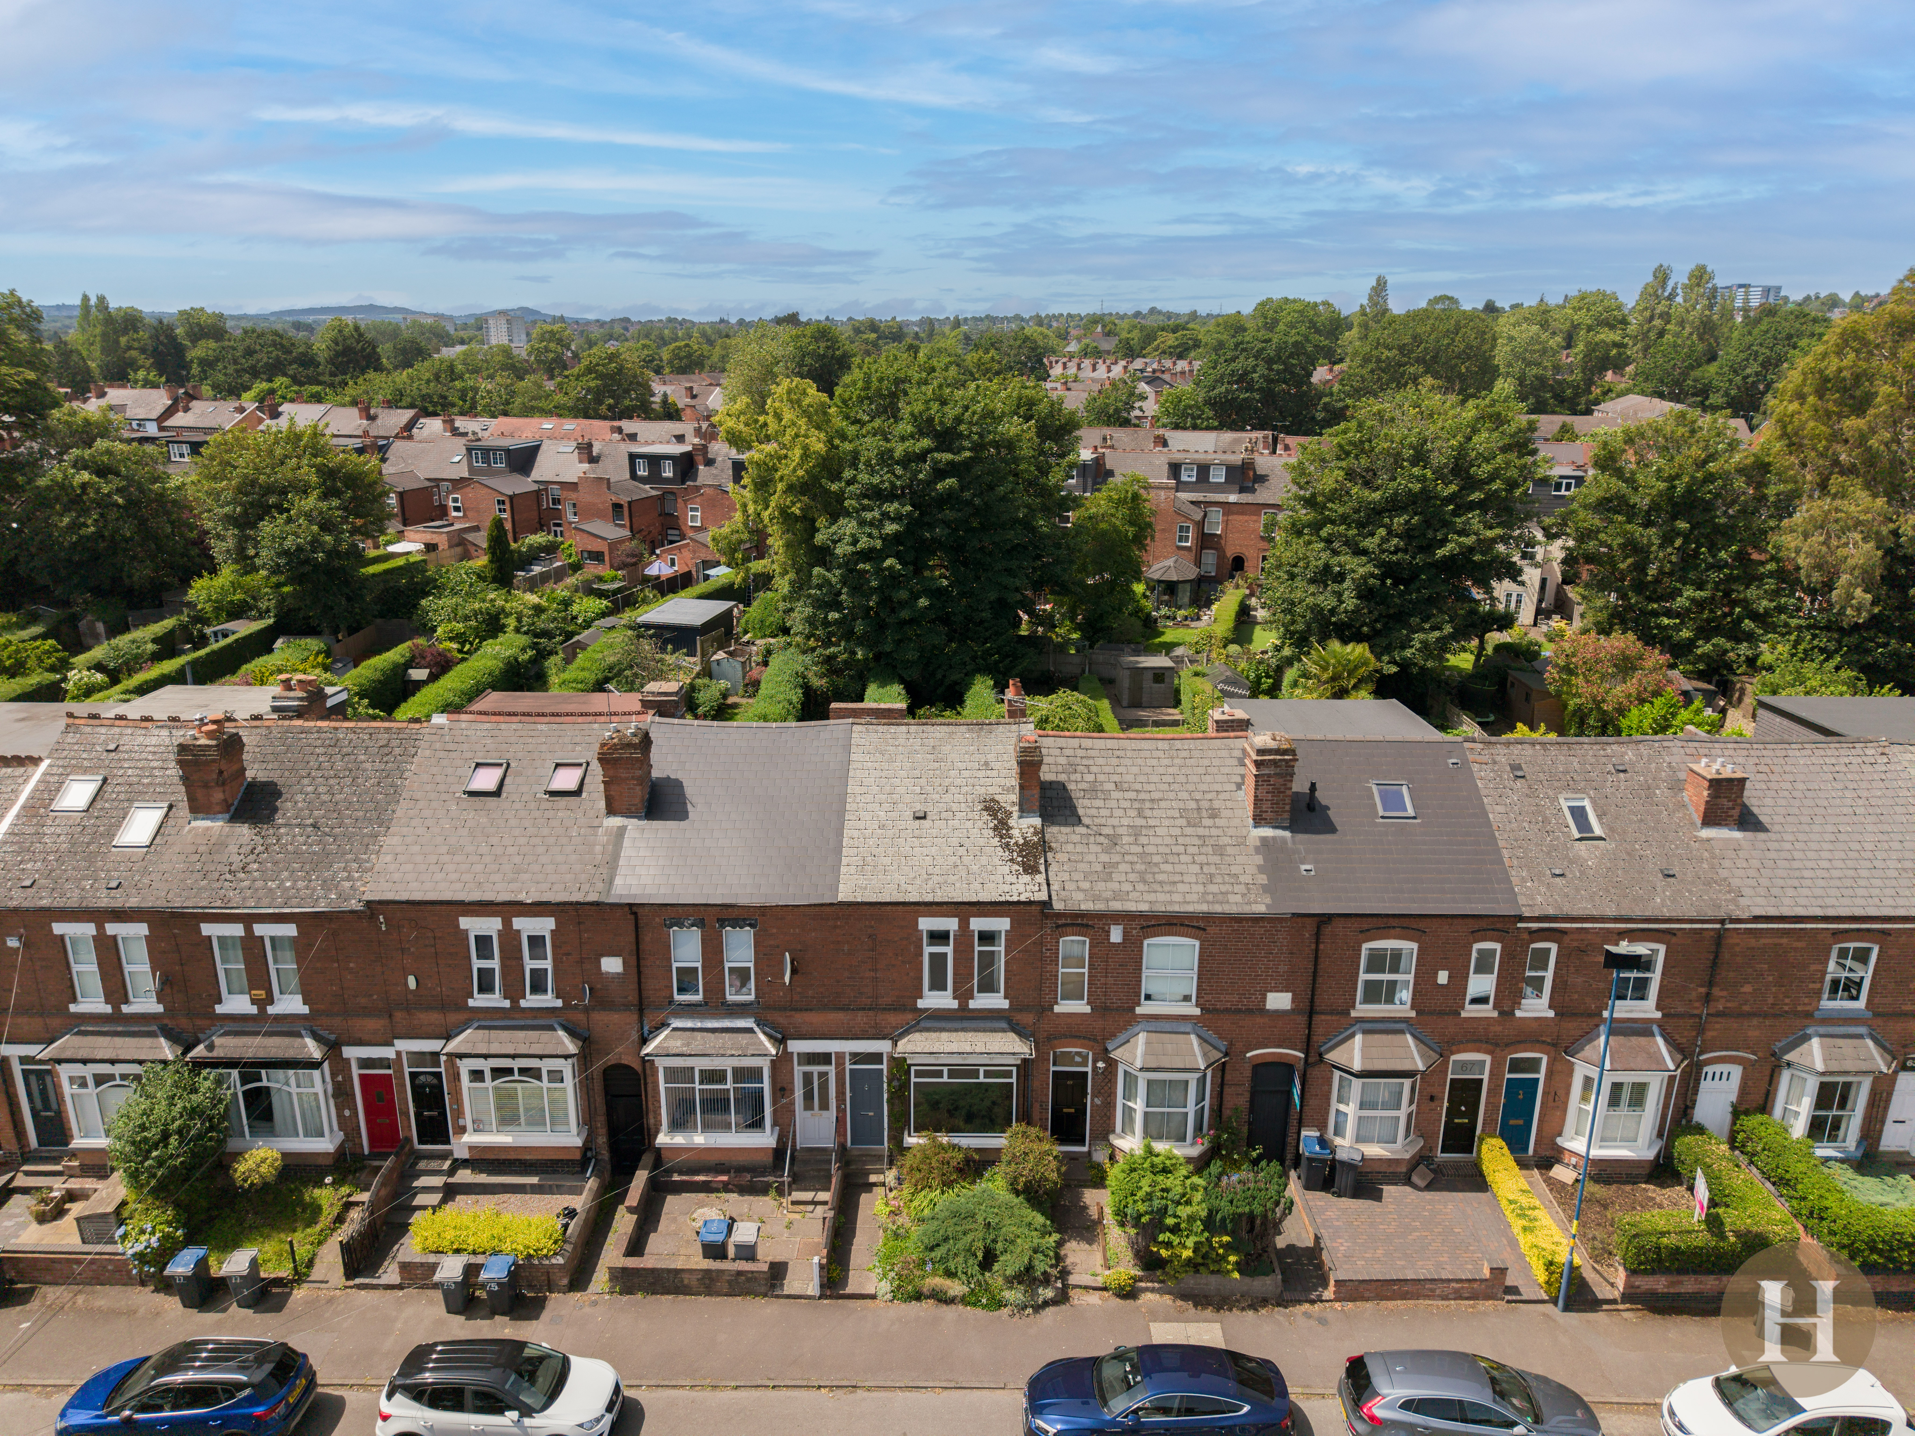
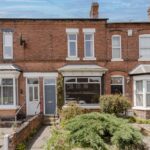
Hadleigh Estate Agents are delighted to offer this fantastic two bedroom terraced property for sale. Located on the ever popular Wood Lane the property boasts move in ready accommodation.
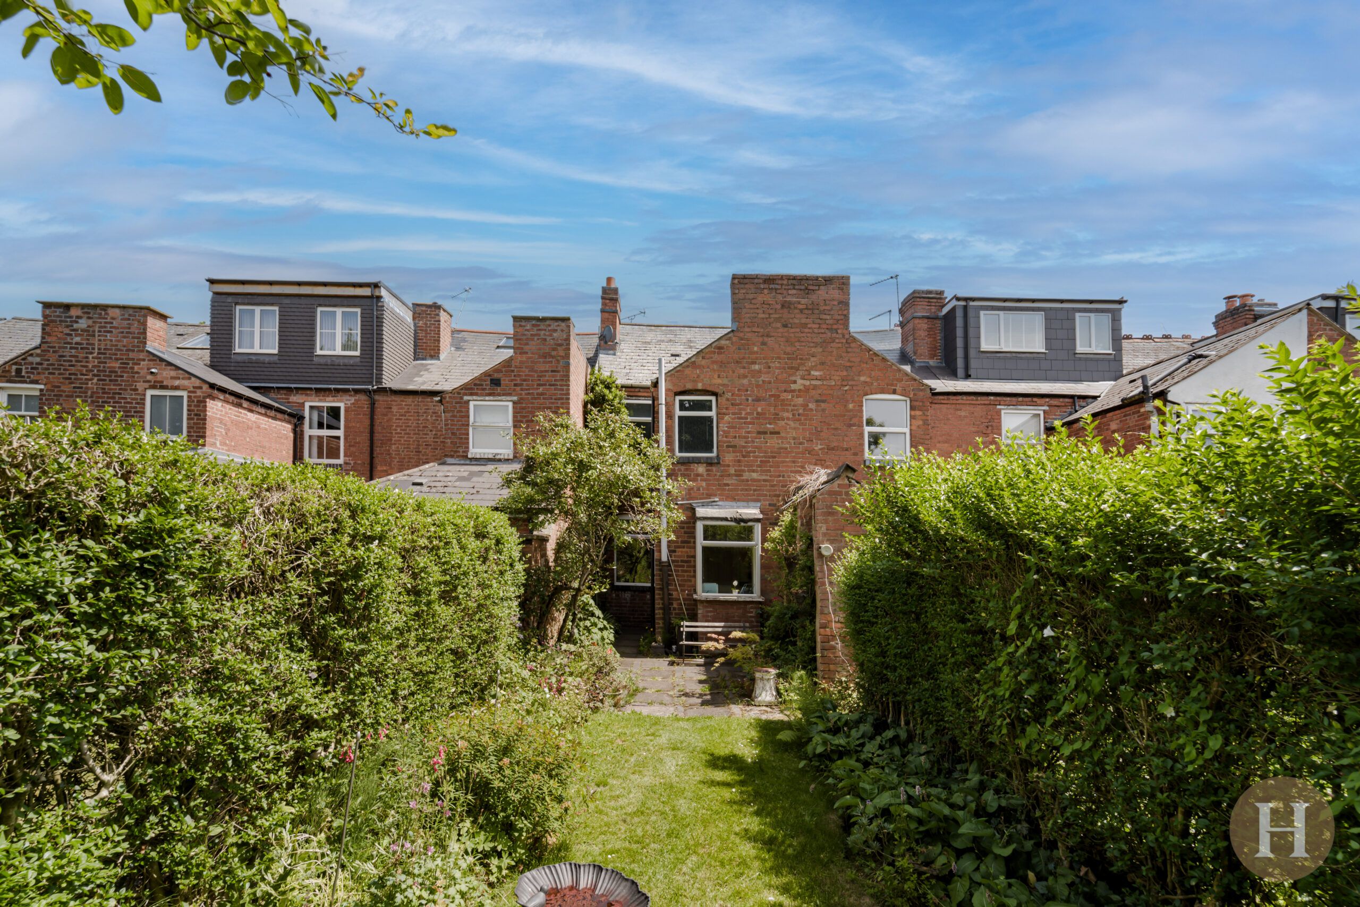
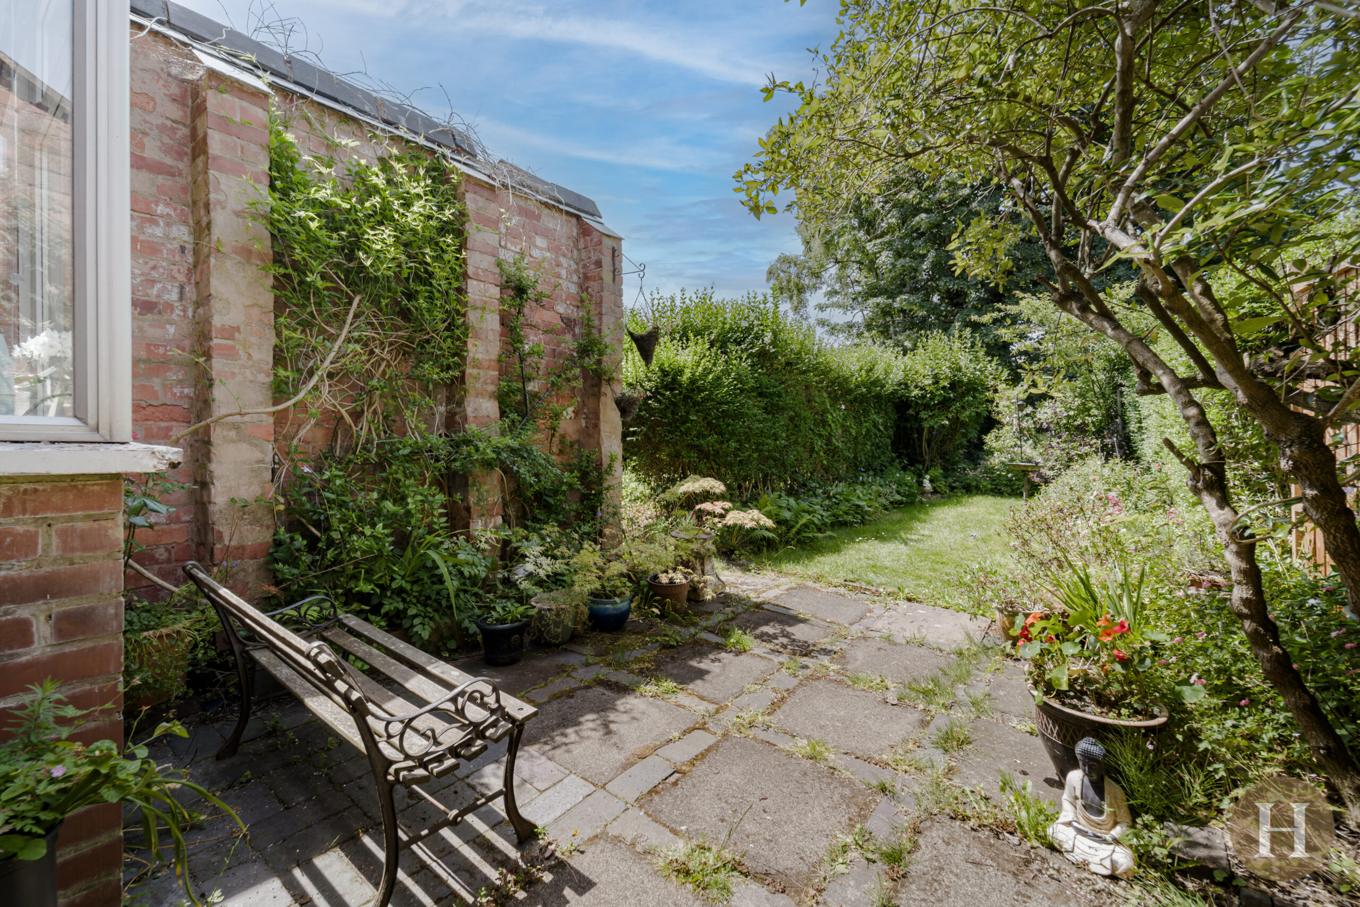
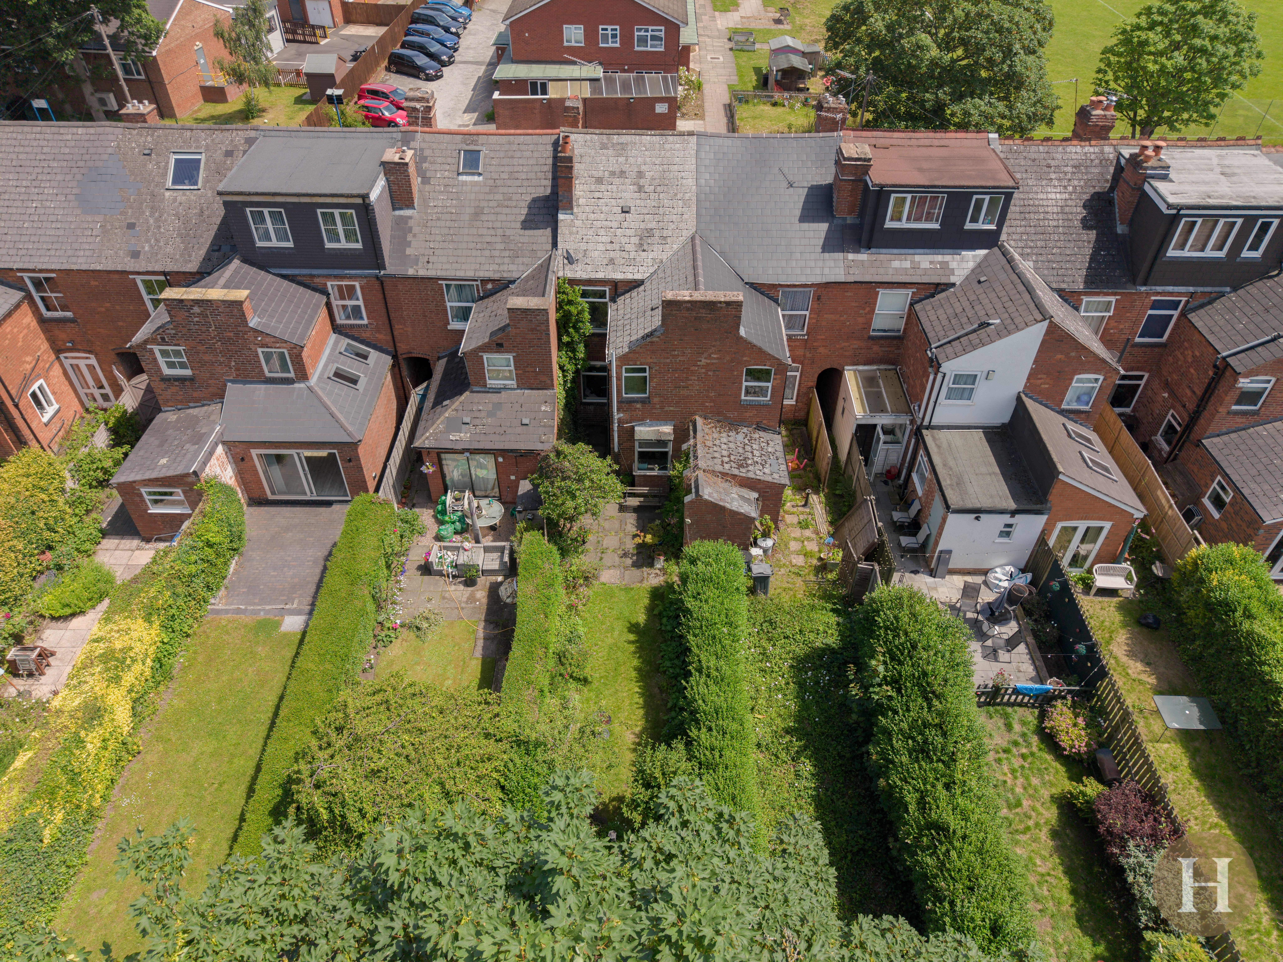
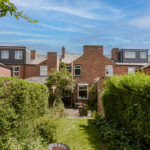
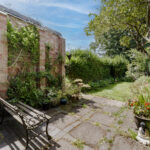
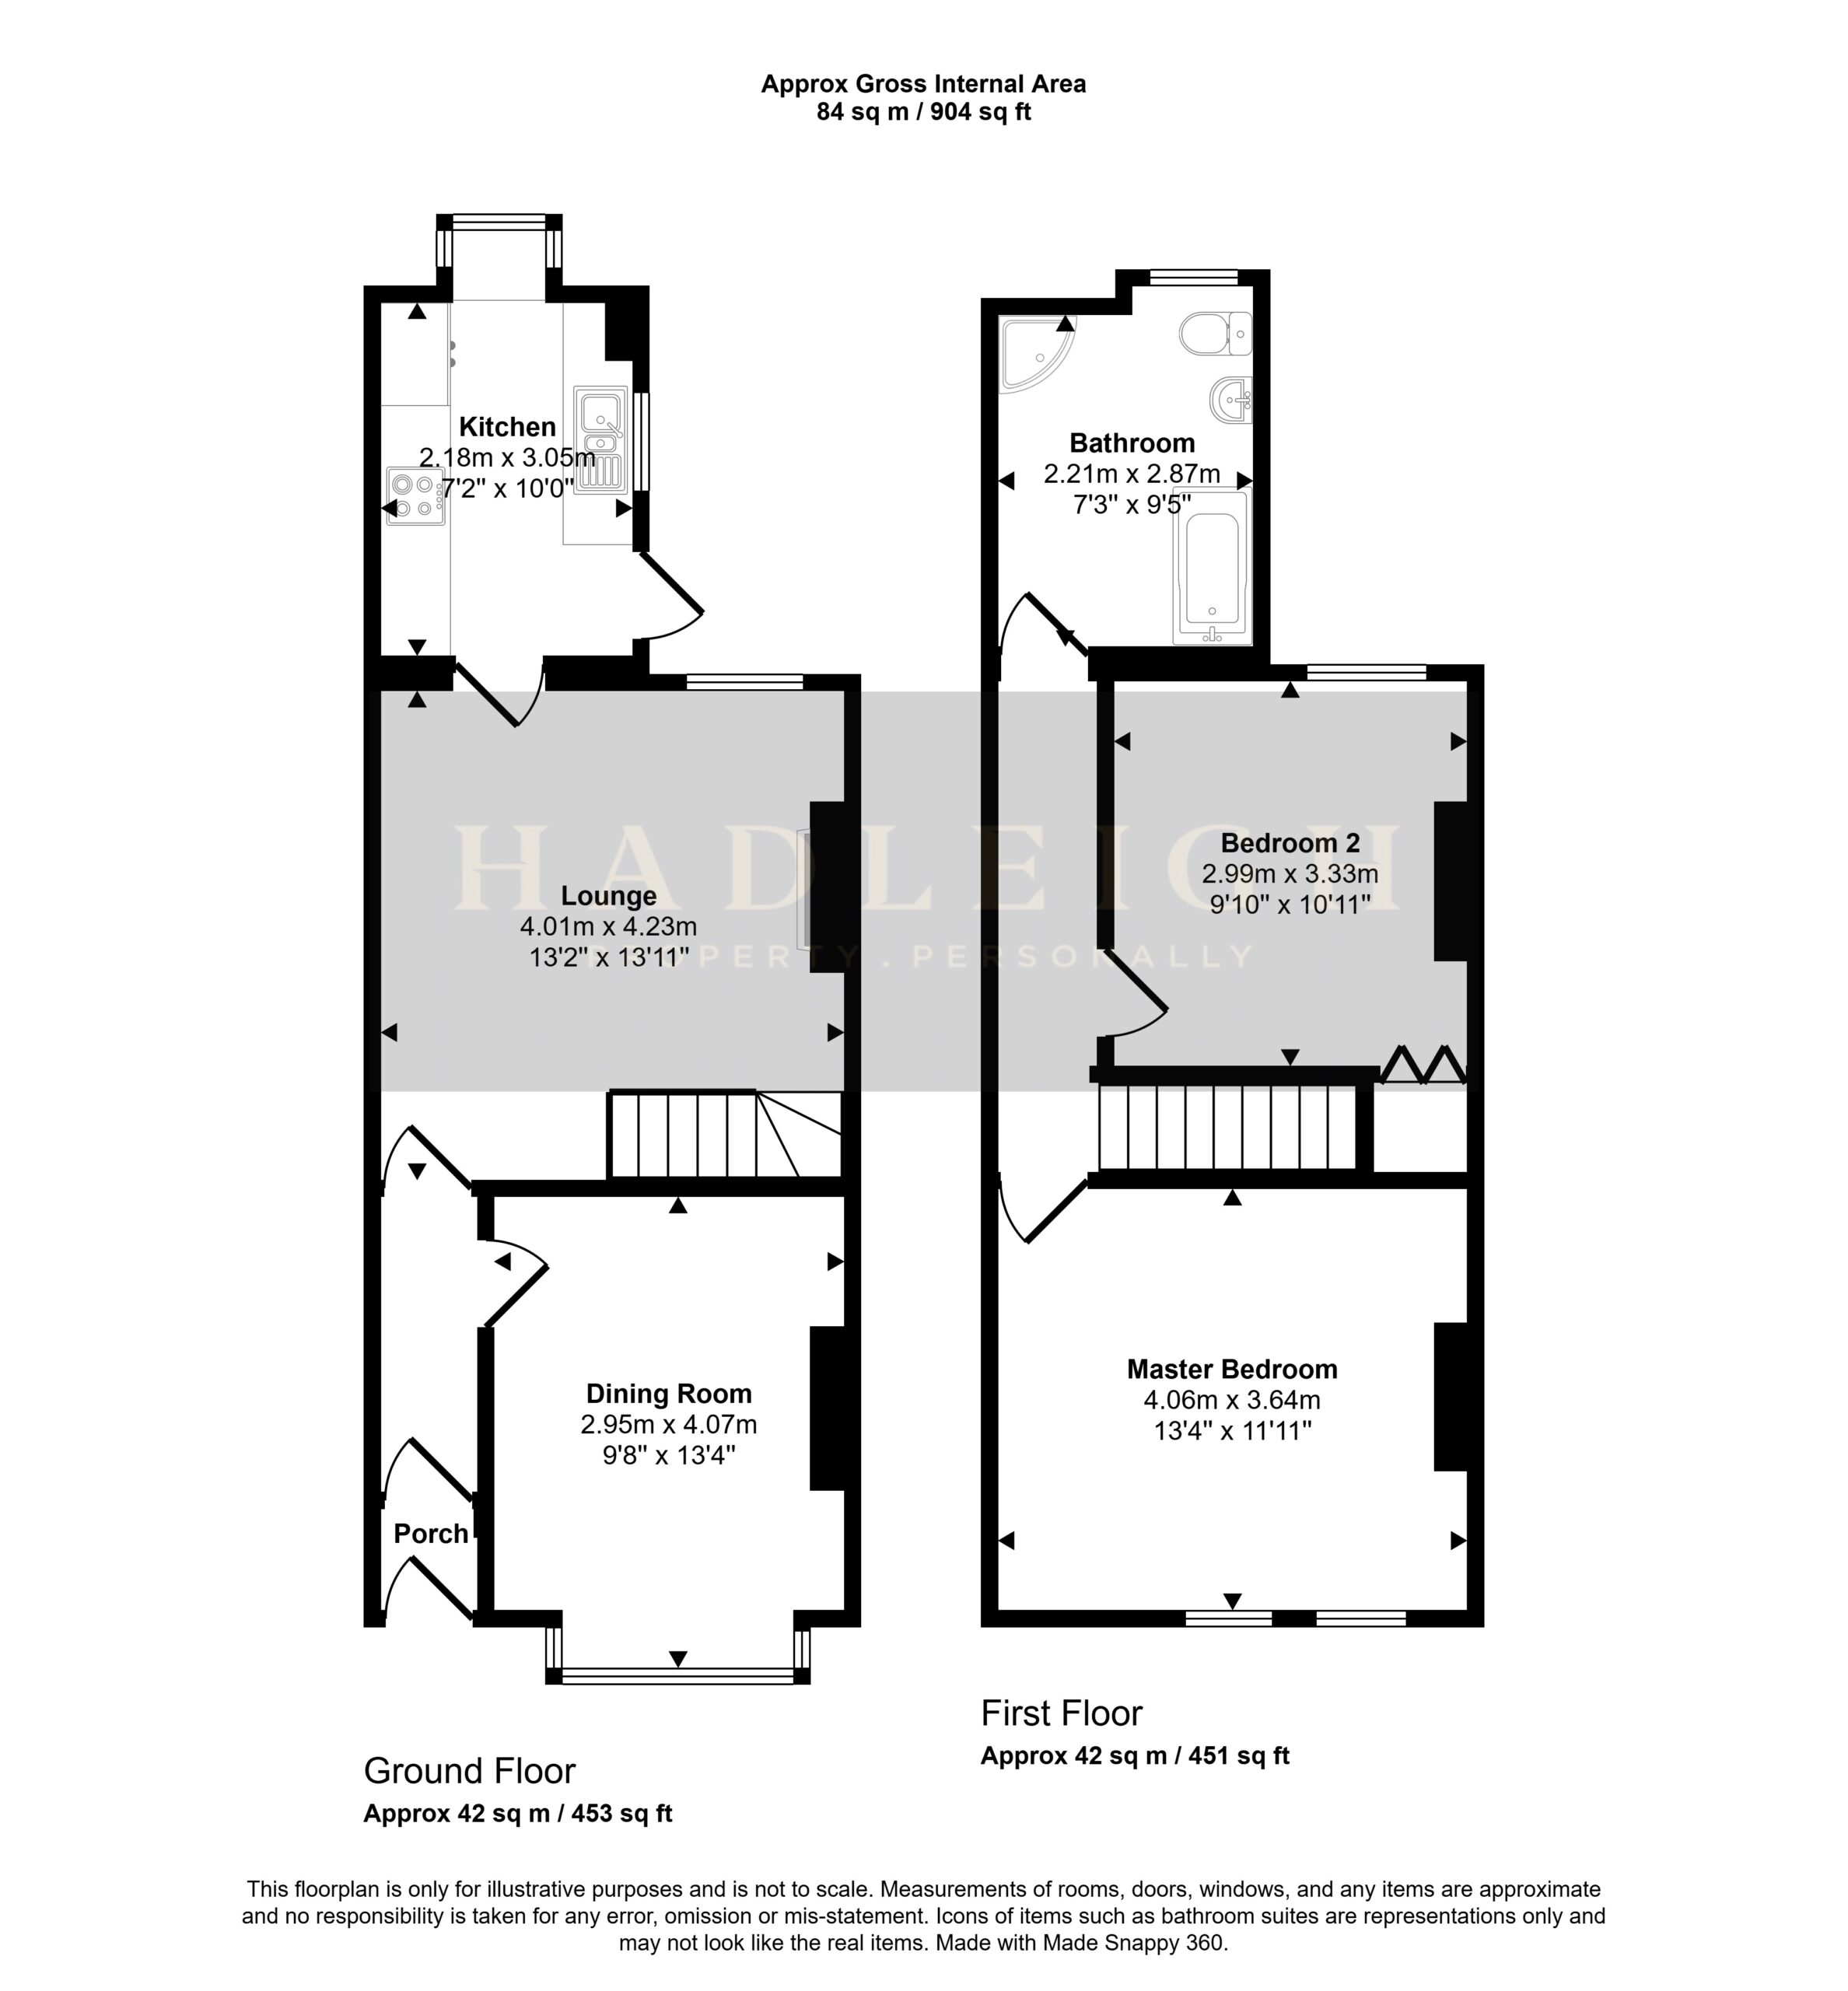
In brief the property comprises of entrance porch and hallway, with two reception rooms and modern fitted kitchen. Upstairs has two double bedrooms and family bathroom benefitting from separate bath and shower. To the rear is a private garden.
Hallway
Entrance porch leading through to hallway via partially glazed internal door, period feature cornices, carpeted flooring and ceiling light point. Giving access to both reception rooms.
Dining Room
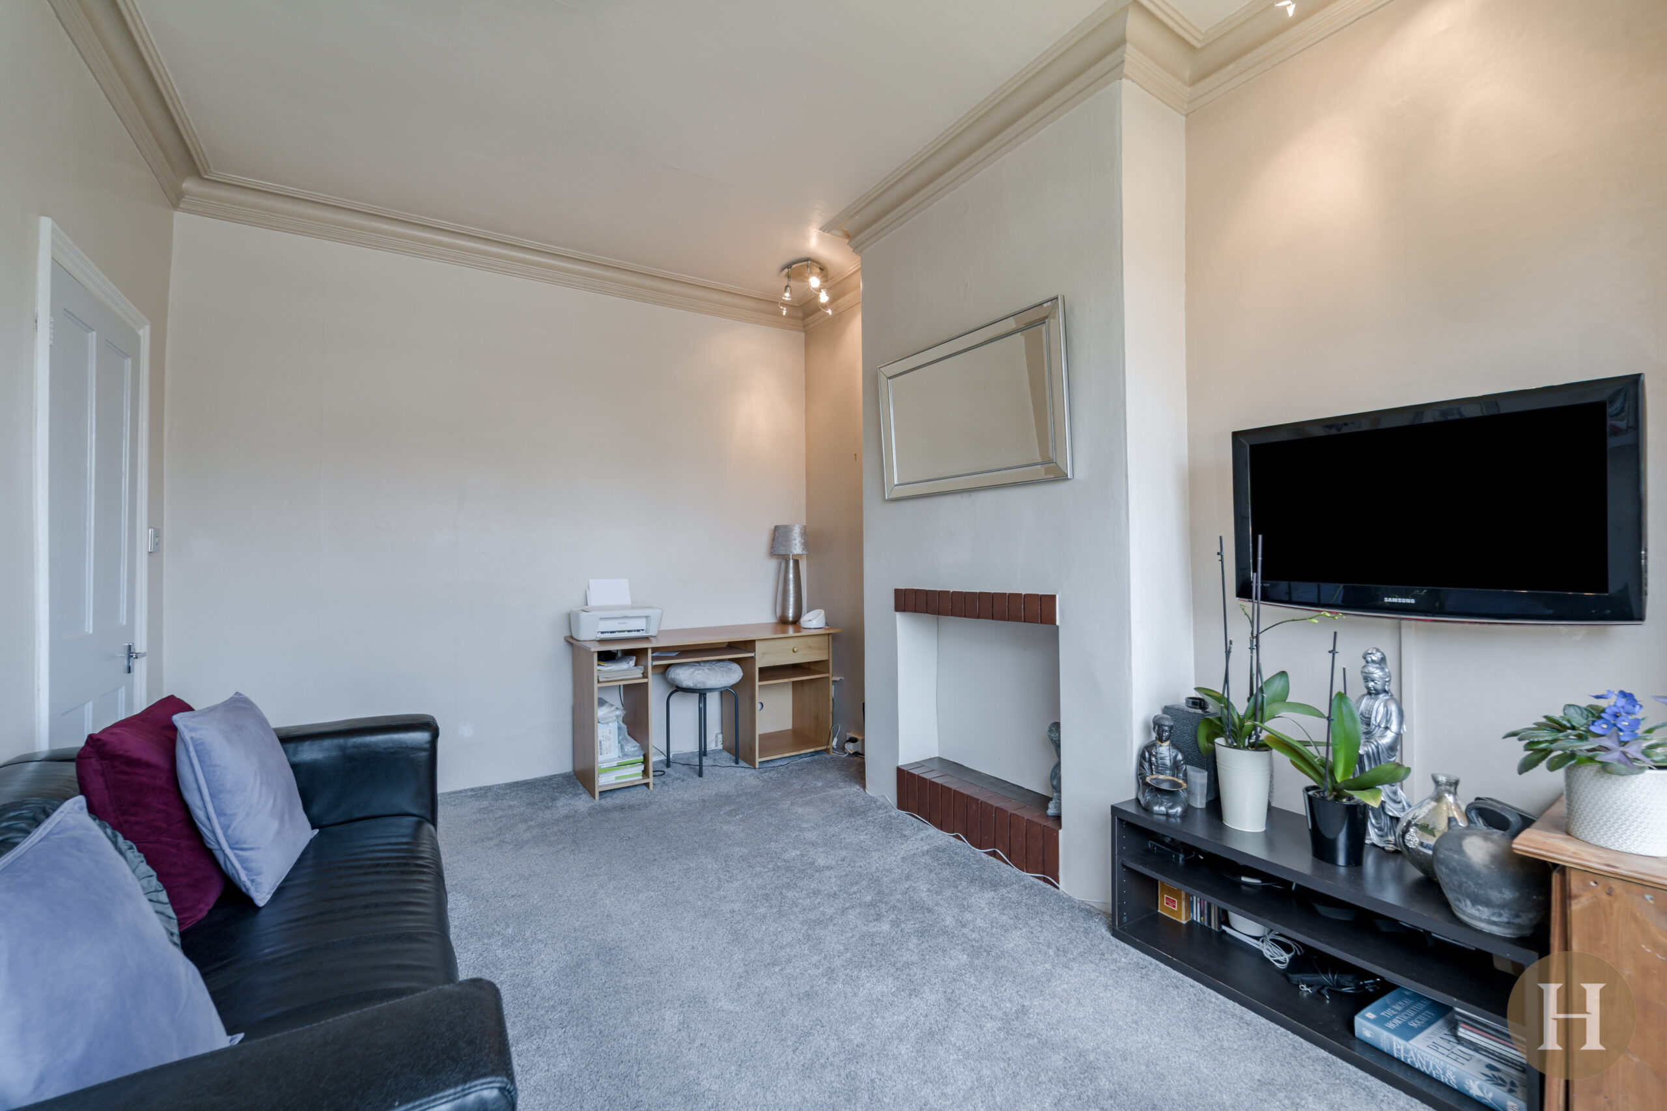
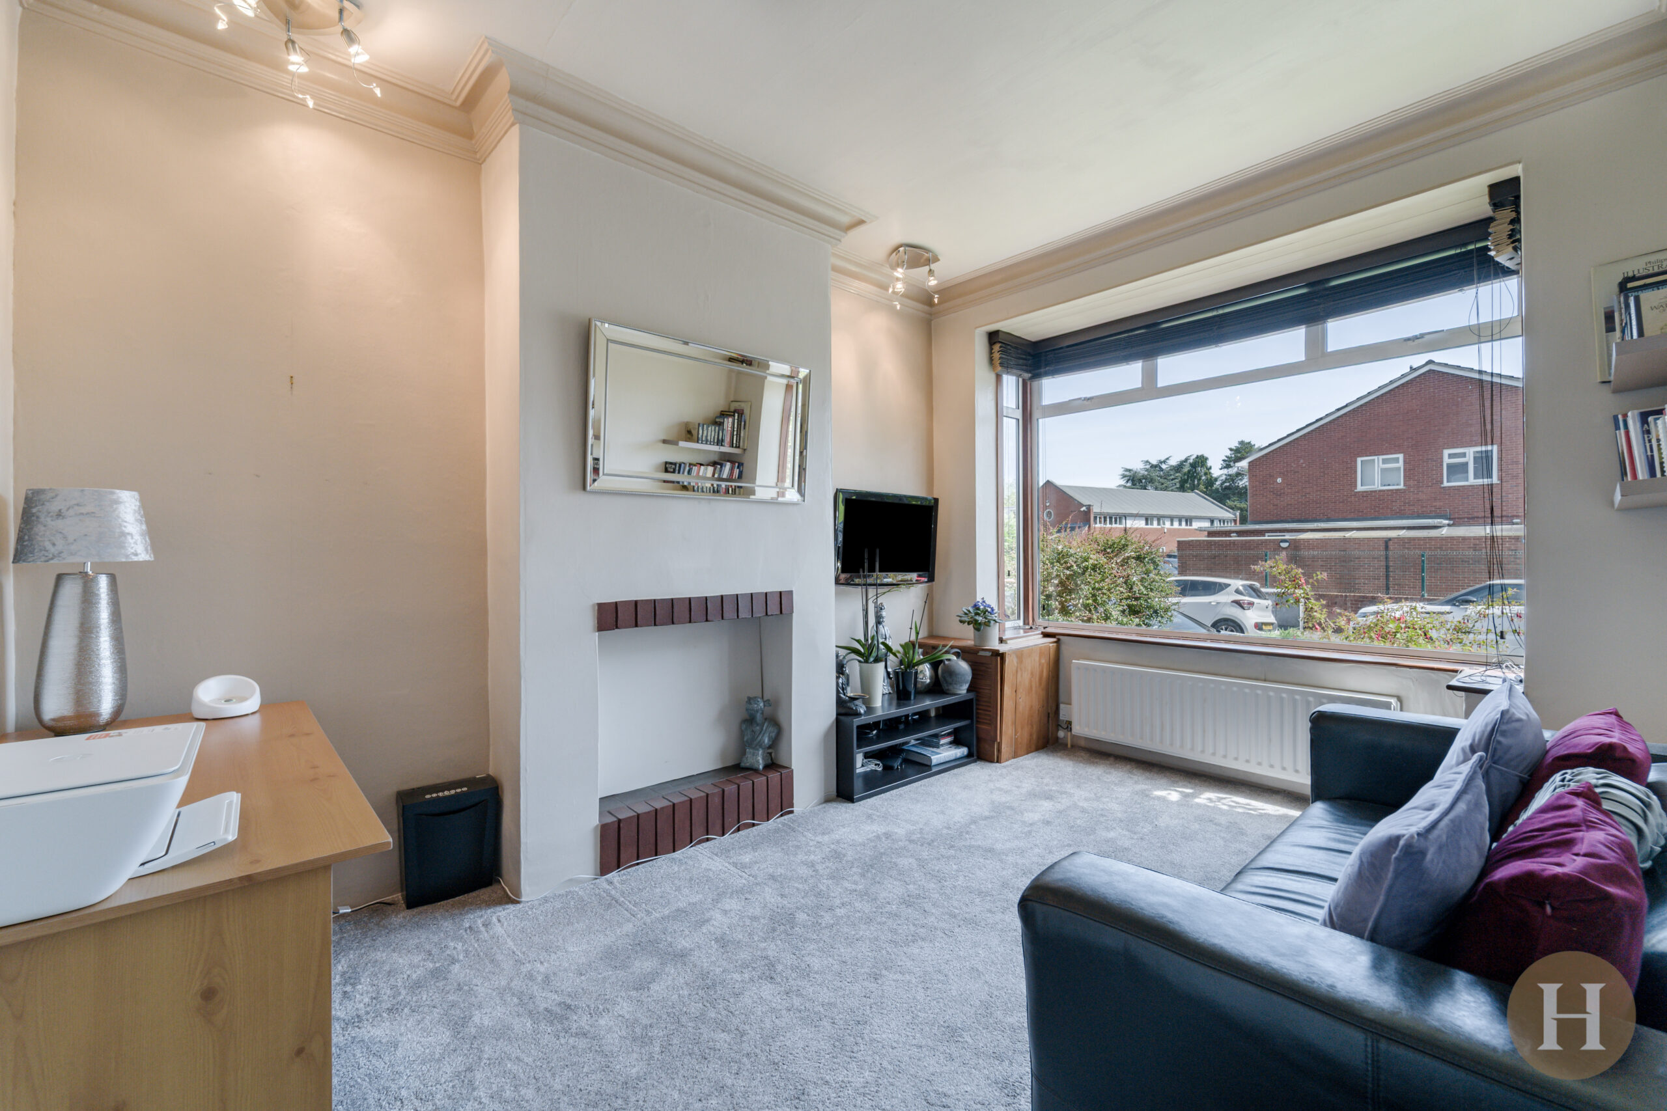
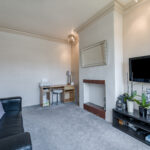
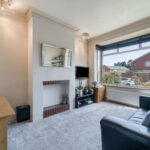
Spacious and modern reception room benefitting from bay window to the front elevation. Period cornice, carpeted flooring and two ceiling light points. Making for an ideal dining room or additional lounge.
Lounge
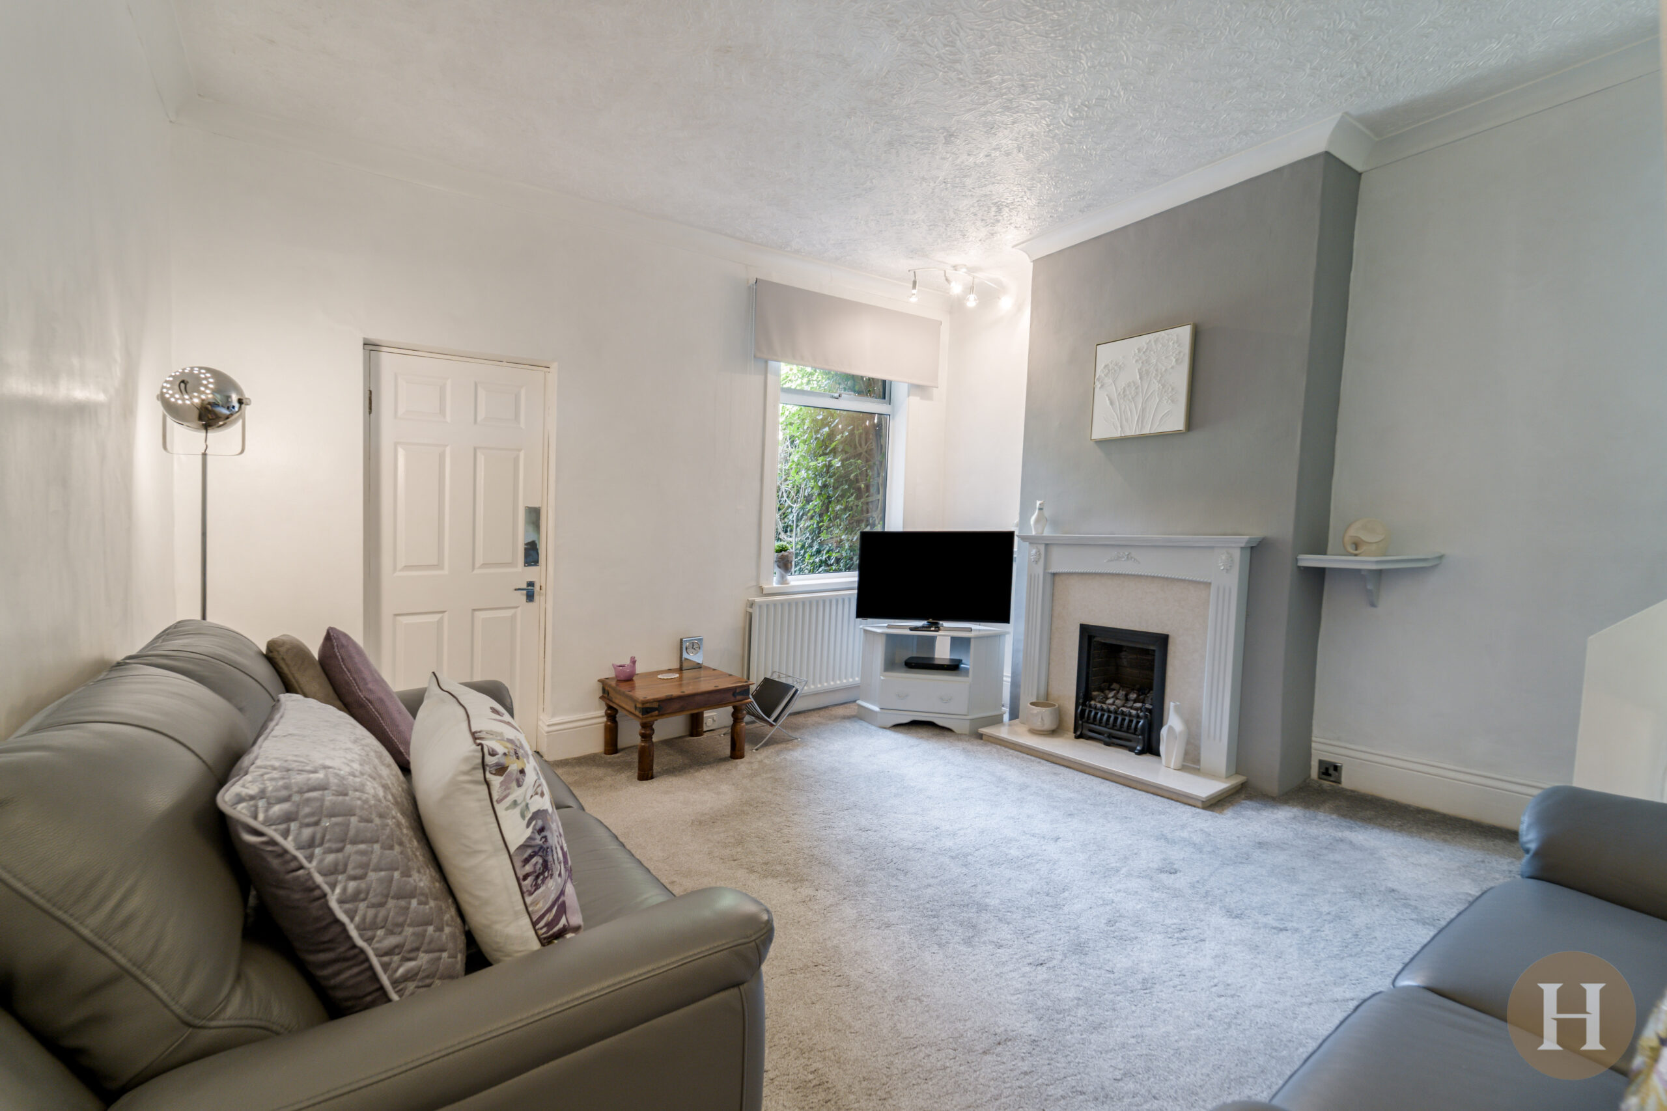
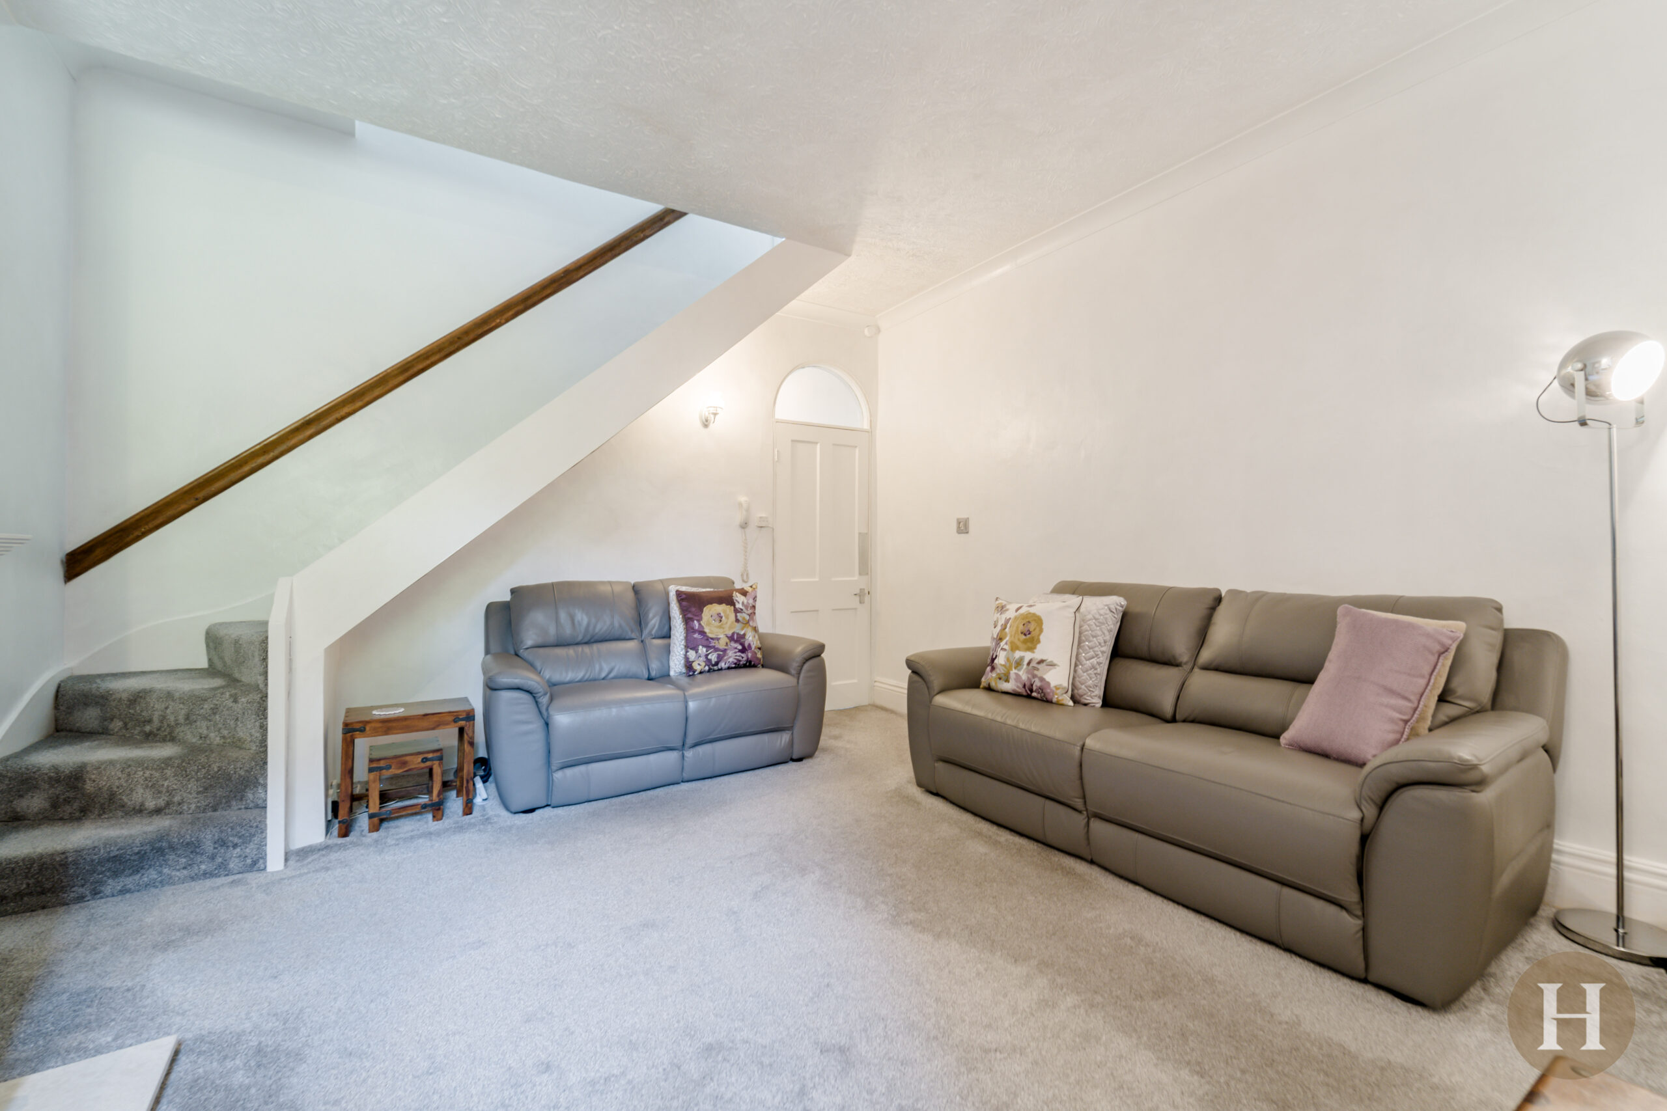
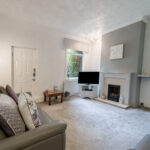
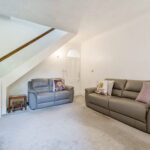
The lounge boasts open staircase to the first floor, double glazed window to the rear elevation and feature fireplace with surround. Central heating radiator, ceiling light point, wall light and carpeted flooring.
Kitchen
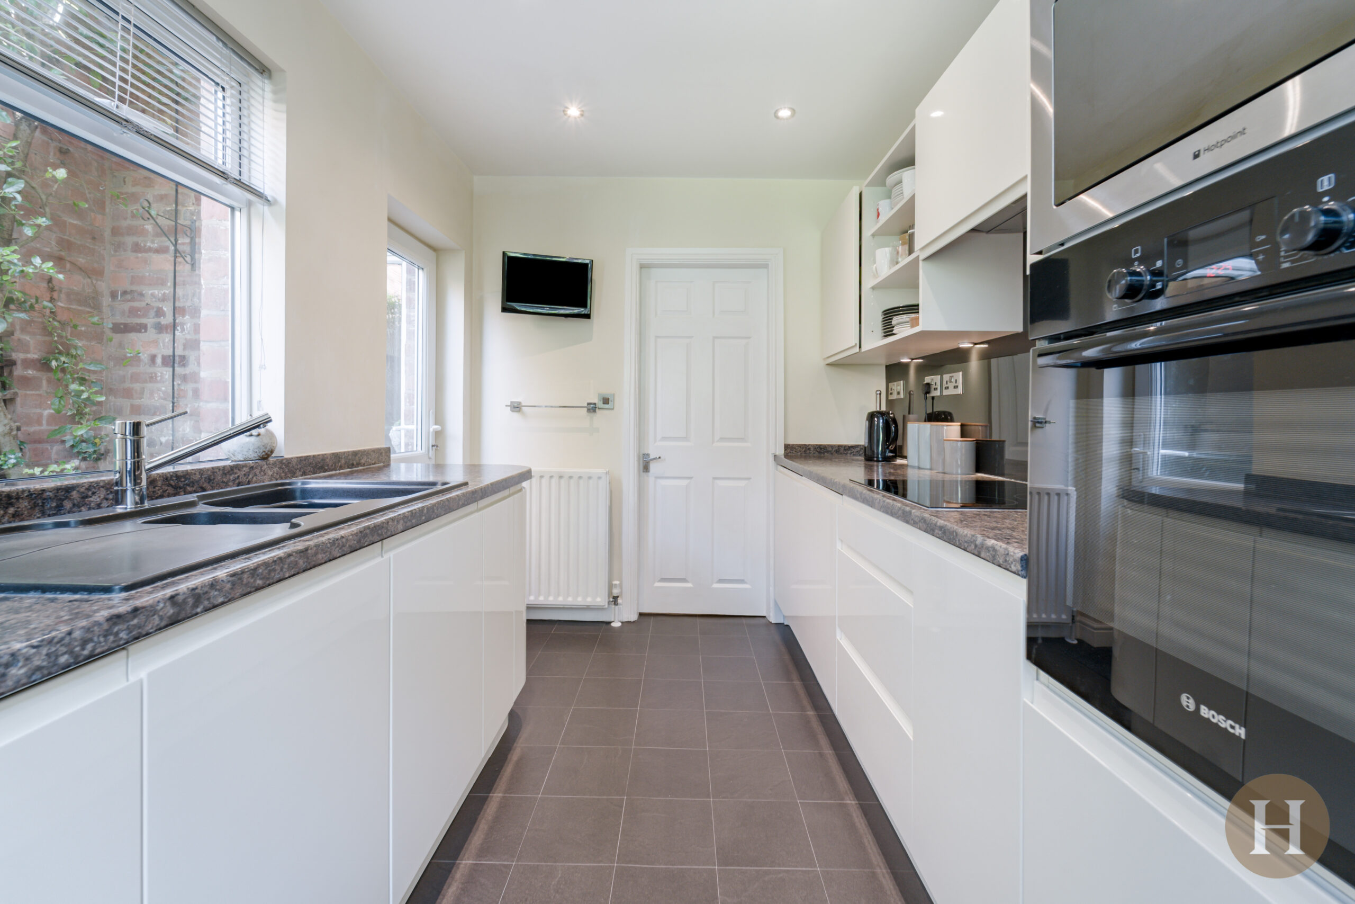
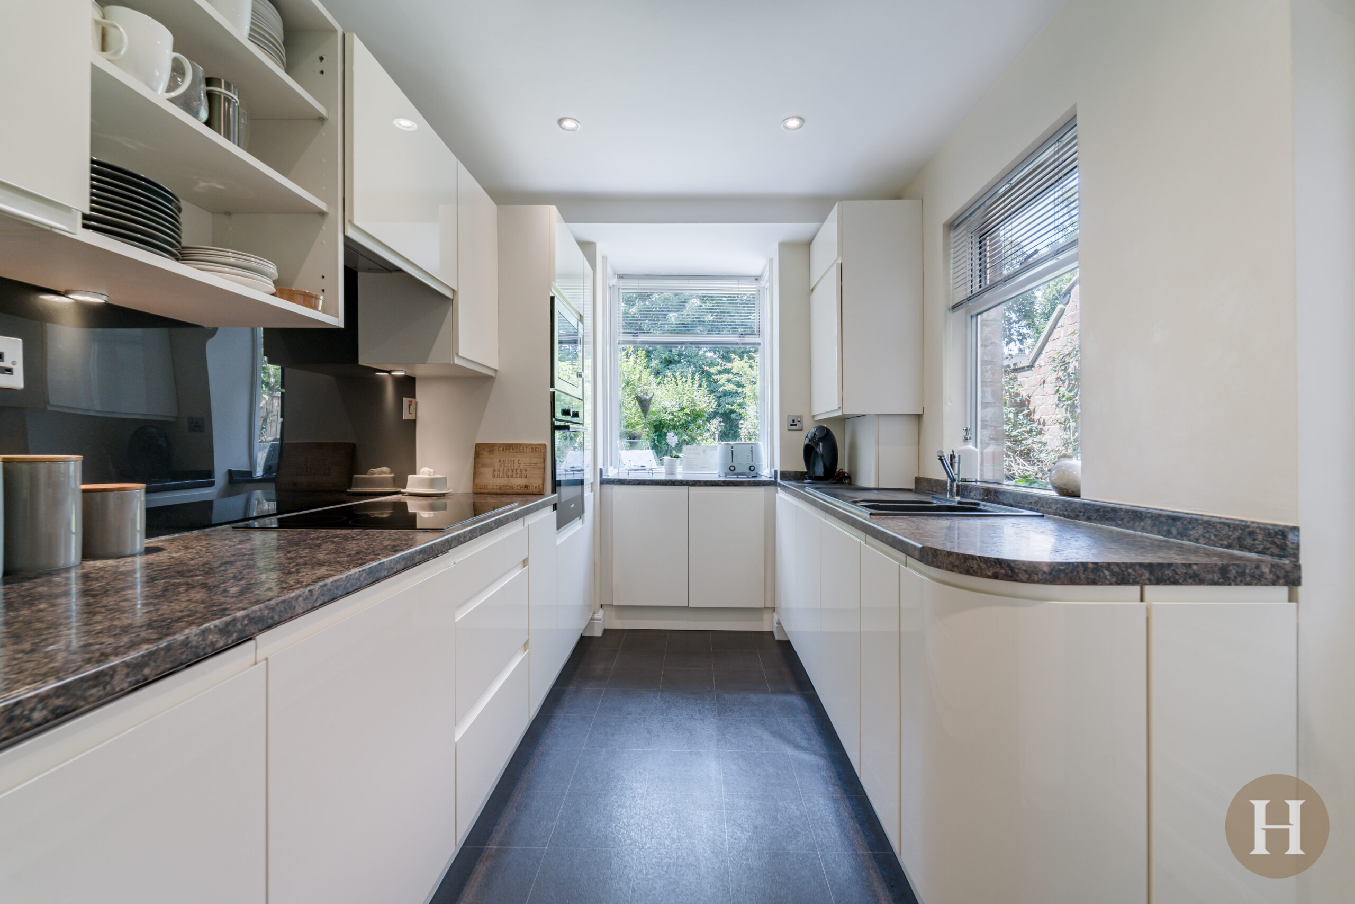
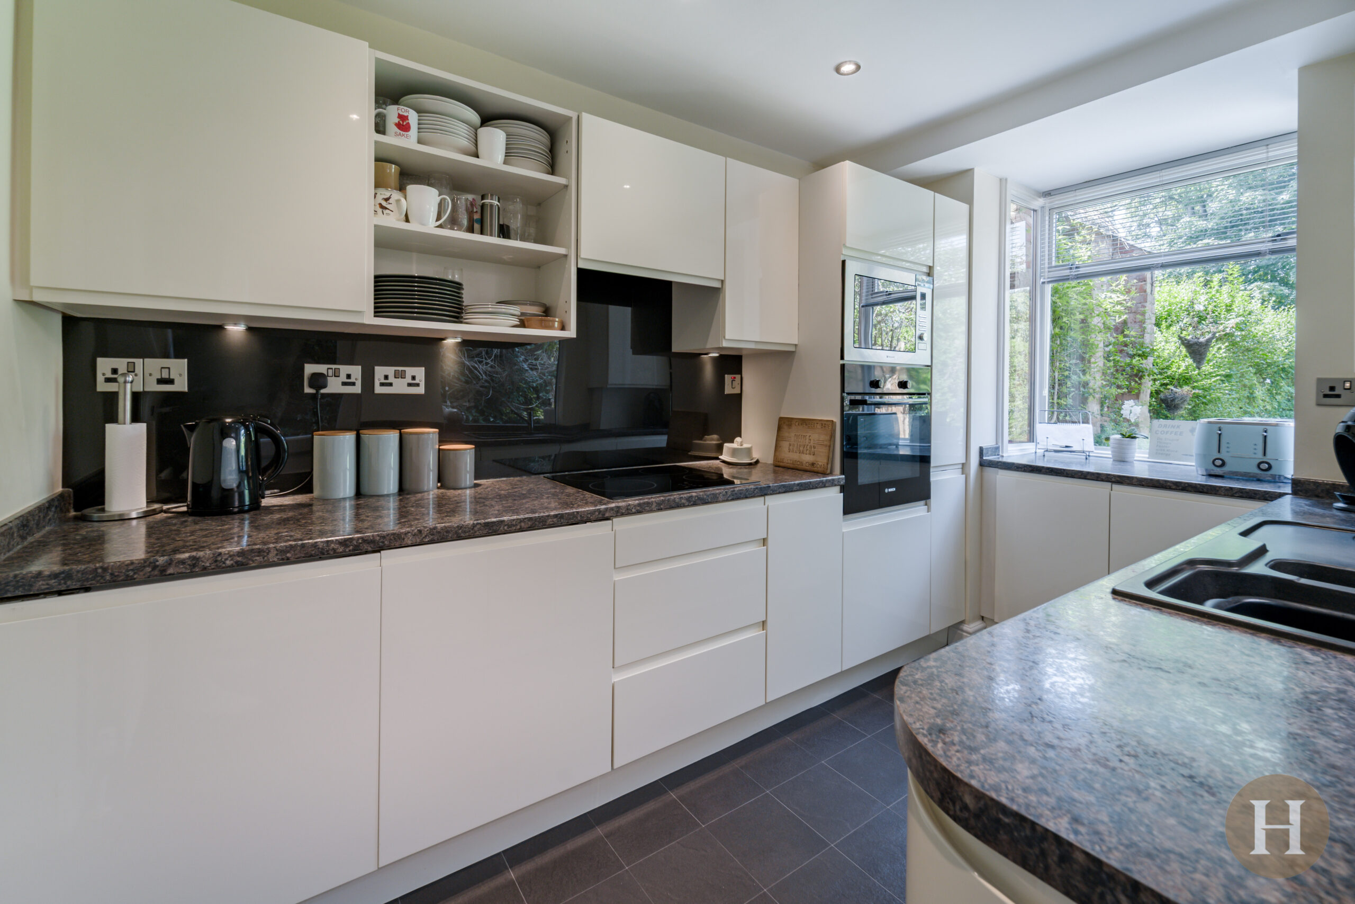
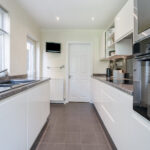
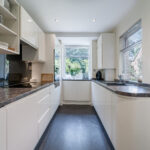
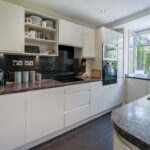
Modern and bespoke fitted kitchen boasting a range of base and wall units, including integrated appliances. Sink and drainer unit, undercounter lighting, dual aspect windows to the rear and side elevation along with glazed door leading to the garden. Ceiling spotlights and central heating radiator.
Master Bedroom
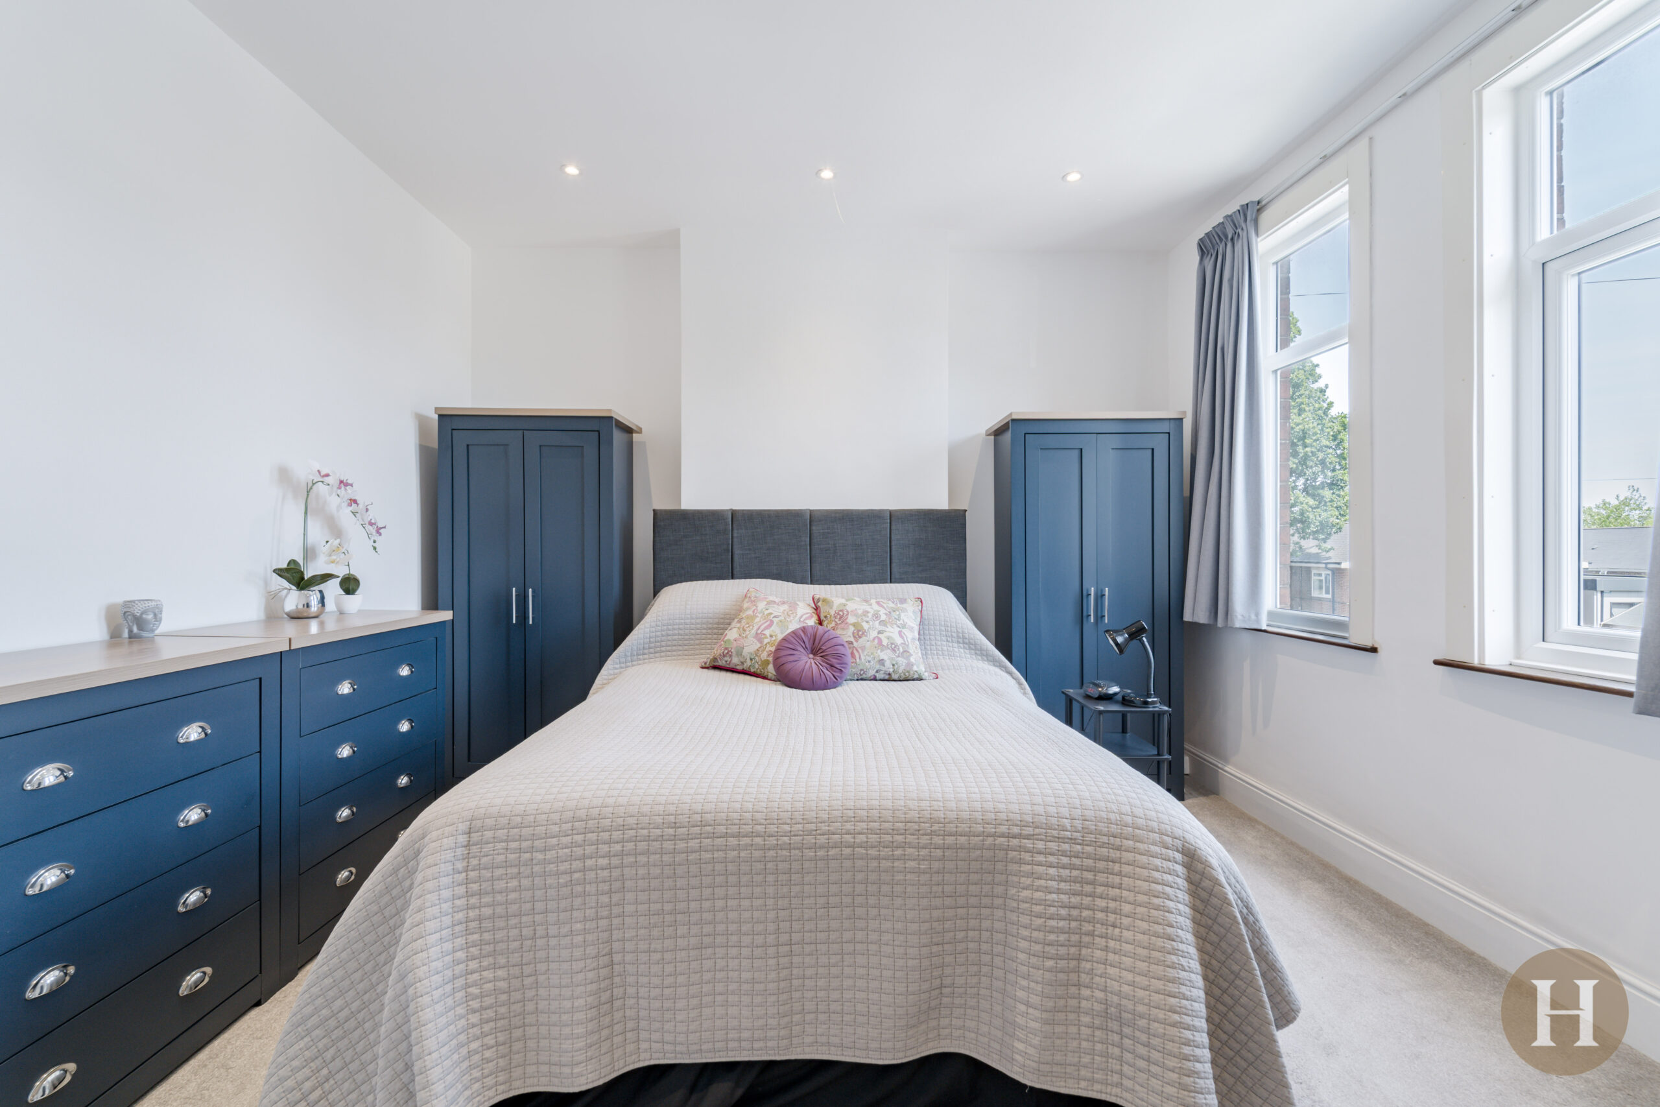
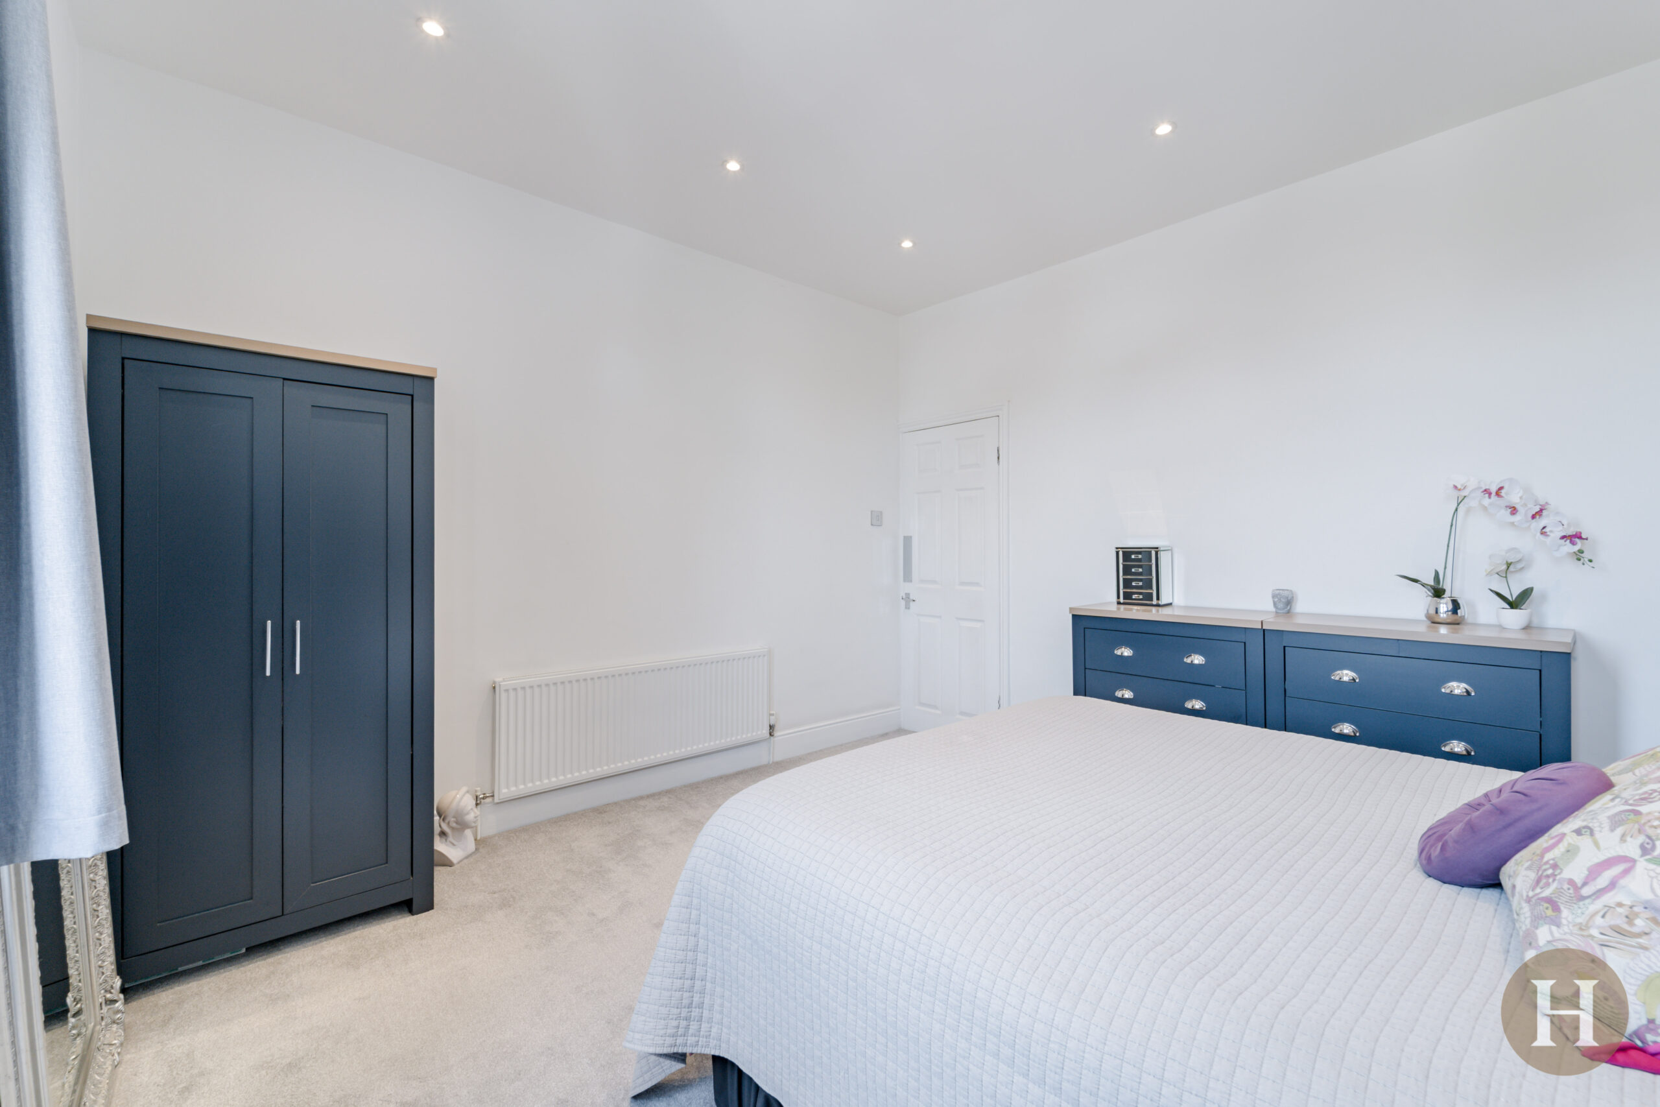
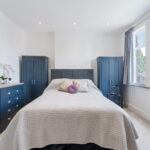
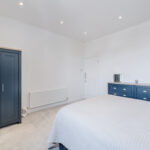
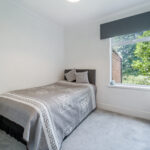
Modern and spacious master bedroom, with two double glazed windows to the front elevation. Ceiling spotlights, central heating radiator and carpeted flooring.
Bedroom Two
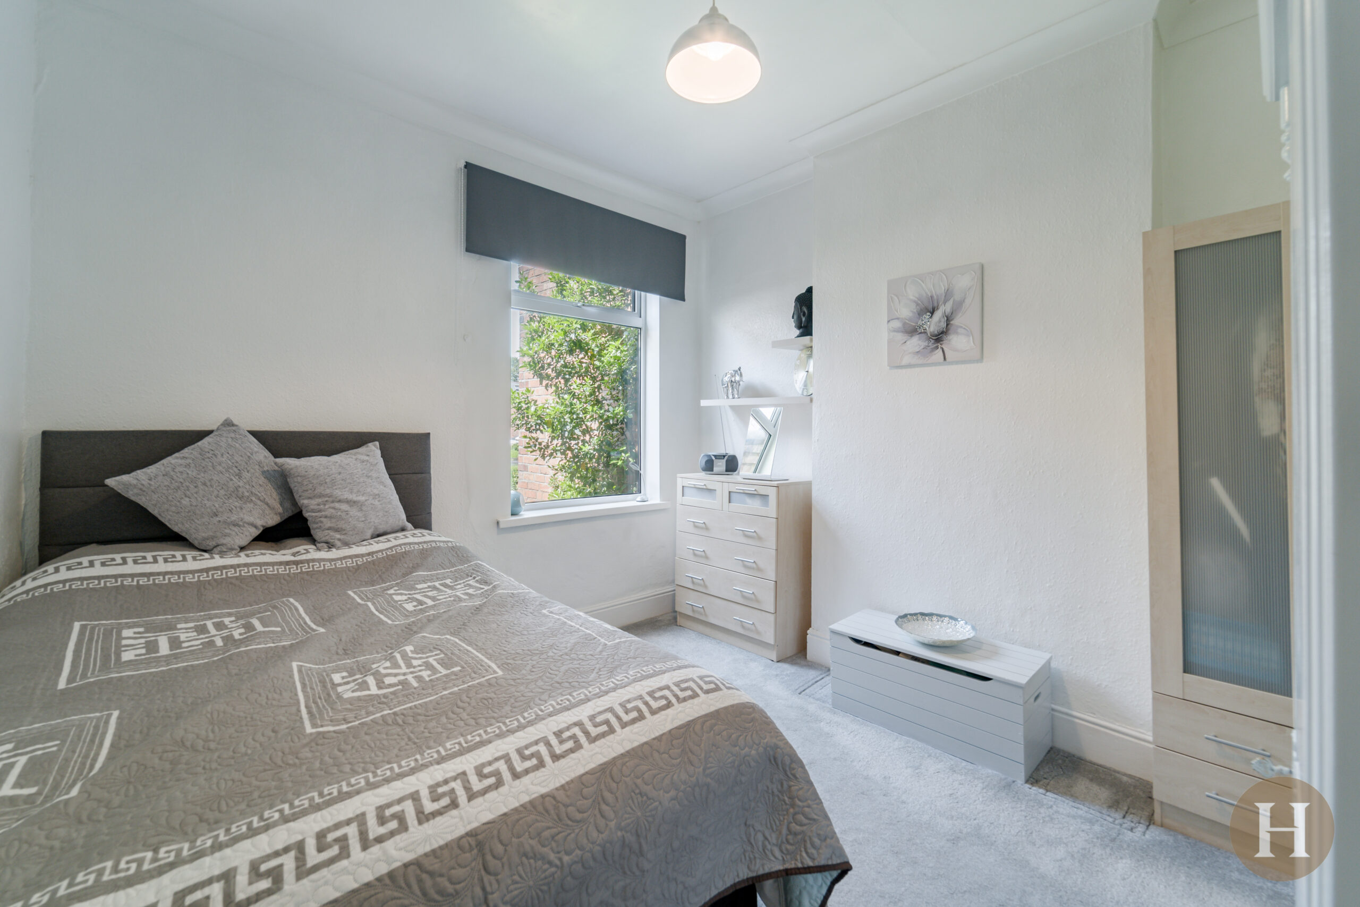
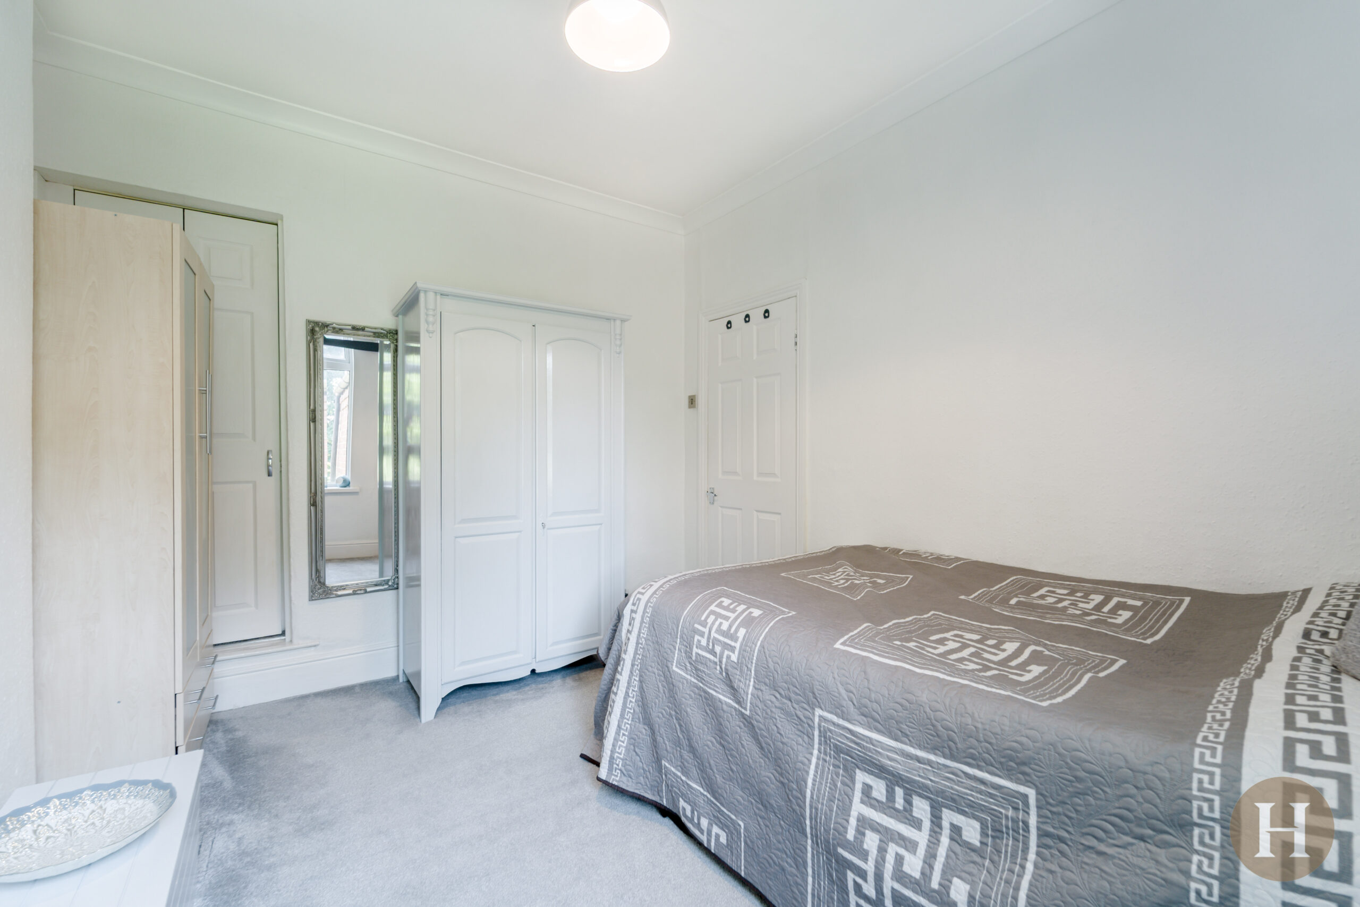
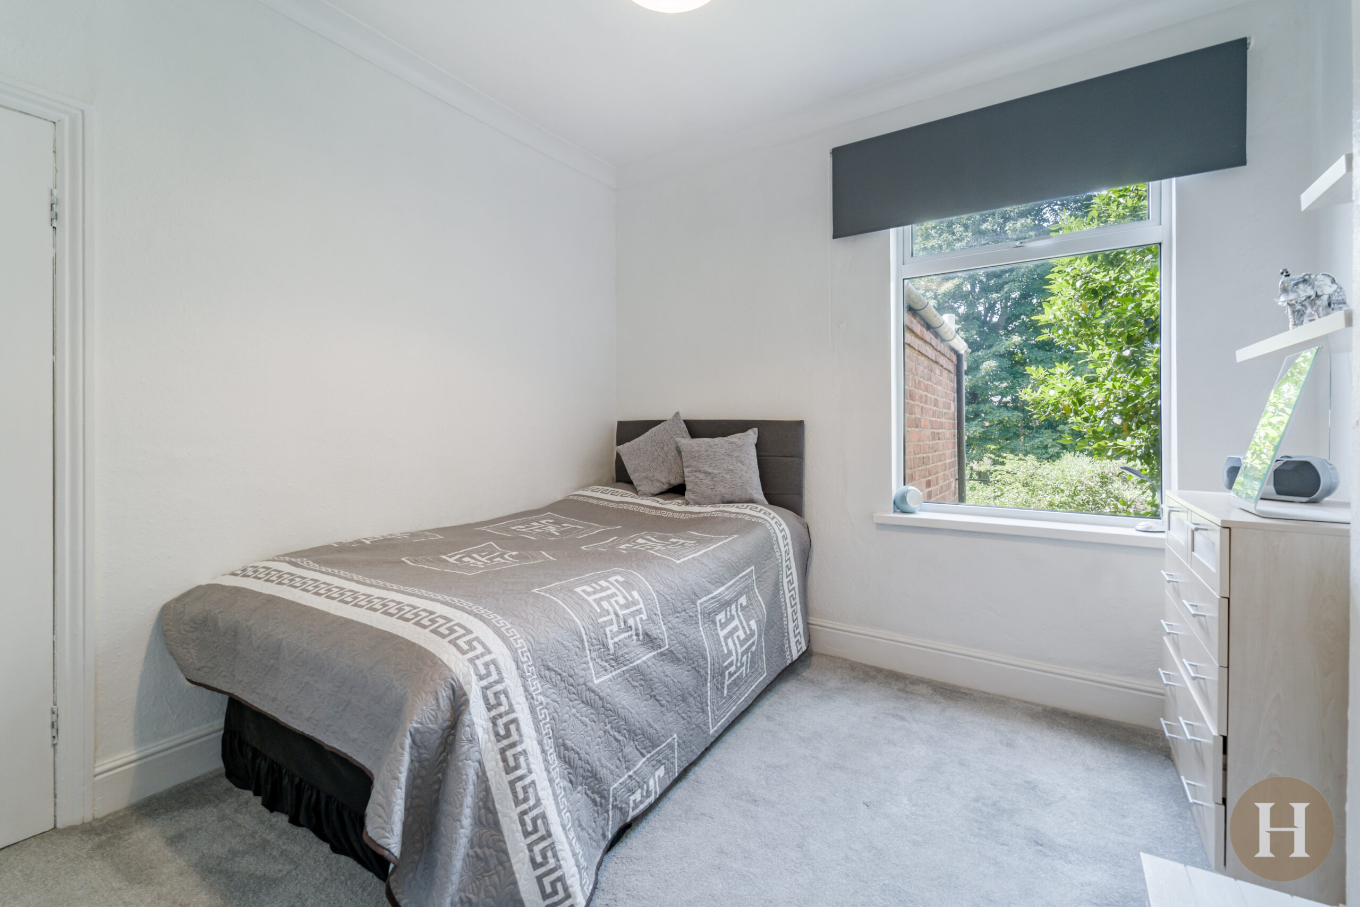
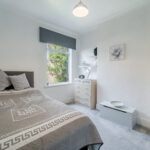
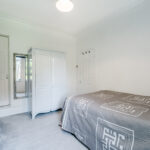
An additional double bedroom offering double glazed window to the rear elevation, traditional airing cupboard and period coving. Carpeted flooring, ceiling light point and central heating radiator.
Bathroom
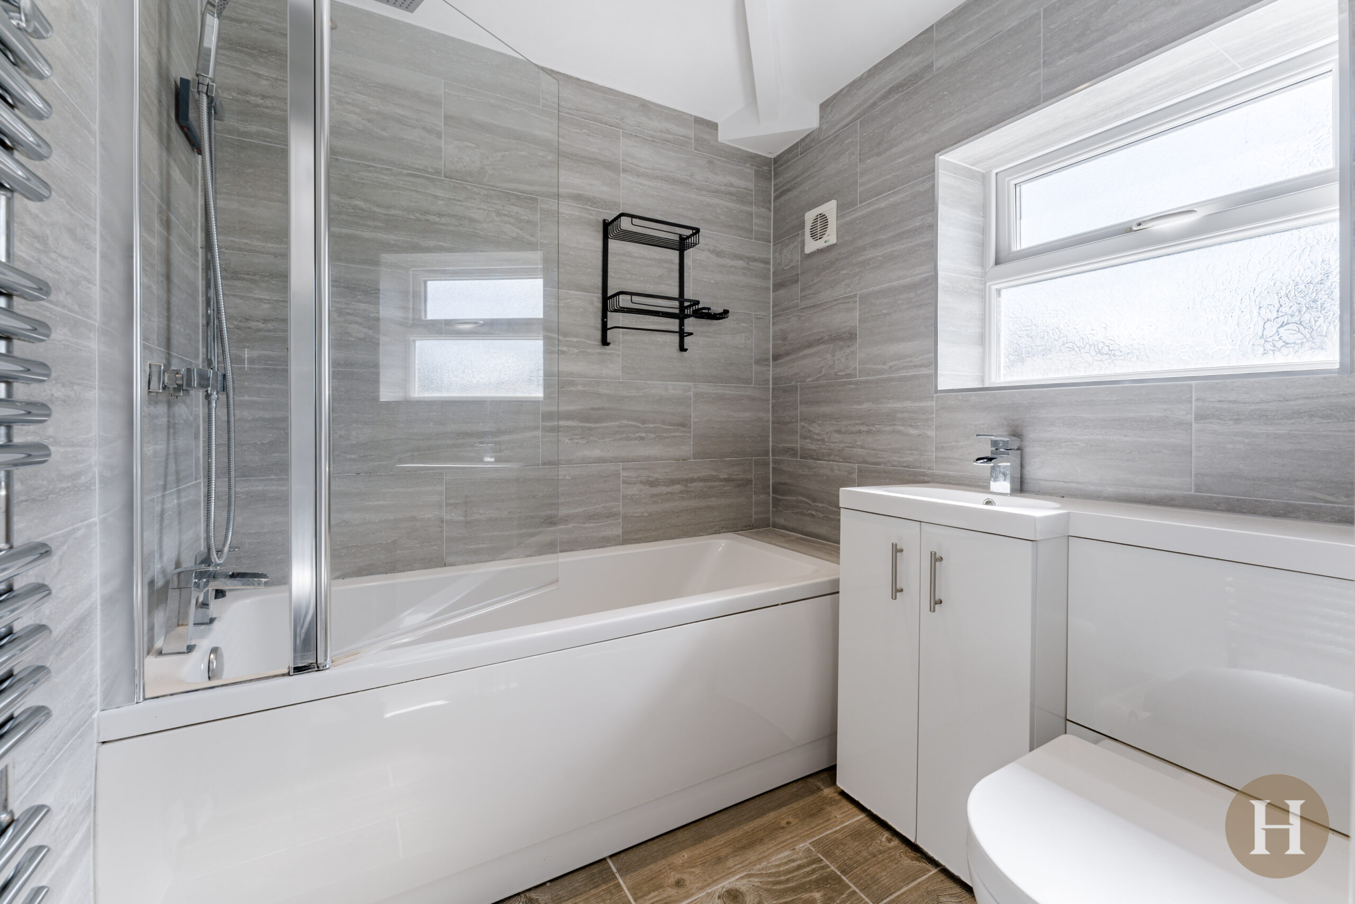
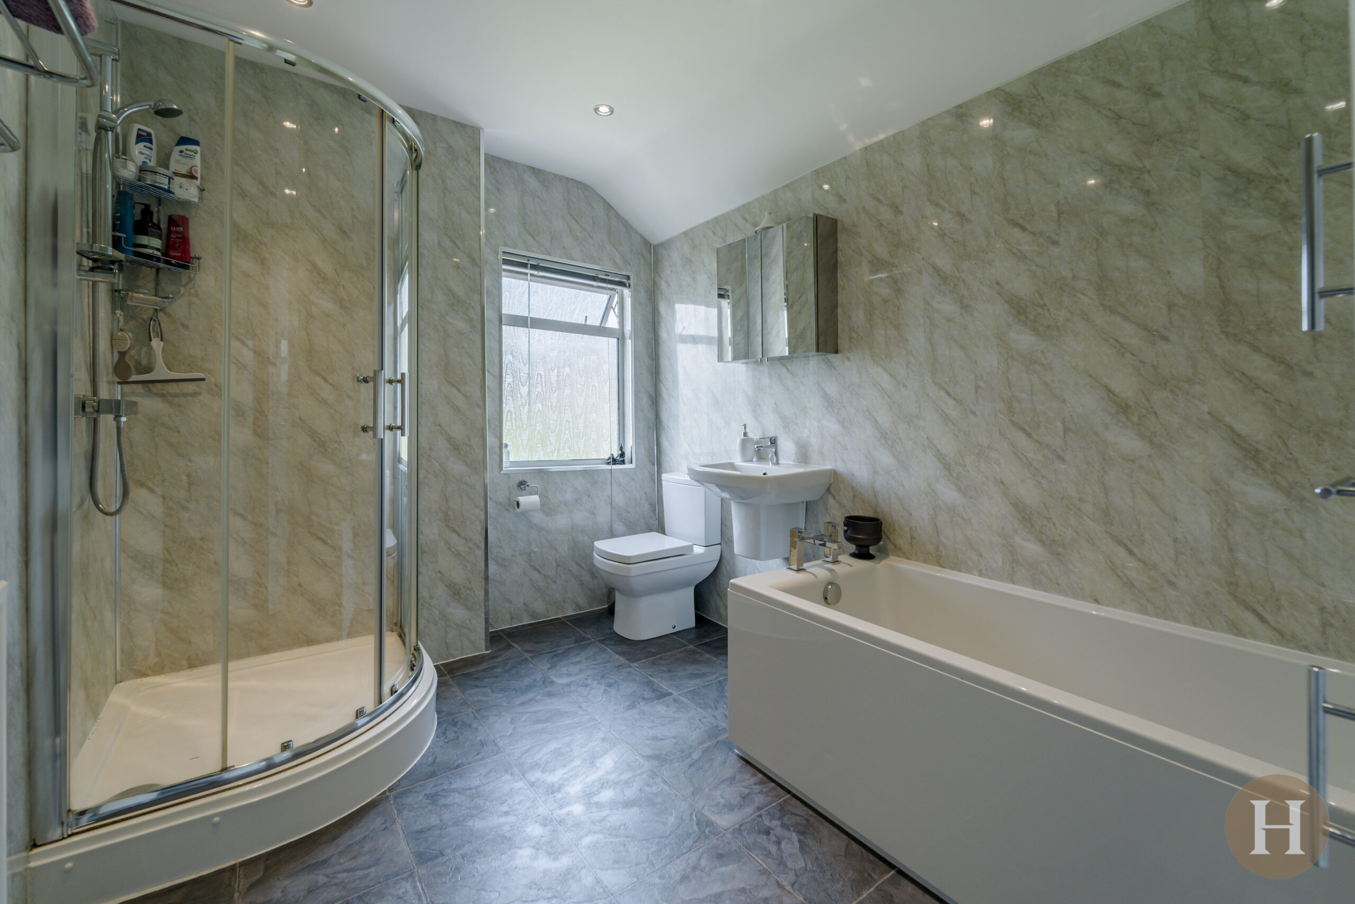
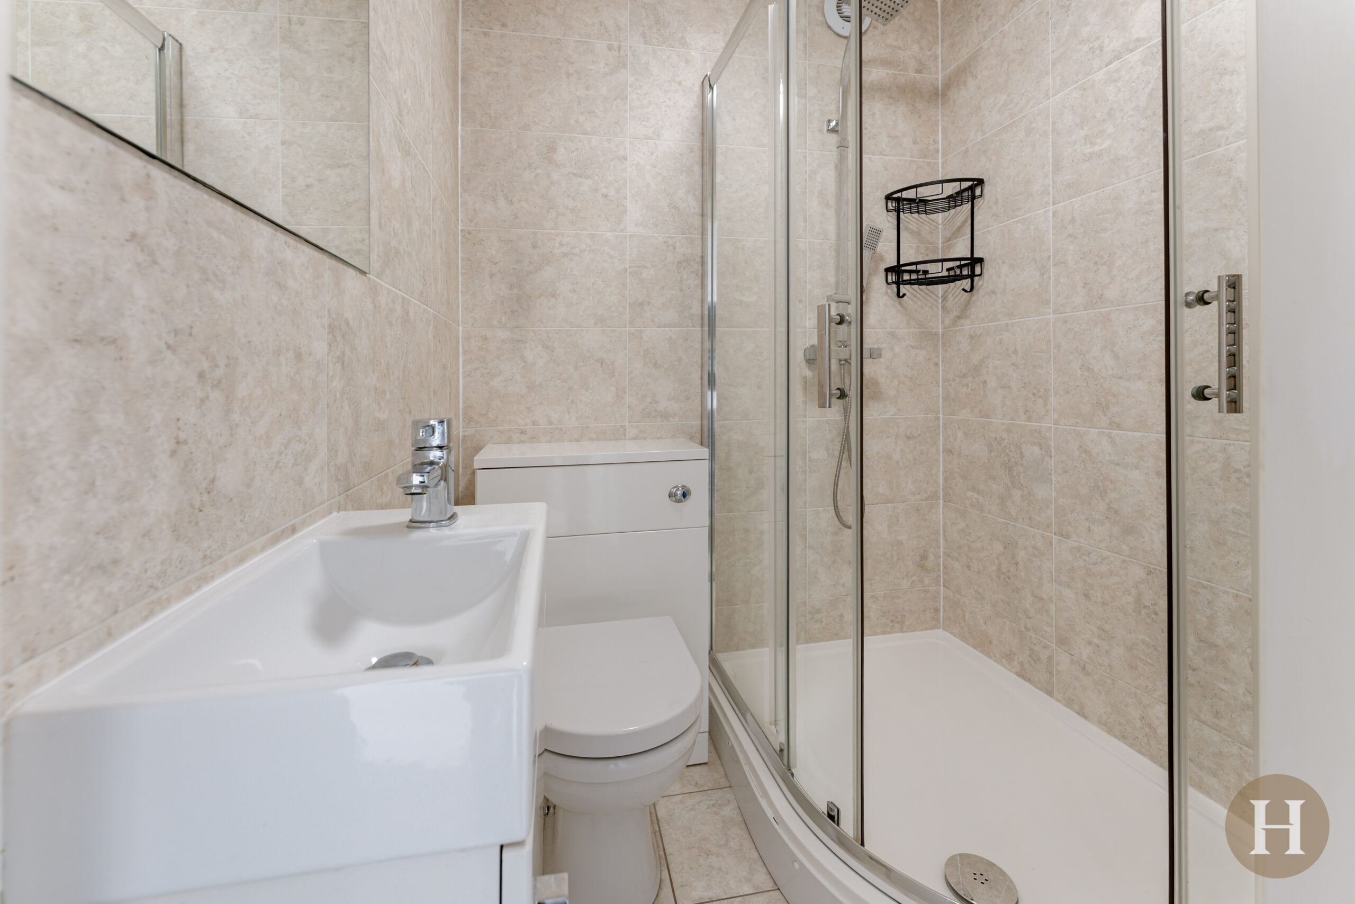
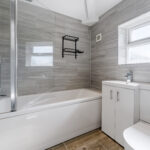
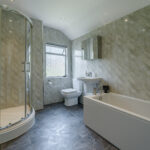
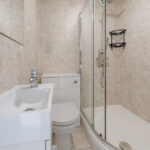
Extensive family bathroom benefitting from both walk in shower cubicle and fitted bath. Low level flush WC, floating hand wash basin, central heating radiator and ceiling spotlights. Medicine cabinet and storage cabinet, opaque glazed window to the rear elevation and tiled flooring.