

St. Peters Road, Harborne, B17
Property Features
- Five bedroom detached home
- Gated multi-car driveway
- Three reception rooms & conservatory
- Master bedroom with ensuite
- Significant Plot
- Sought-after location
Property Summary
Full Details
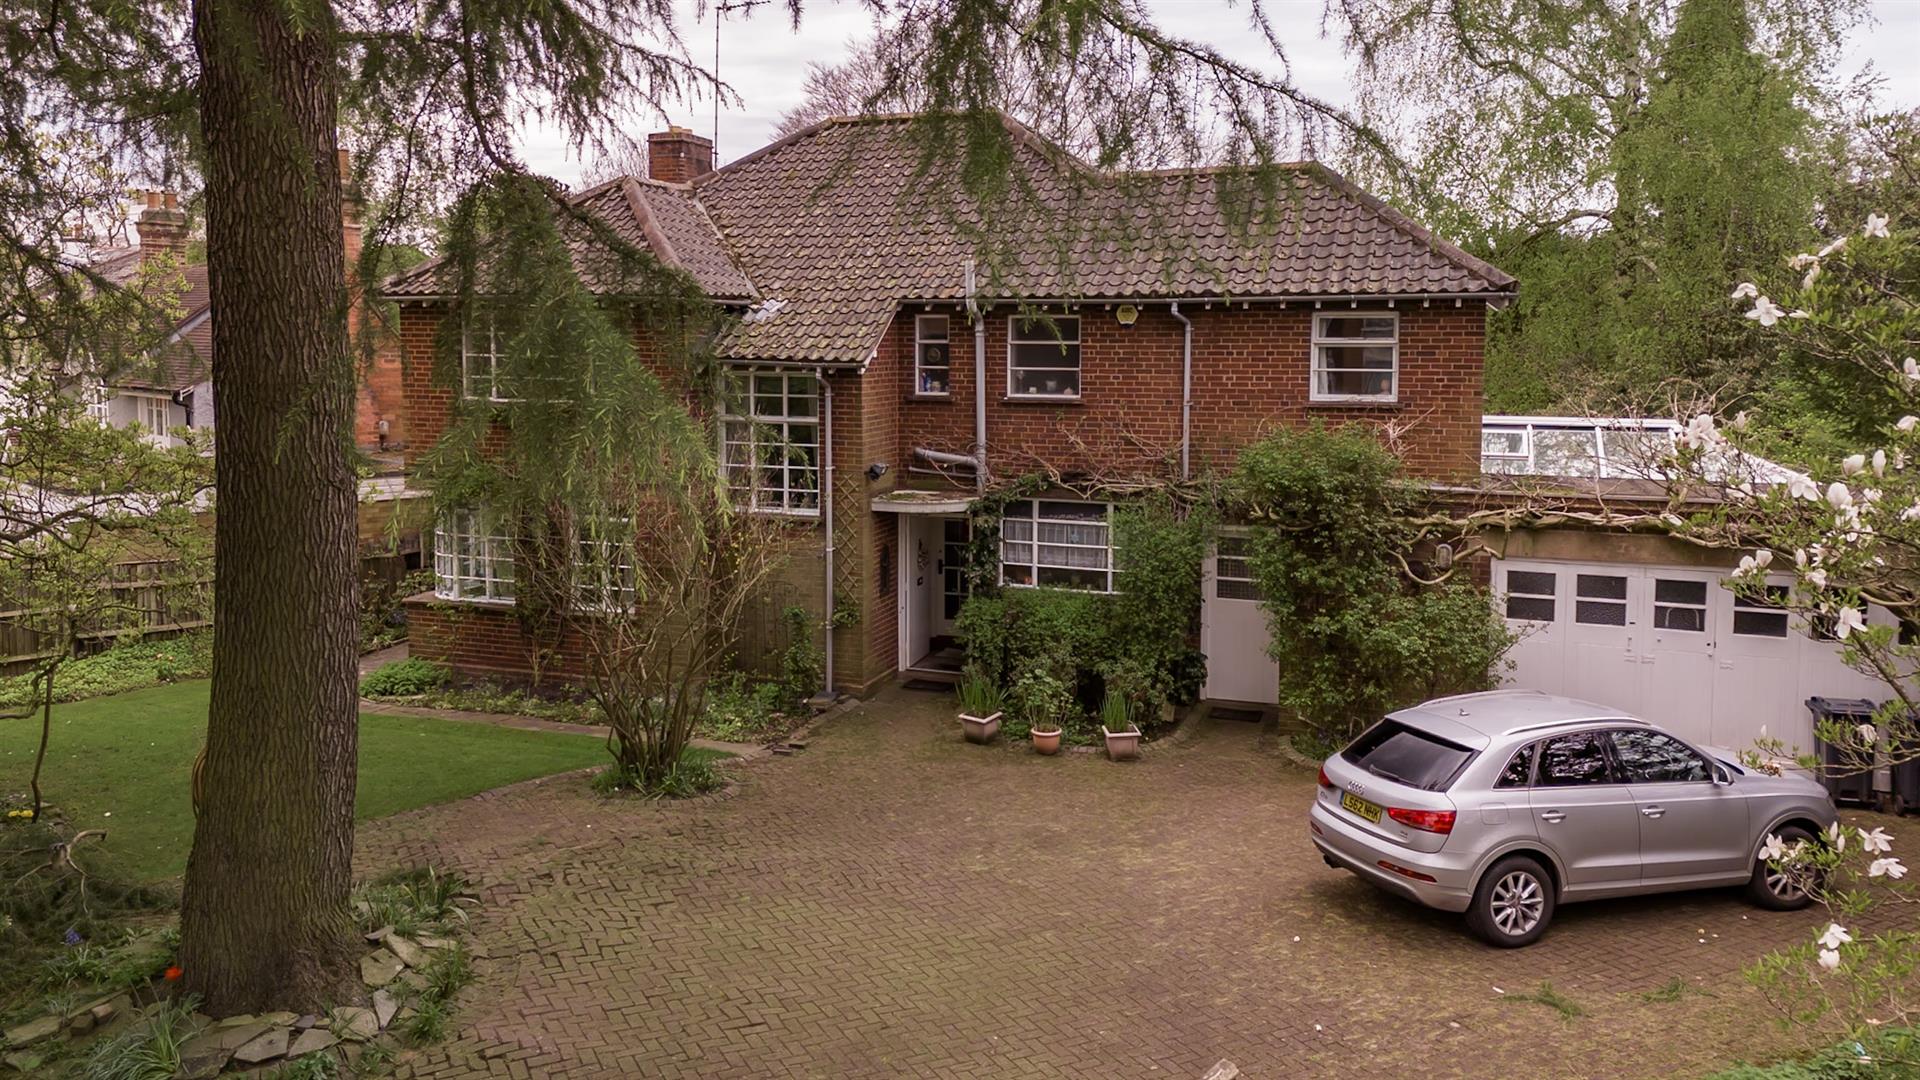
Hadleigh Estate Agents are delighted to offer Church View, a characteristic five bedroom detached property located on the popular St. Peters Road, Harborne.
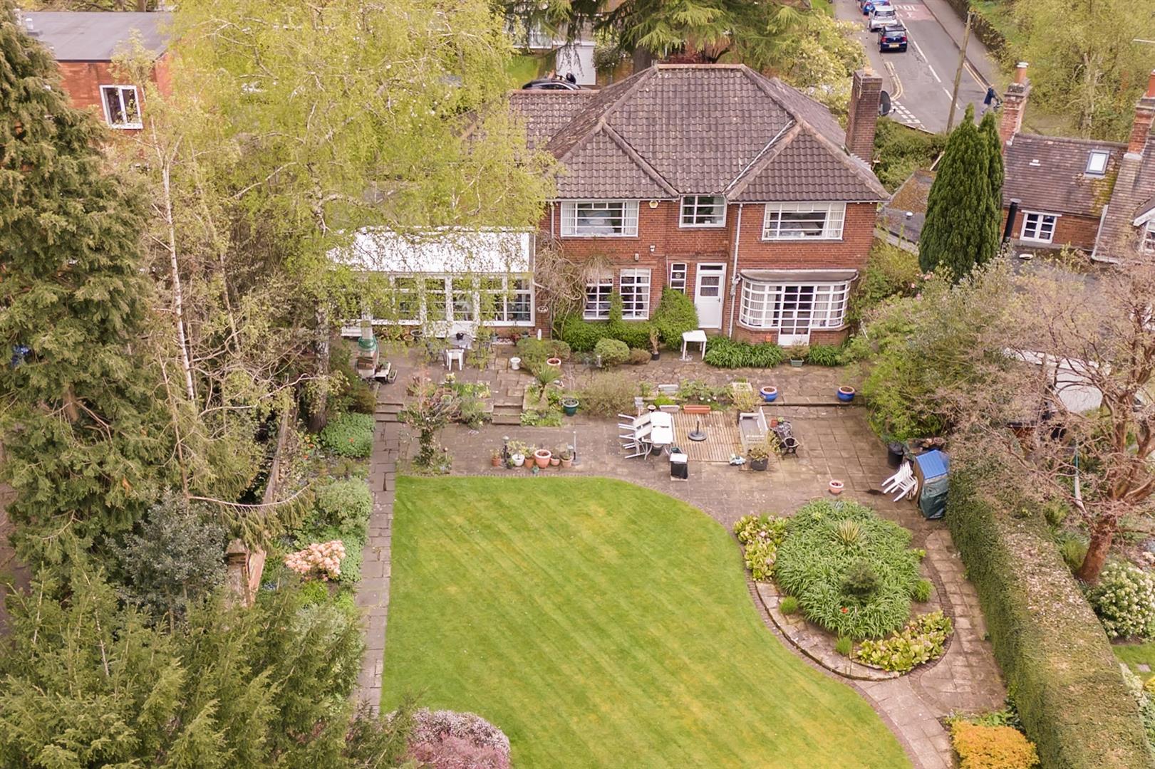
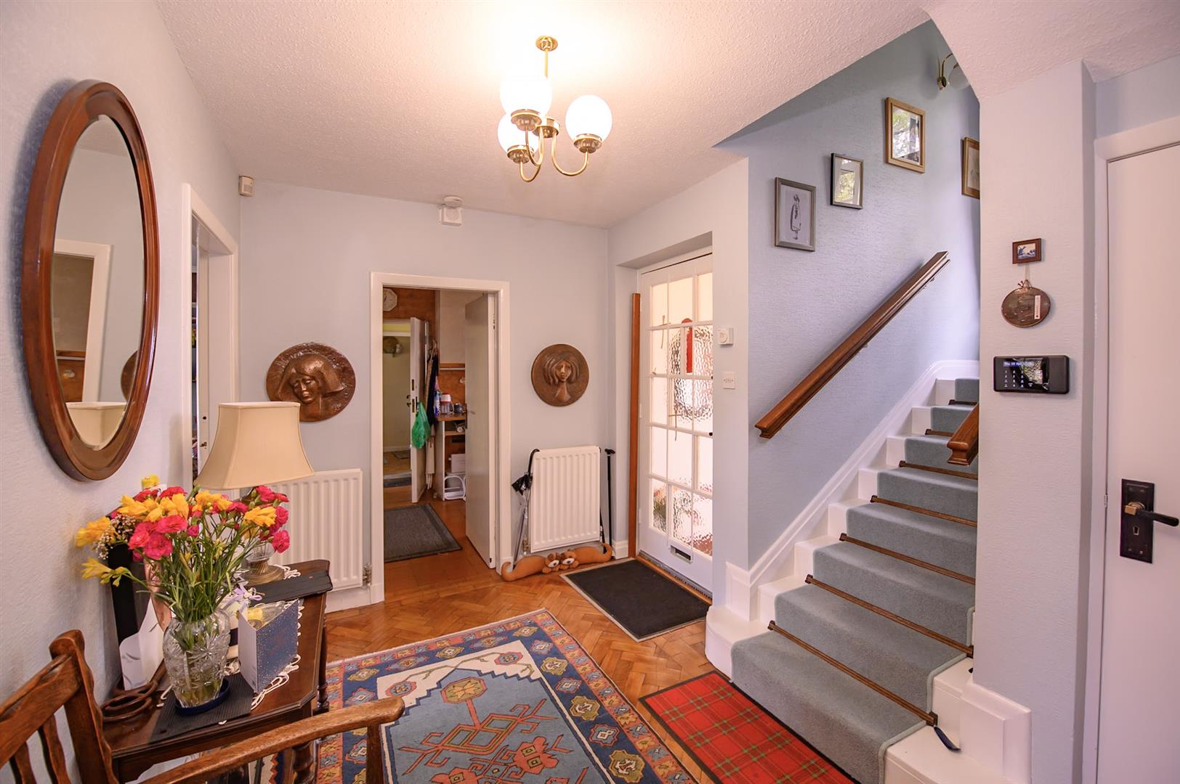
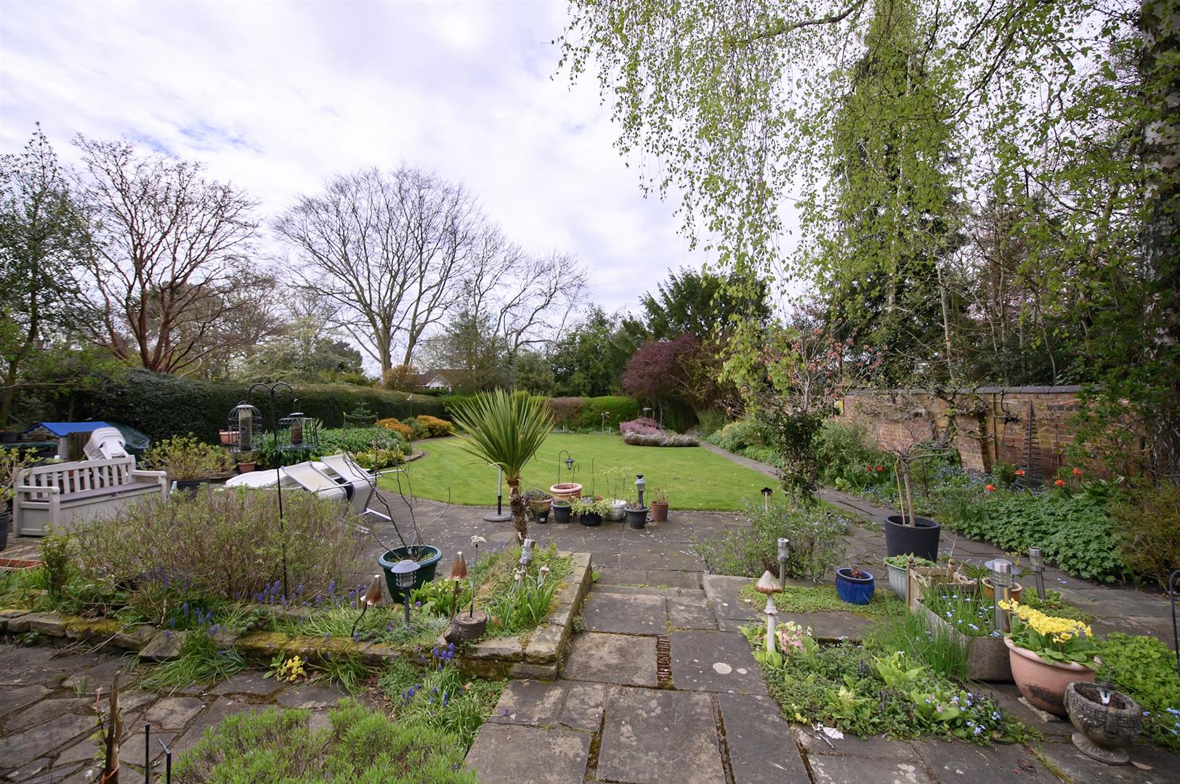
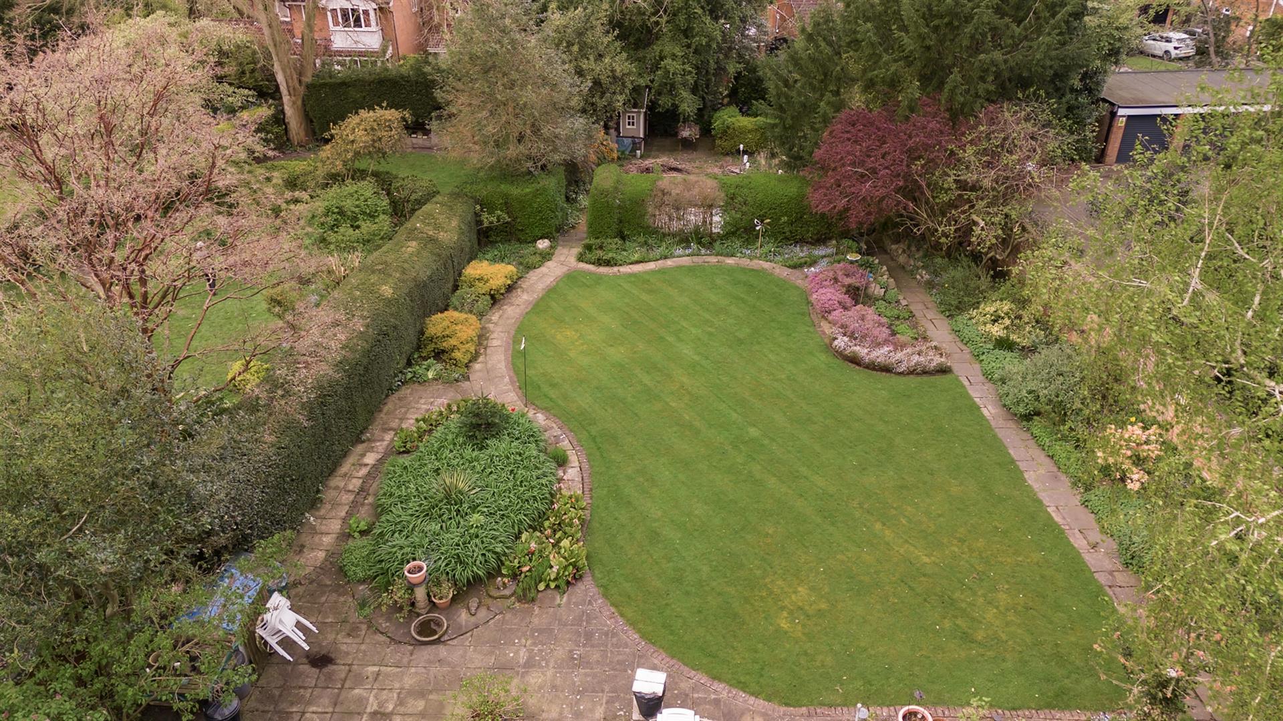
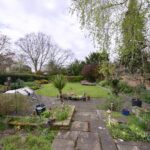
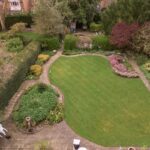
This beautiful residence benefits from a gated driveway which sets the property back from the road with parking for numerous cars. The property further comprises of; grand entrance hall, three generous reception rooms and large conservatory. Fitted kitchen and utility room. Upstairs offers a modern family bathroom, master bedroom with en-suite, and a further four bedrooms. To the rear of the property, you are met with a handsome private garden offering plenty of entertainment space with its large patio mature lawn and tended shrub beds.
Entrance Hall
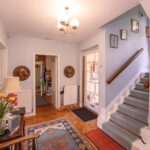
Original herringbone wood flooring, ceiling light pendant, two double panel radiators, walk in storage cupboard with quarry tiled flooring and light point.
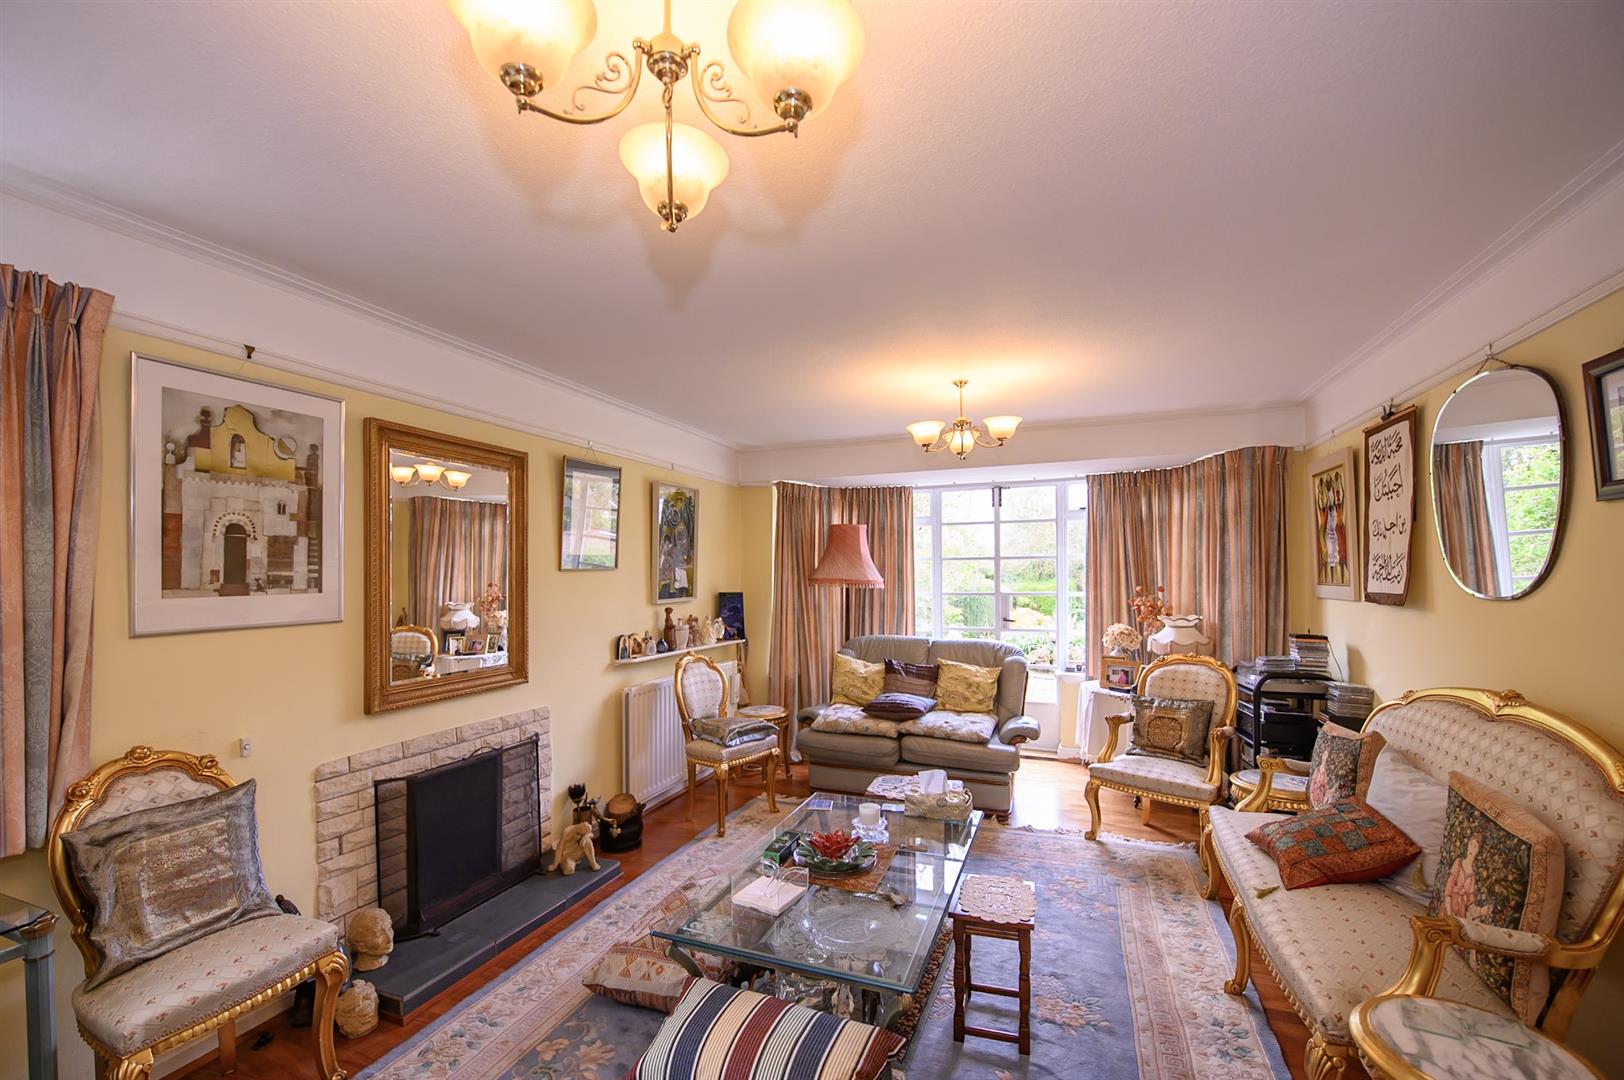
Living Room
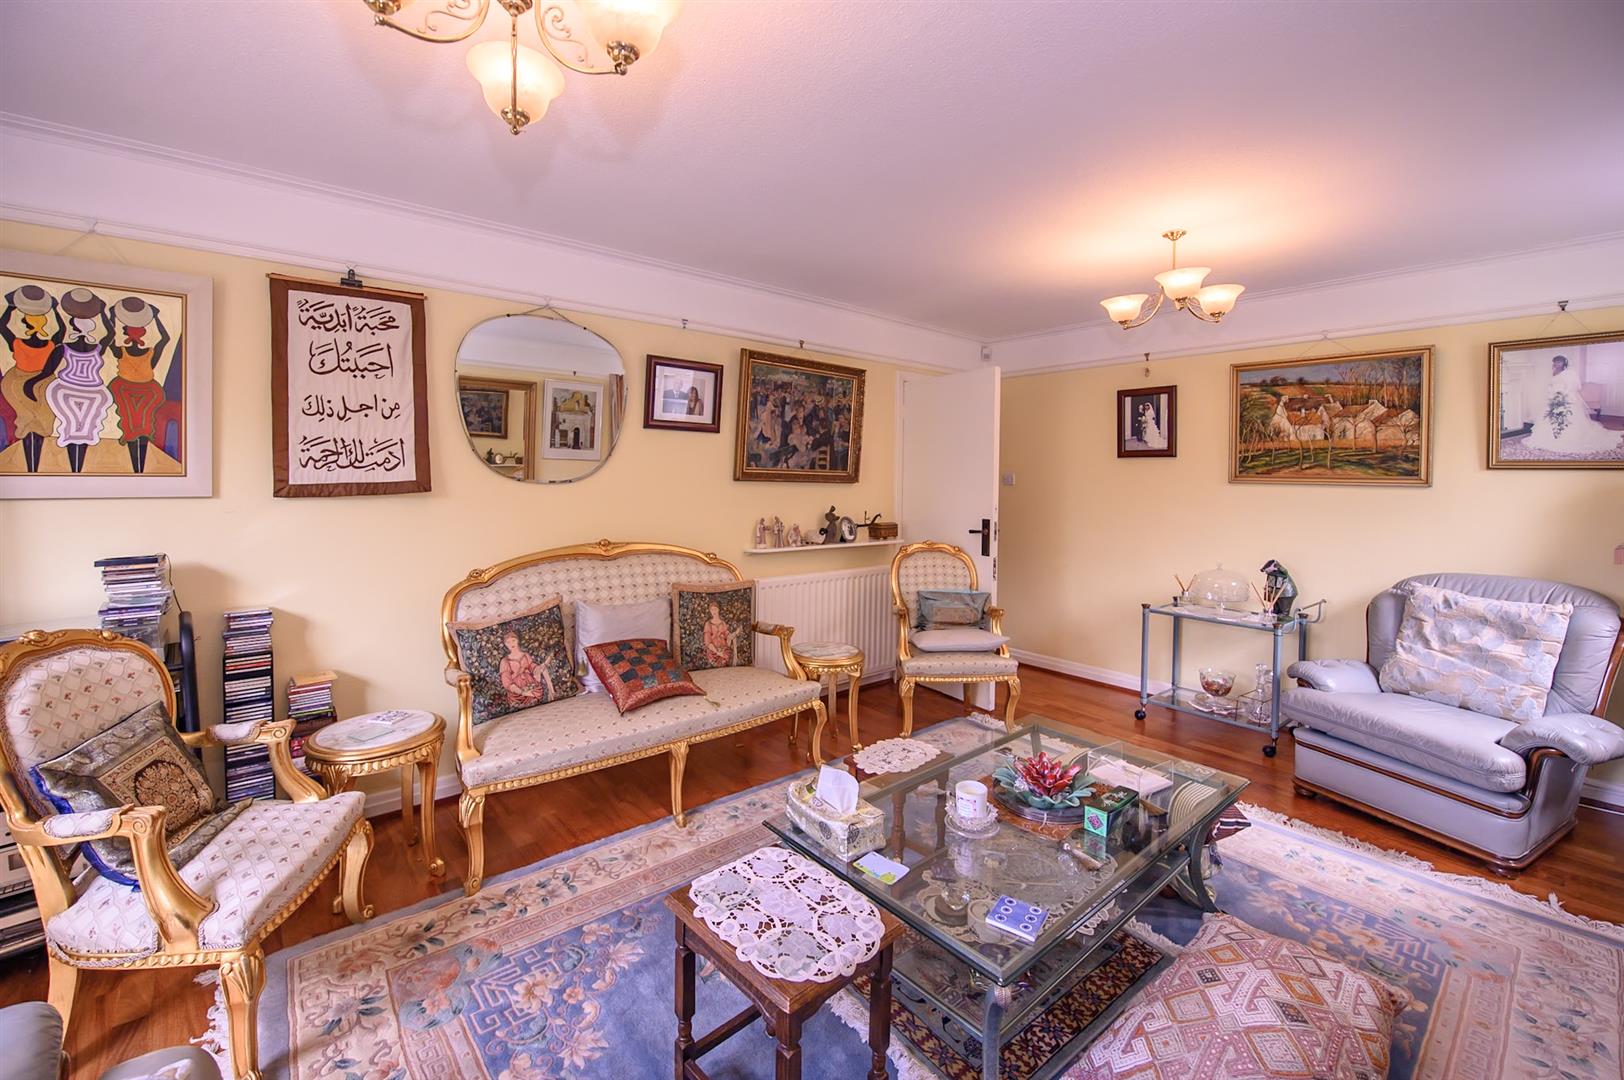
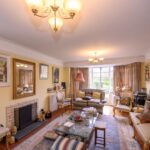
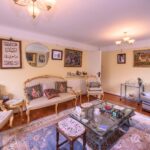
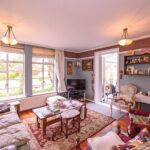
Polished wood flooring, Stone fireplace with baxi under-floor draught coal fire, two ceiling light pendants, two double panel radiators, double glazed obscure window to side elevation, tv aerial point, large French doors and window to rear elevation.
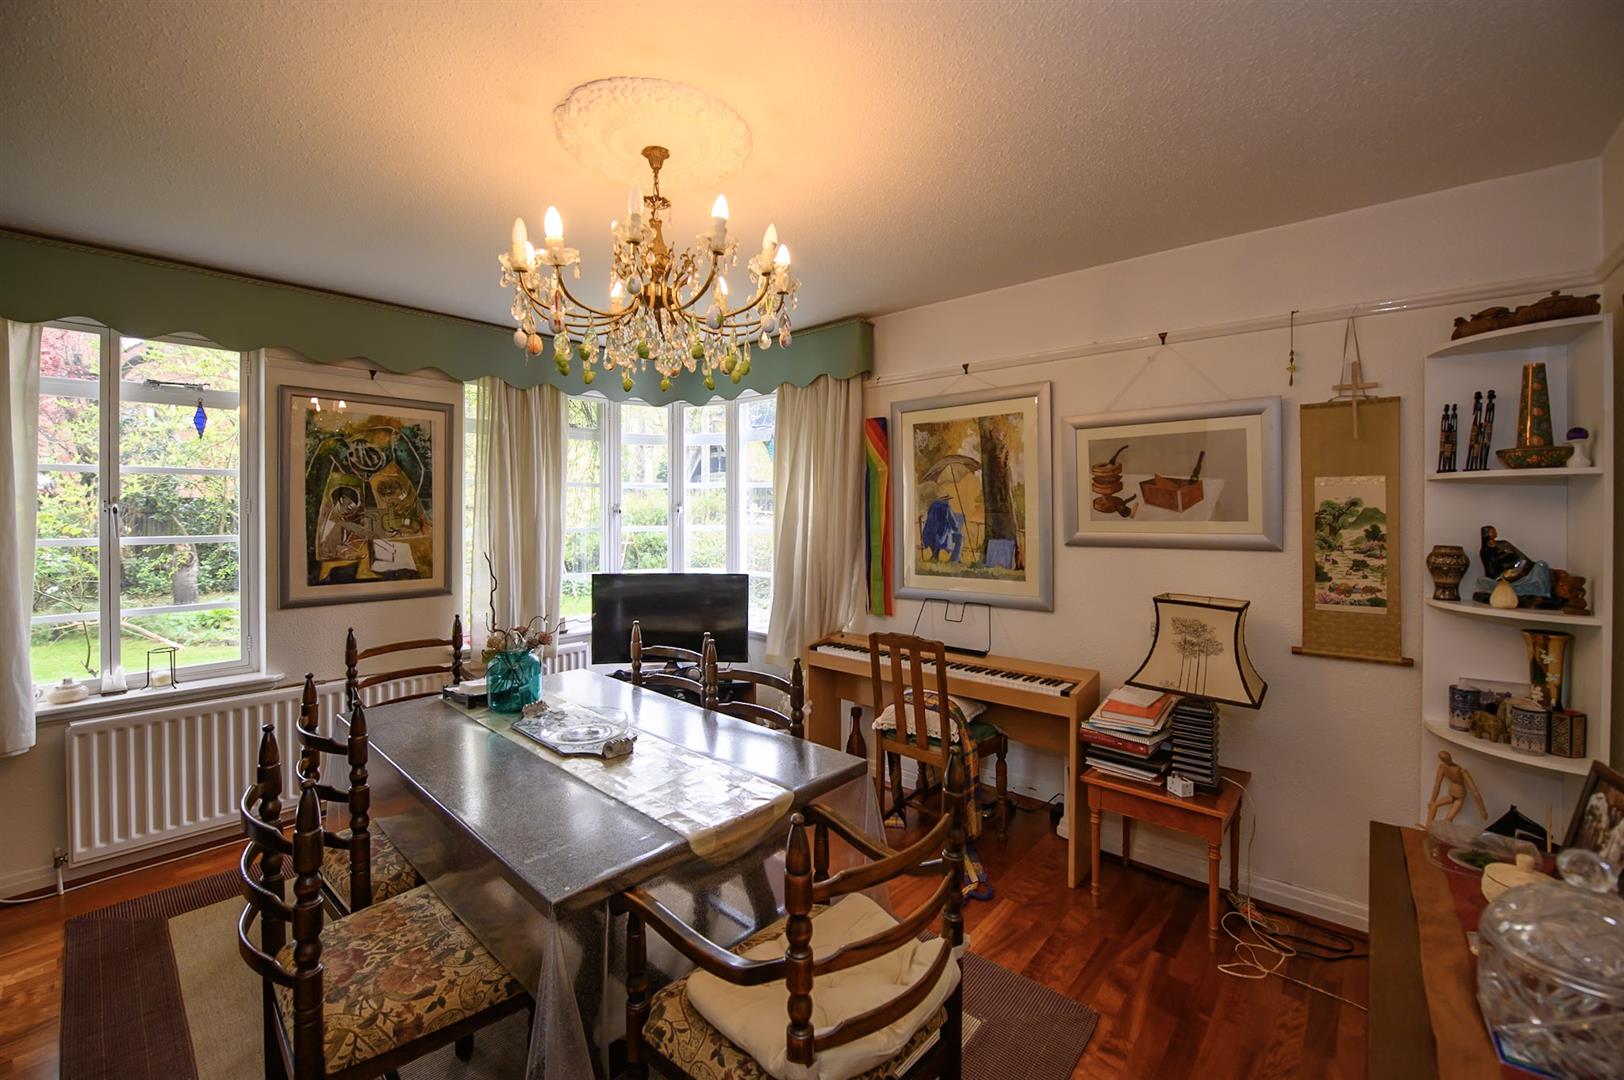
Dining Room
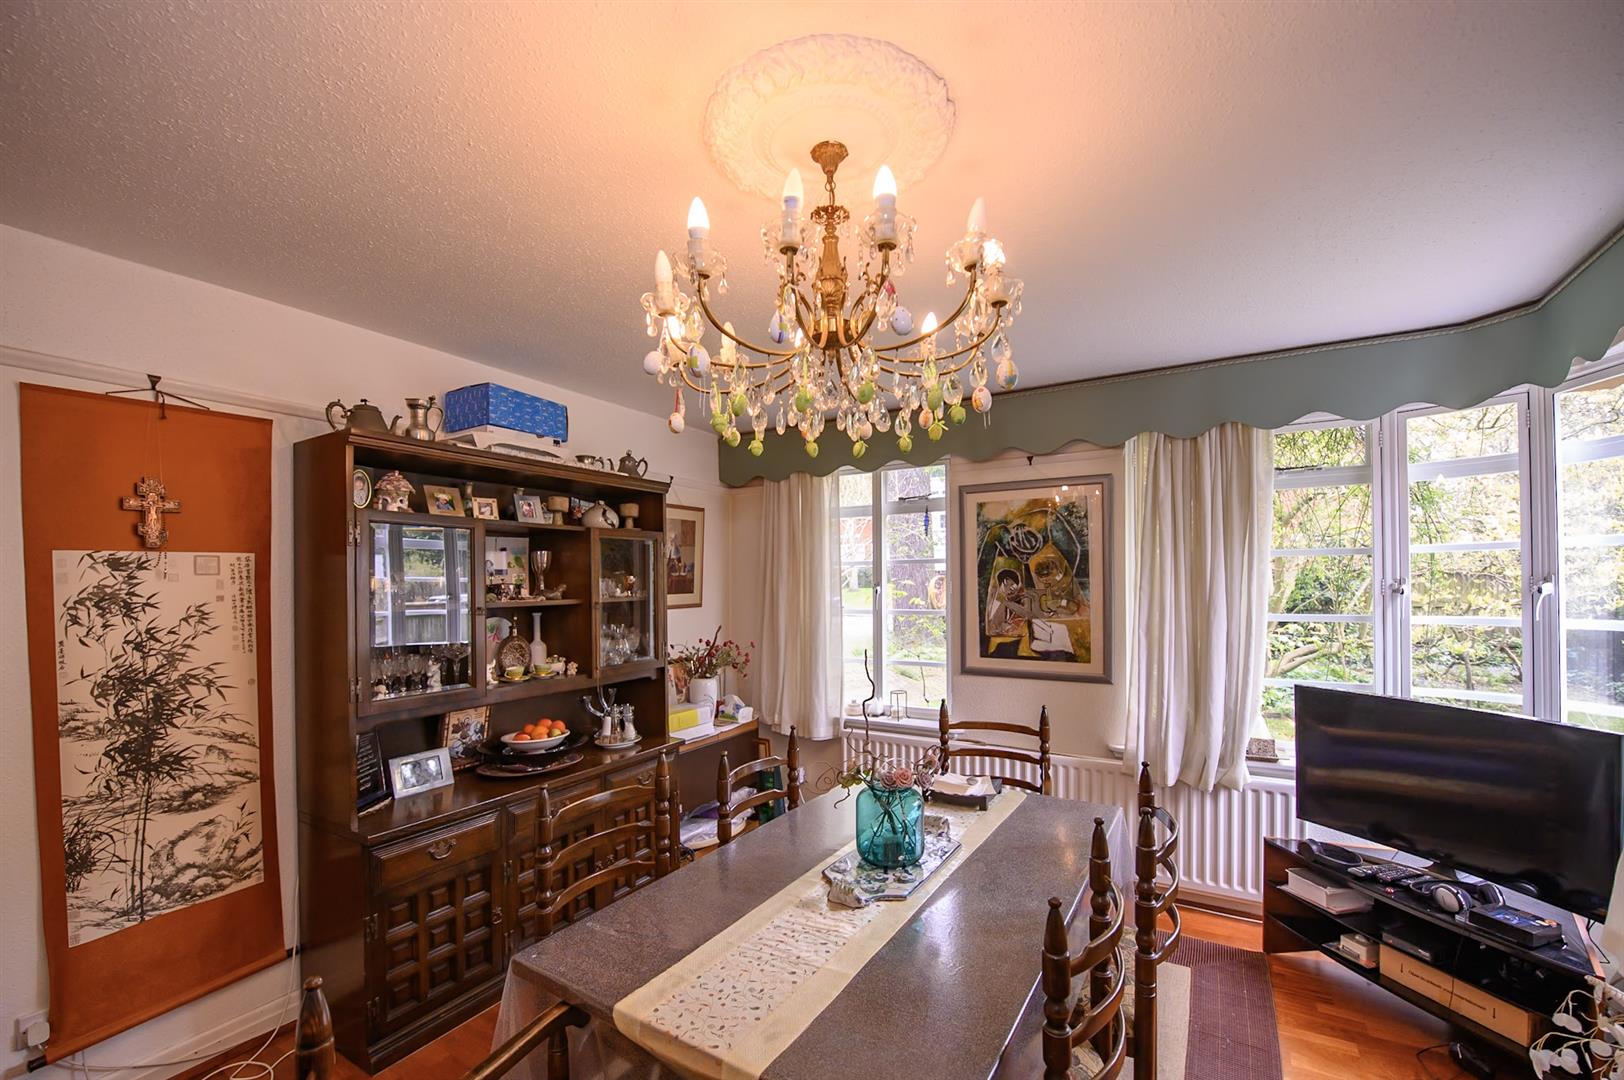
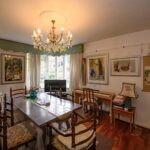
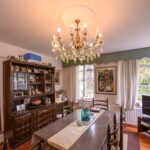
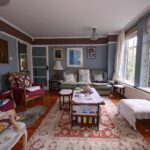
Polished wood flooring, ceiling light point with original ceiling rose, radiator, tv aerial point, two large windows to front elevation and side elevation.
Rear Reception Room
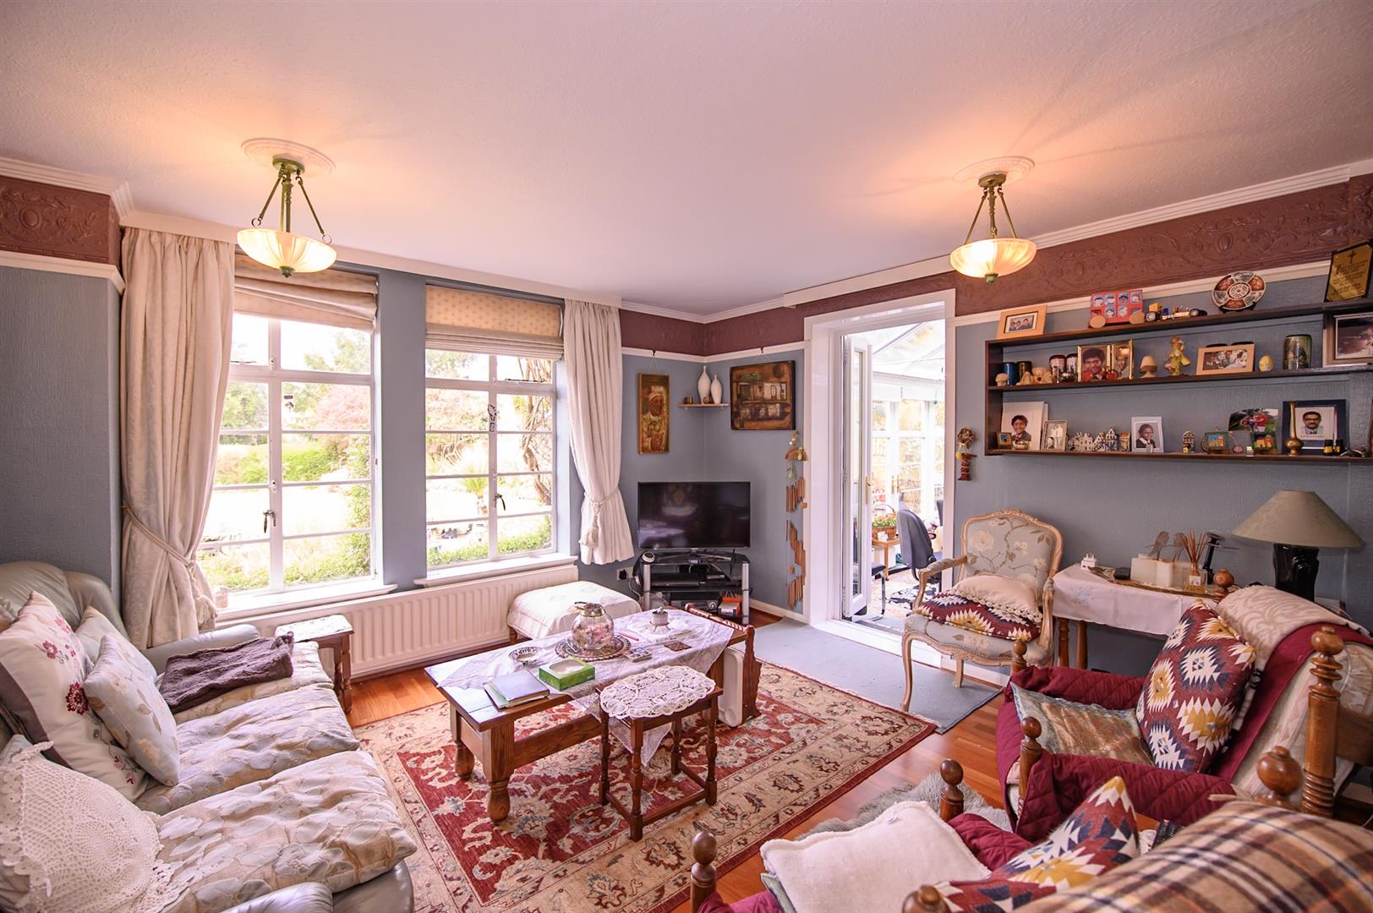
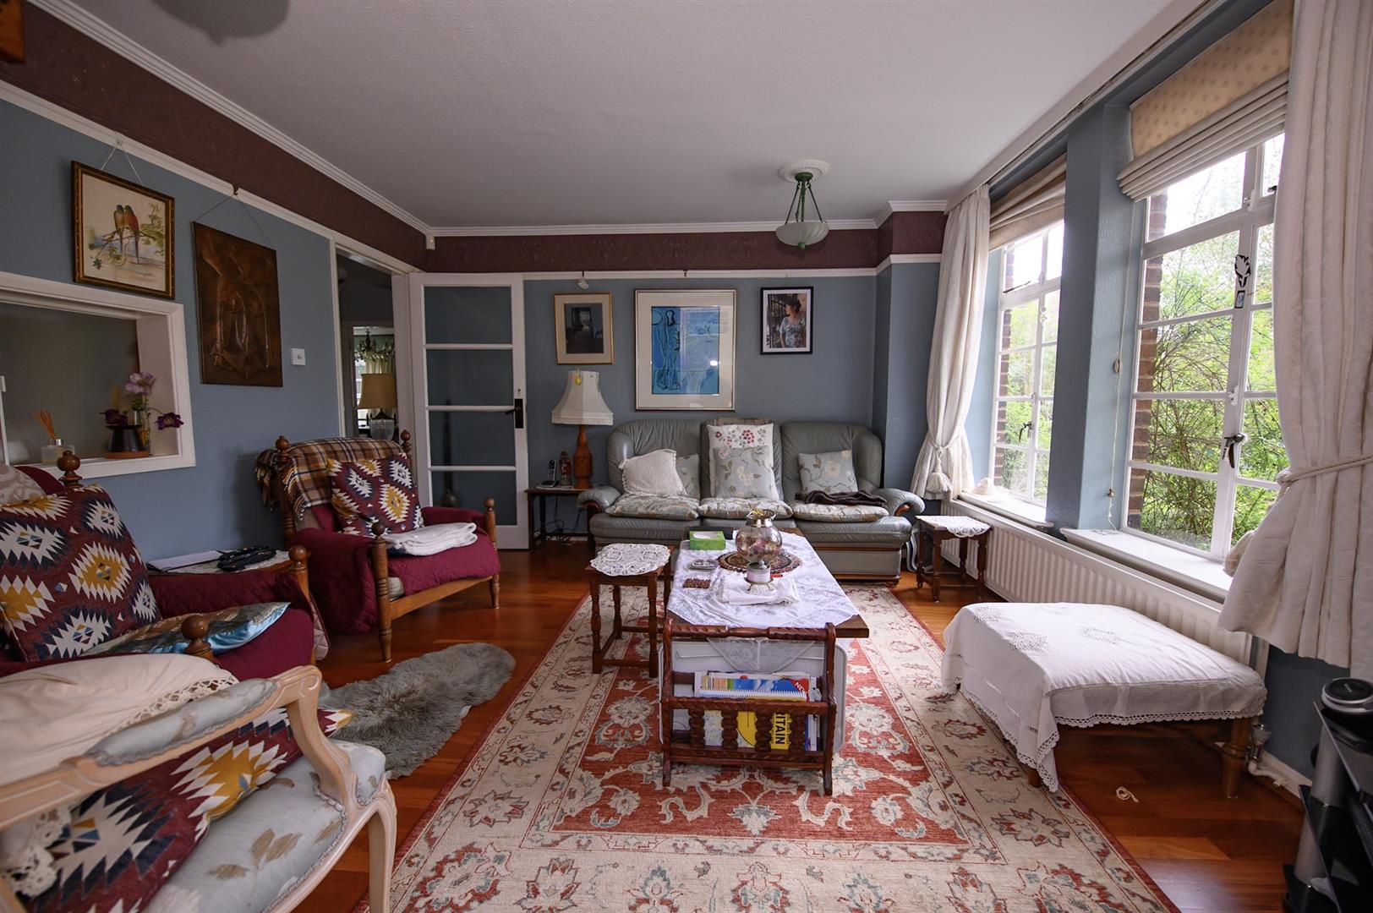
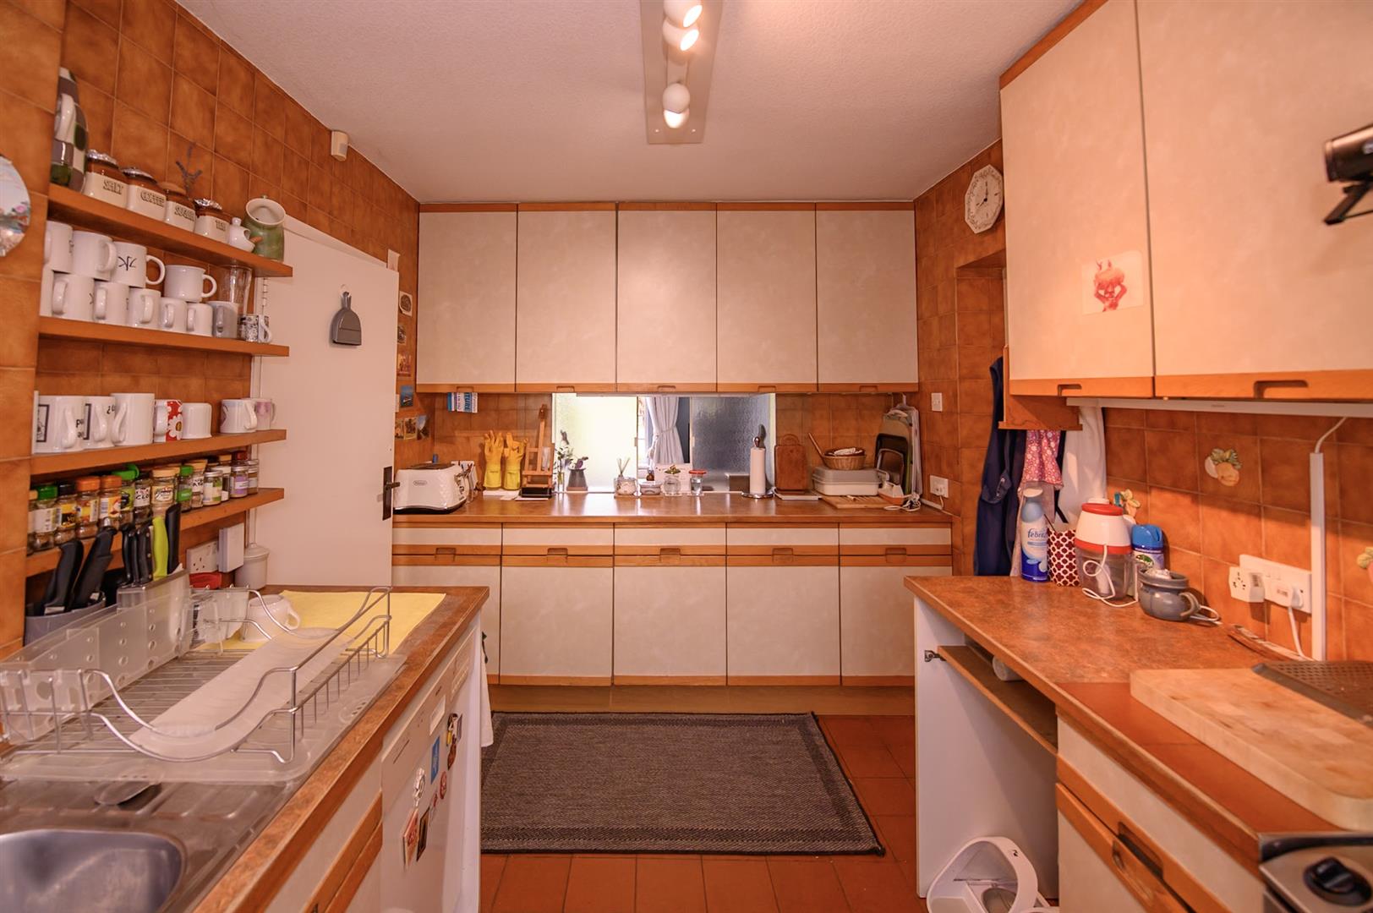
Polished wood flooring, two ceiling light pendants with ceiling rose, two windows to rear elevation, radiator, tv aerial point and serving hatch from the kitchen.
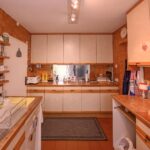
Kitchen
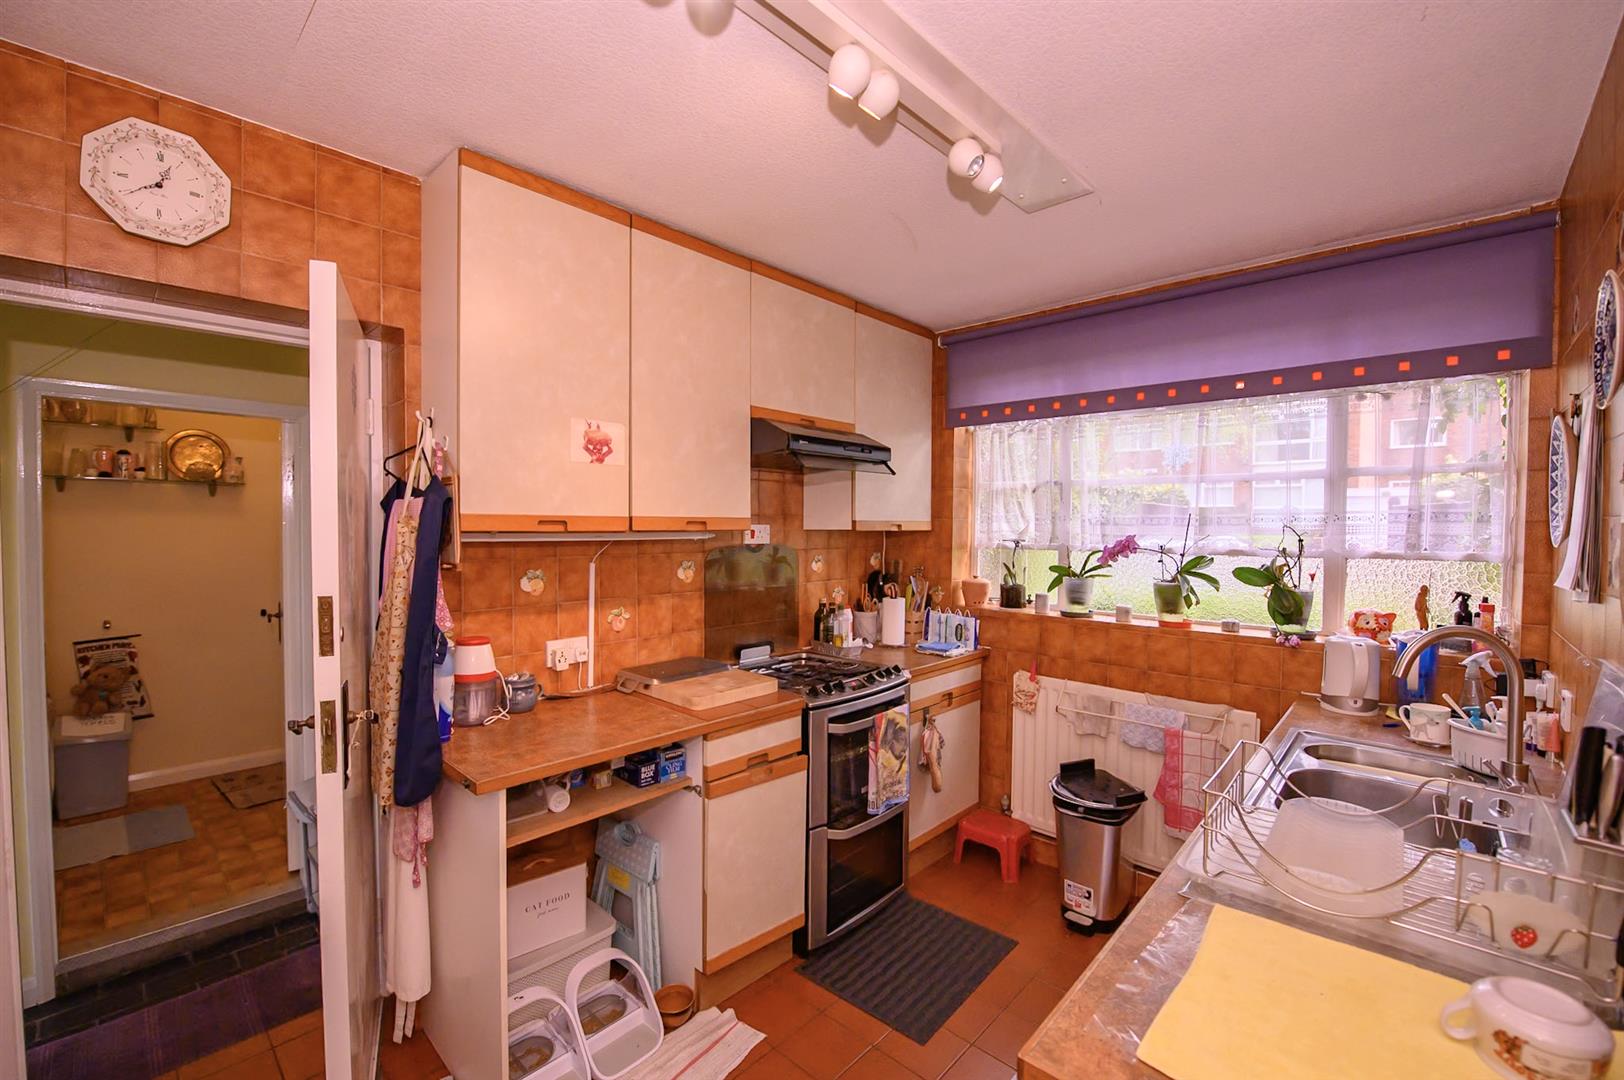
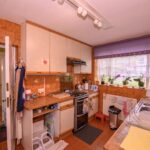
Tiled flooring, tiled walls, ceiling light point, radiator, window to front elevation, fitted base and wall units, plumbing for dishwasher and oven with gas hob.
Utility Room
Tiled flooring, ceiling light point, window to rear elevation, stainless steel sink unit and plumbing for a washing machine.
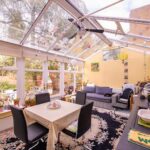
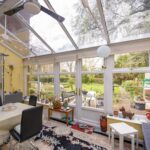
Conservatory
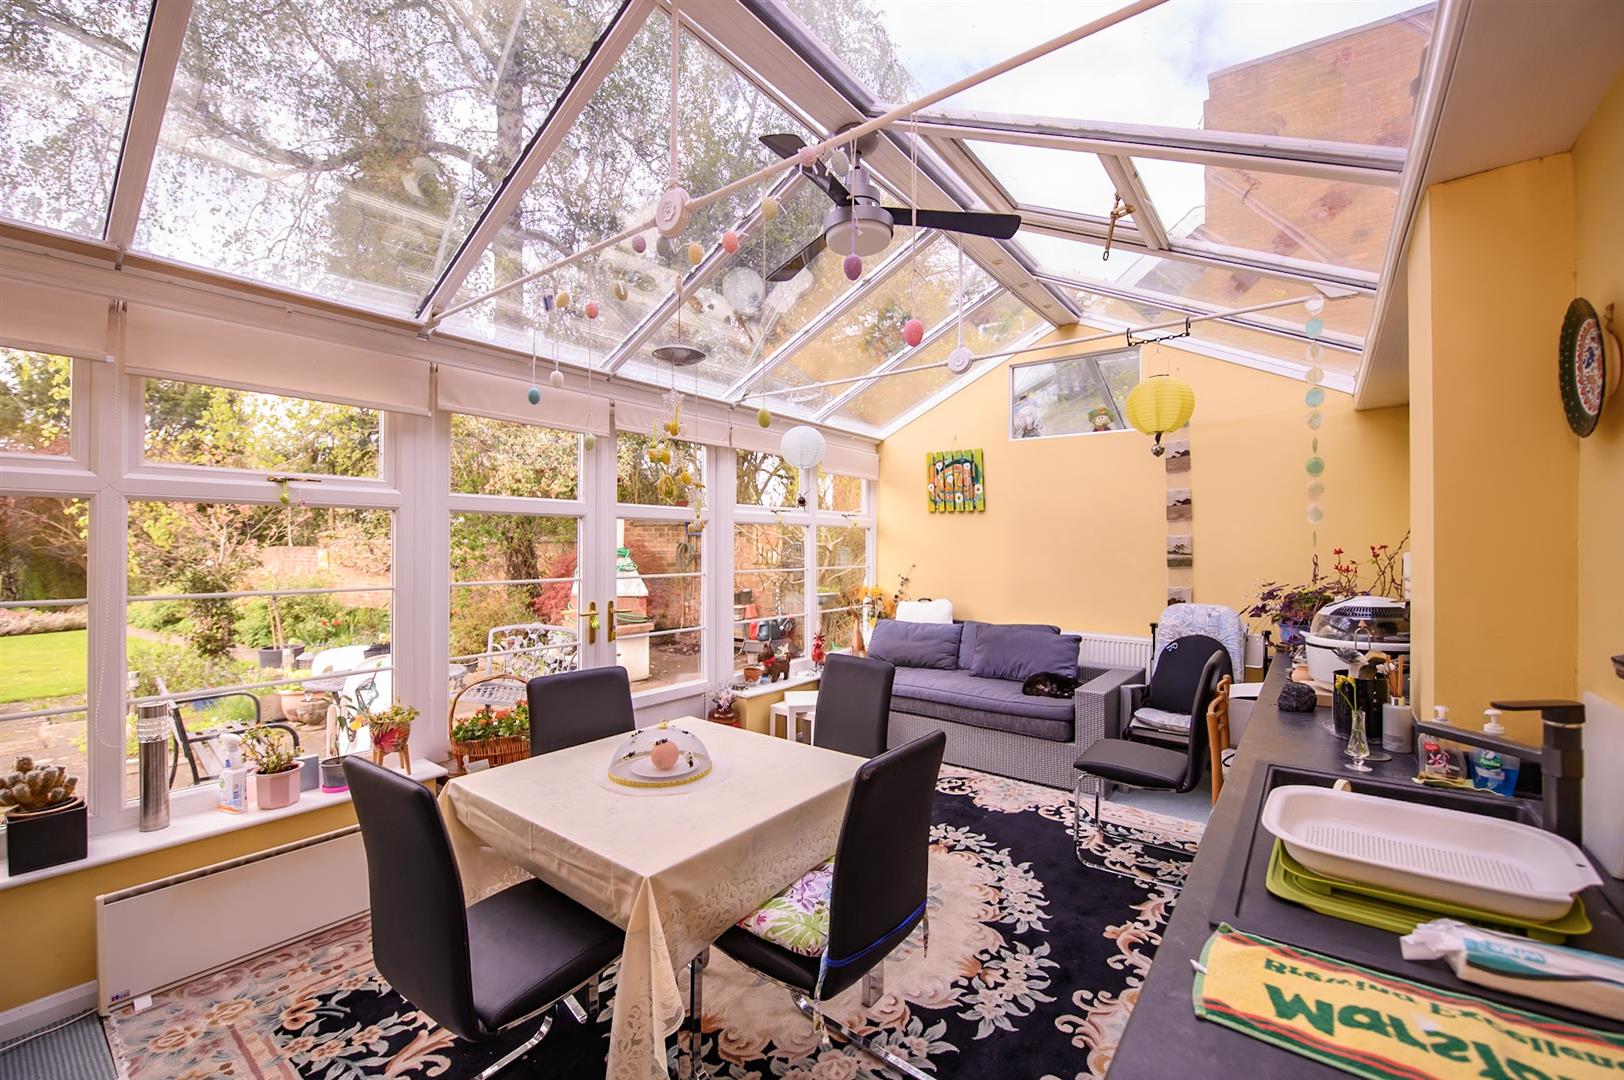
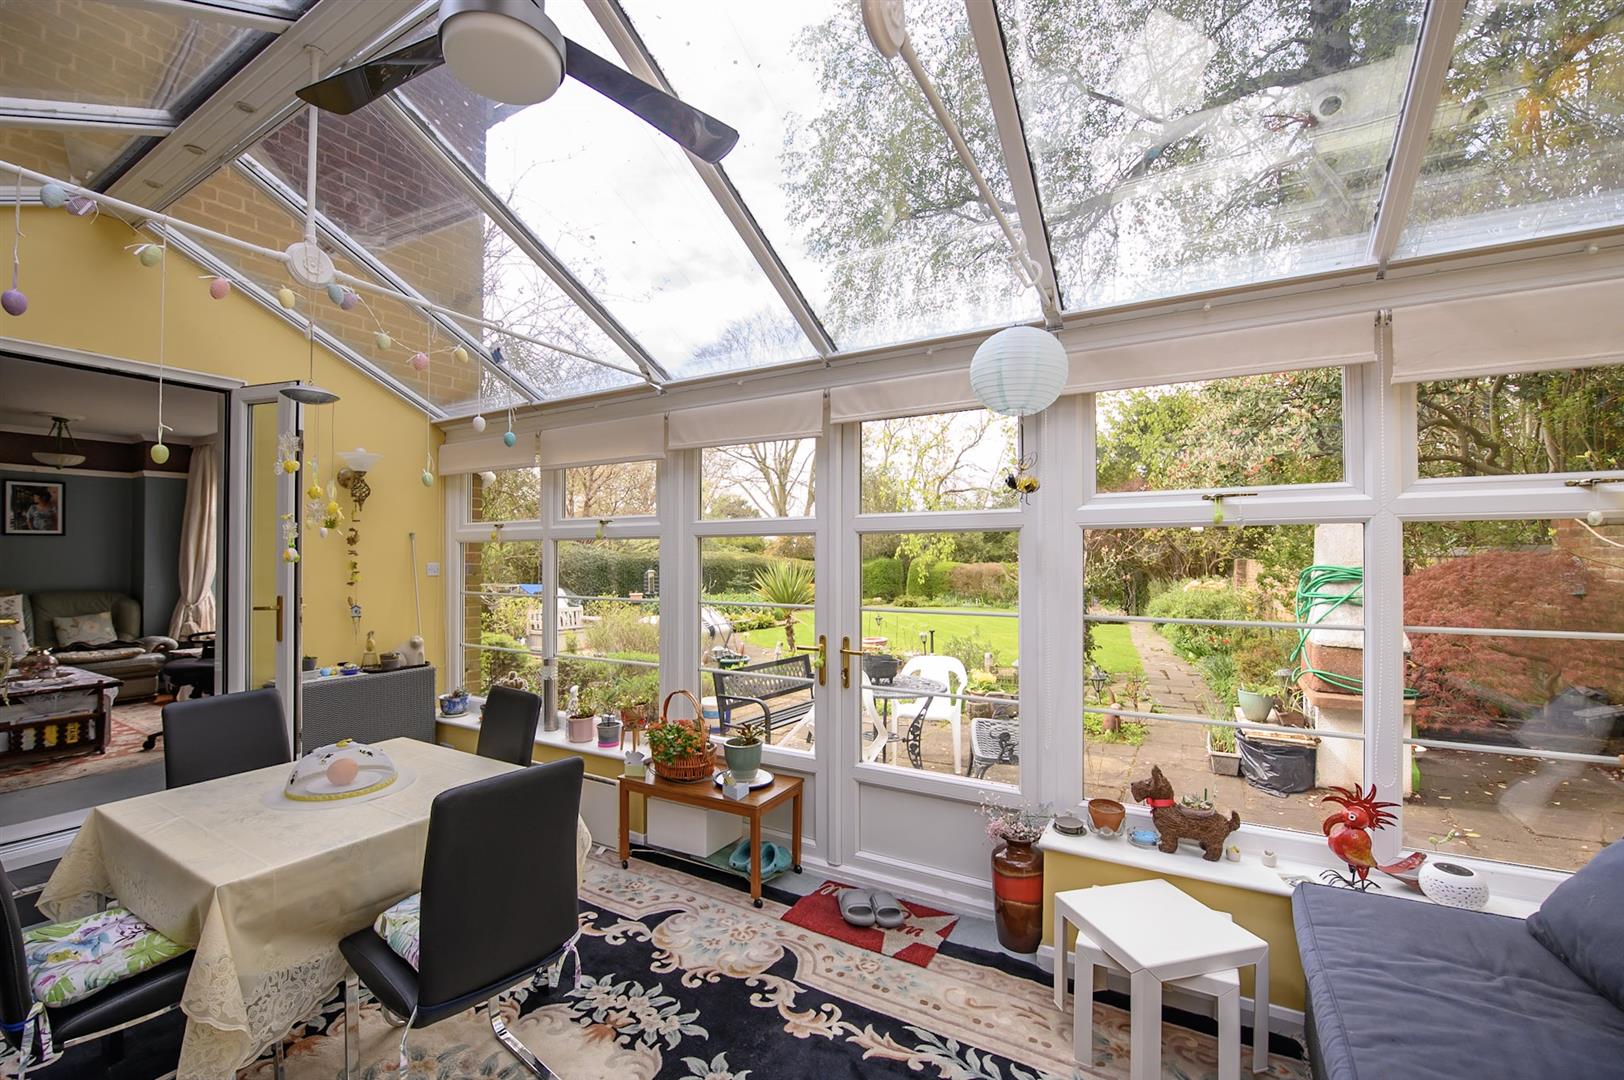
Spacious conservatory, two radiators, ceiling fan light point, double glazed windows, double glazed French doors and cupboard unit with hand wash basin.
Landing
Ceiling light point, radiator, large window overlooking the front elevation of the property, large storage cupboard and loft ladder with access to insulated, part boarded loft.
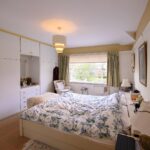
Master Bedroom
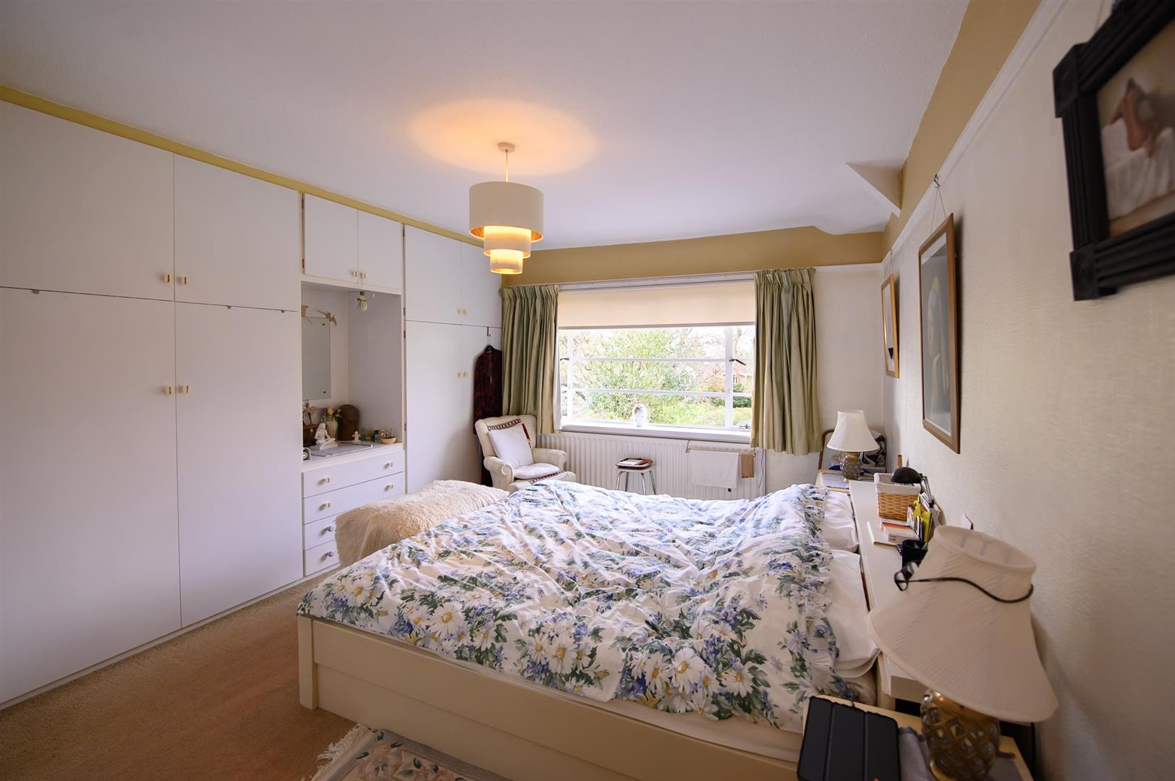
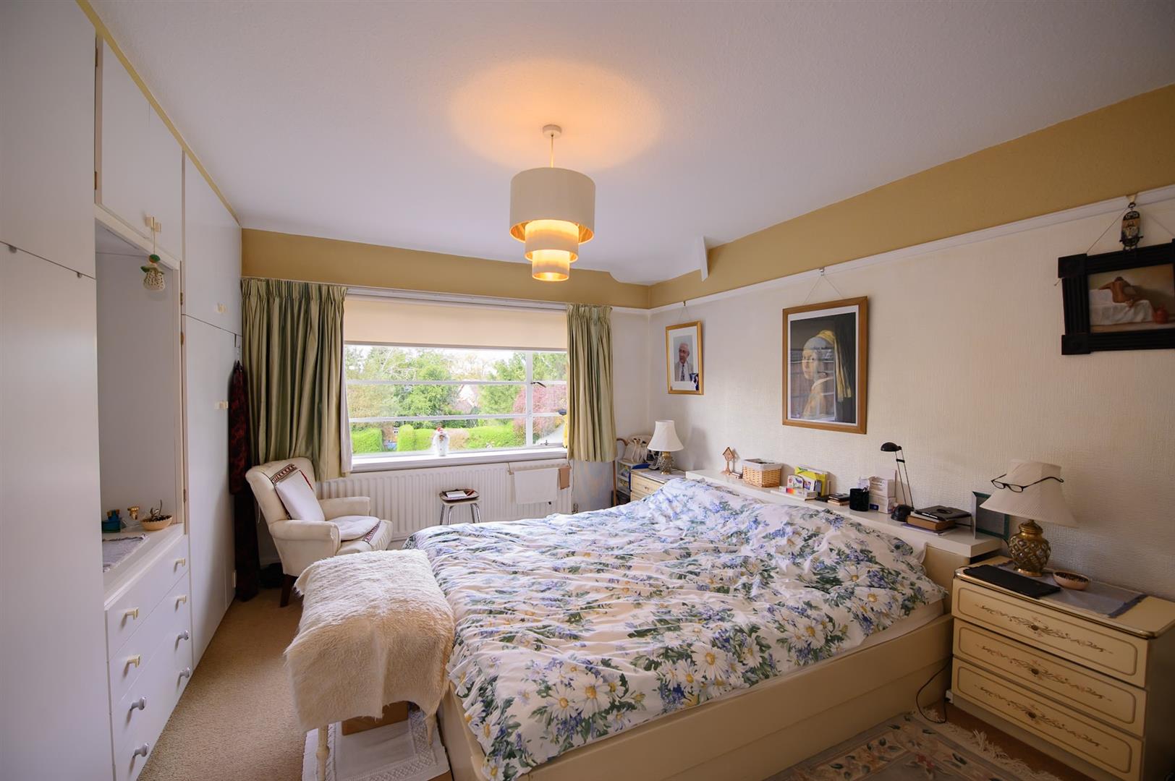
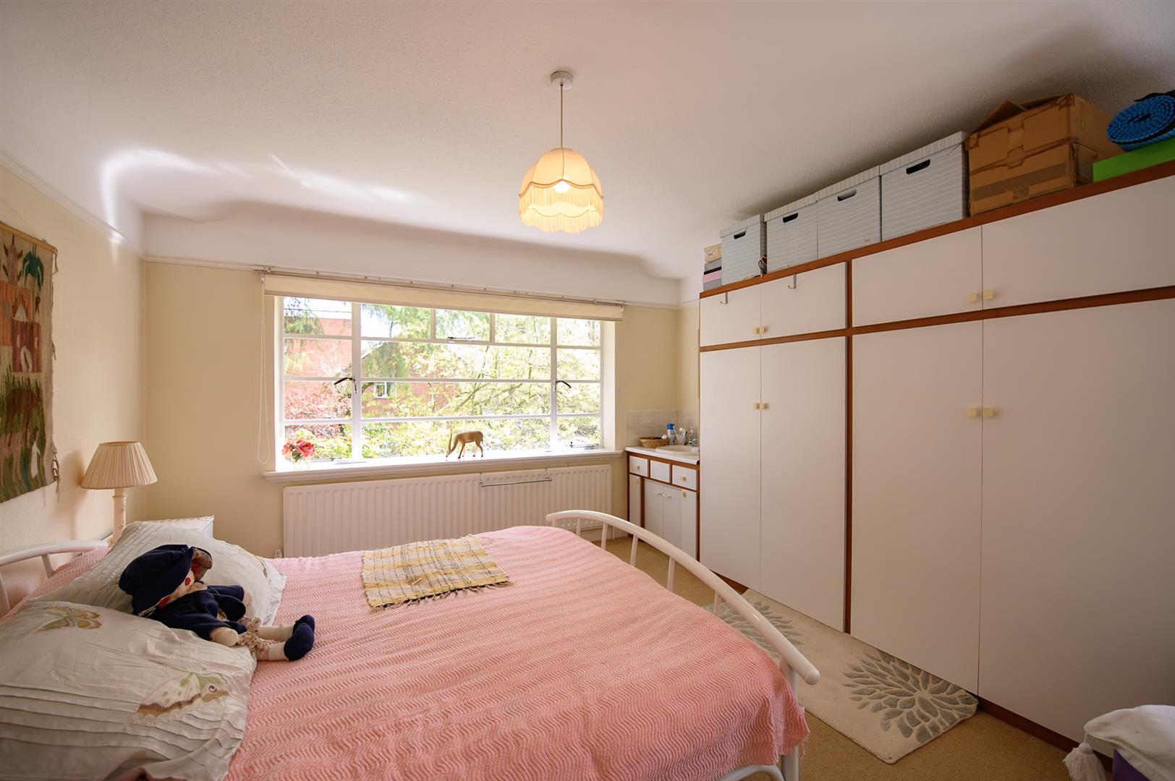
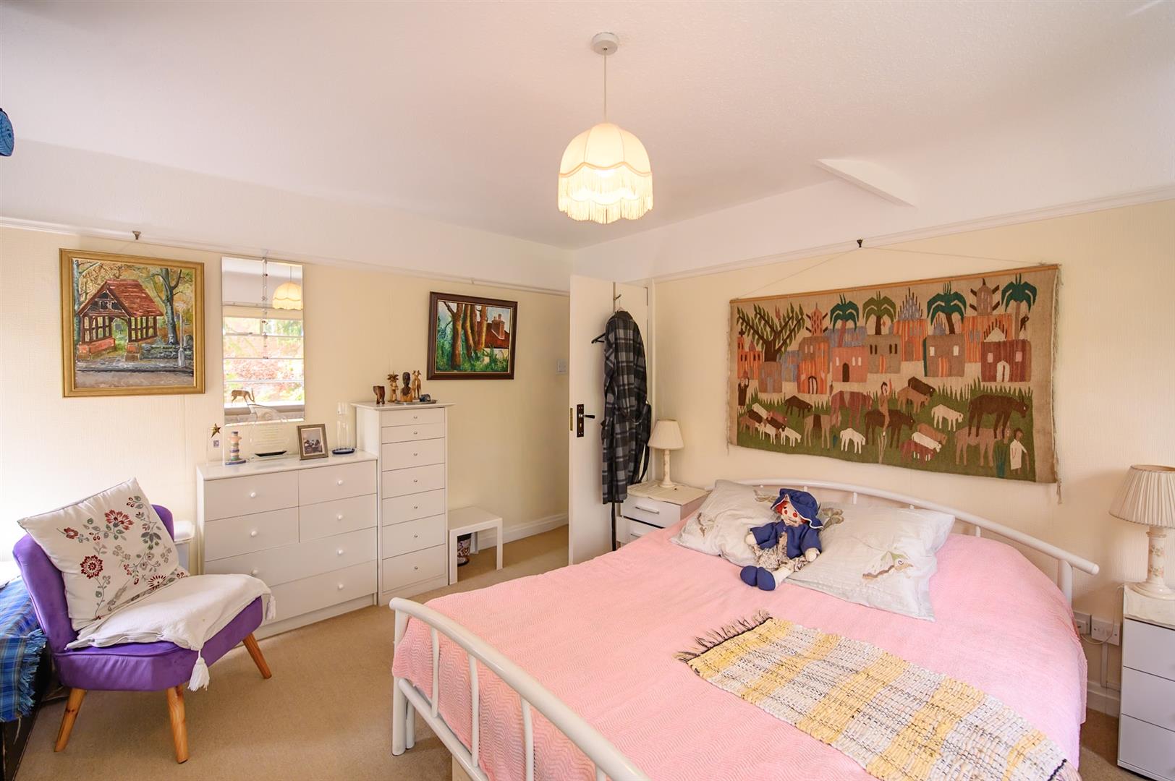
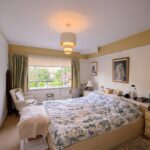
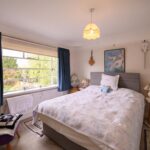
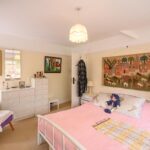
Carpeted flooring, window to rear elevation, ceiling light point, radiator, fitted wardrobes with vanity dressing area and door leading to en-suite.
En-suite
Tiled flooring, tiled walls, ceiling light point, obscure window to side elevation, shower cubicle, pedestal hand wash basin, low flush W.C and radiator.
Bedroom Two
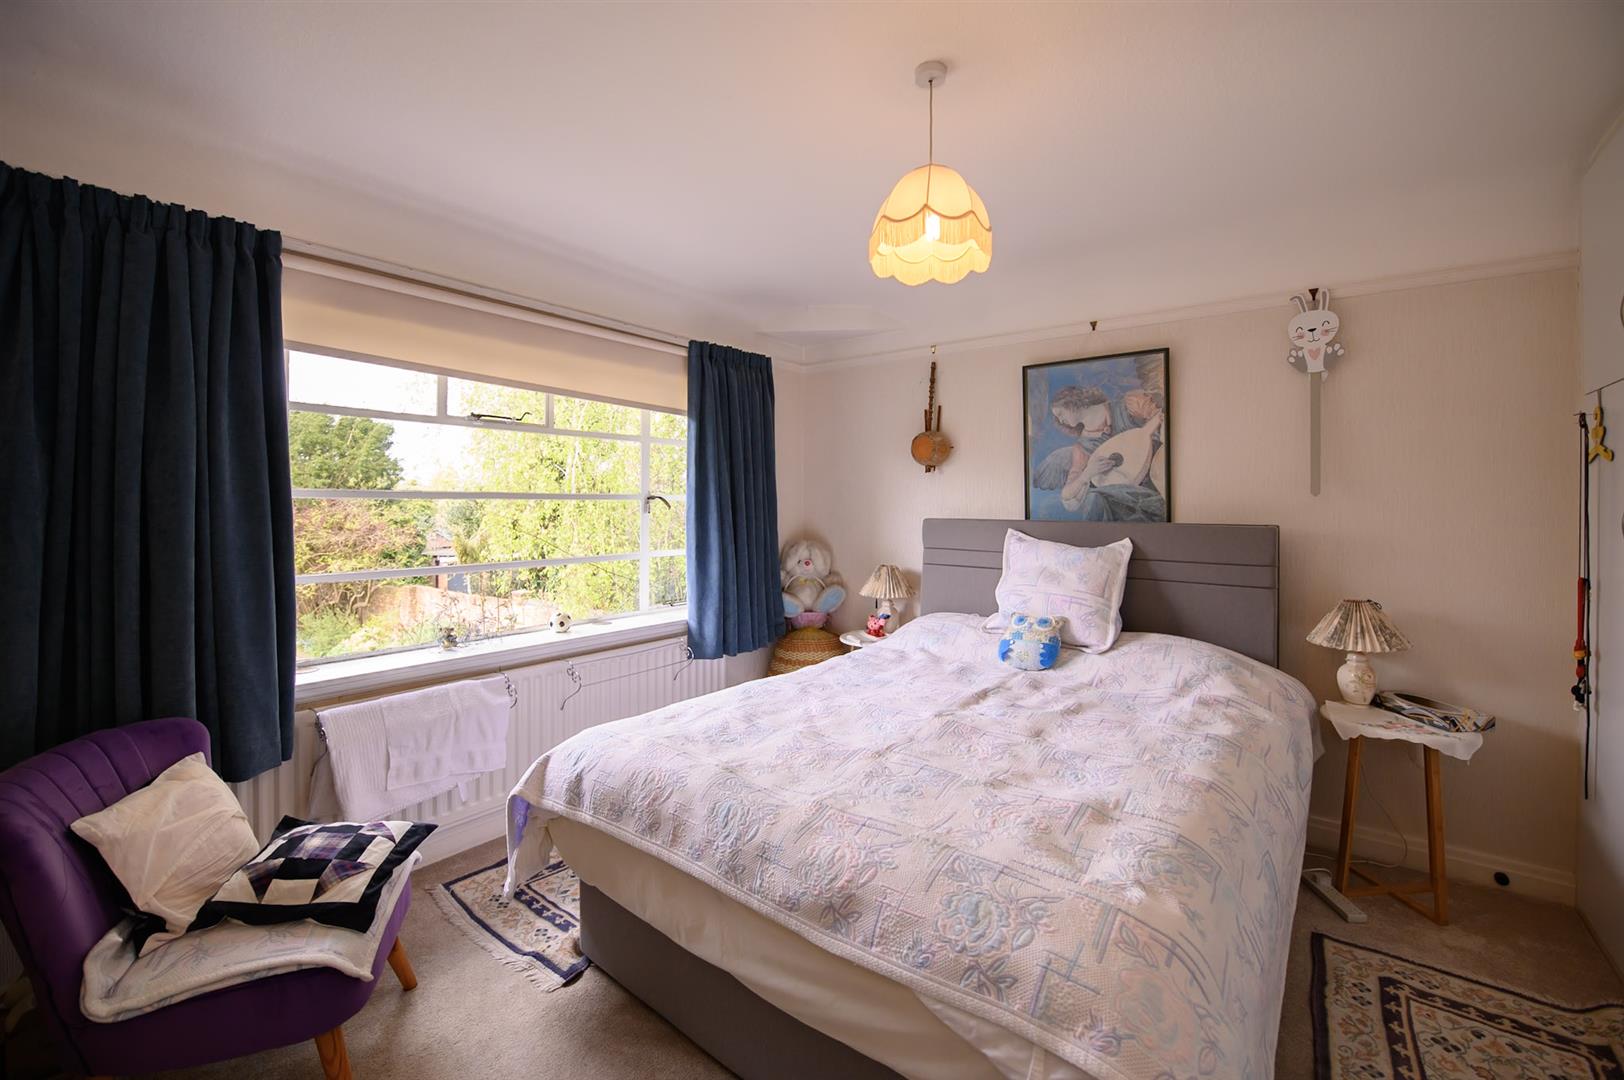
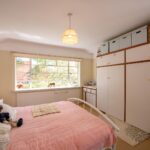
Carpeted flooring, window to rear elevation, ceiling light pendant, radiator, fitted wardrobes with vanity area, hand wash basin and shaver point.
Bedroom Three
Carpeted flooring, window to front elevation, ceiling light pendant, radiator, fitted wardrobes with vanity area, hand wash basin and shaver point.
Bedroom Four
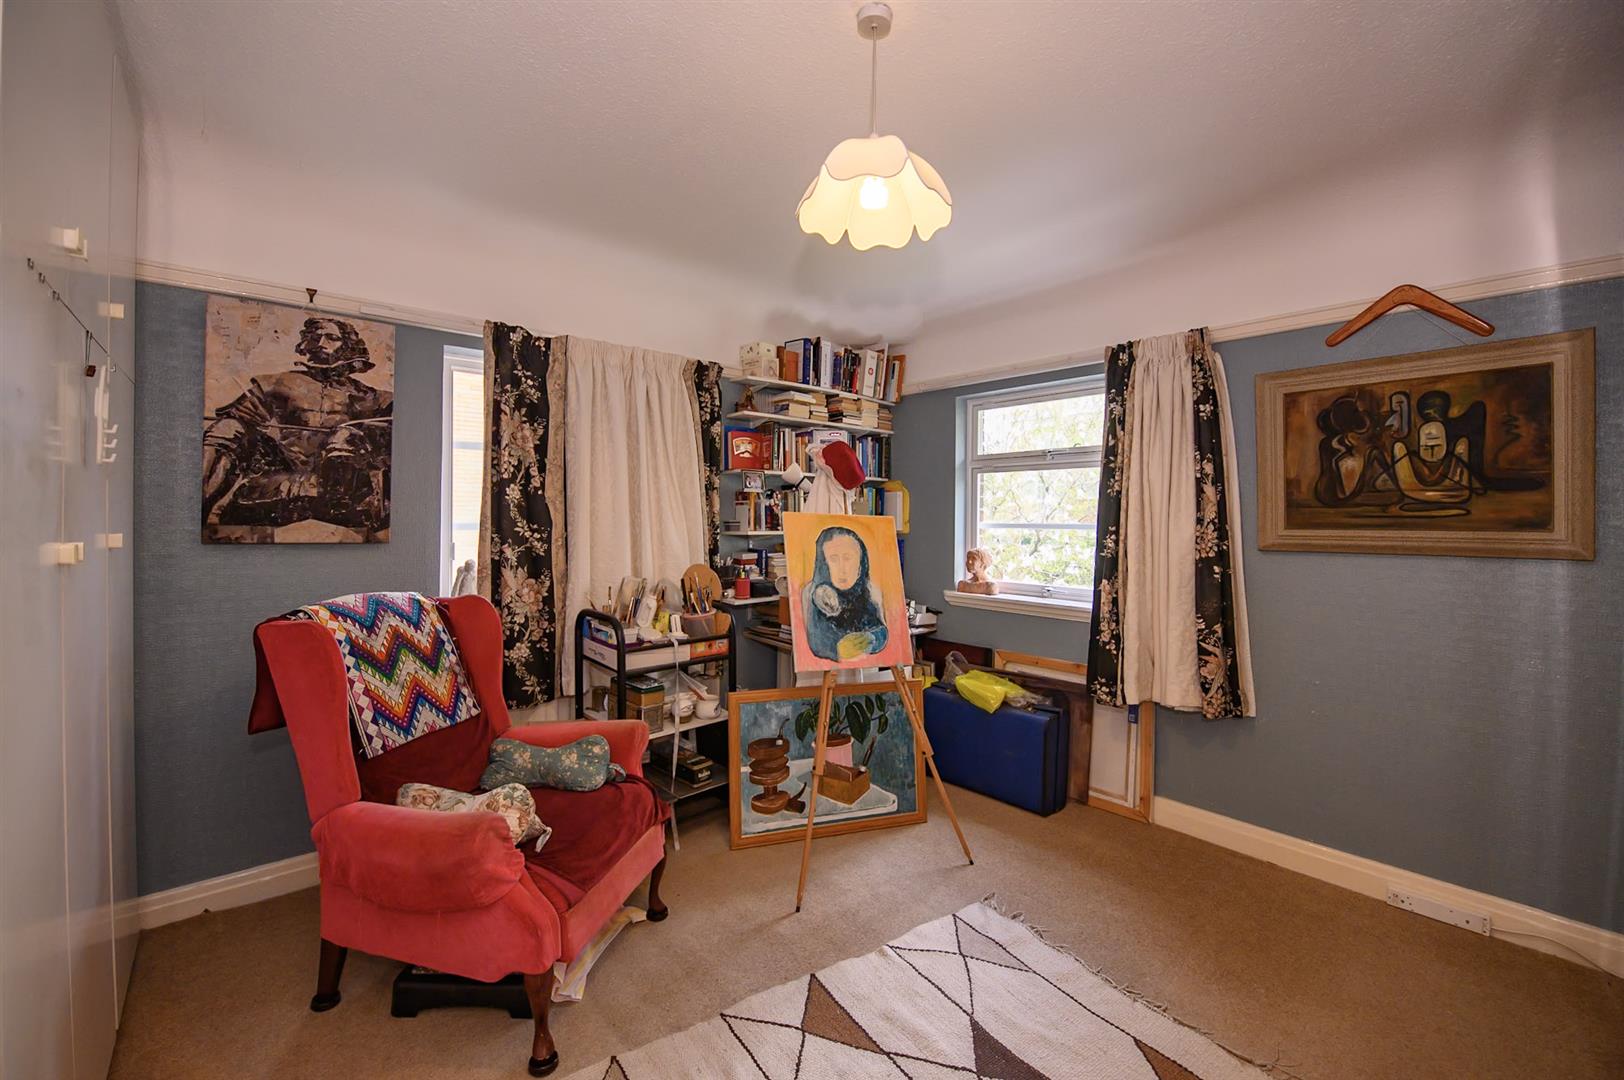
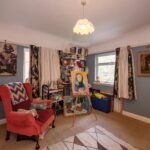
Carpeted flooring, window to front and side elevation, ceiling light pendant, radiator, fitted wardrobes with vanity area, hand wash basin and shaver point.
Bedroom Five
Carpeted flooring, ceiling light point, window to rear elevation, radiator and broadband point.
Bathroom
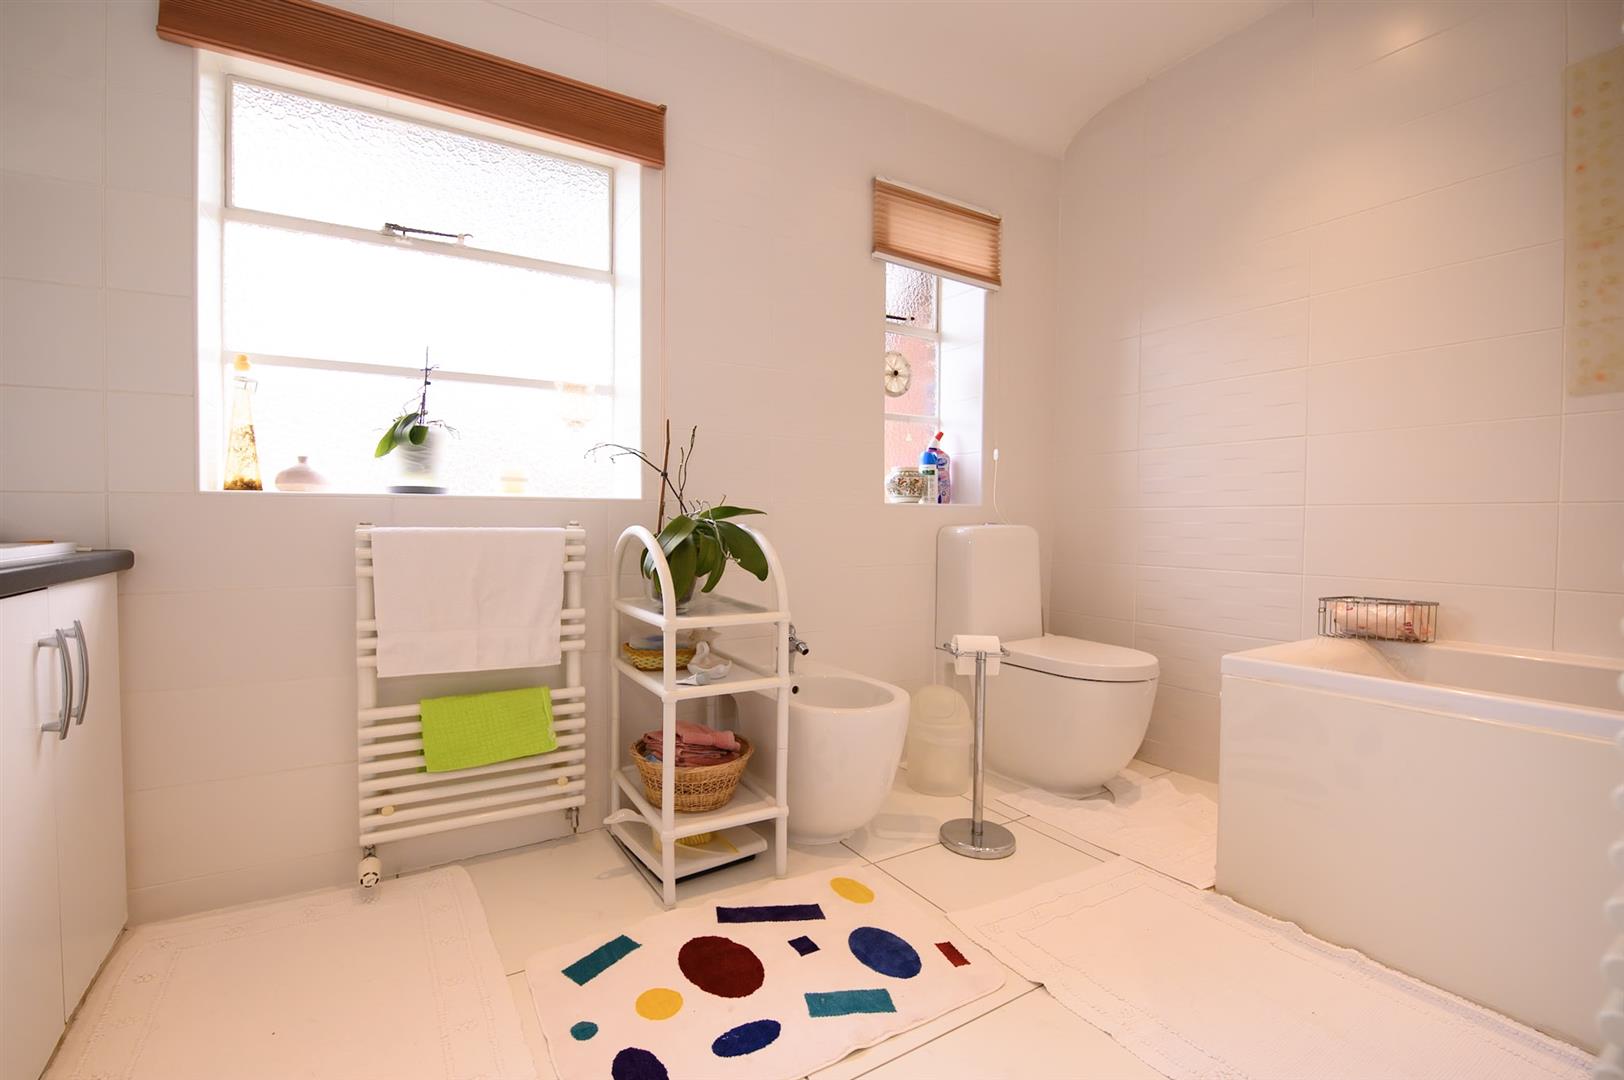
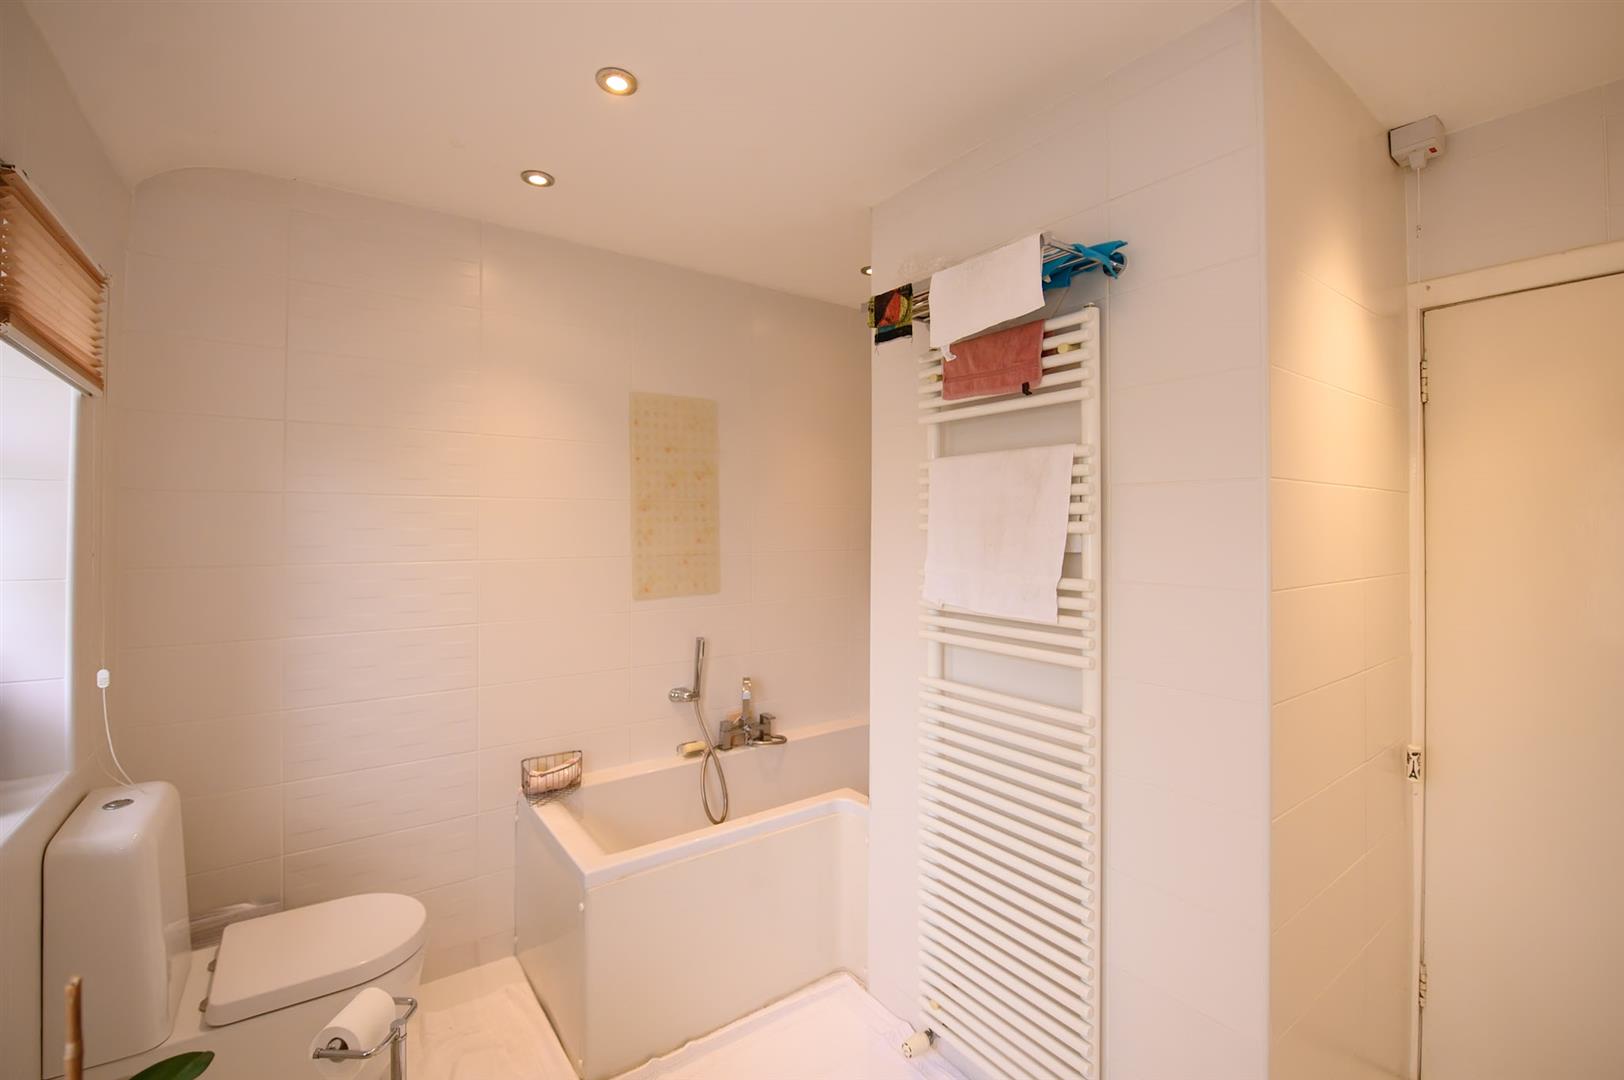
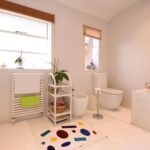
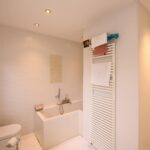
Tiled flooring, tiled walls, ceiling spotlight points, two heated towel rails, two obscure windows to front elevation, hand wash basin, bath with shower over, newly fitted low flush W.C and bidet and storage cupboard with plenty of shelving space housing the hot water tank.