
Reginald Road, Smethwick, B67
Property Features
- Two bedroom terrace
- No upward chain
- Refurbished throughout
- Two spacious reception rooms
- Modern fitted kitchen
- Separate utility room
Property Summary
Full Details
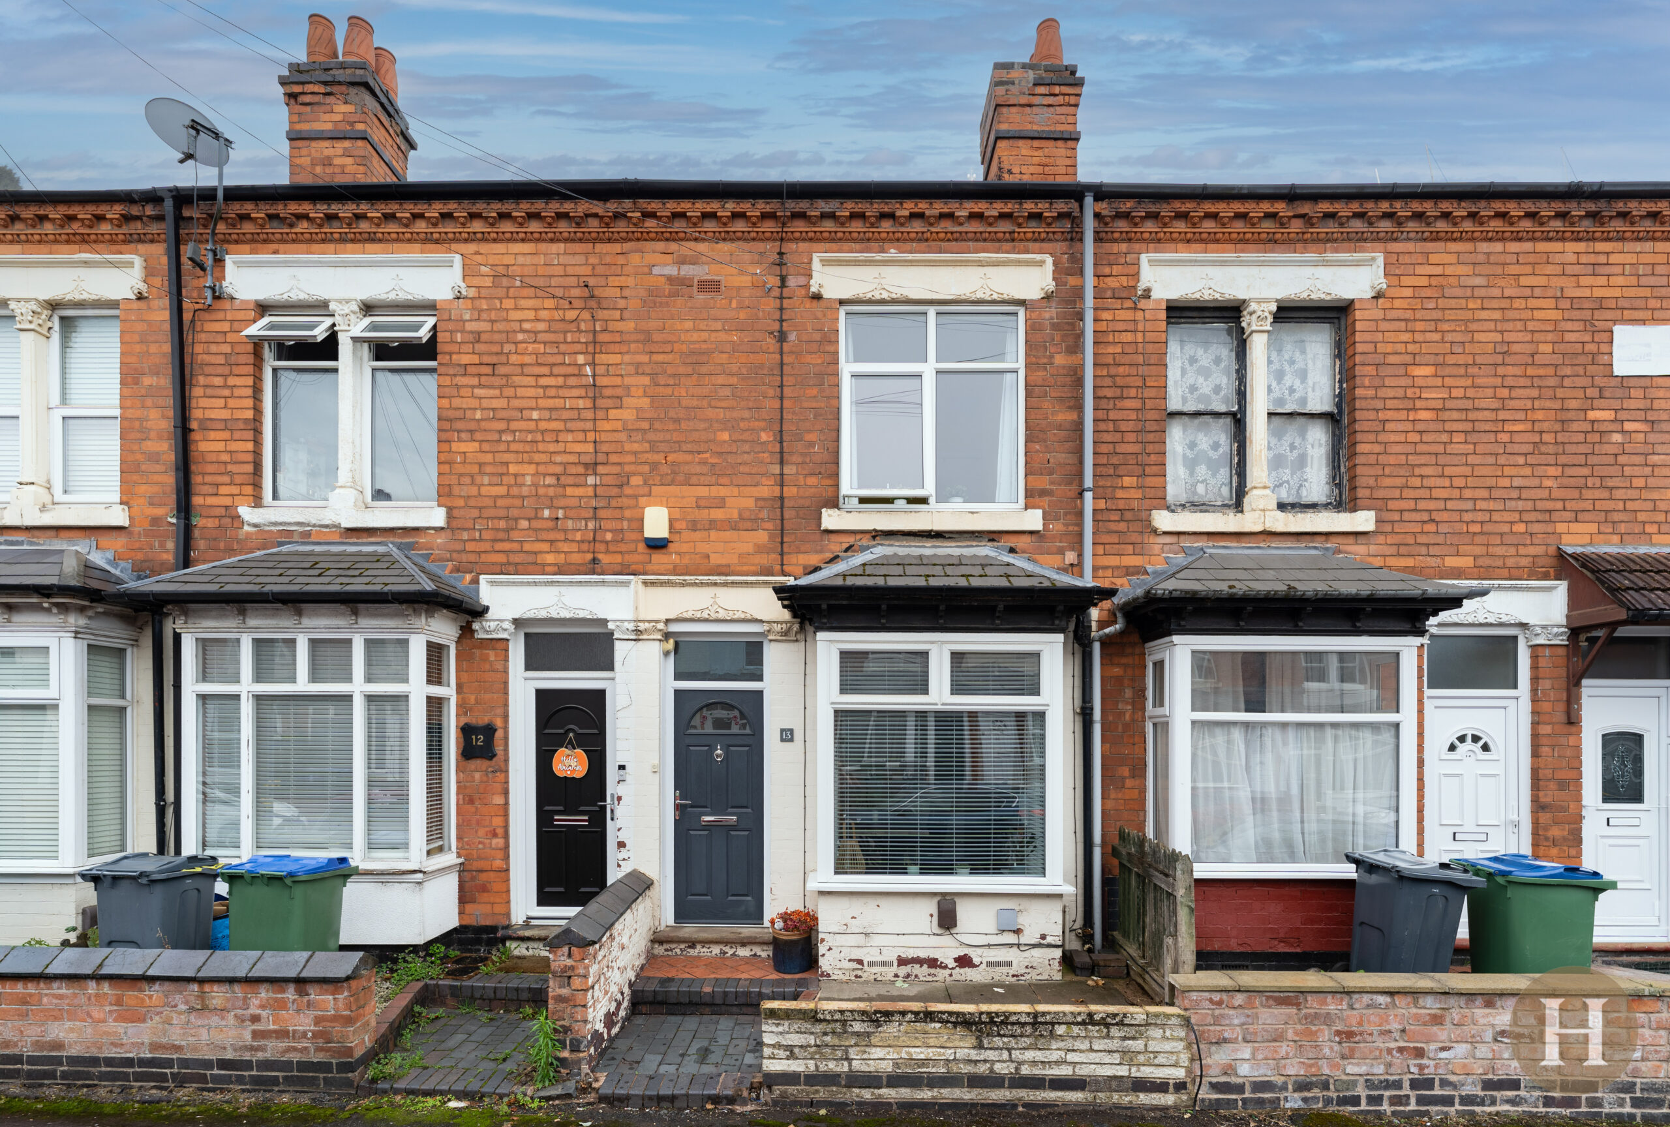
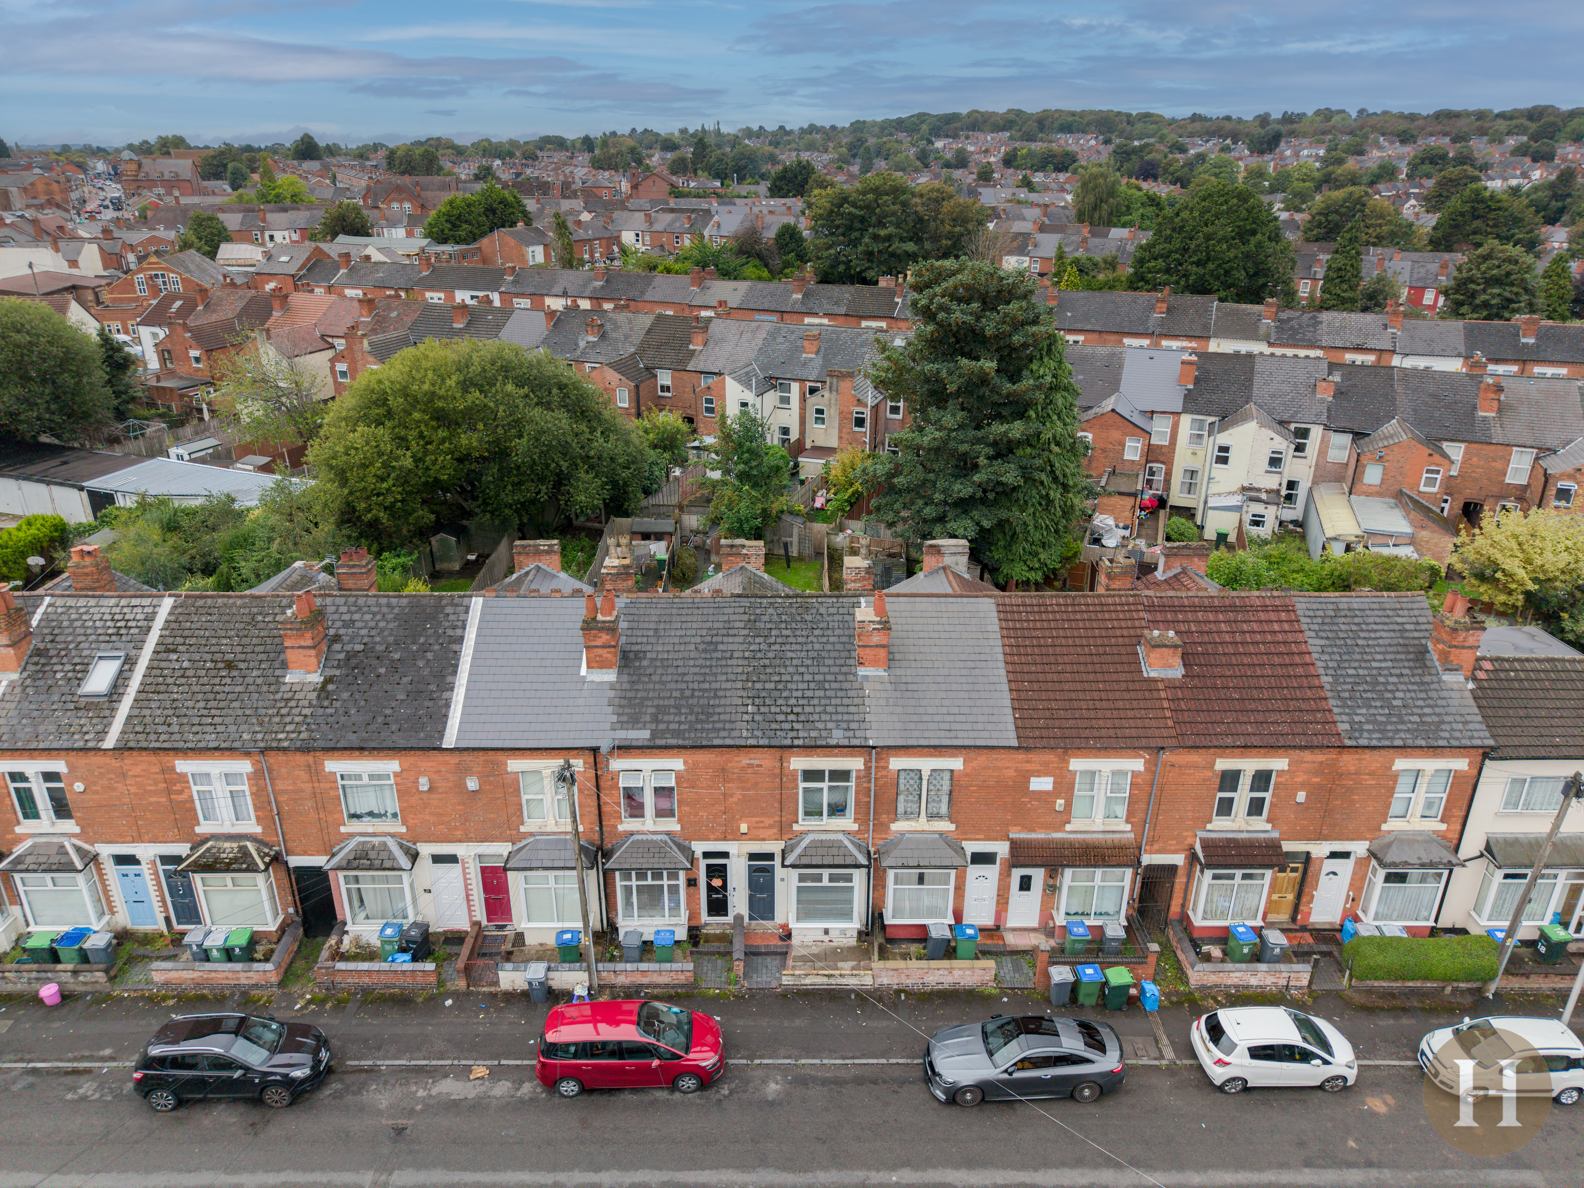
Hadleigh Estate Agents are delighted to offer this fantastic two bedroom terraced property for sale. Offered with no upward chain the property has undergone improvement and refurbishment by the current owner, boasting a ready made turnkey property.
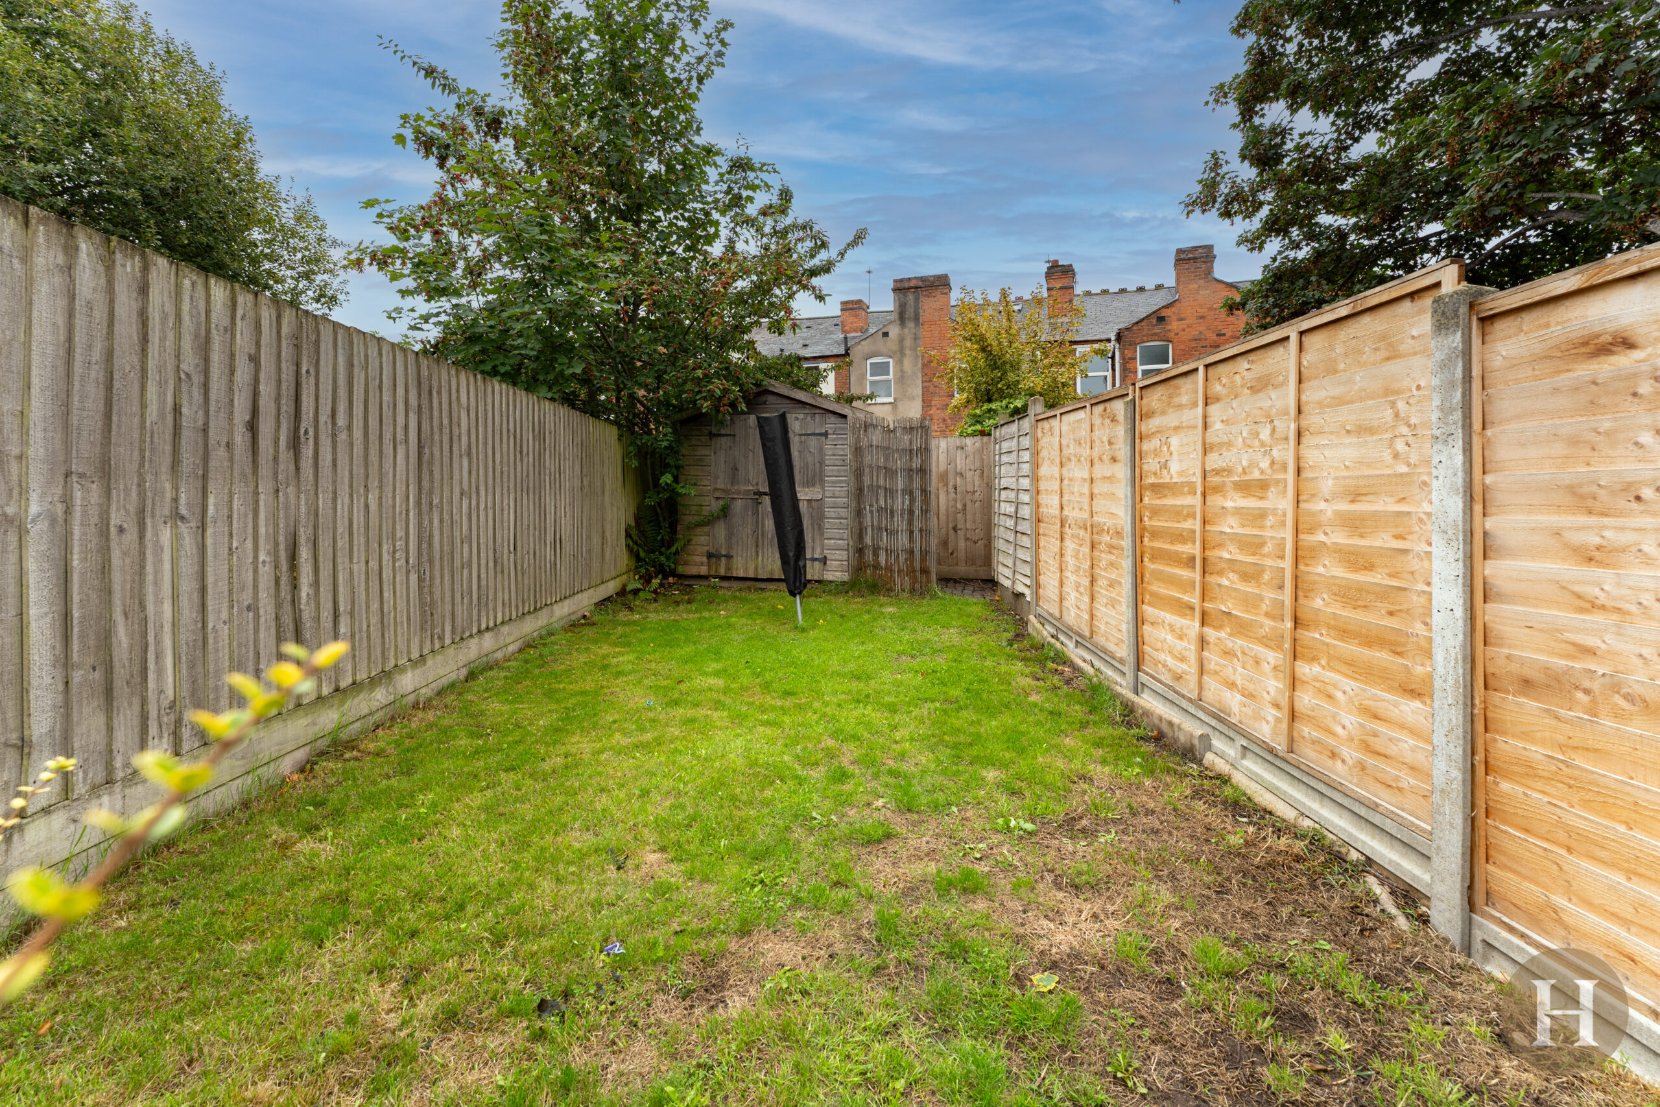
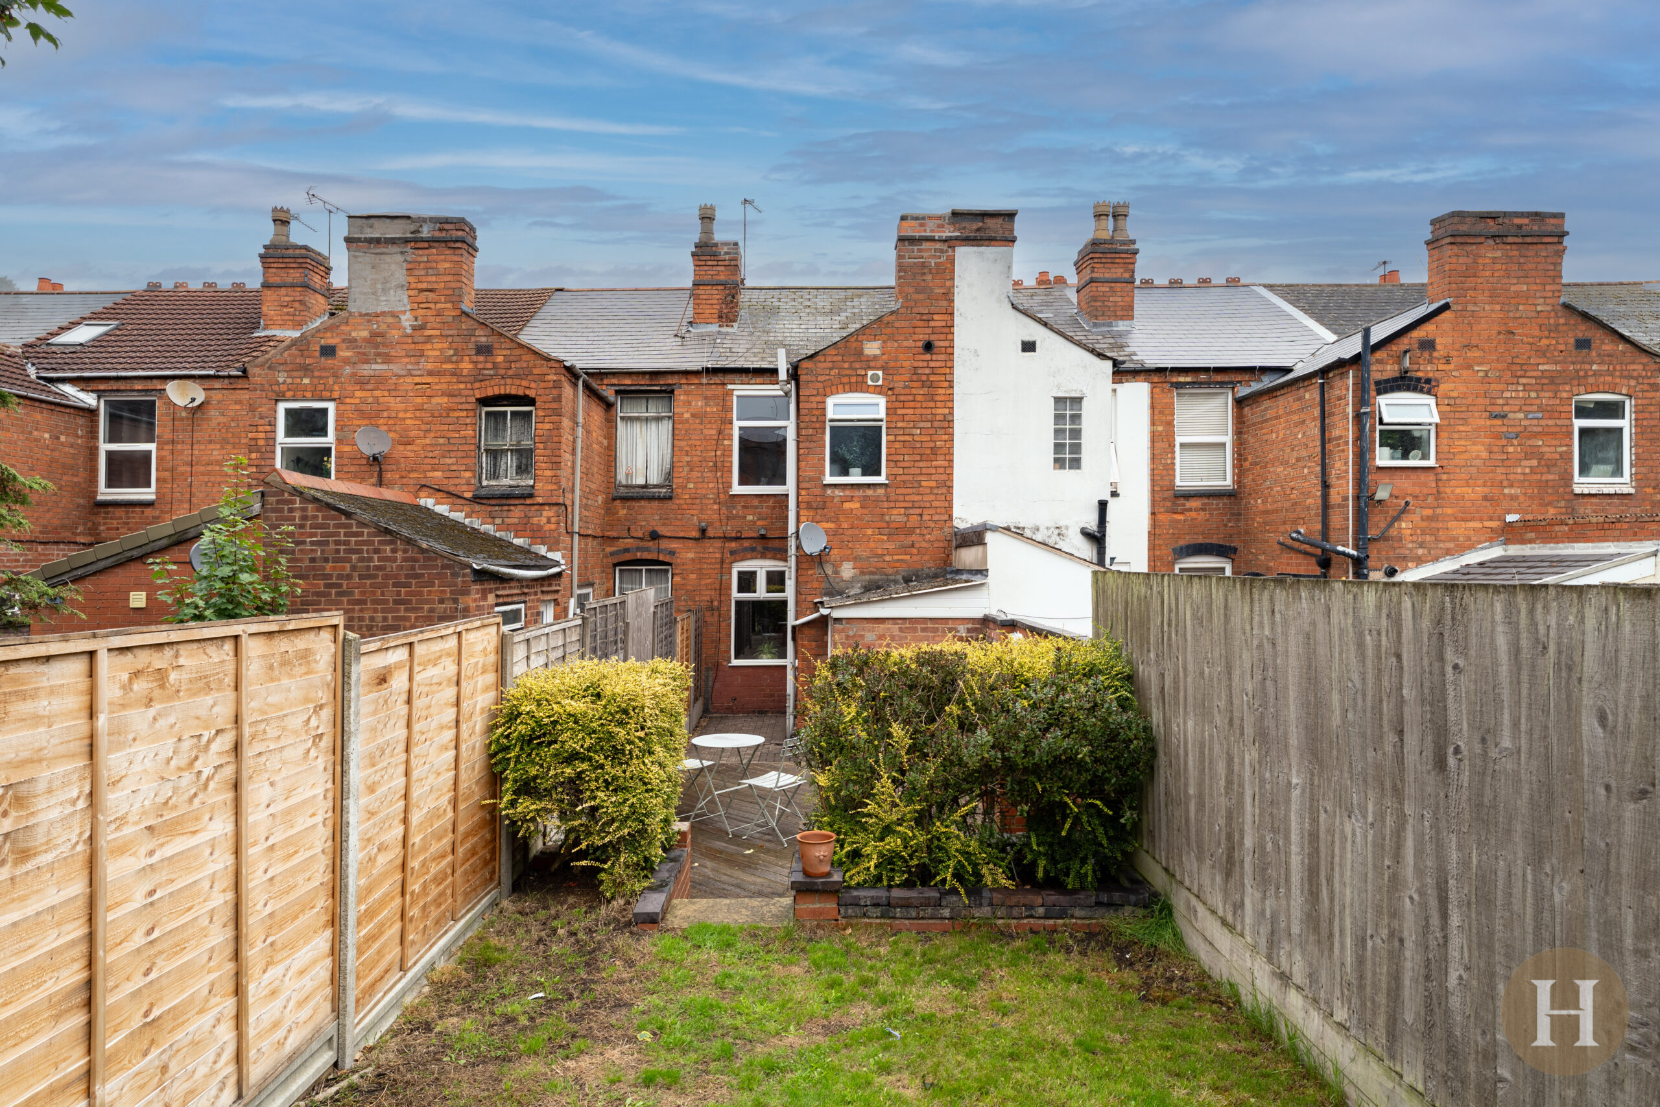
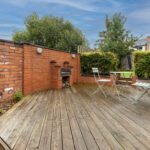
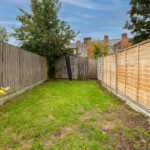
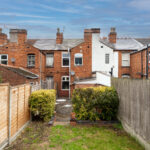
Benefitting from two spacious reception rooms and modern fitted kitchen. Upstairs offers a spacious master bedroom, additional double bedroom and modern family bathroom. To the rear of the property is a private garden, with sociable decked area and being laid to lawn, along with convenient utility room.
Dining Room
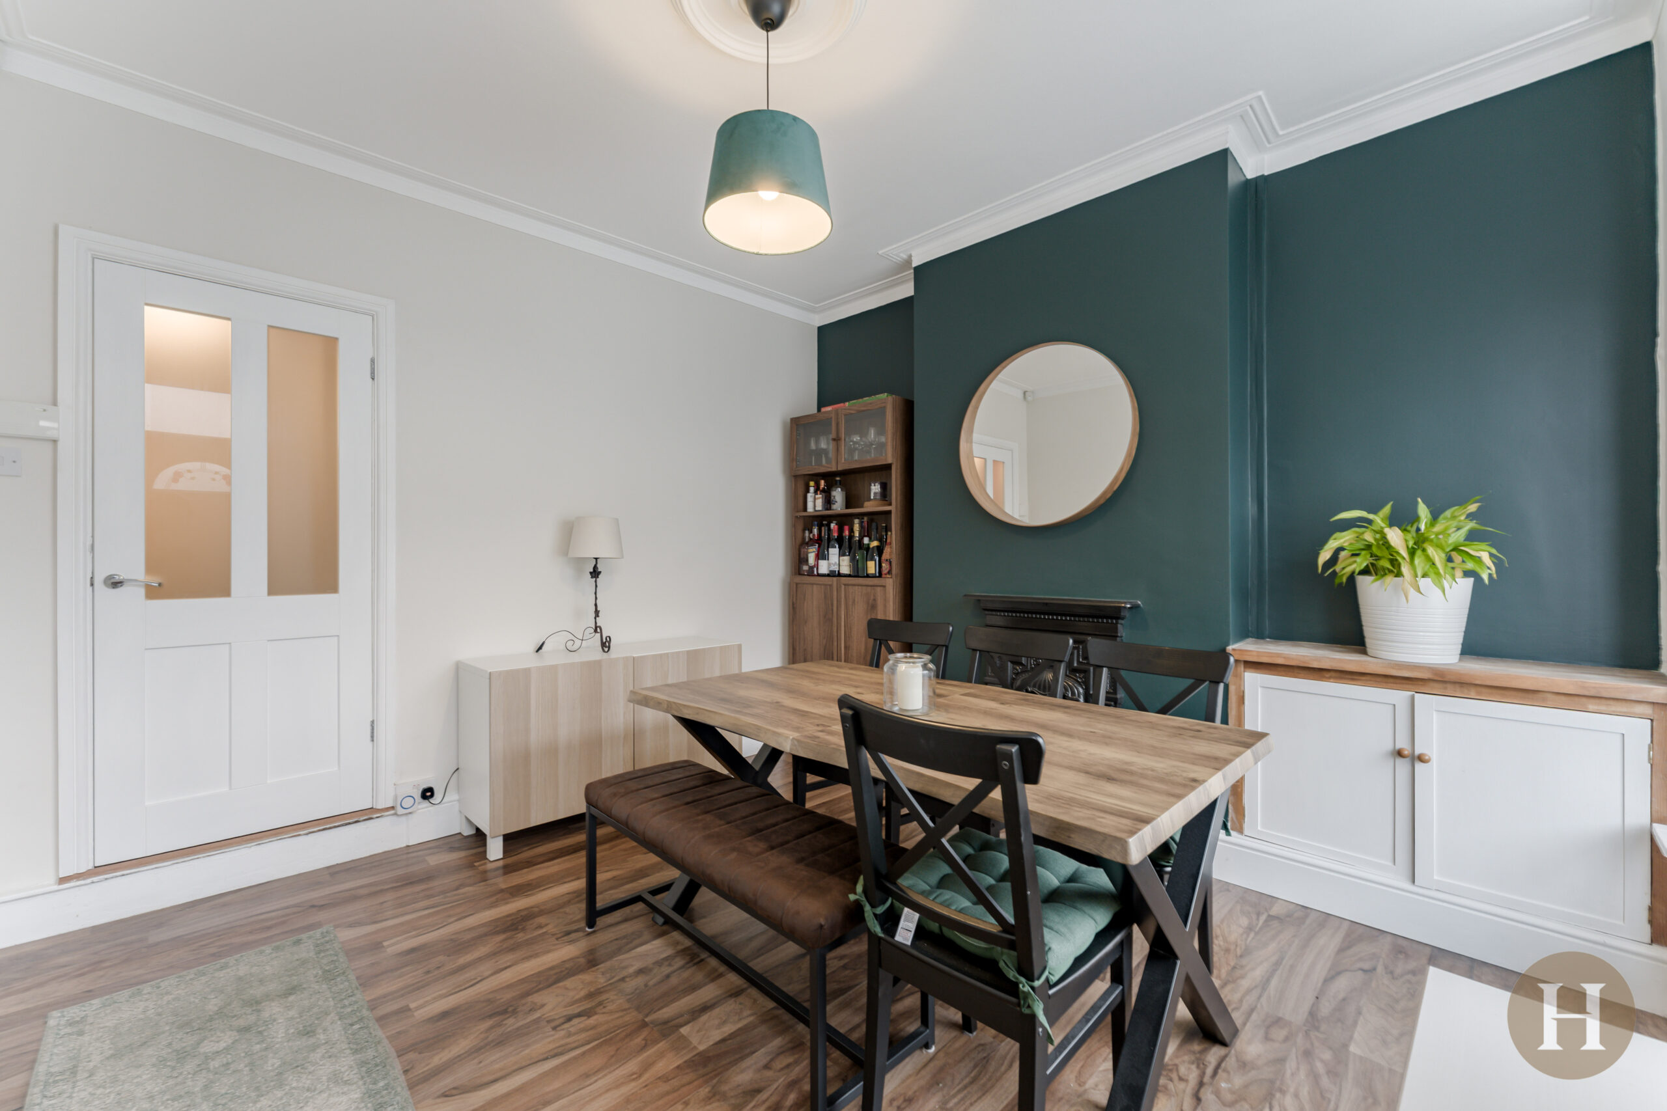
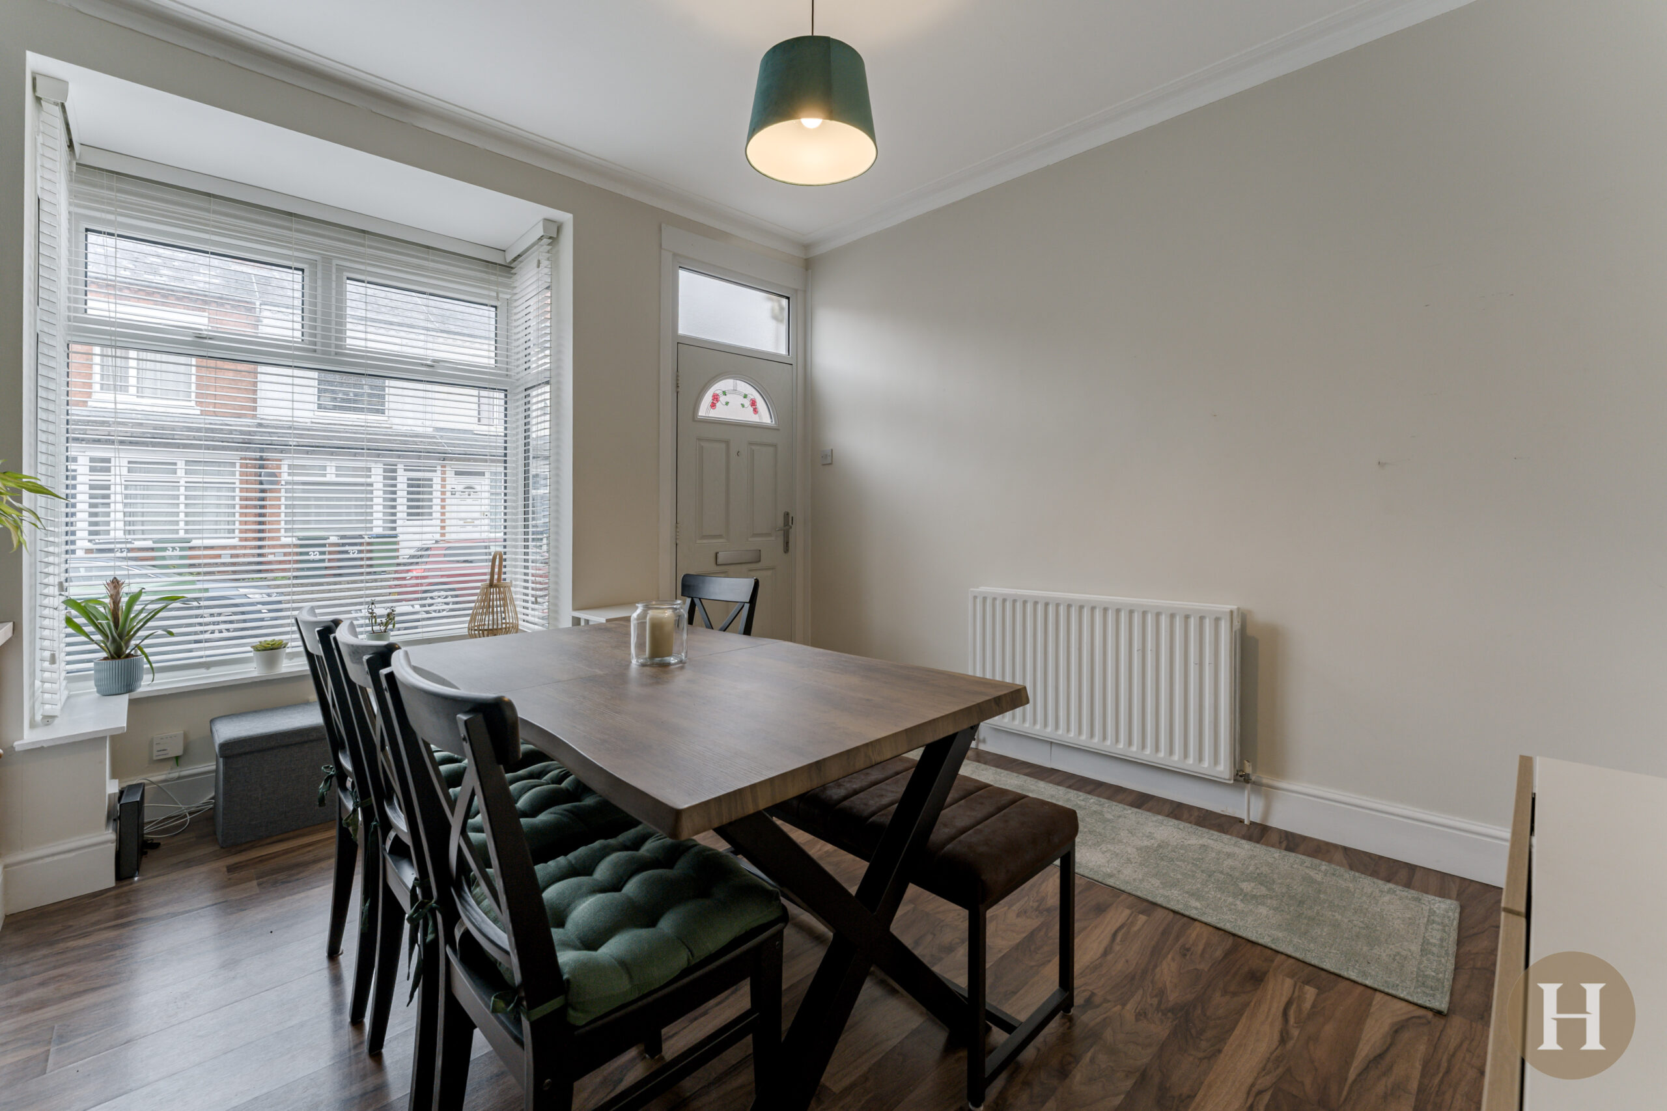
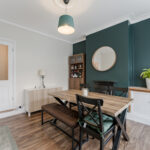
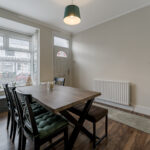
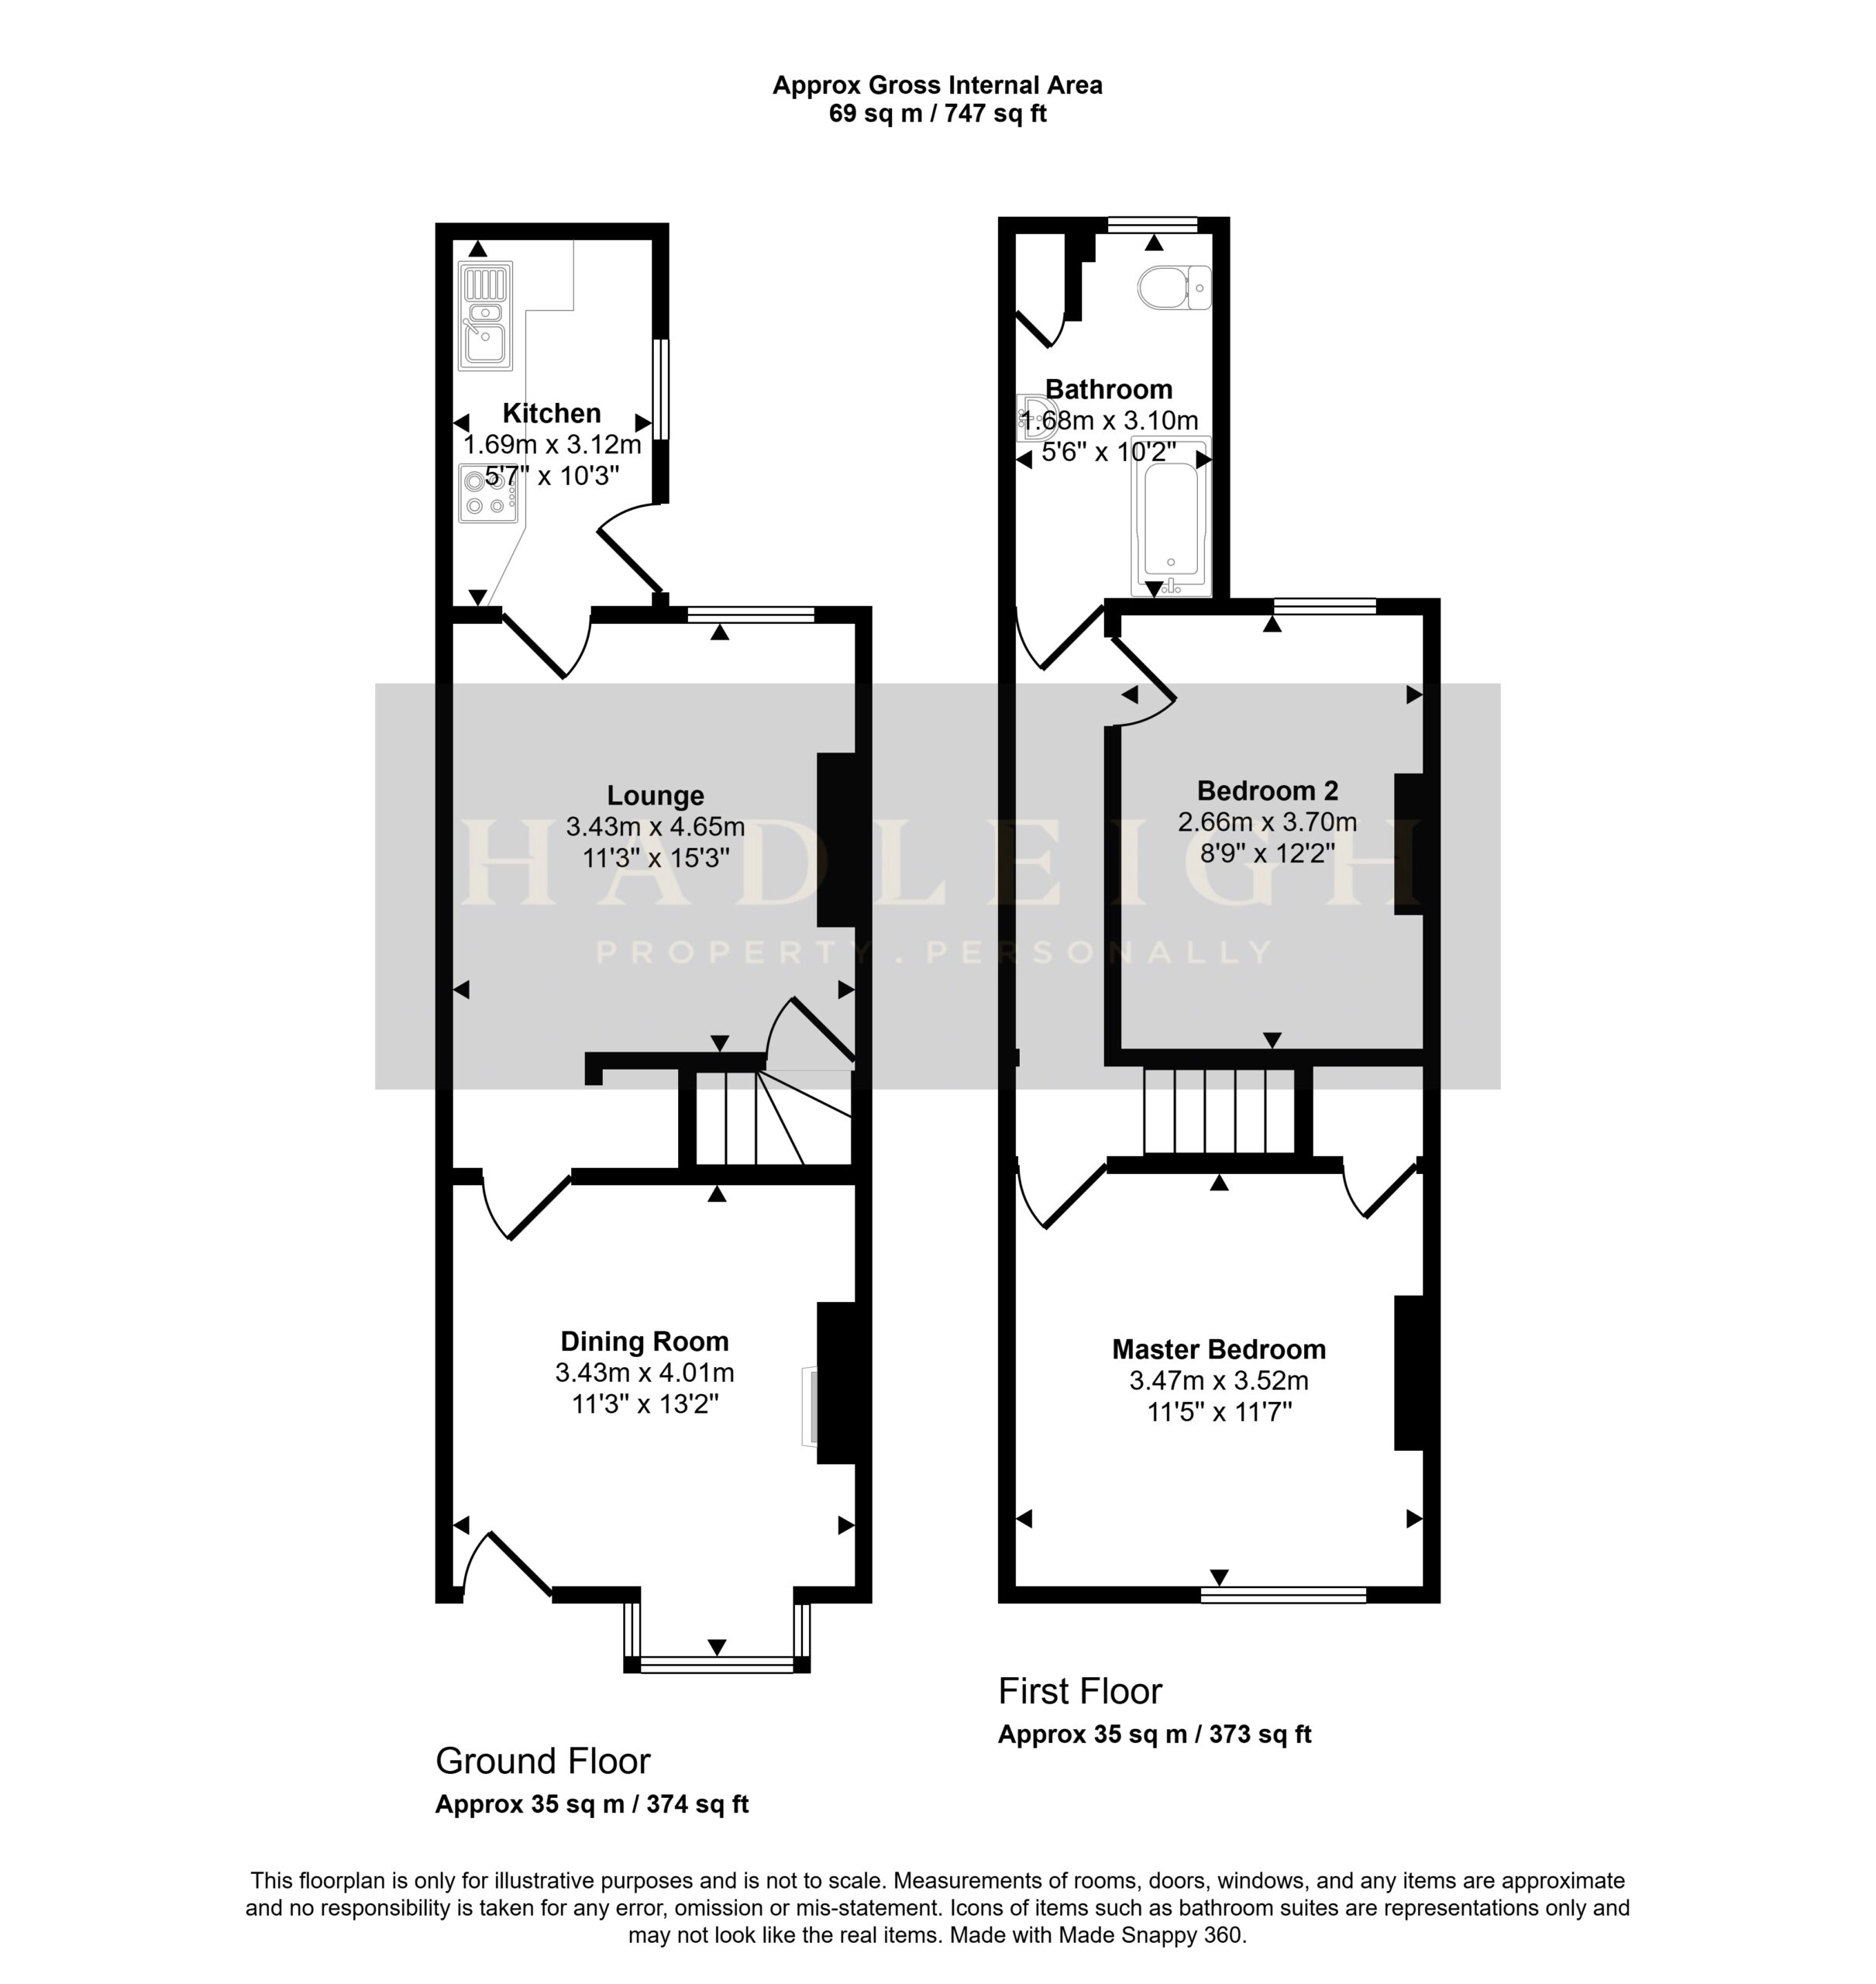
Spacious and modern dining room with beneficial bay window to the front elevation, period feature fireplace and period coving. Alcove space, ideal for storage, central heating radiator and ceiling light point.
Lounge
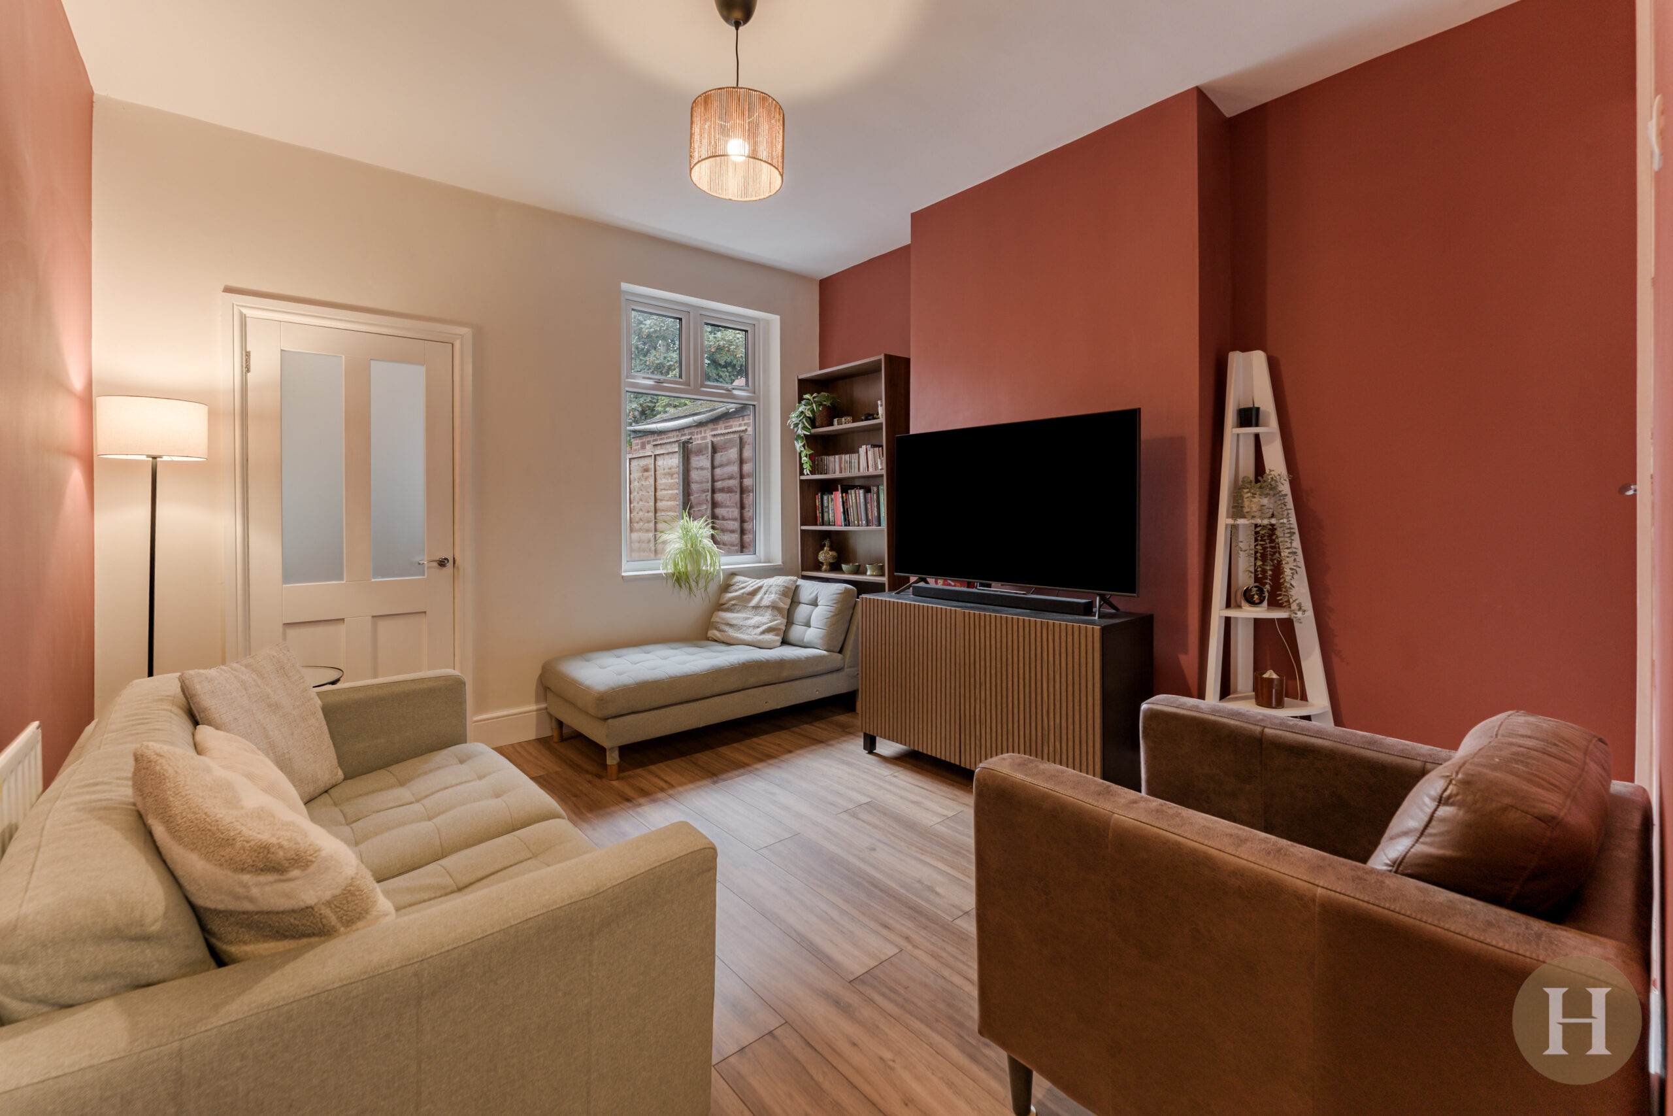
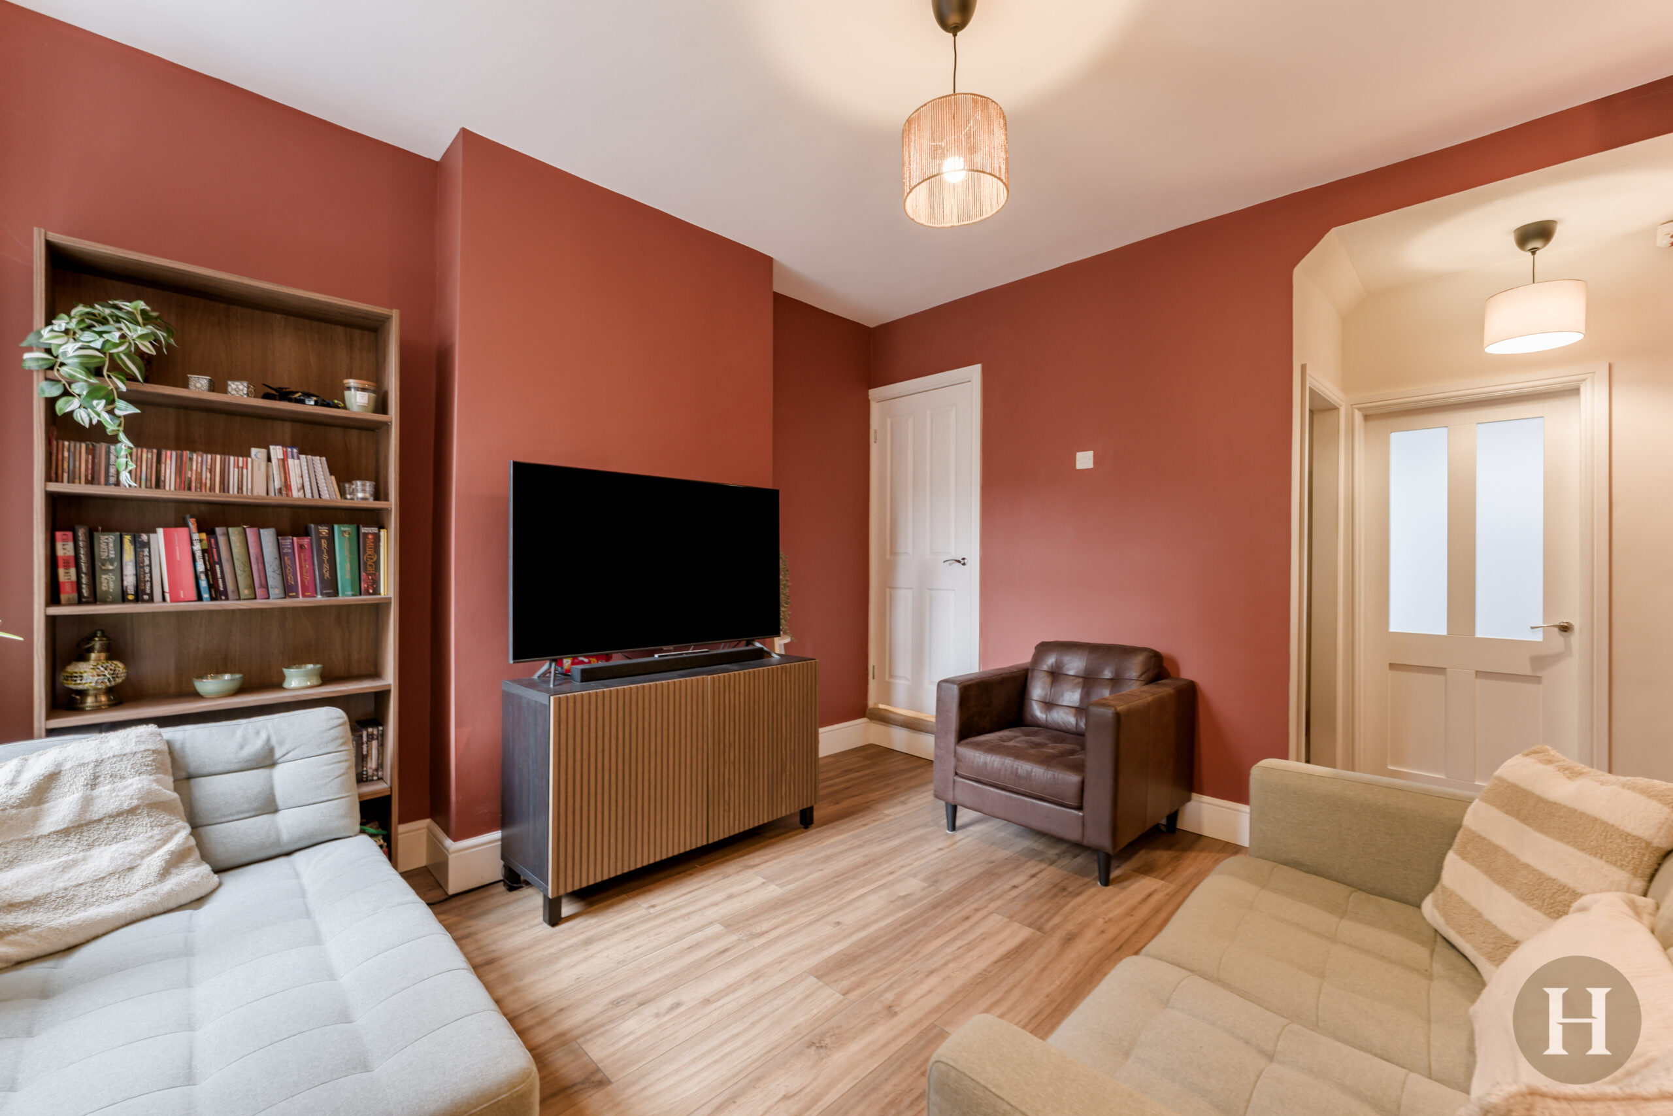
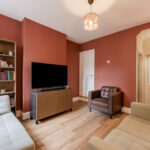
The modern lounge offers excellent understairs storage, double glazed window to rear elevation and stairs to first floor accommodation. With ceiling light point and central heating radiator.
Kitchen
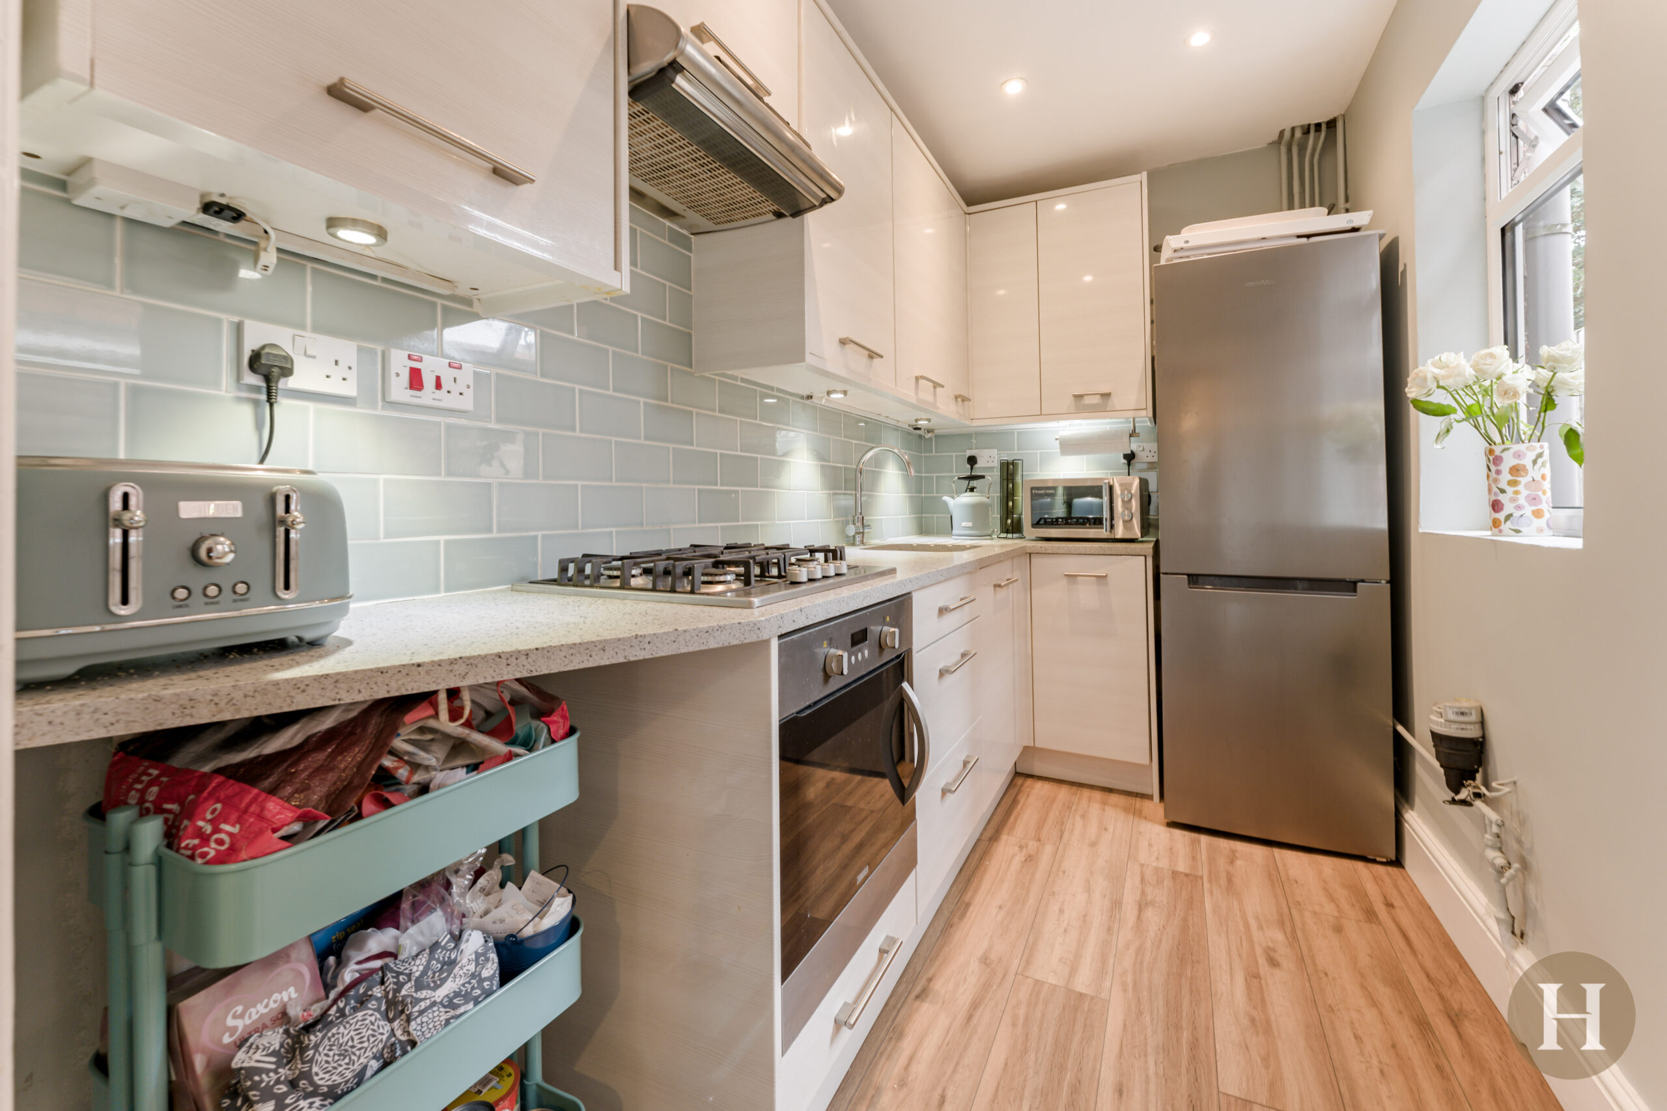
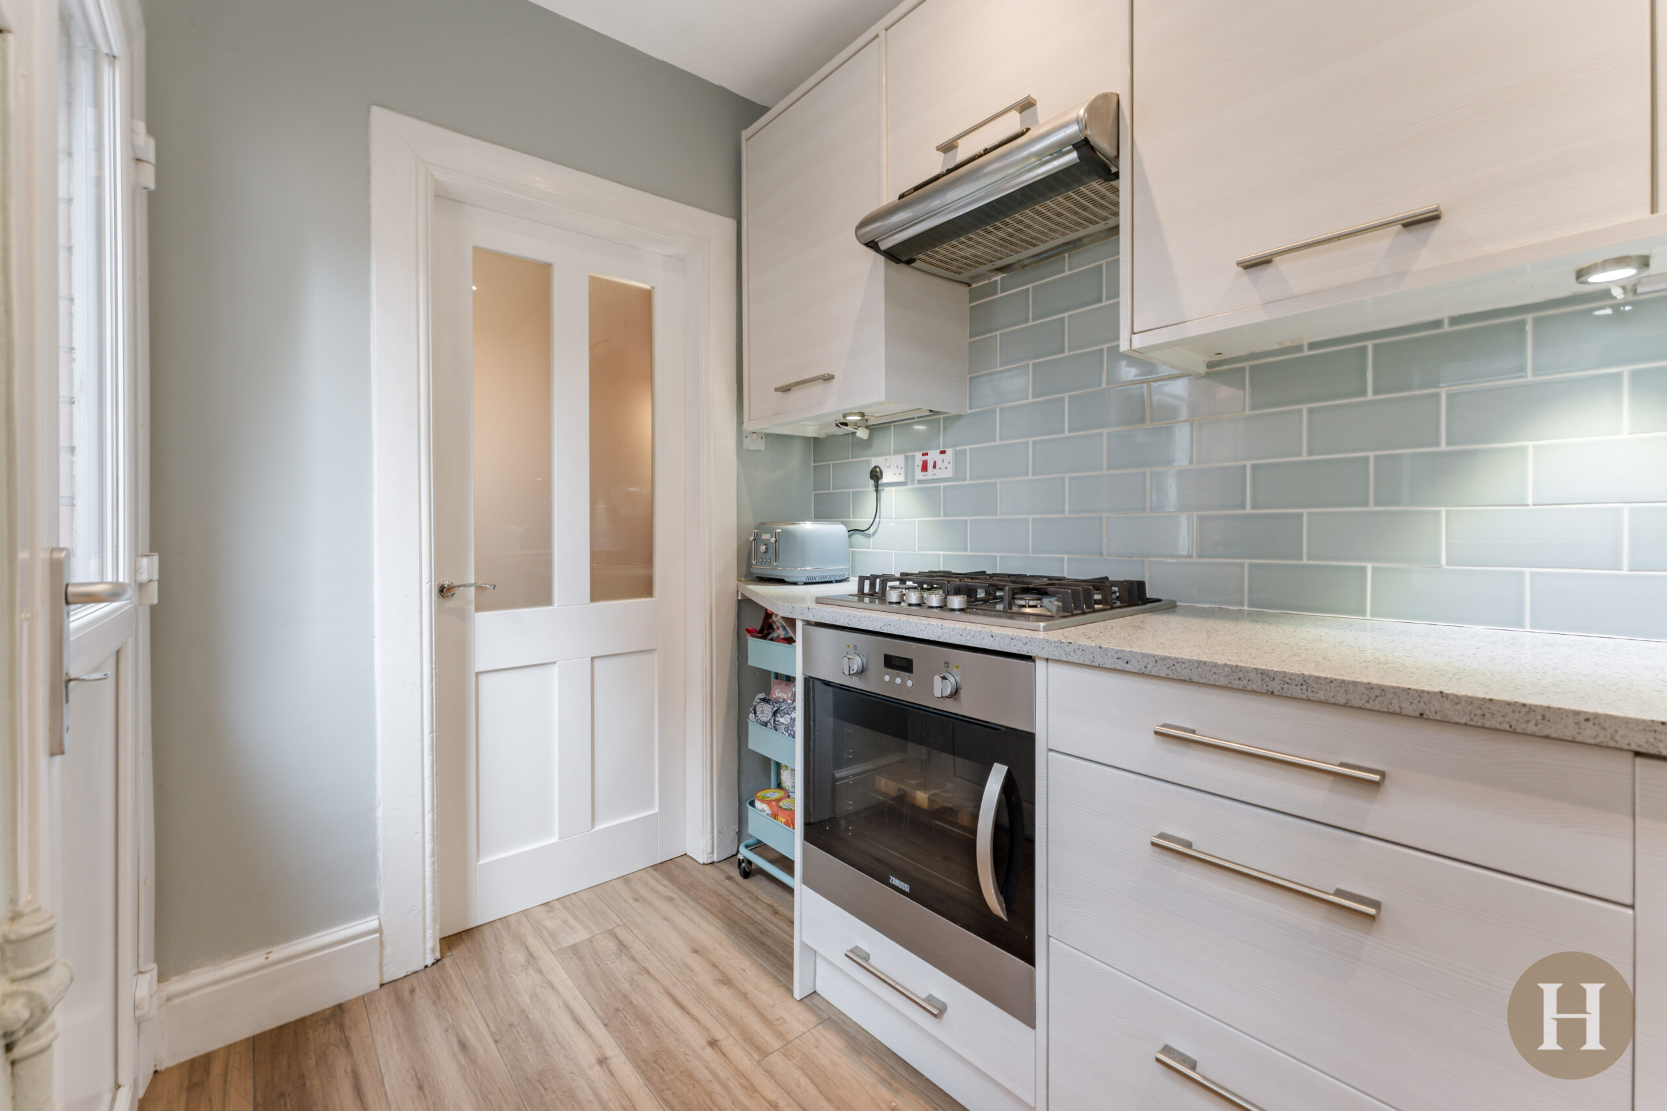
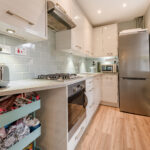
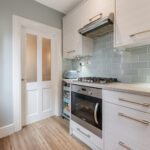
Modern fitted kitchen offering a range of base and wall units, splash back tiling, fitted oven, gas hob and extractor over. Under counter down lights, window to the side elevation and rear door.
Landing
With carpeted flooring, loft hatch access offering further storage space.
Master Bedroom
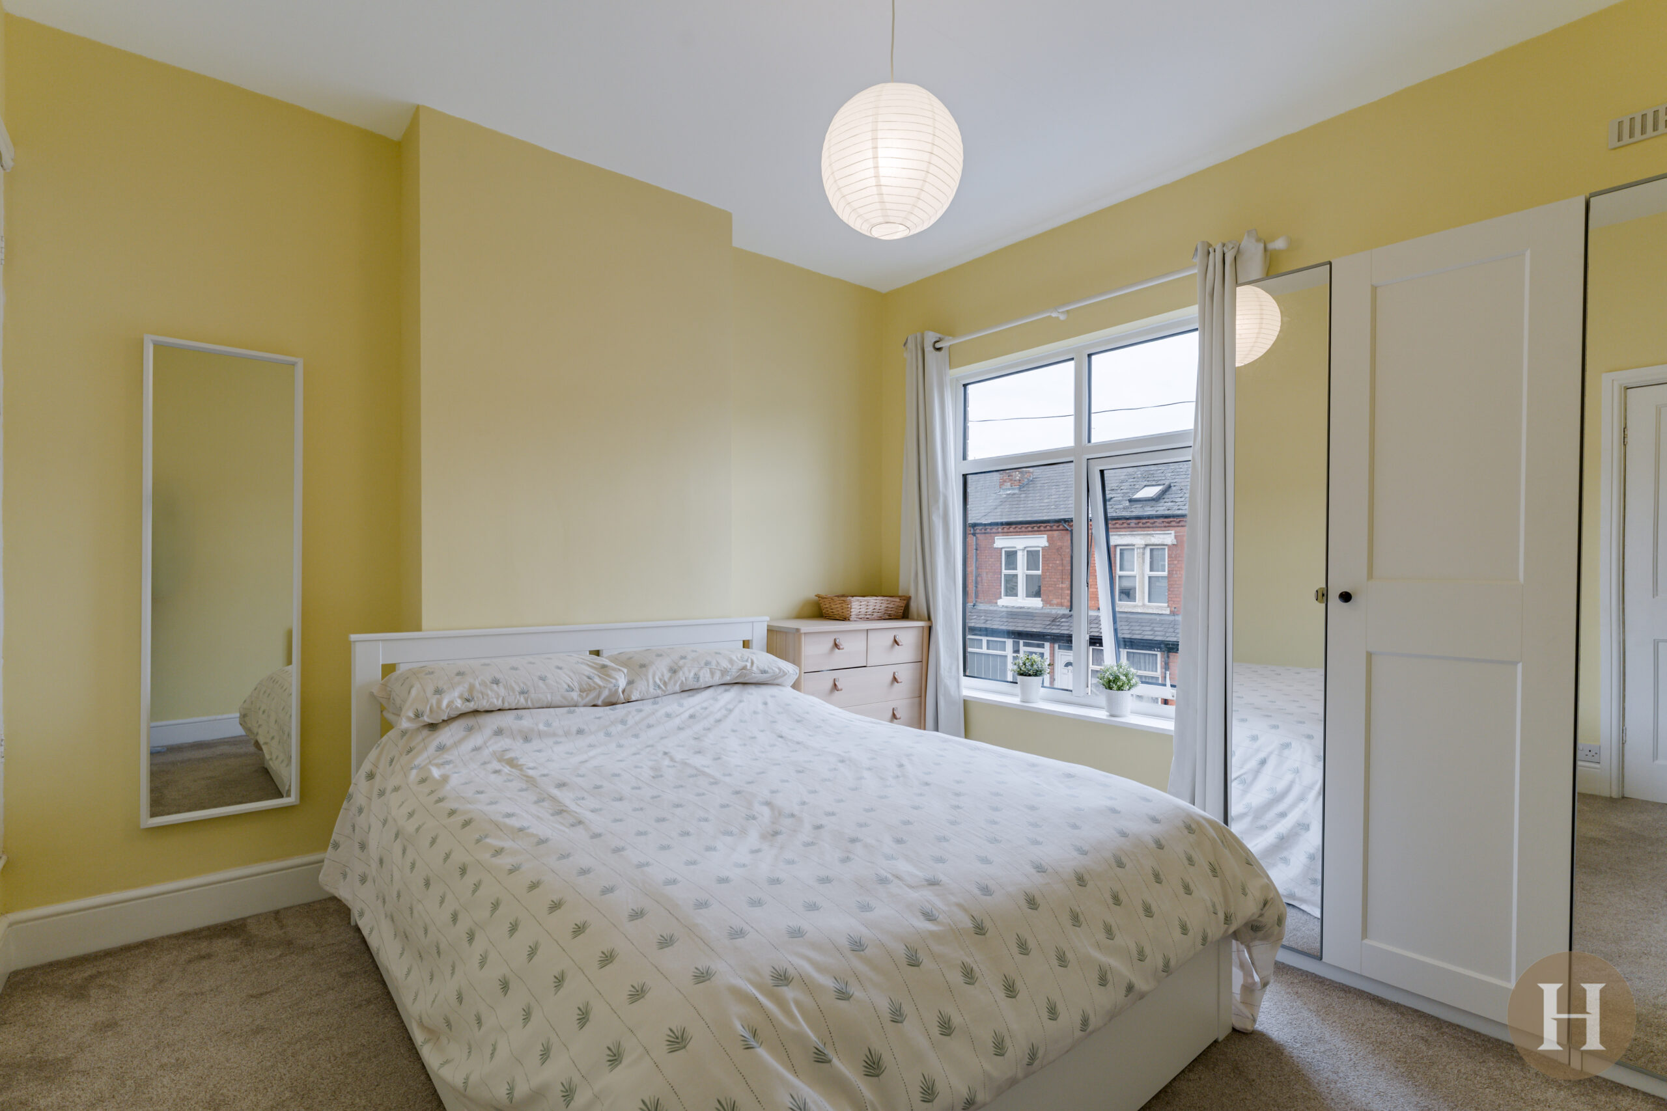
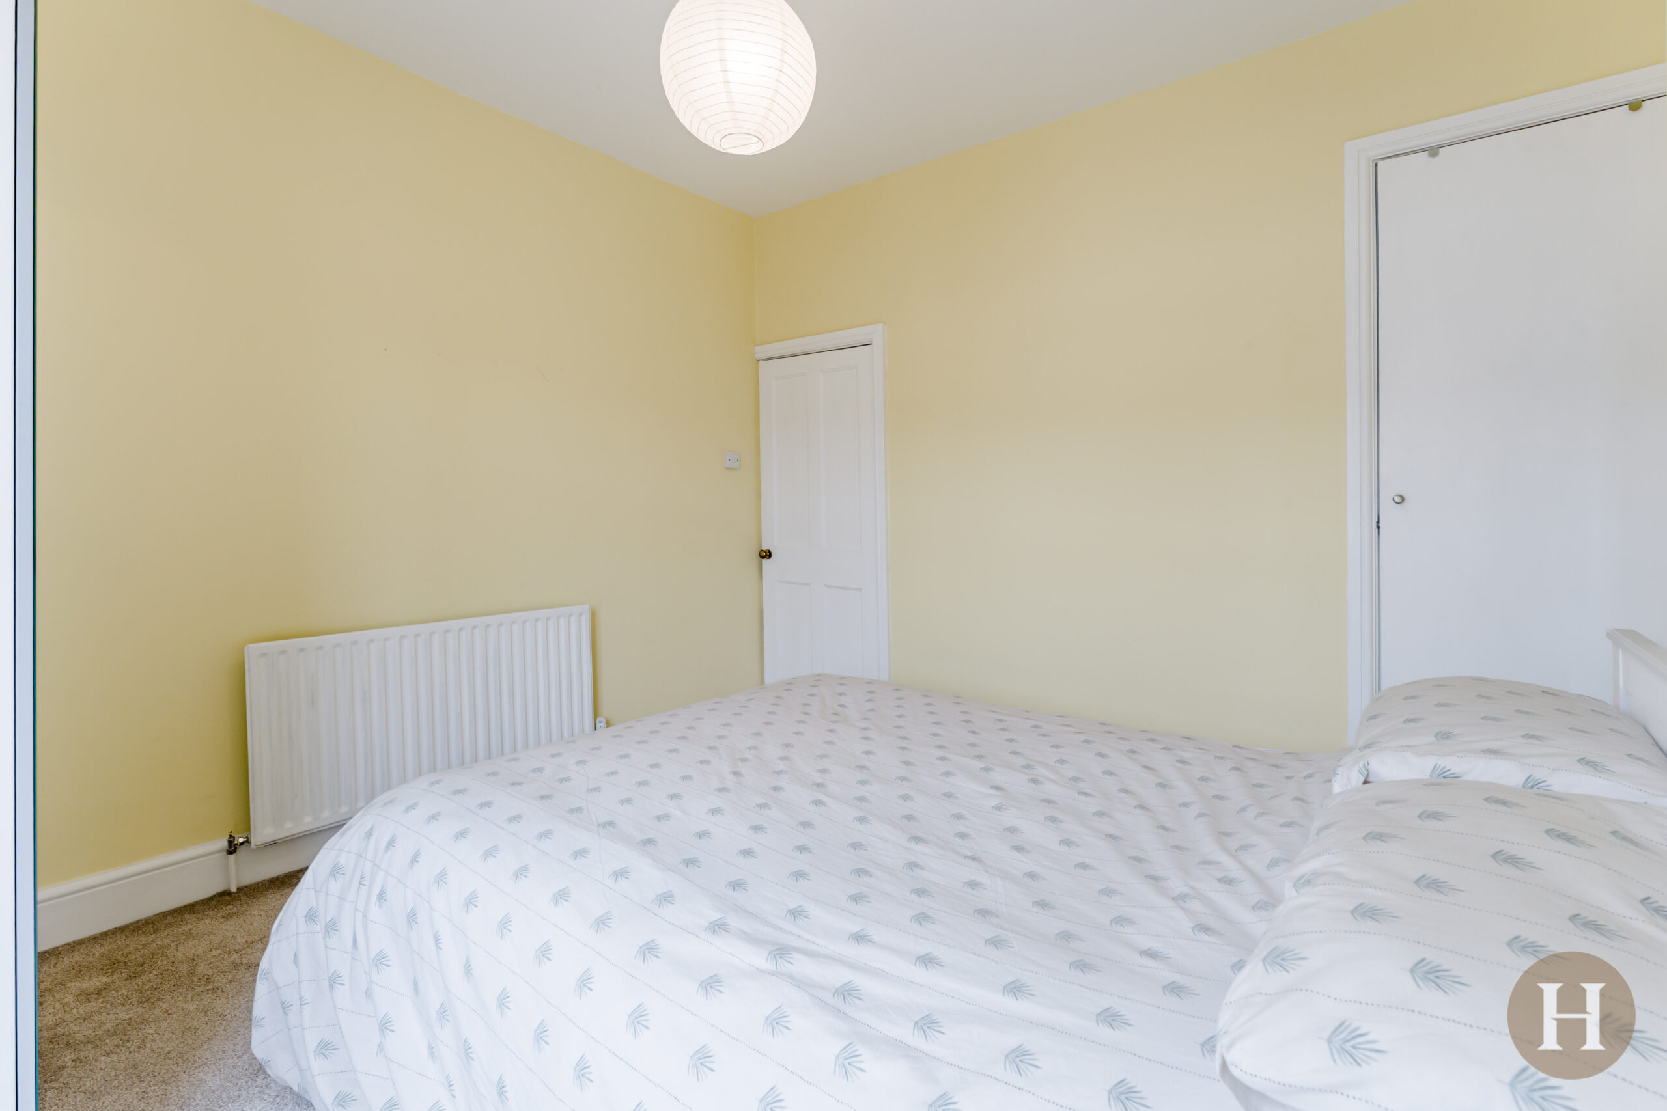
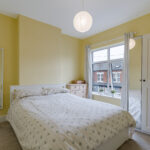
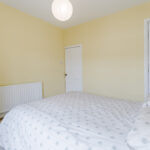
Extensive master bedroom, offering ample living accommodation. Beneficial built in storage cupboard, window to the front elevation, carpeted flooring and ceiling light point.
Bedroom Two
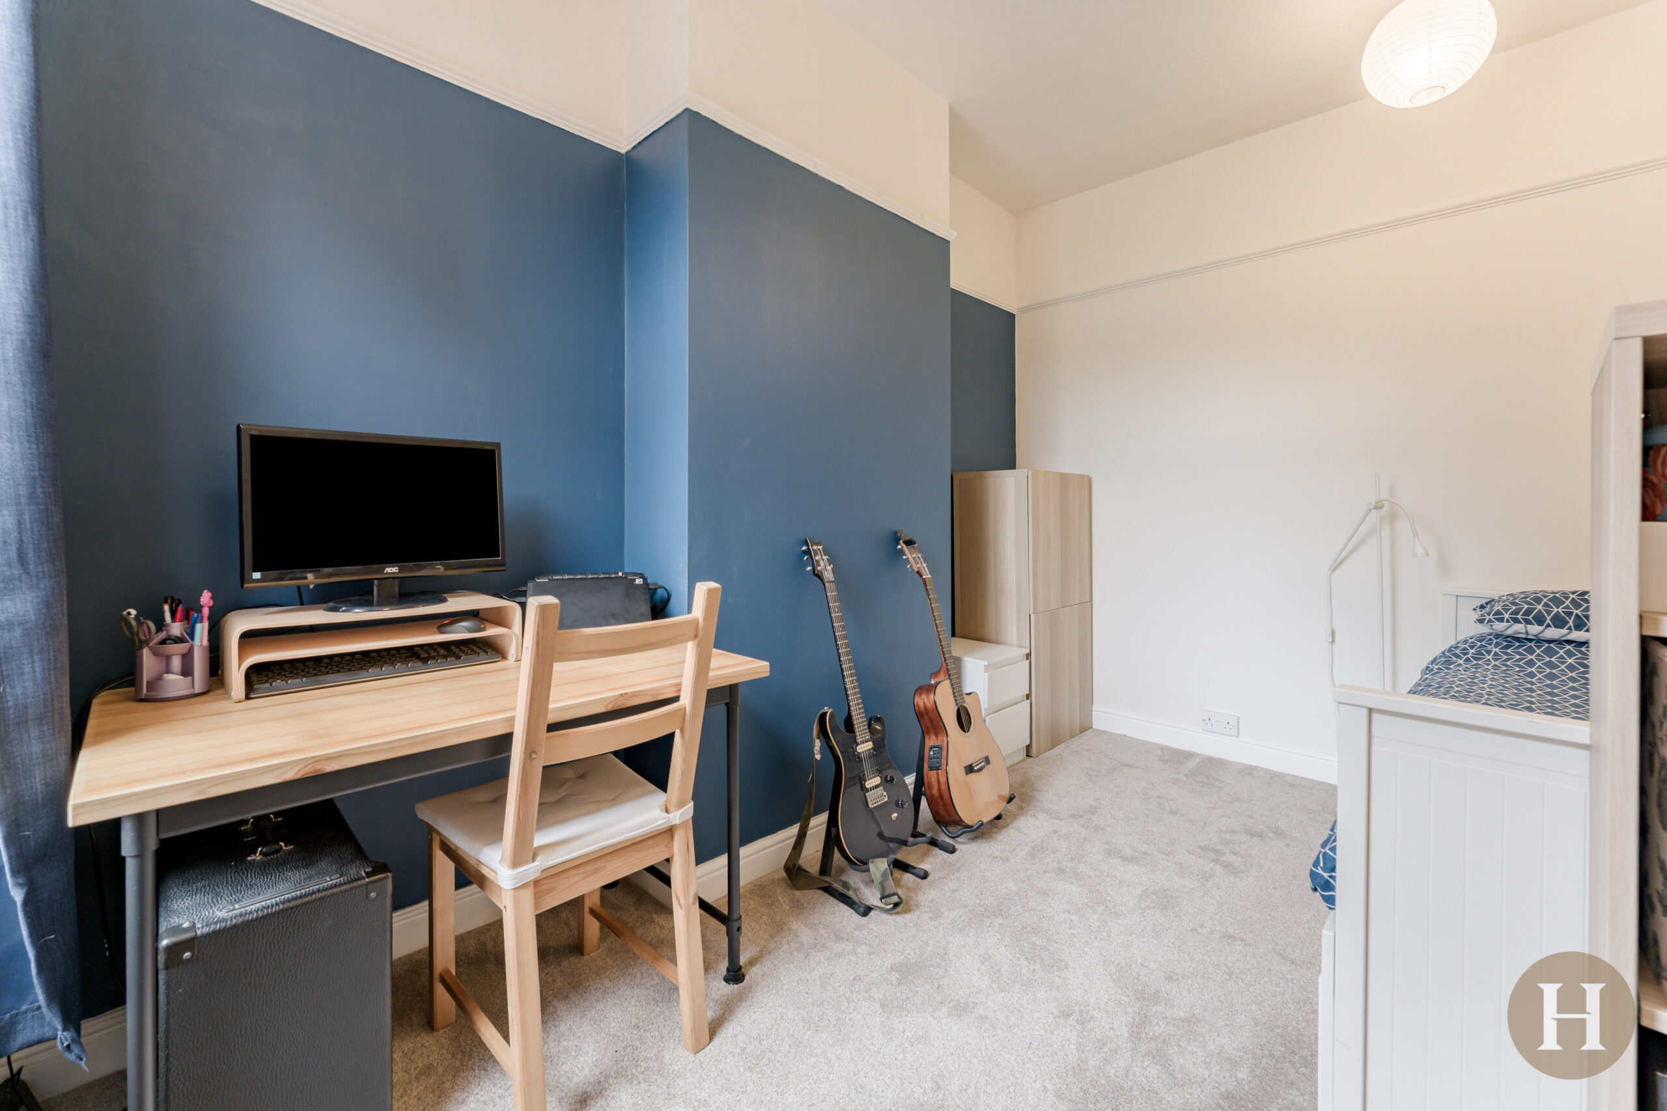
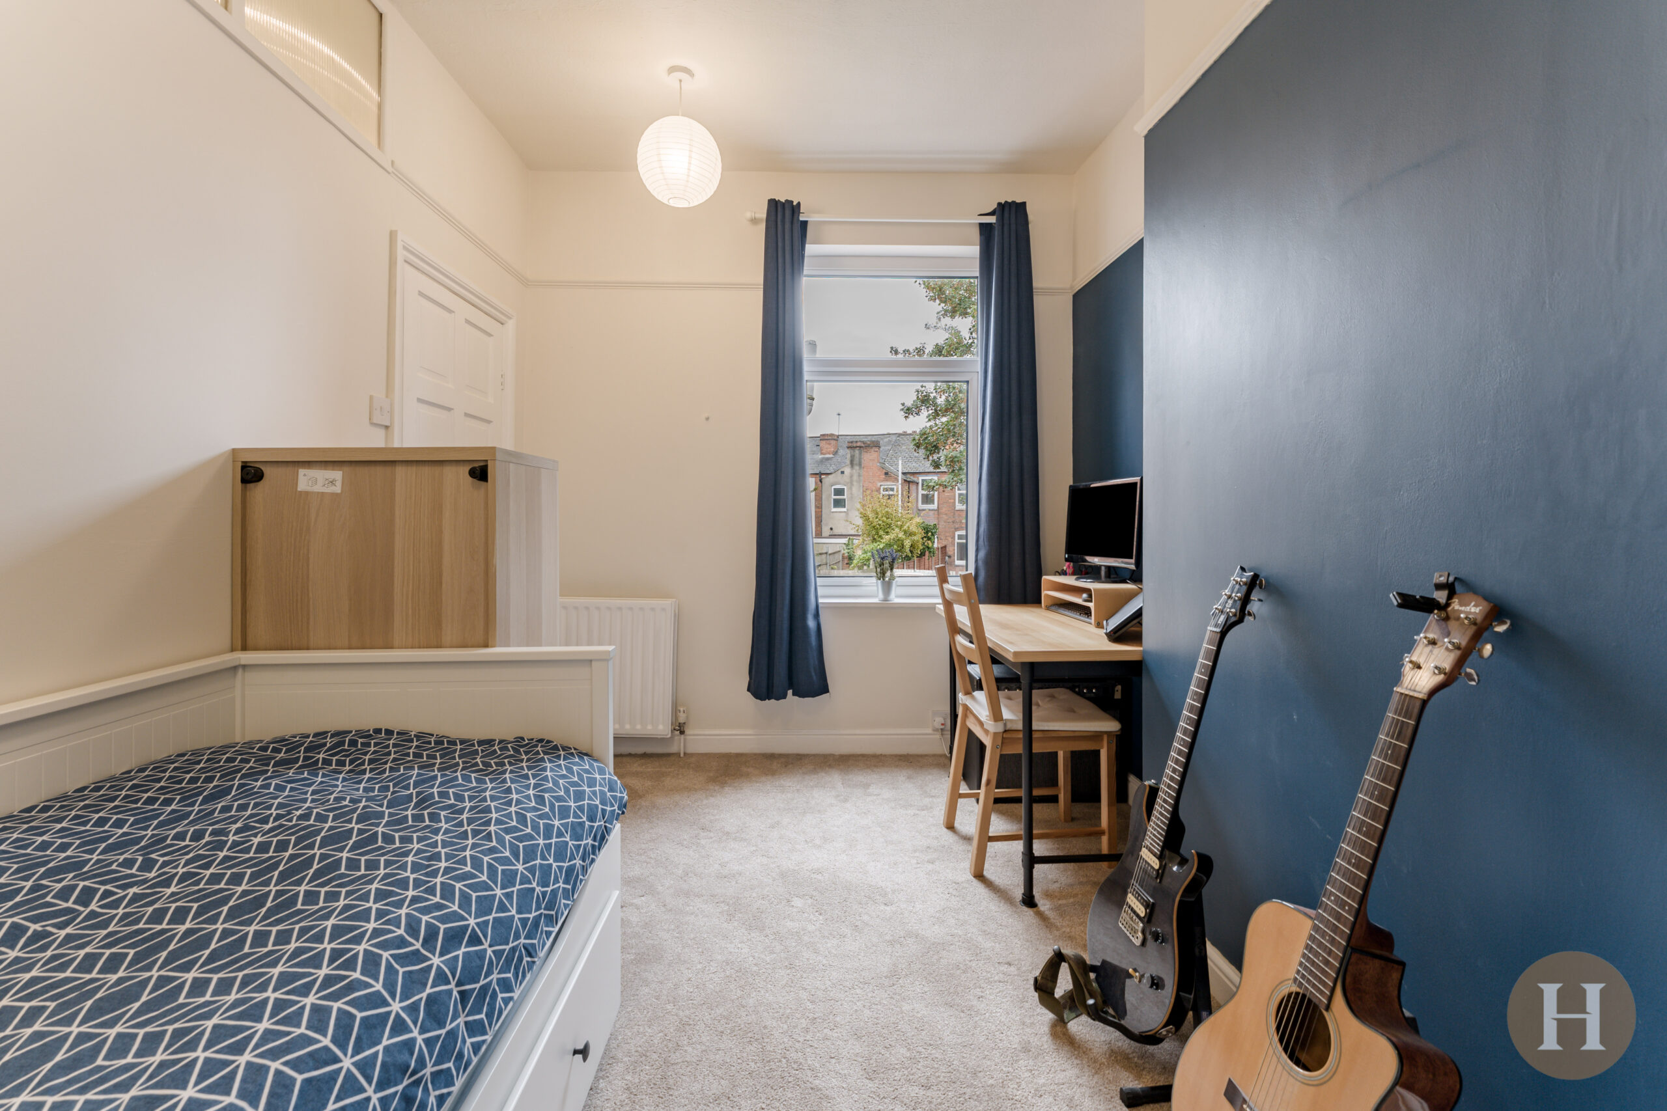
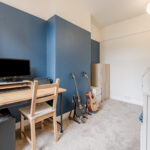
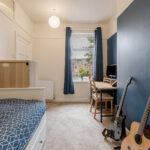
A further double bedroom comprising carpeted flooring, window to the rear elevation, ceiling light point, carpeted flooring and internal glazing to landing.
Bathroom
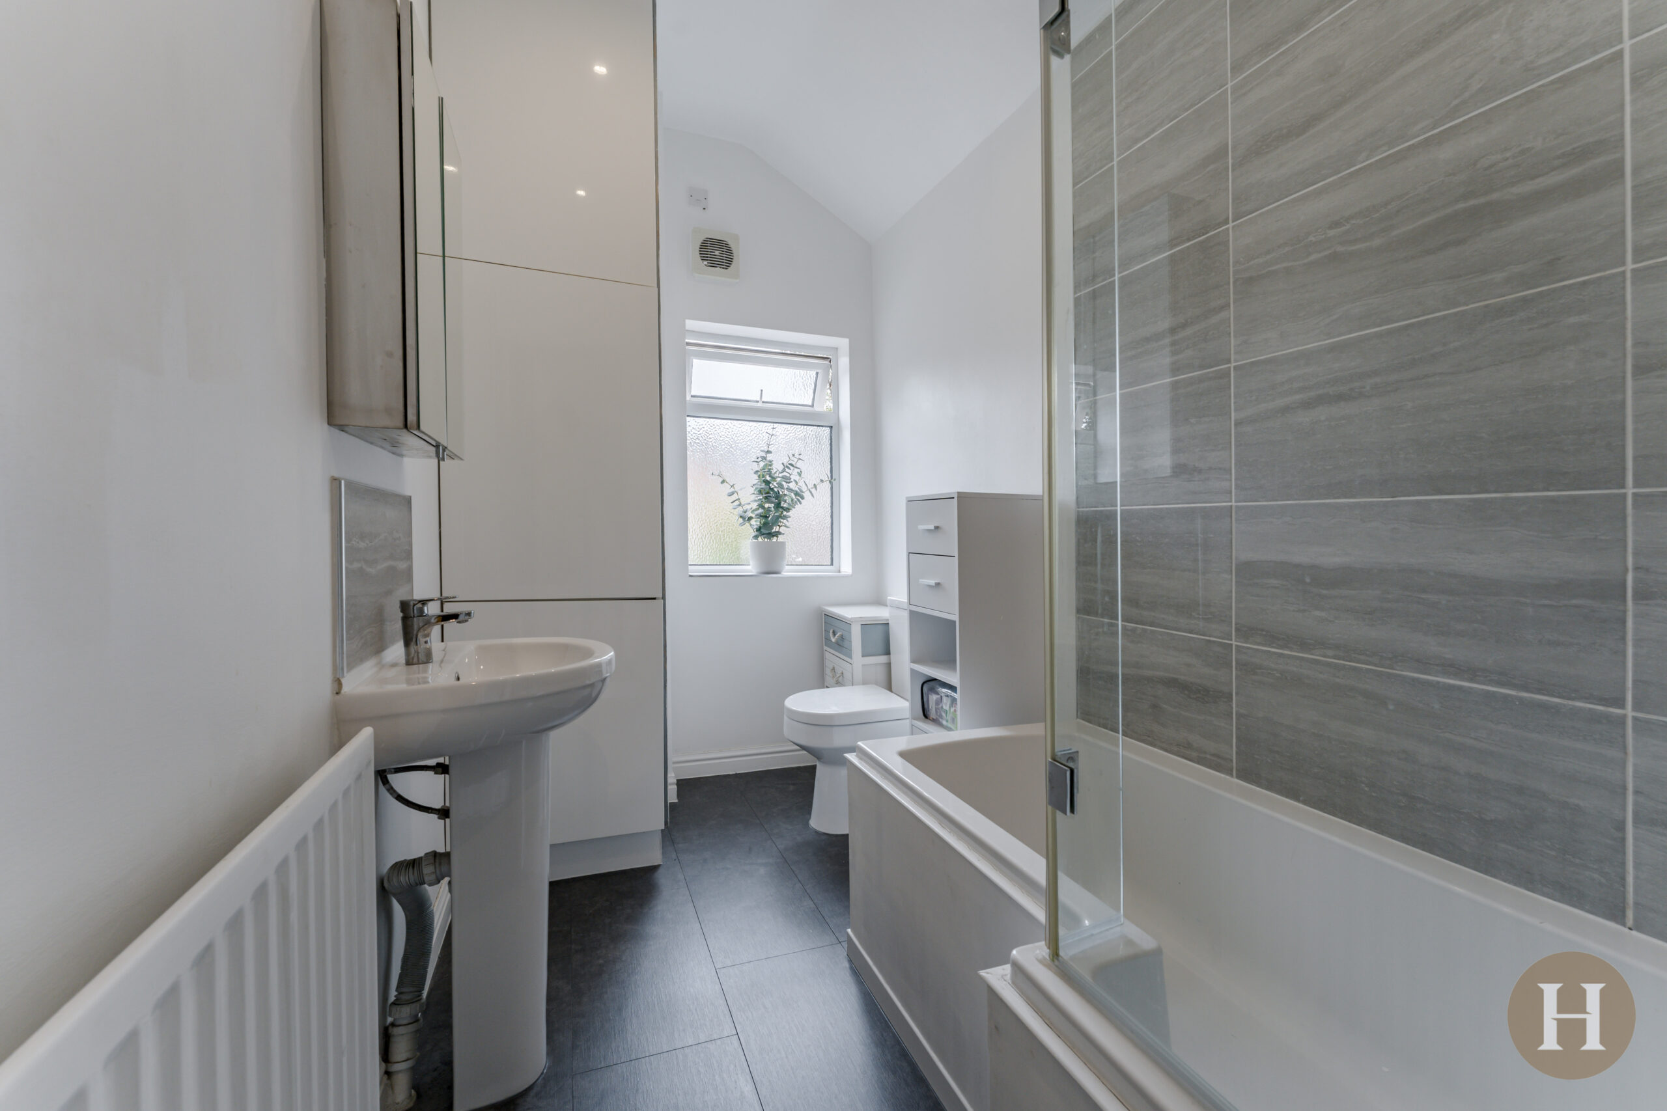
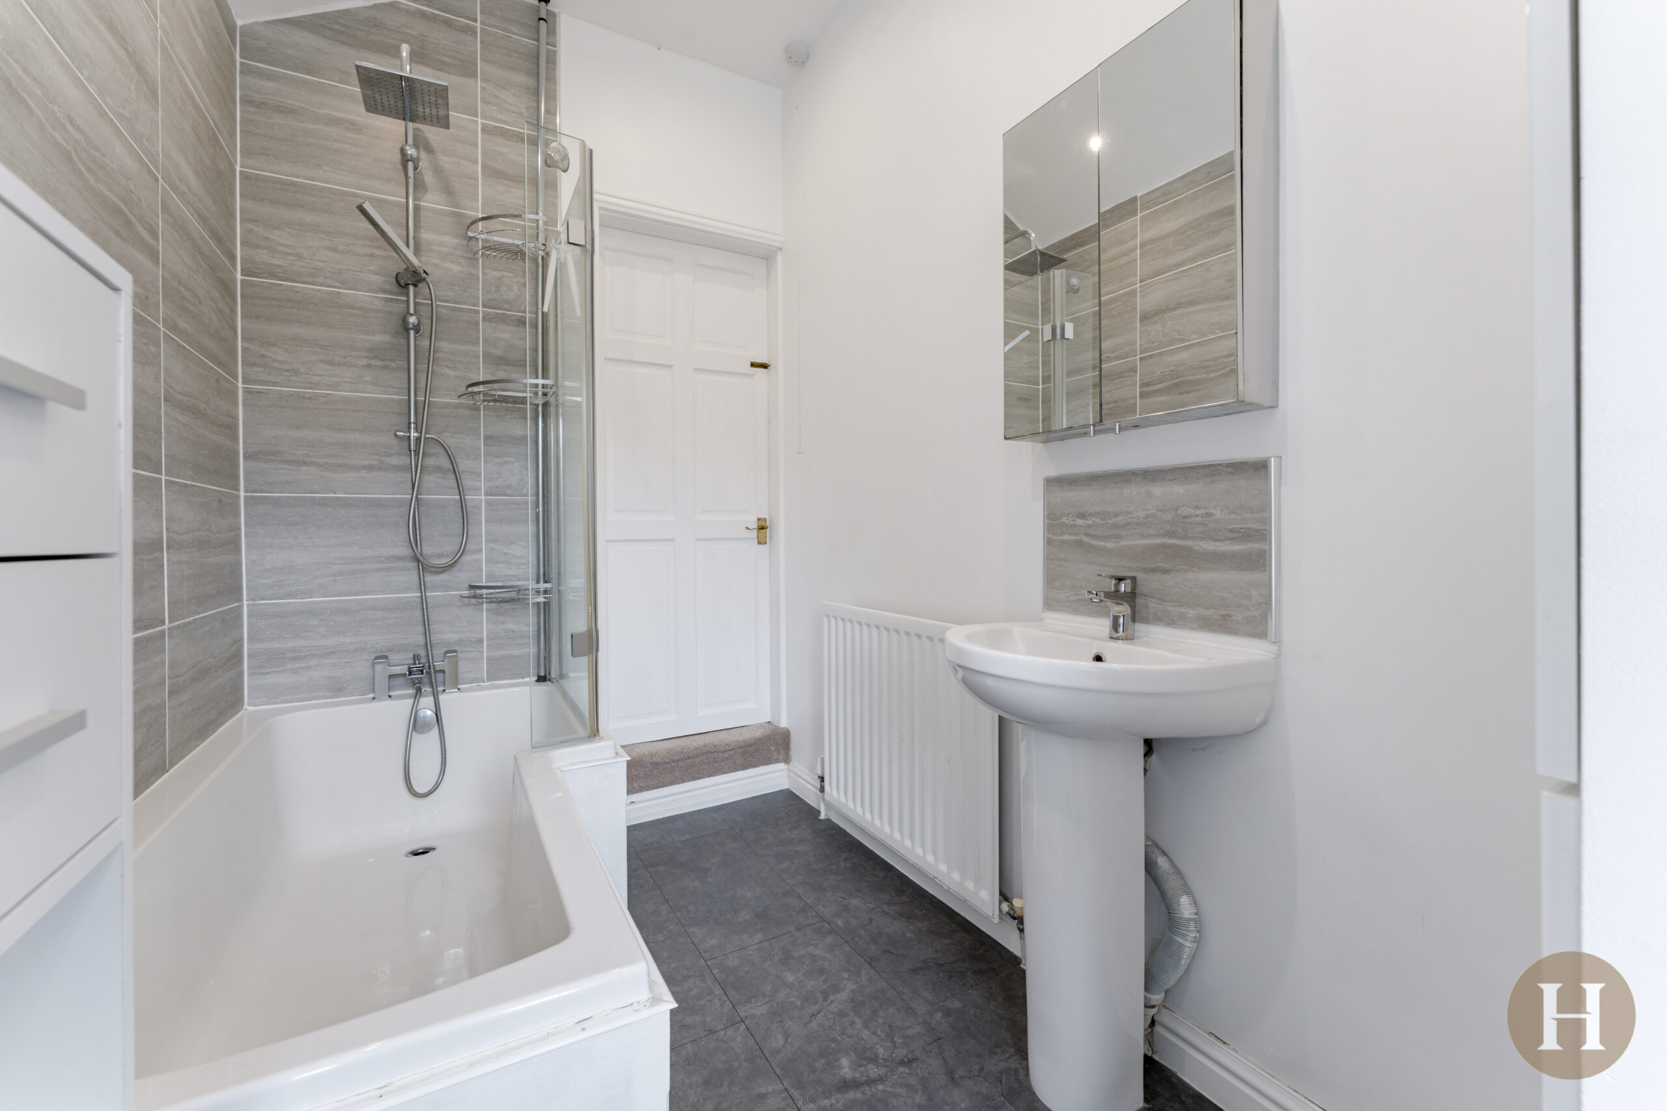
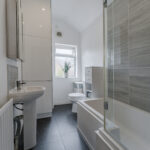
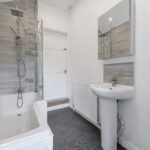
Modern family bathroom, with P shaped fitted bath and mains shower over. Low level flush WC, hand wash basin, partially tiled walls and ceiling spotlights. Obscure glazed window to rear elevation, airing cupboard housing boiler and central heating radiator.
Outhouse/ Utility
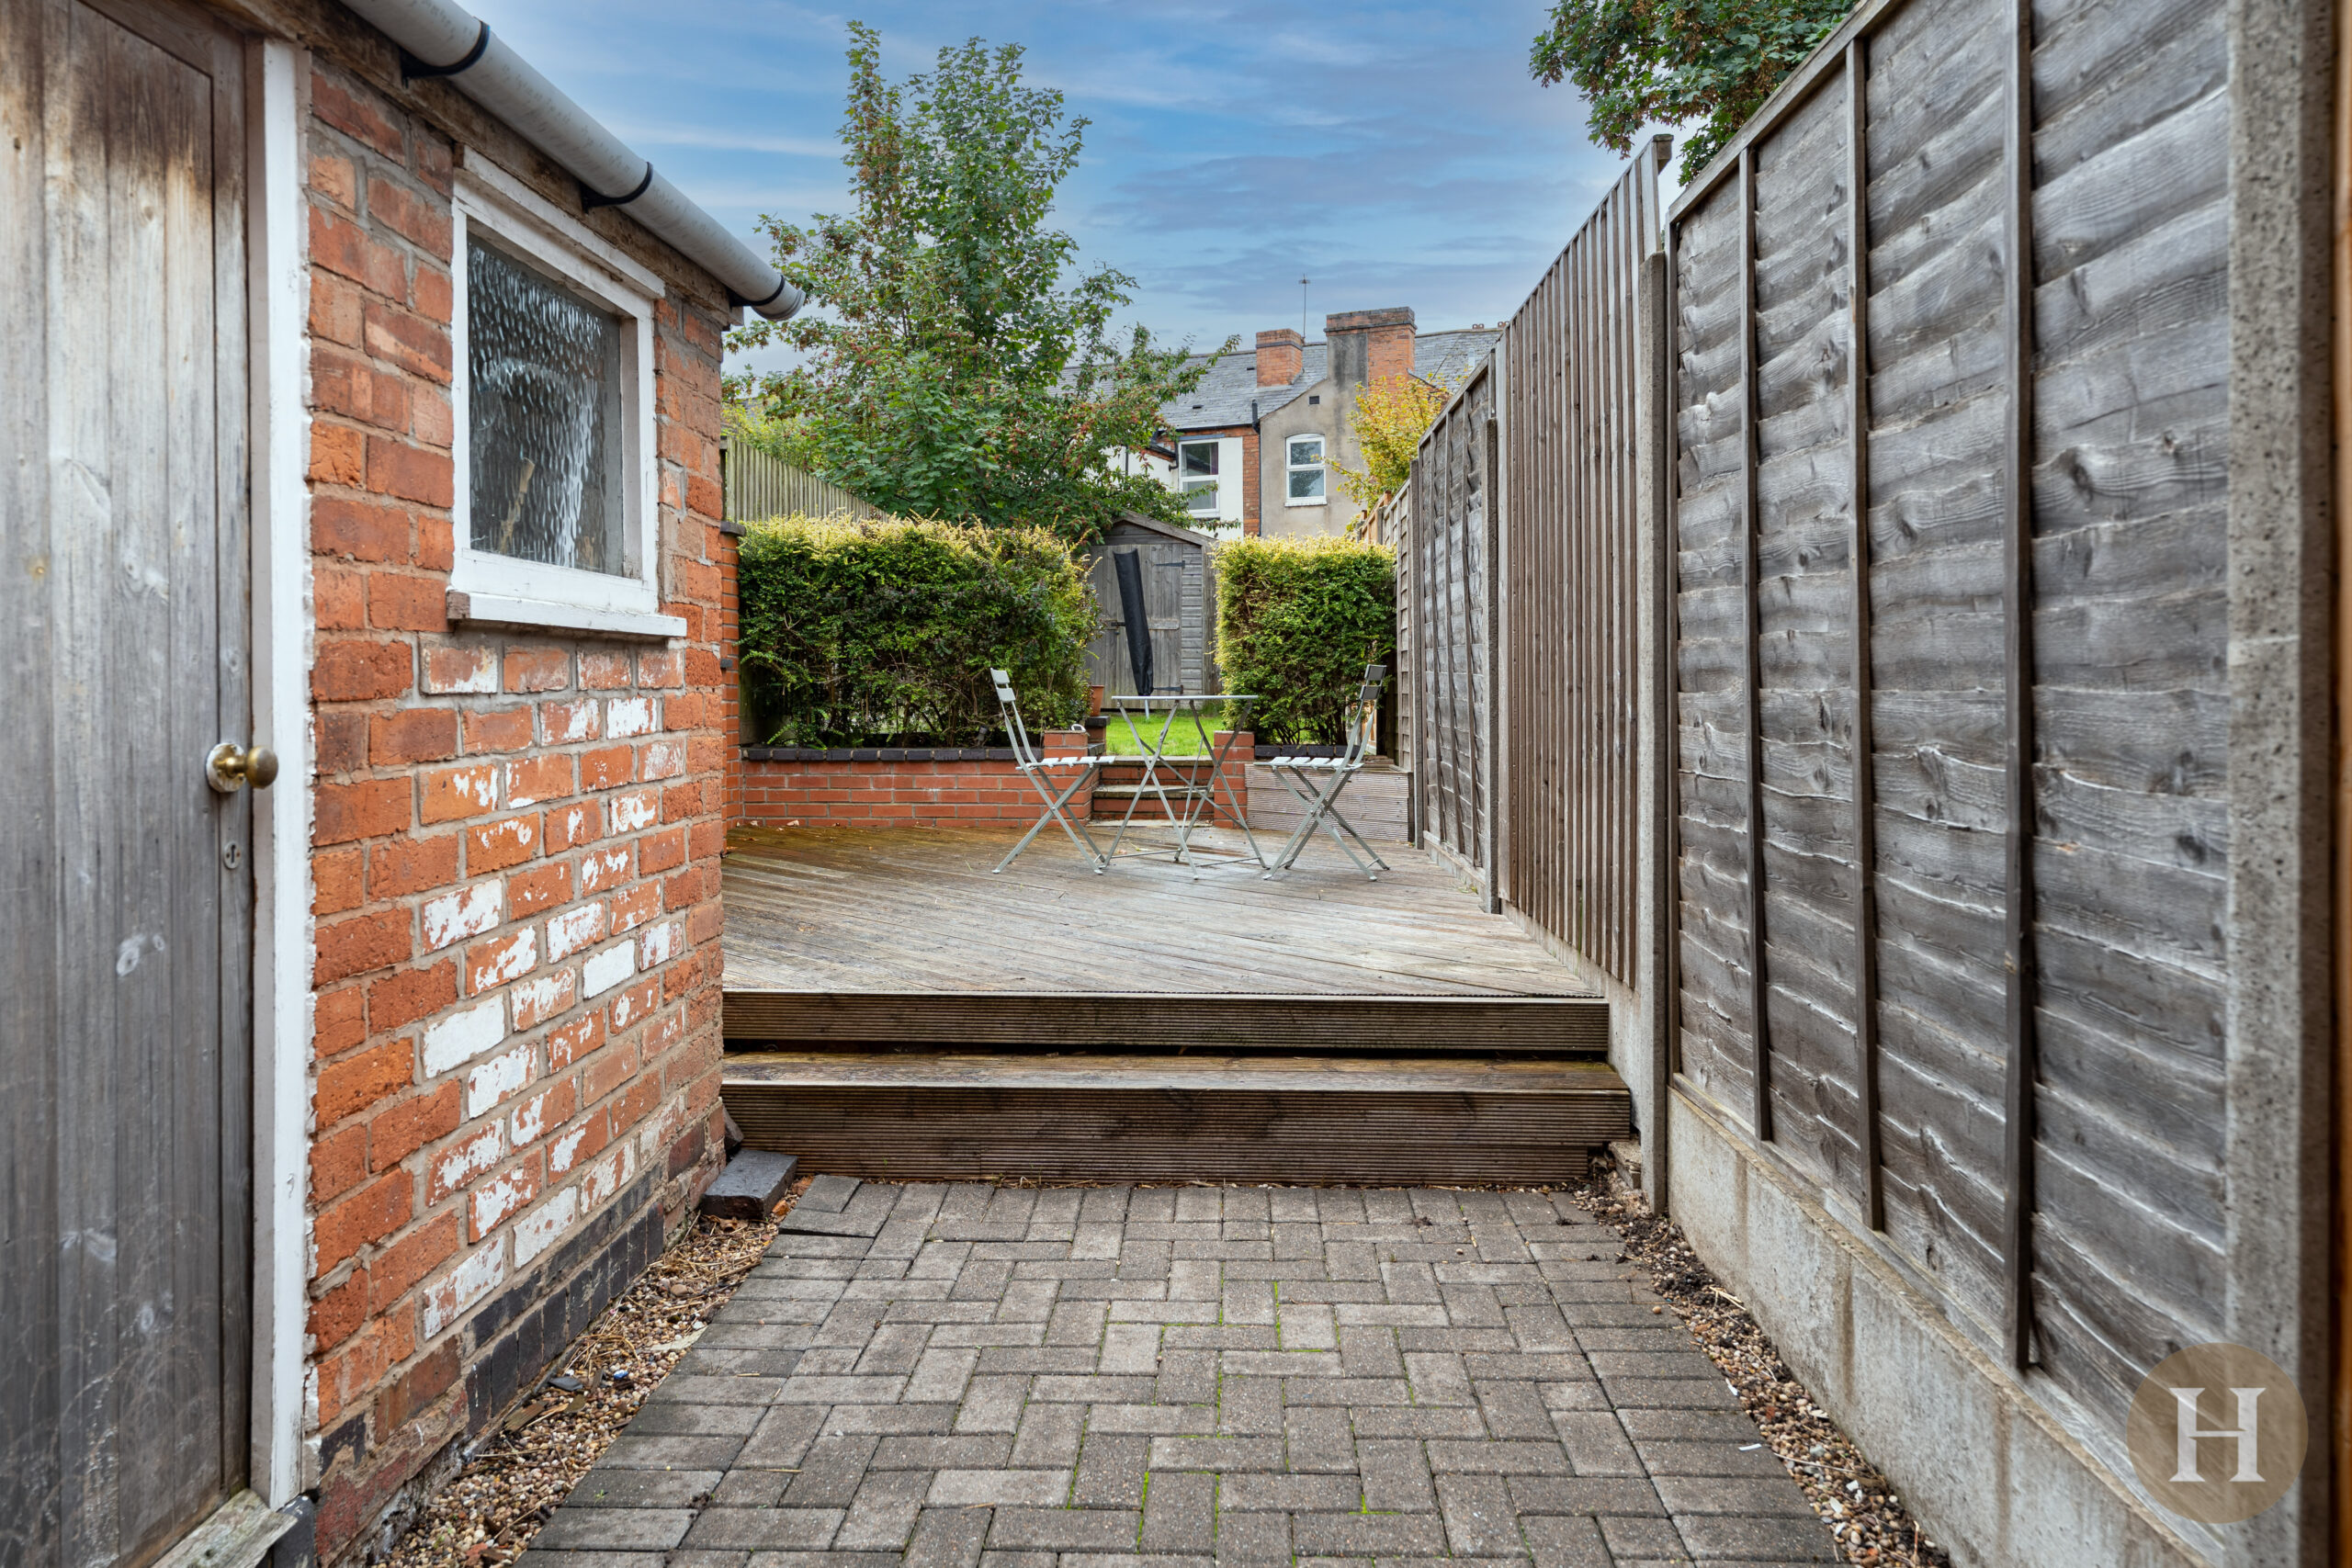
Beneficial outhouse, offering ample storage space and having plumbing for utilities.
Garden
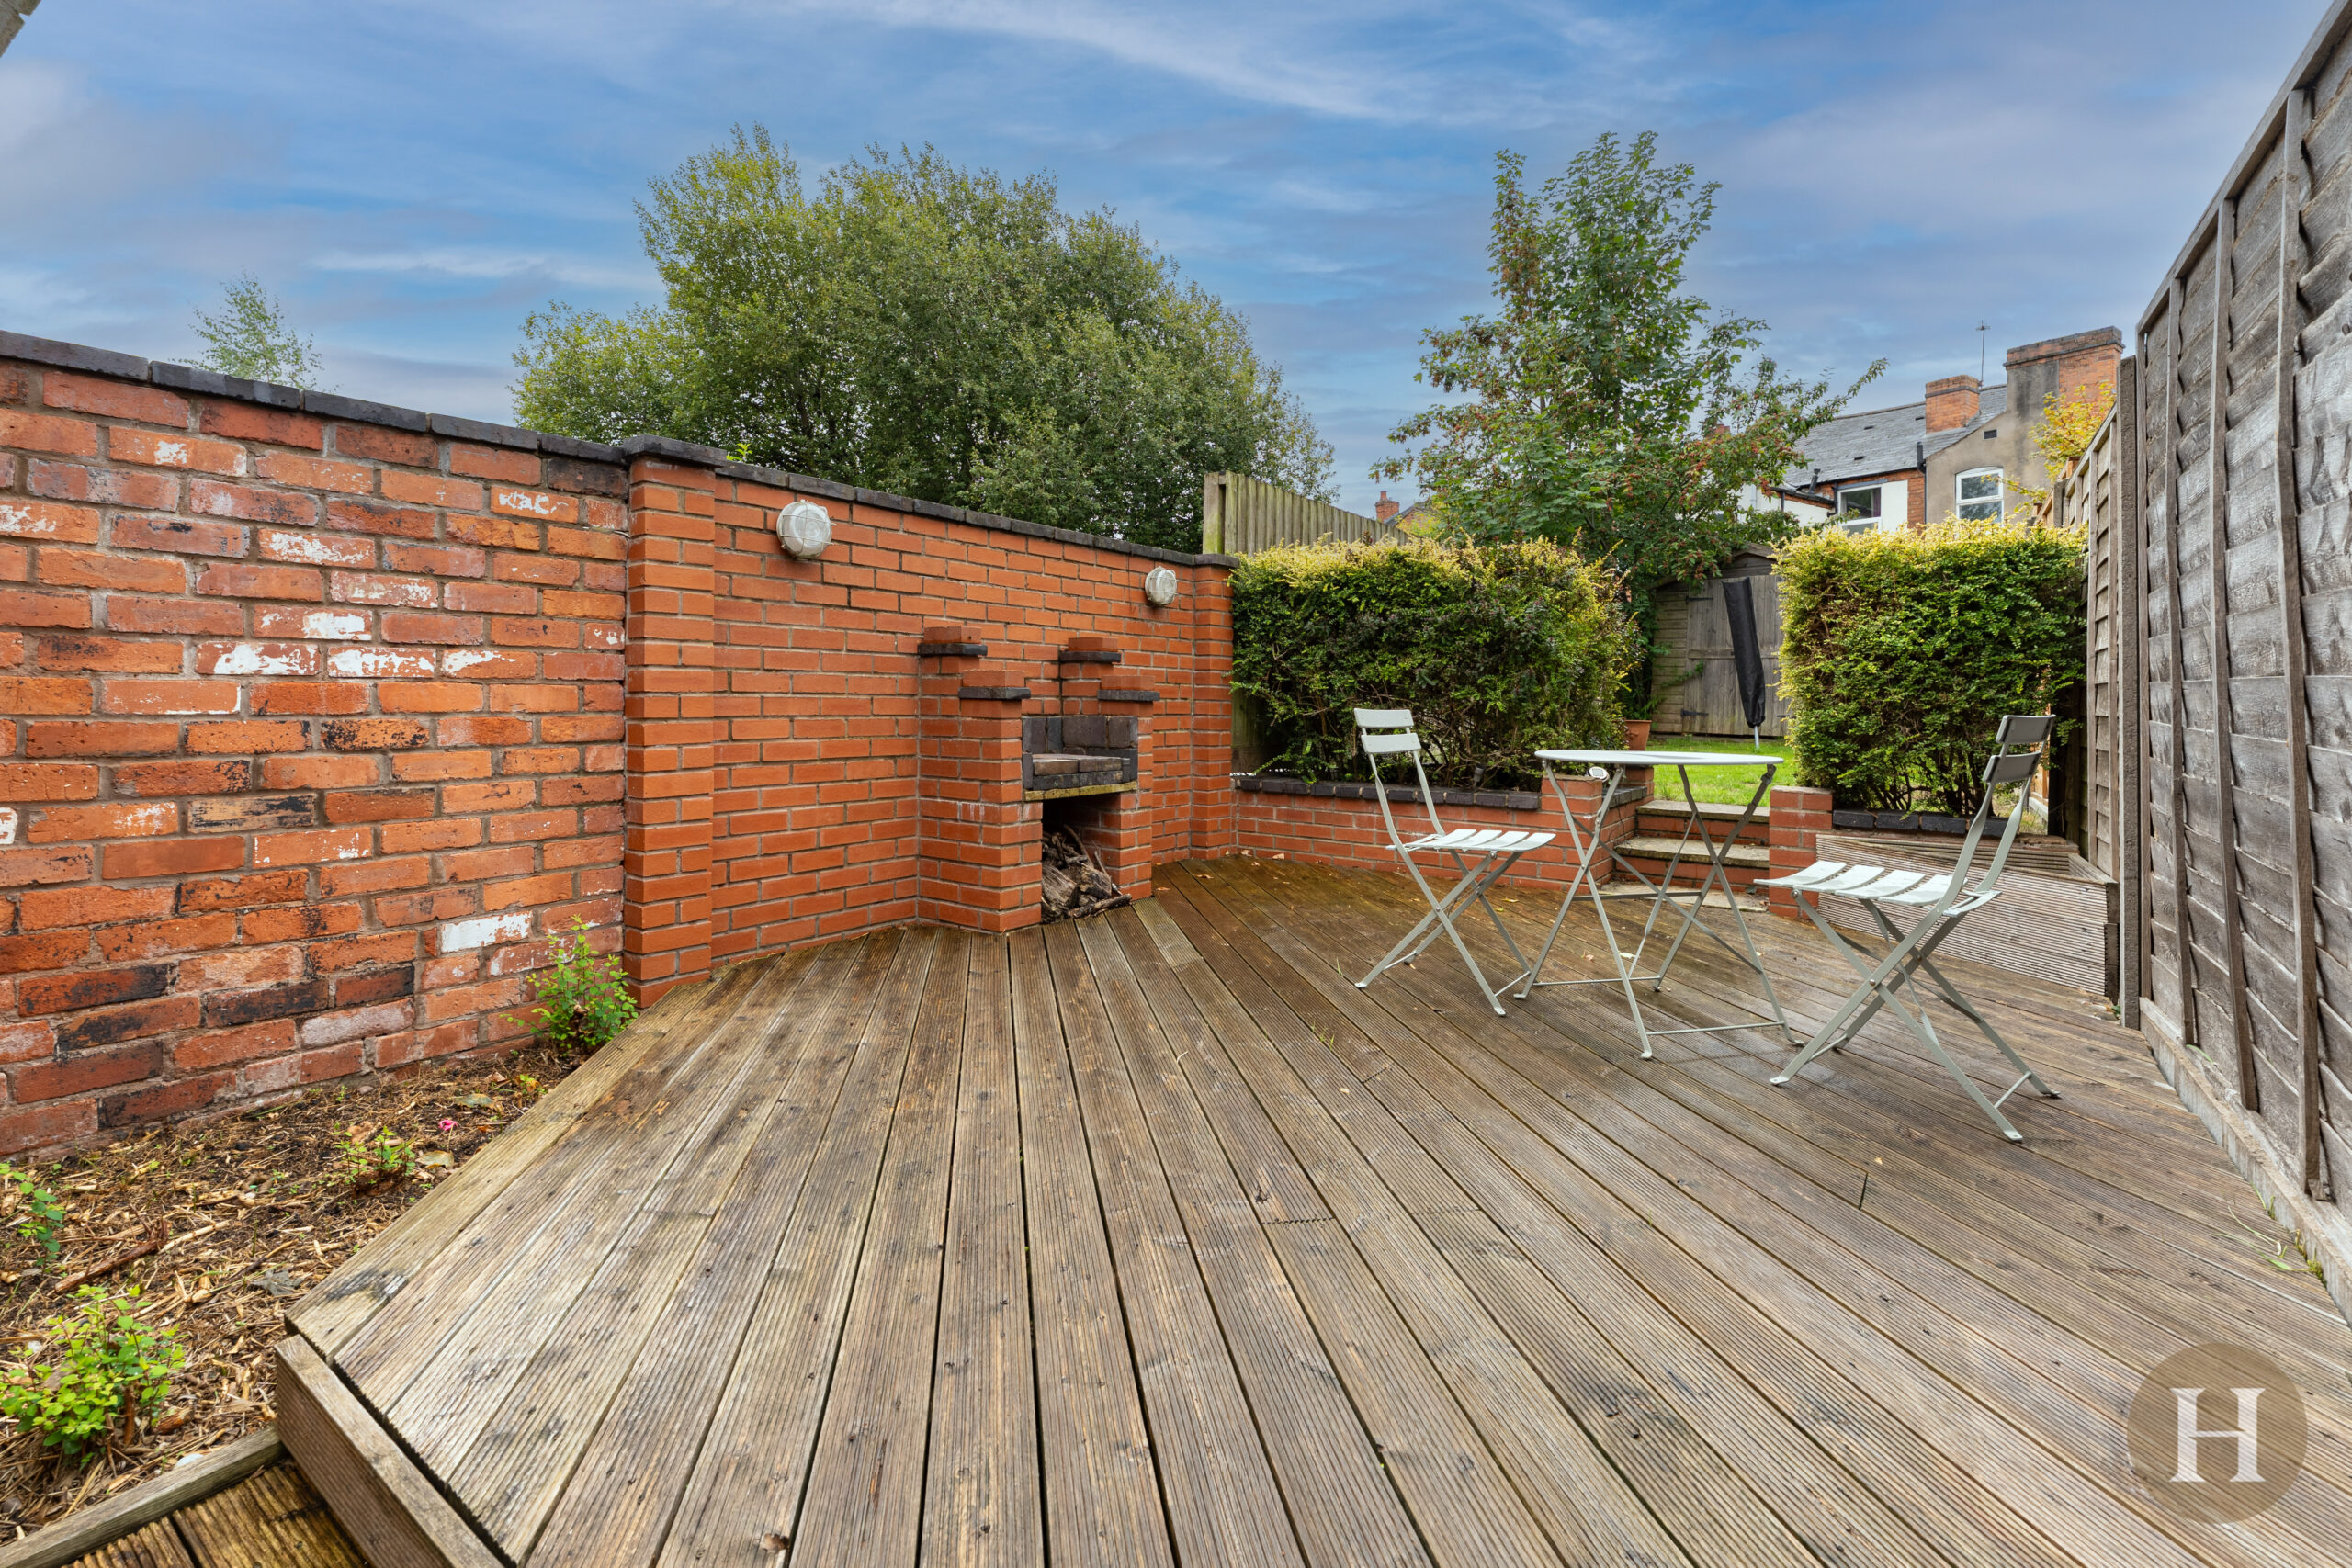
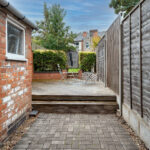
The private garden boasts decked seating area, with makeshift bbq, further to the rear is laid to lawn with garden shed. Outside the property further benefits from outhouse, allowing for a convenient utility room.