
Regent Road, Harborne, B17
Property Features
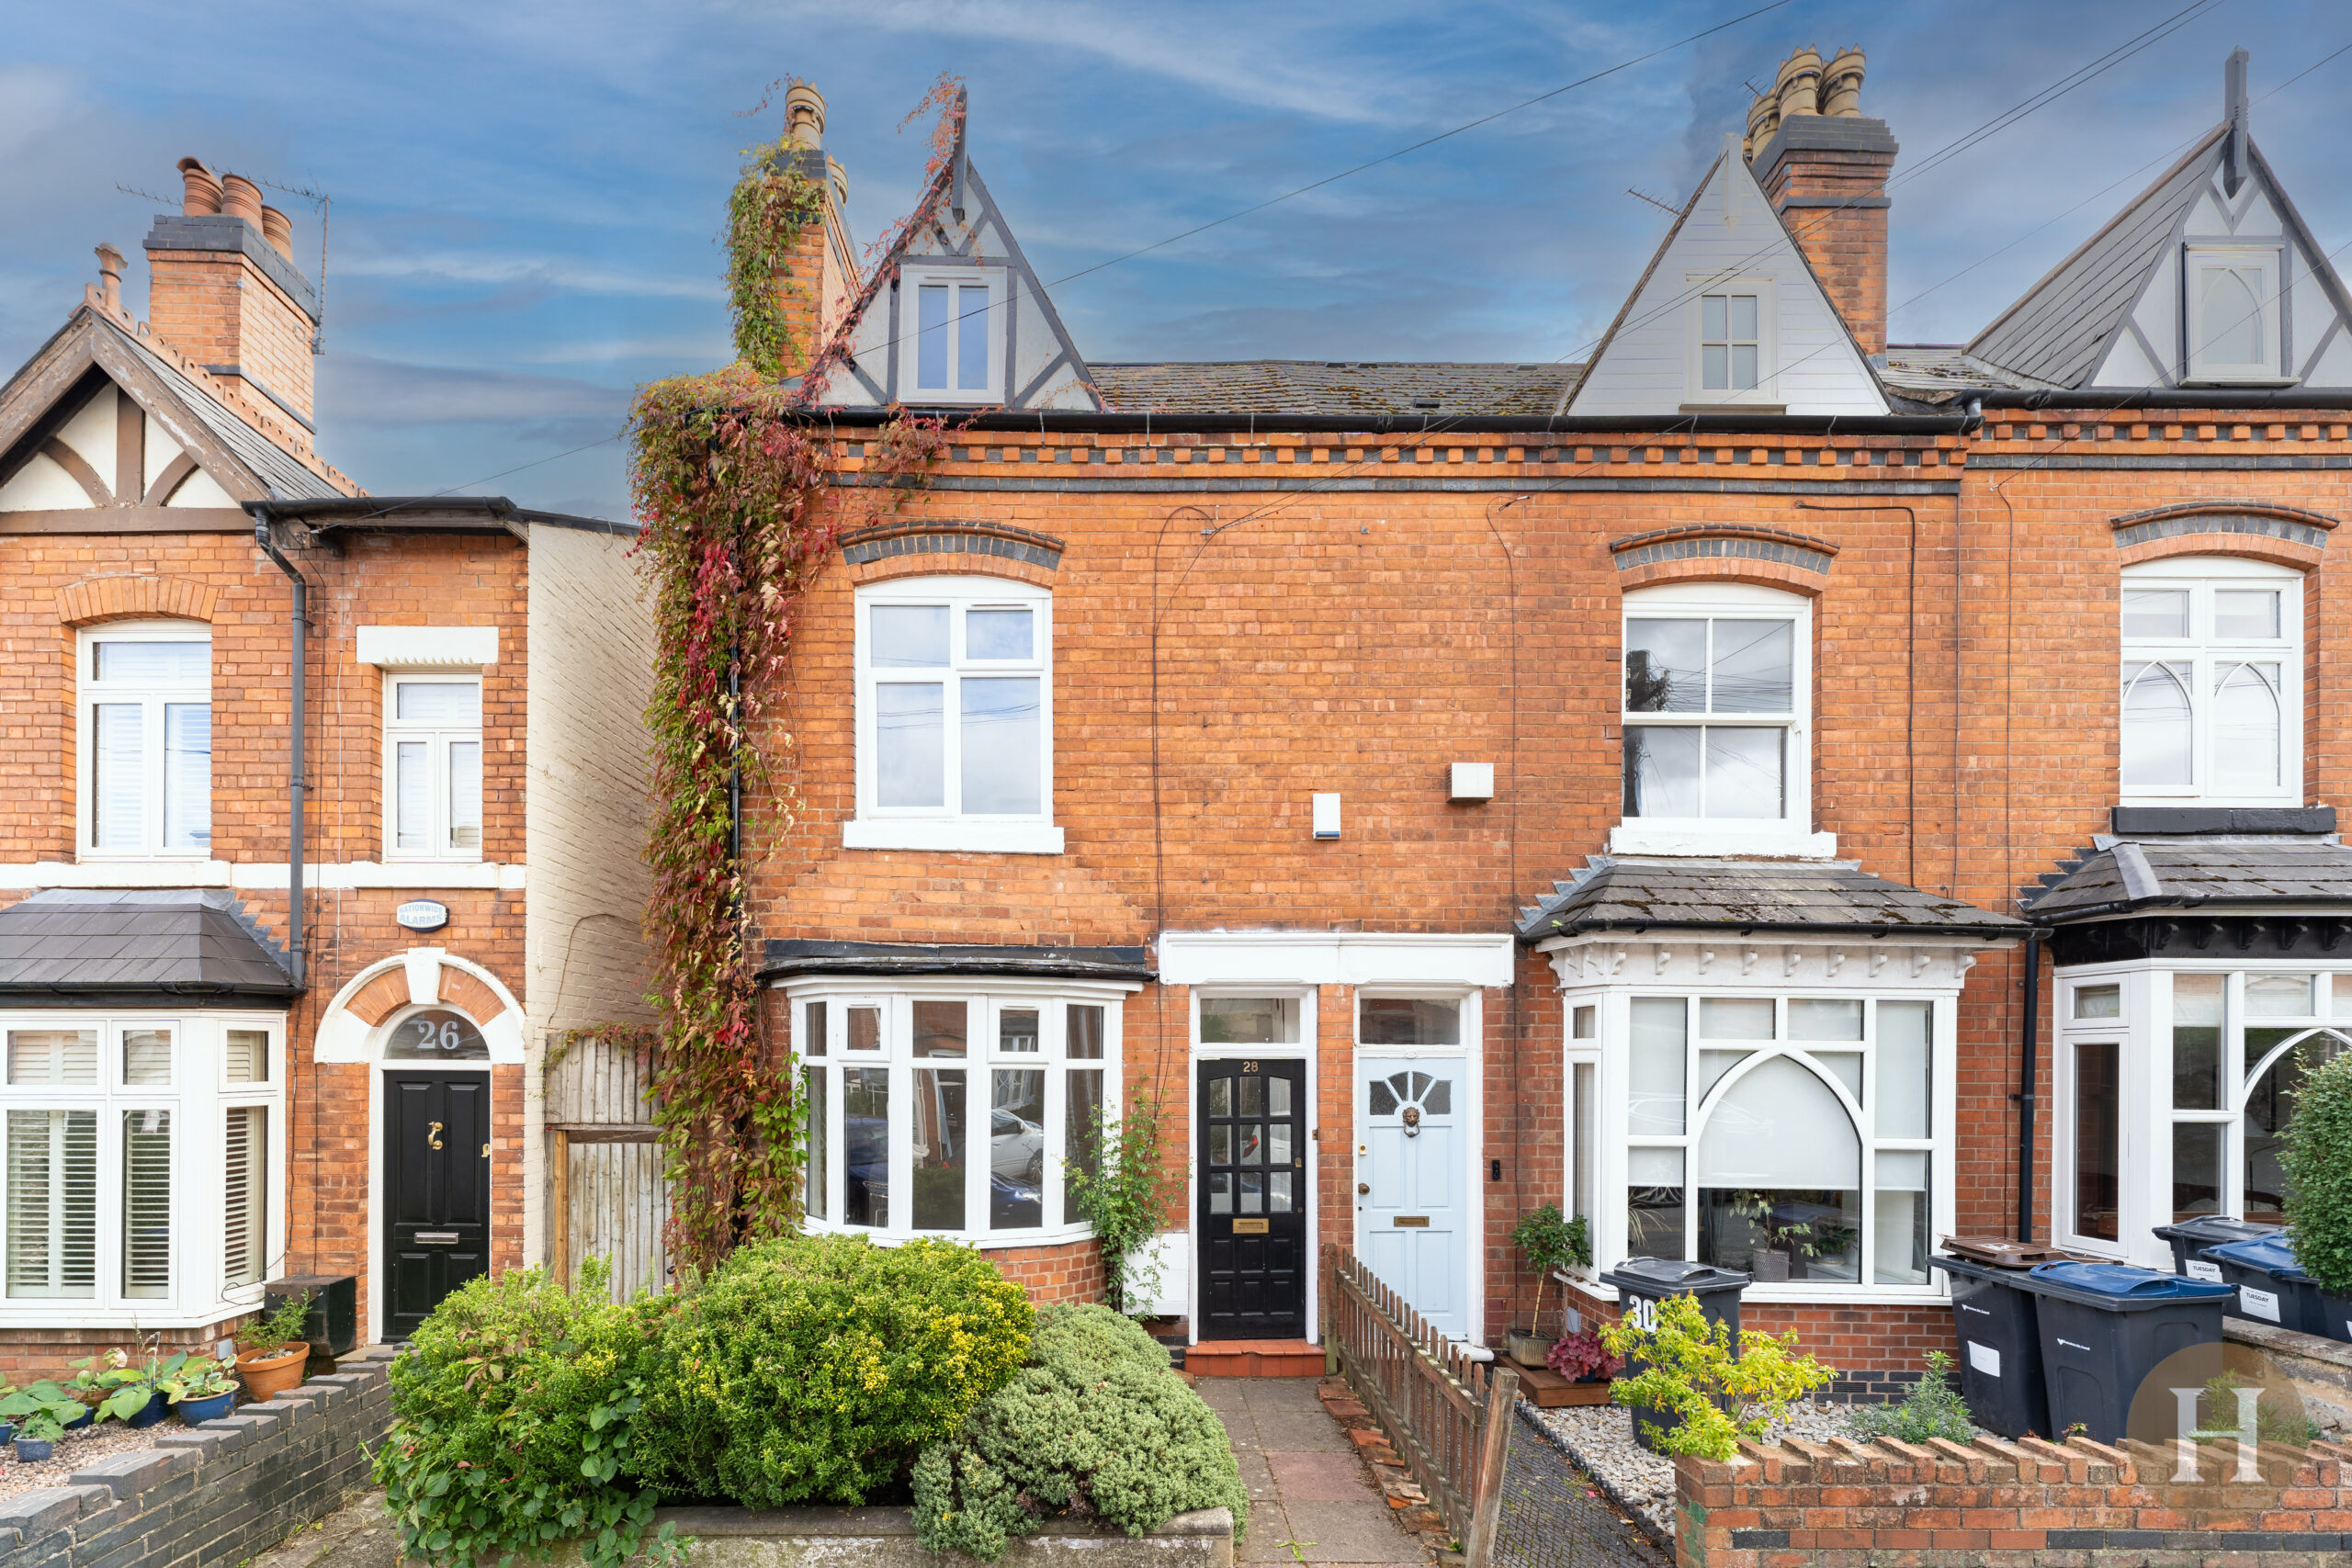
- Three bedroom end terrace
- No upward chain
- Arranged over three storeys
- Two spacious reception rooms
- Three double bedrooms
- Separate utility room
Property Summary
Full Details
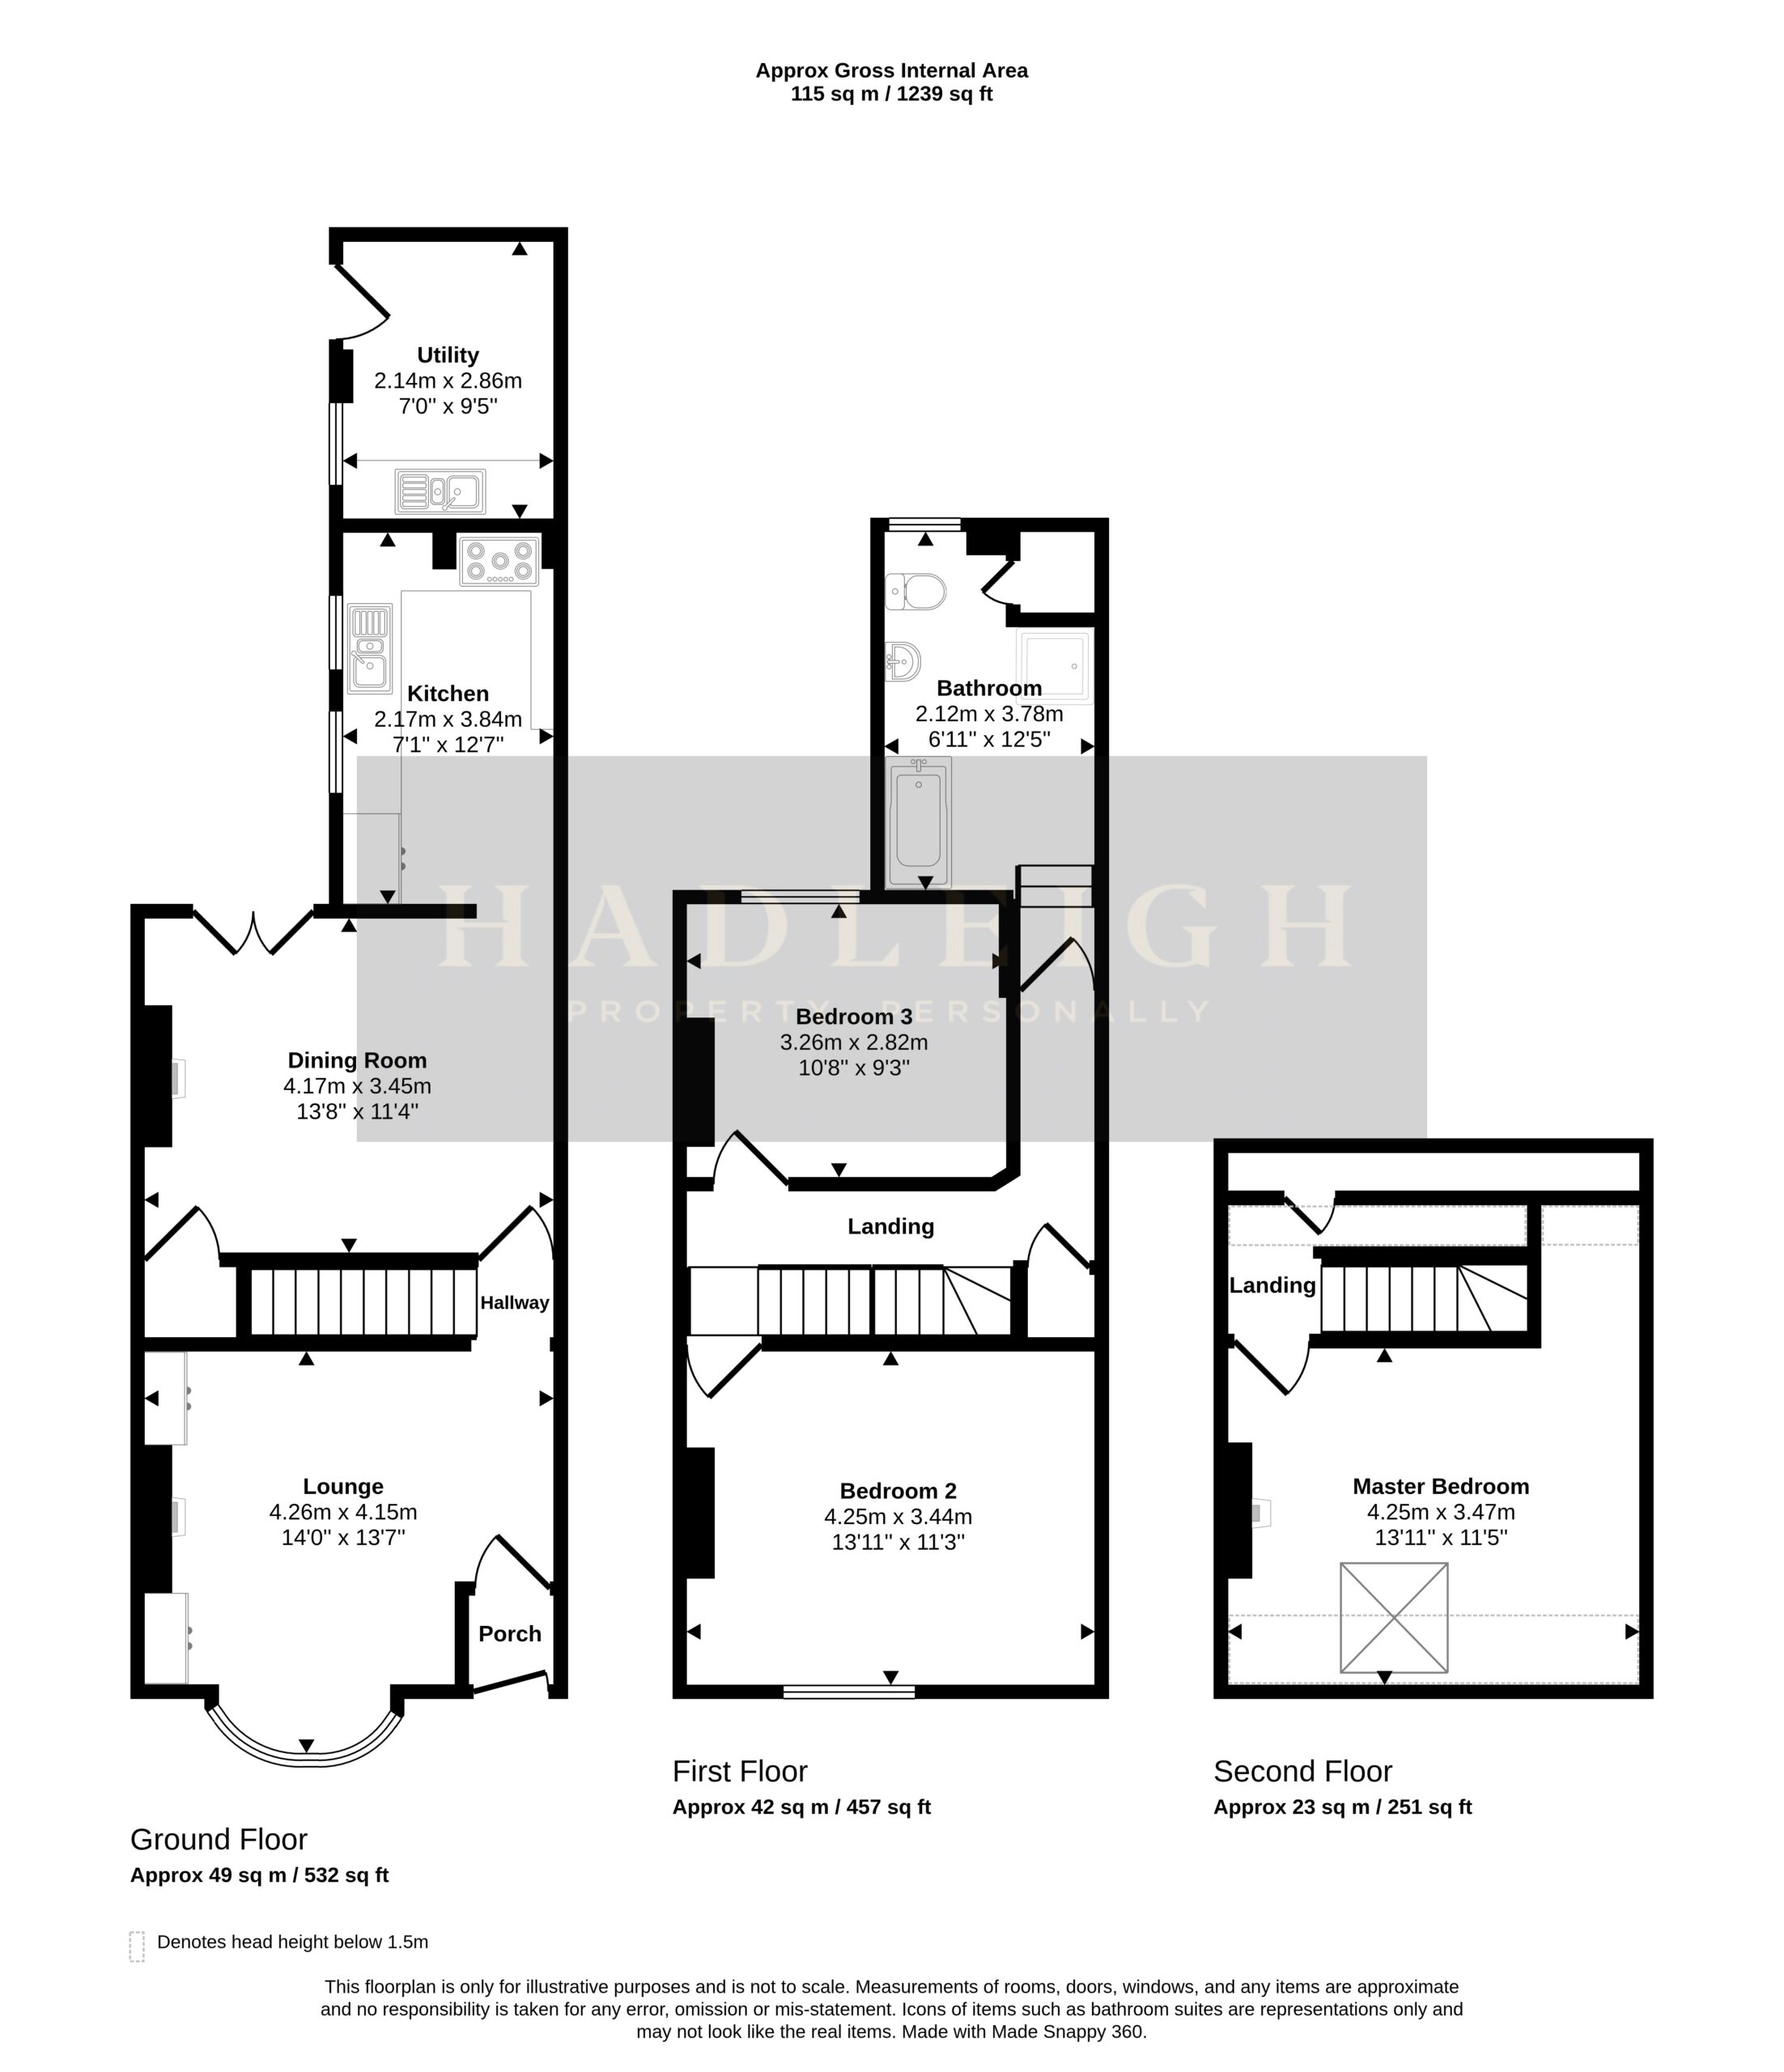
Hadleigh Estate Agents are delighted to offer this impressive three bedroom end of terrace for sale. The house presents an exceptional opportunity for buyers seeking a spacious and versatile family home, offered with no upward chain for a smooth and convenient purchase. Arranged over three well-proportioned storeys, the property provides an abundance of living space, thoughtfully designed to accommodate modern lifestyles. The ground floor welcomes you with entrance porch, leading to two generous reception rooms. The contemporary kitchen is complemented by a practical utility room to the rear.
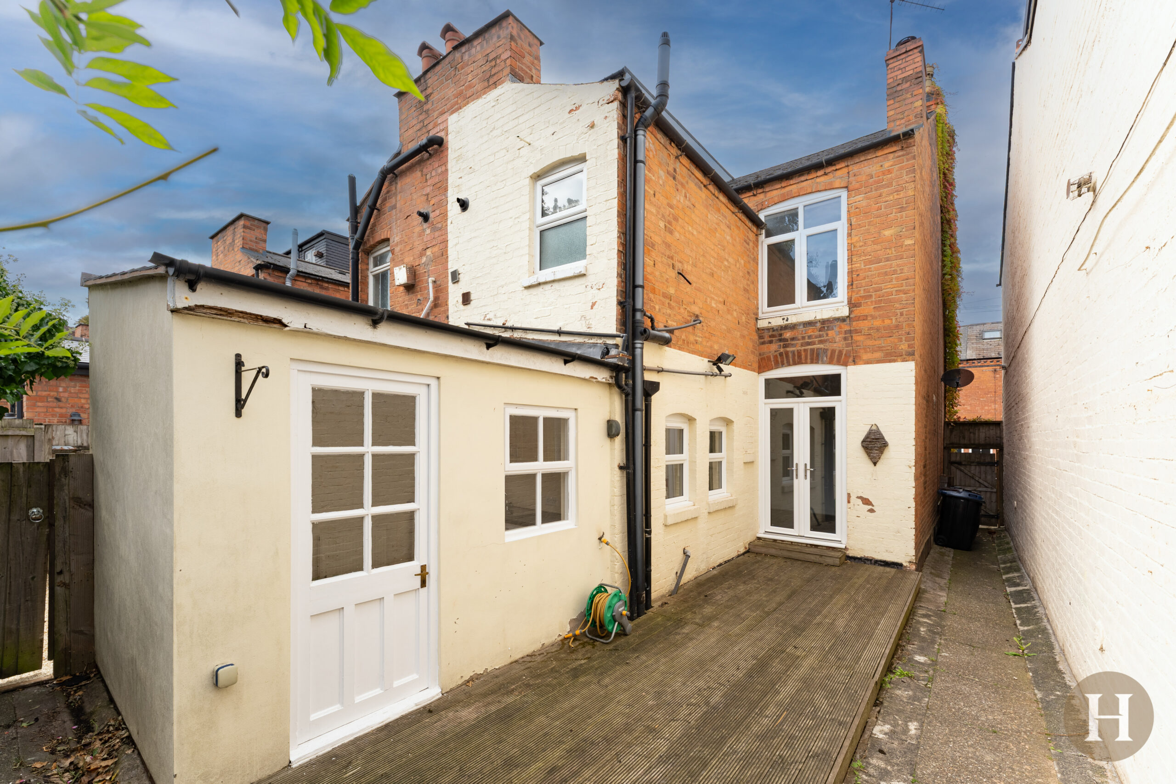
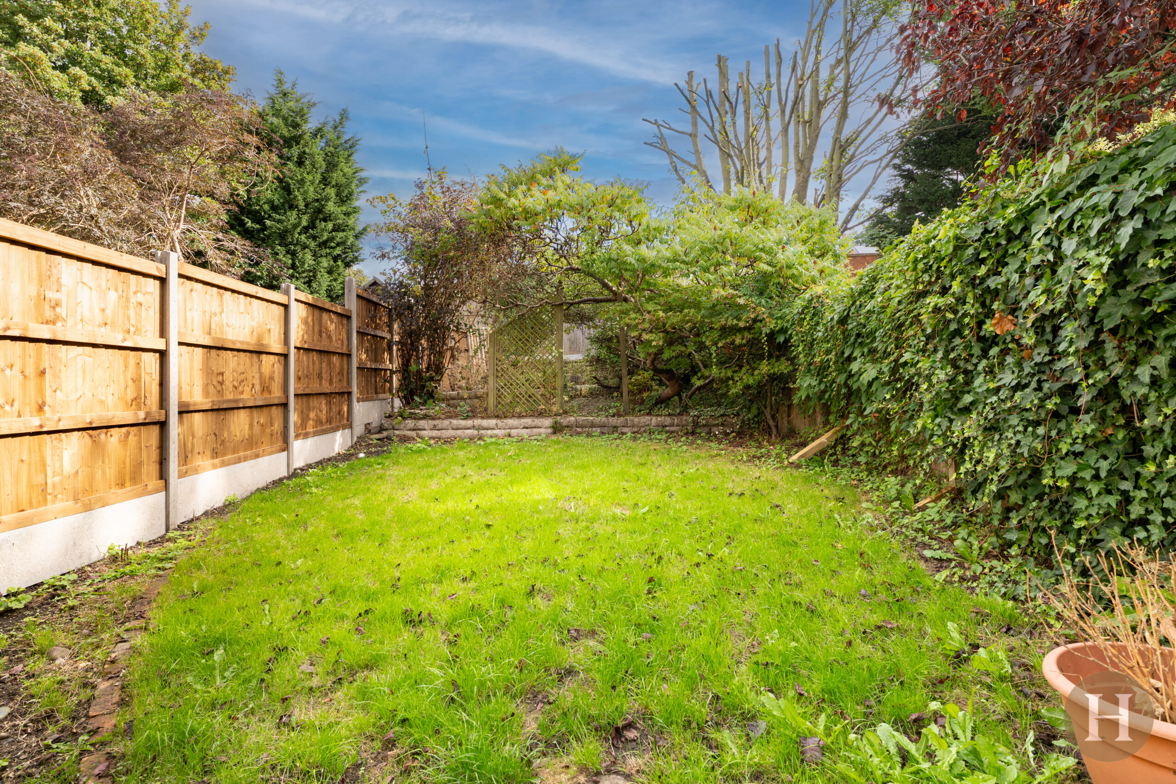
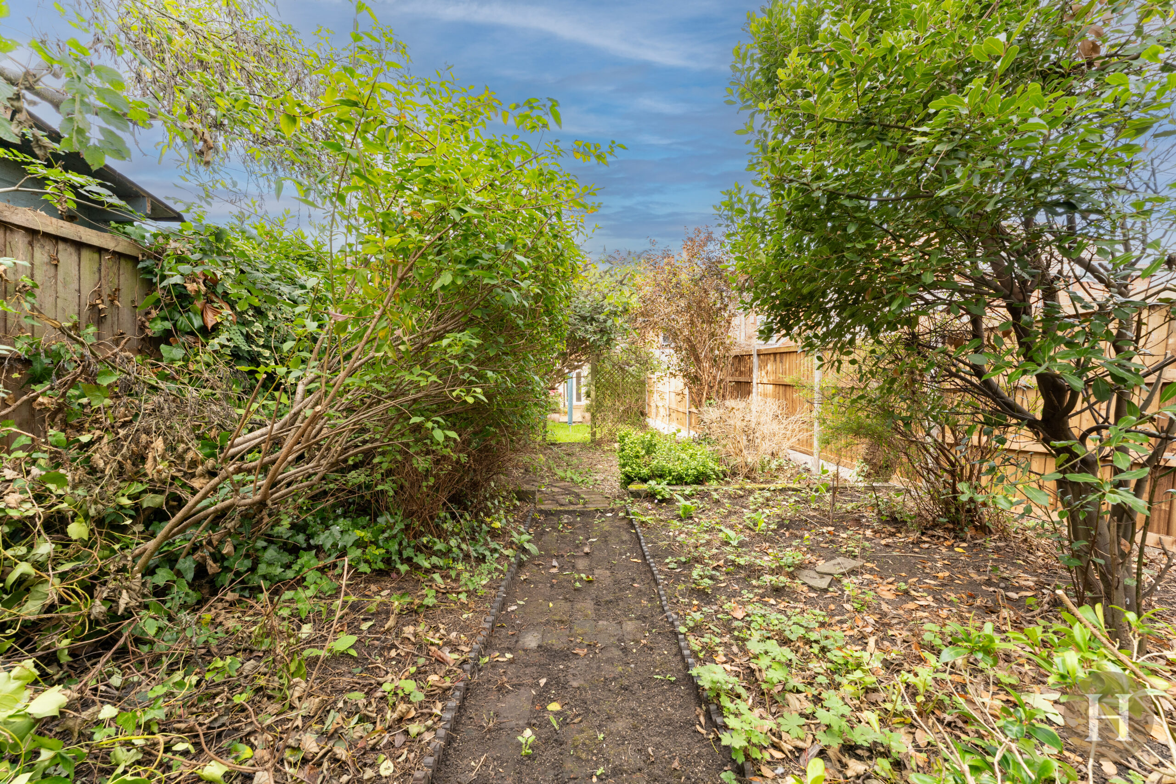
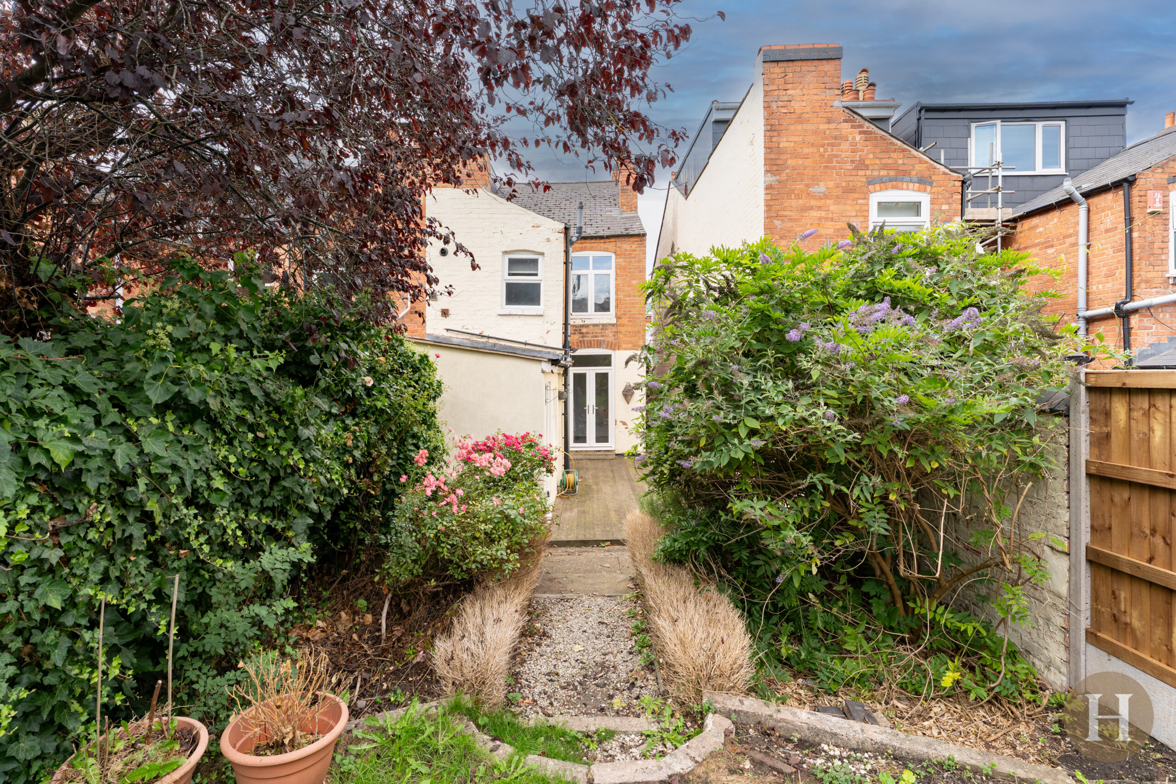
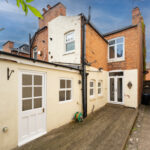
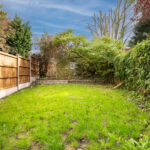
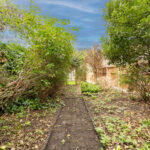
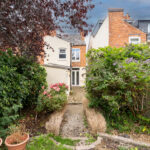
Upstairs, three double bedrooms provide ample accommodation for families or guests, each room benefitting from generous proportions and natural light. With the family bathroom boasting both bath and walk in shower. To the rear of the property is a large private garden, with decked patio area, laid to lawn and further space to the rear.
Entrance Porch
Beneficial porch with partially glazed porch door and glazing over, housing fuse board, partially glazed front door.
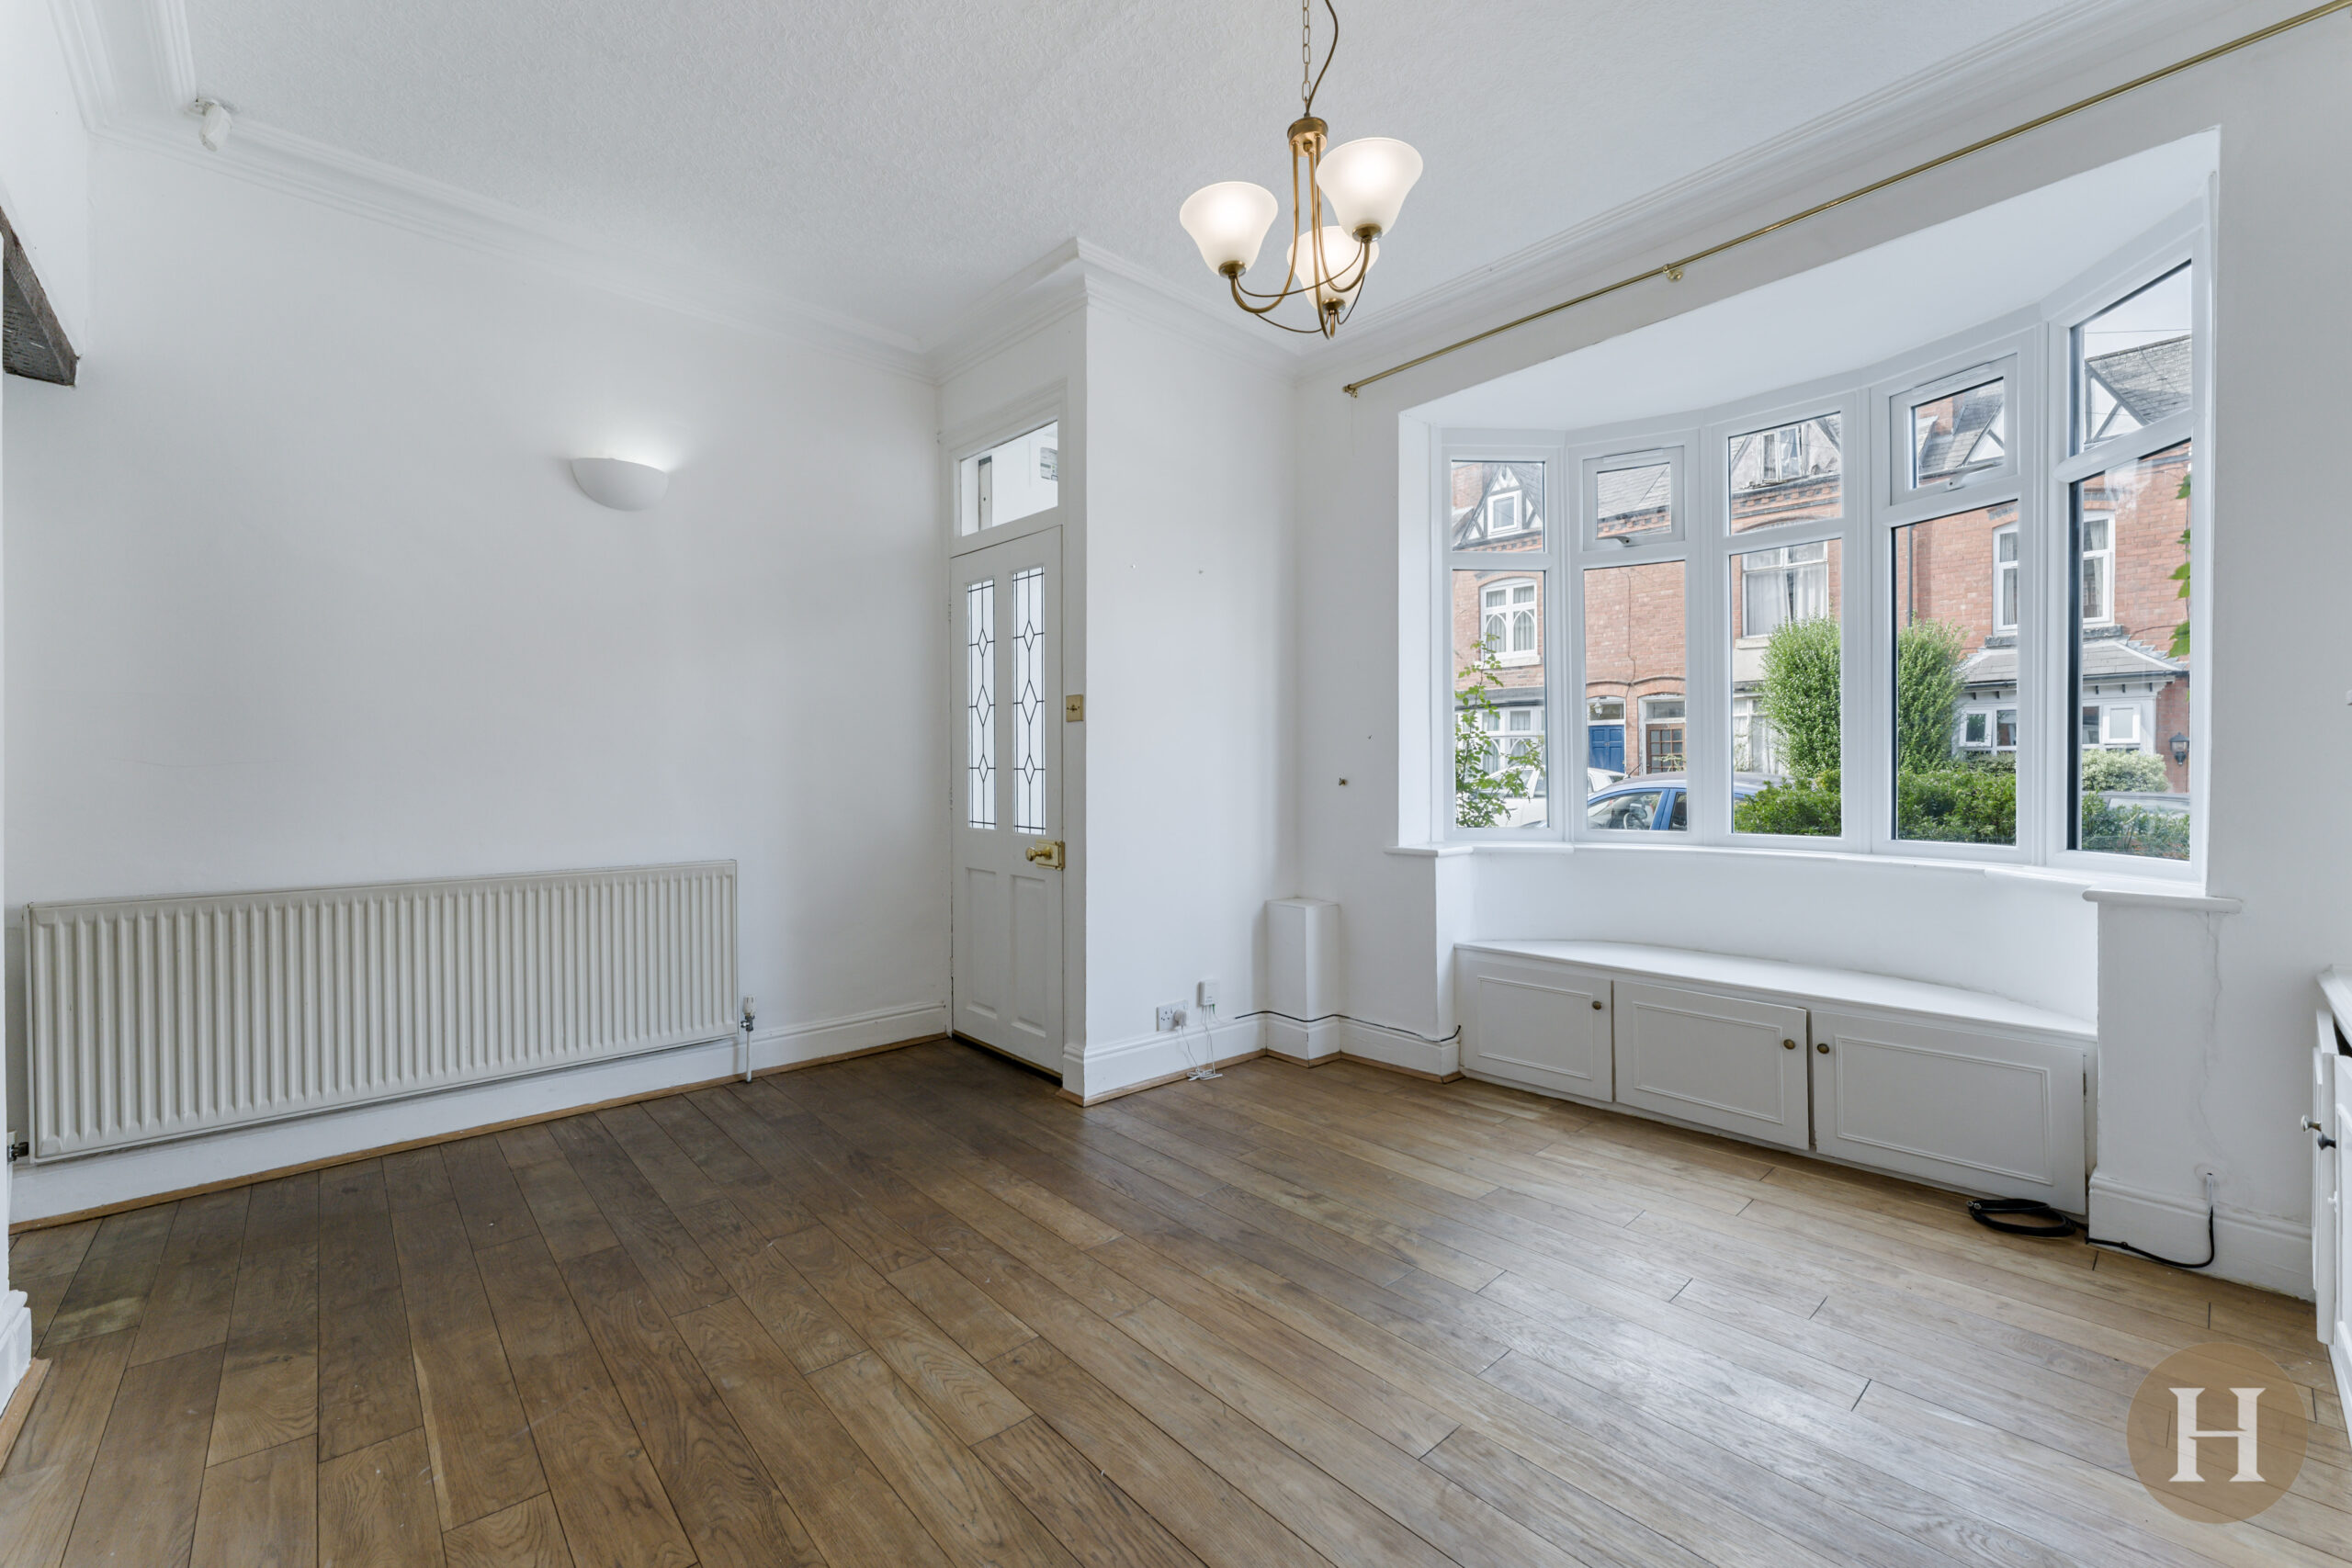
Lounge
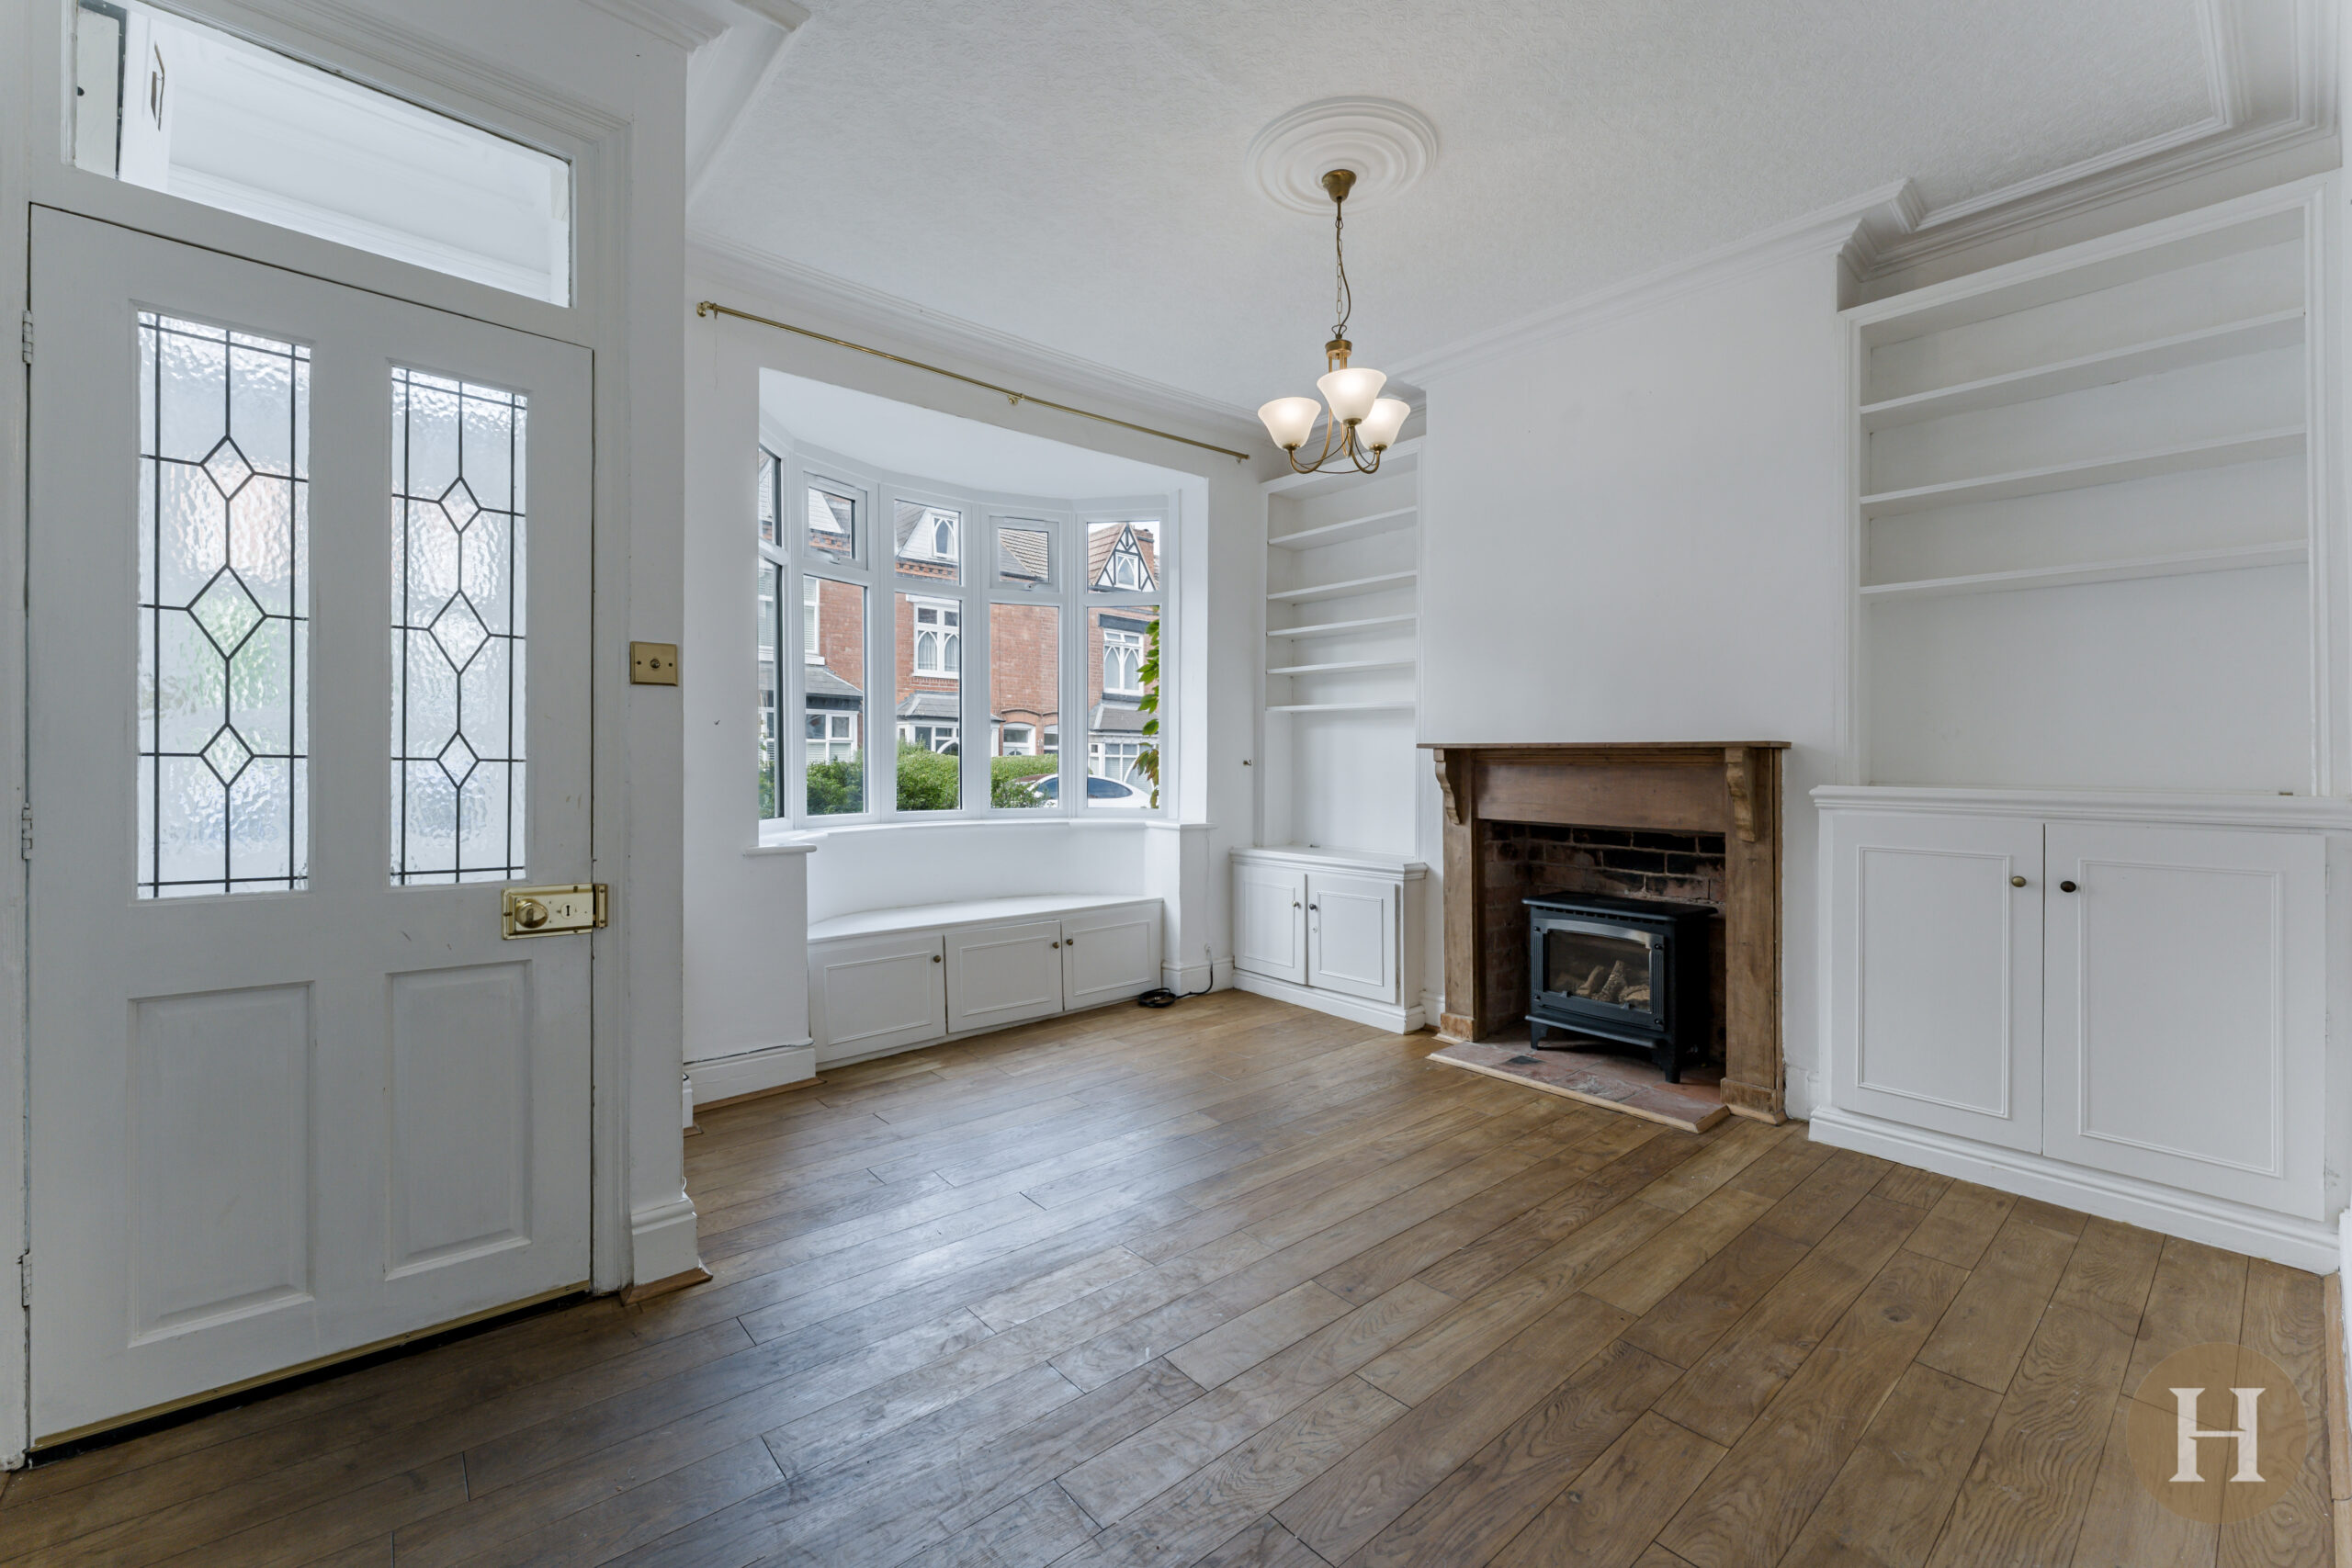
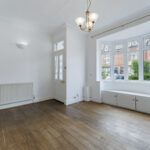
Spacious lounge with beneficial bay window to front elevation, with ample storage cupboards and shelving within the alcoves and under bay. At the focal point is a feature fireplace, with the room offering period coving and ceiling rose. Ceiling light point, wall light, central heating radiator and wooden flooring.
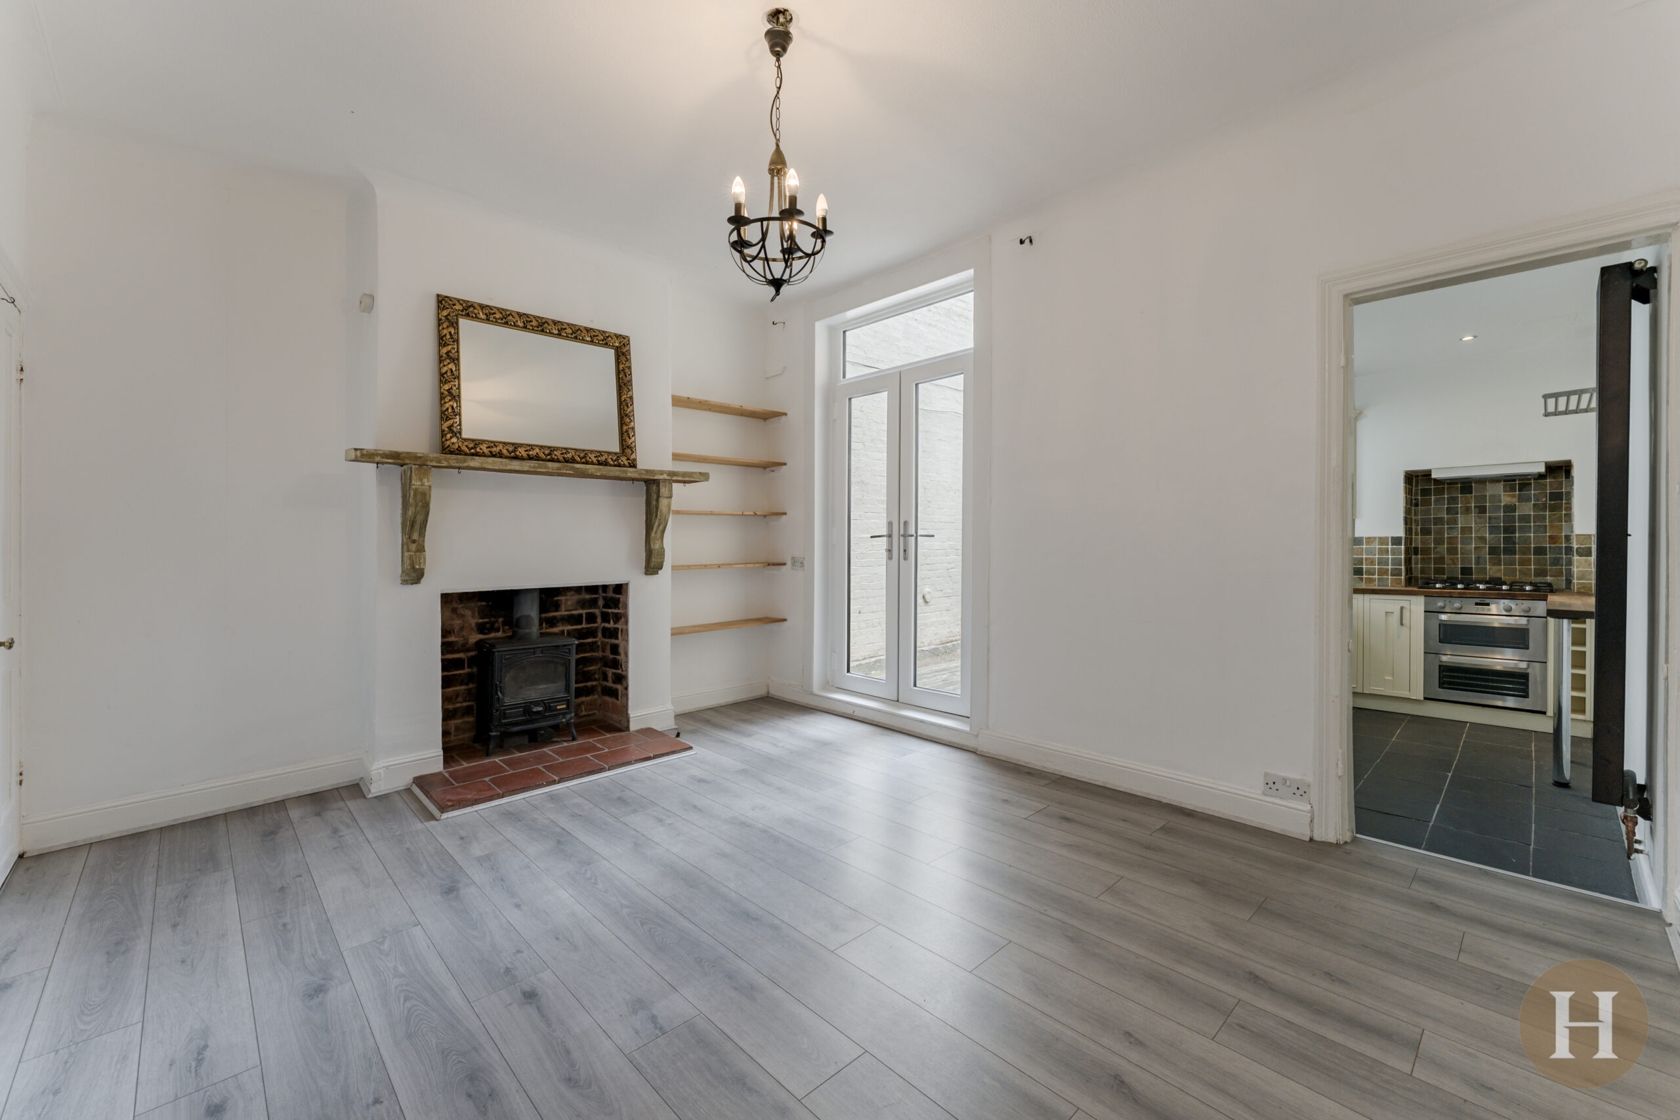
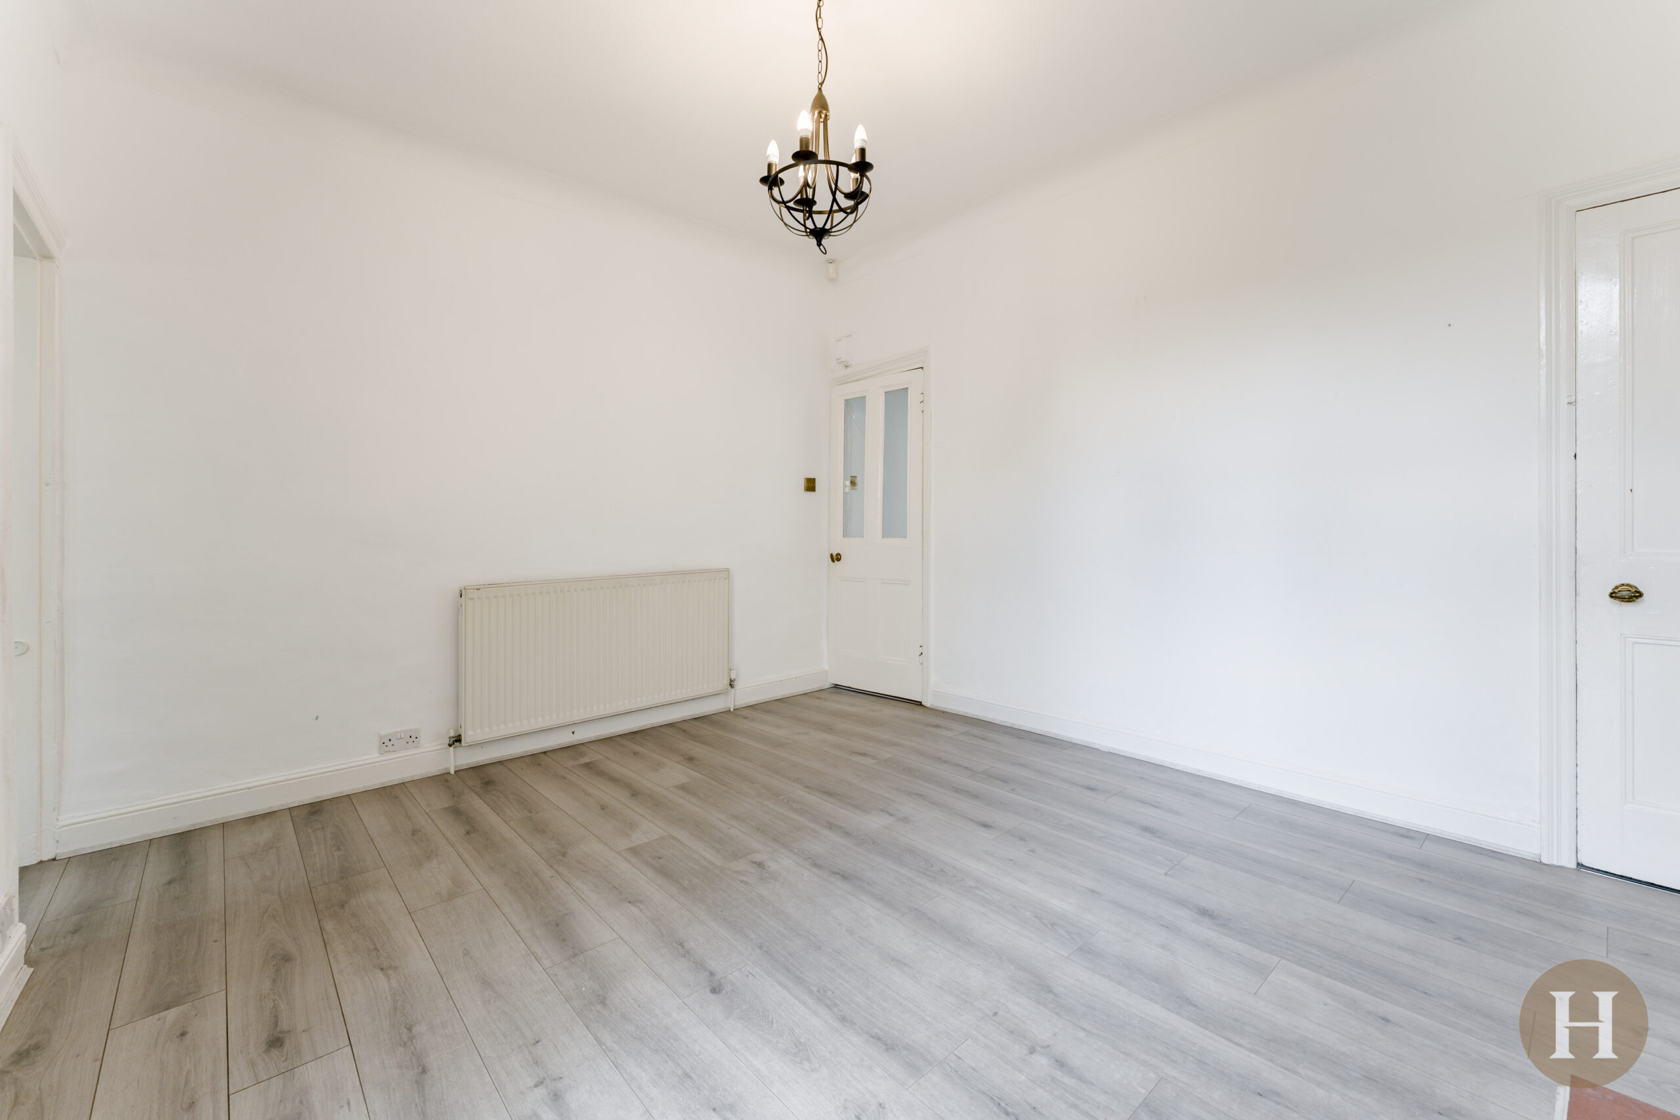
Dining Room
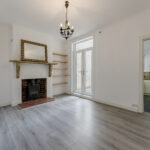
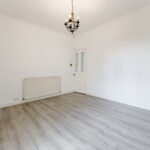
A further spacious reception room with double glazed patio doors leading to the garden, convenient understairs storage cupboard and feature wood burning stove. Laminate flooring, central heating radiator and ceiling light point.
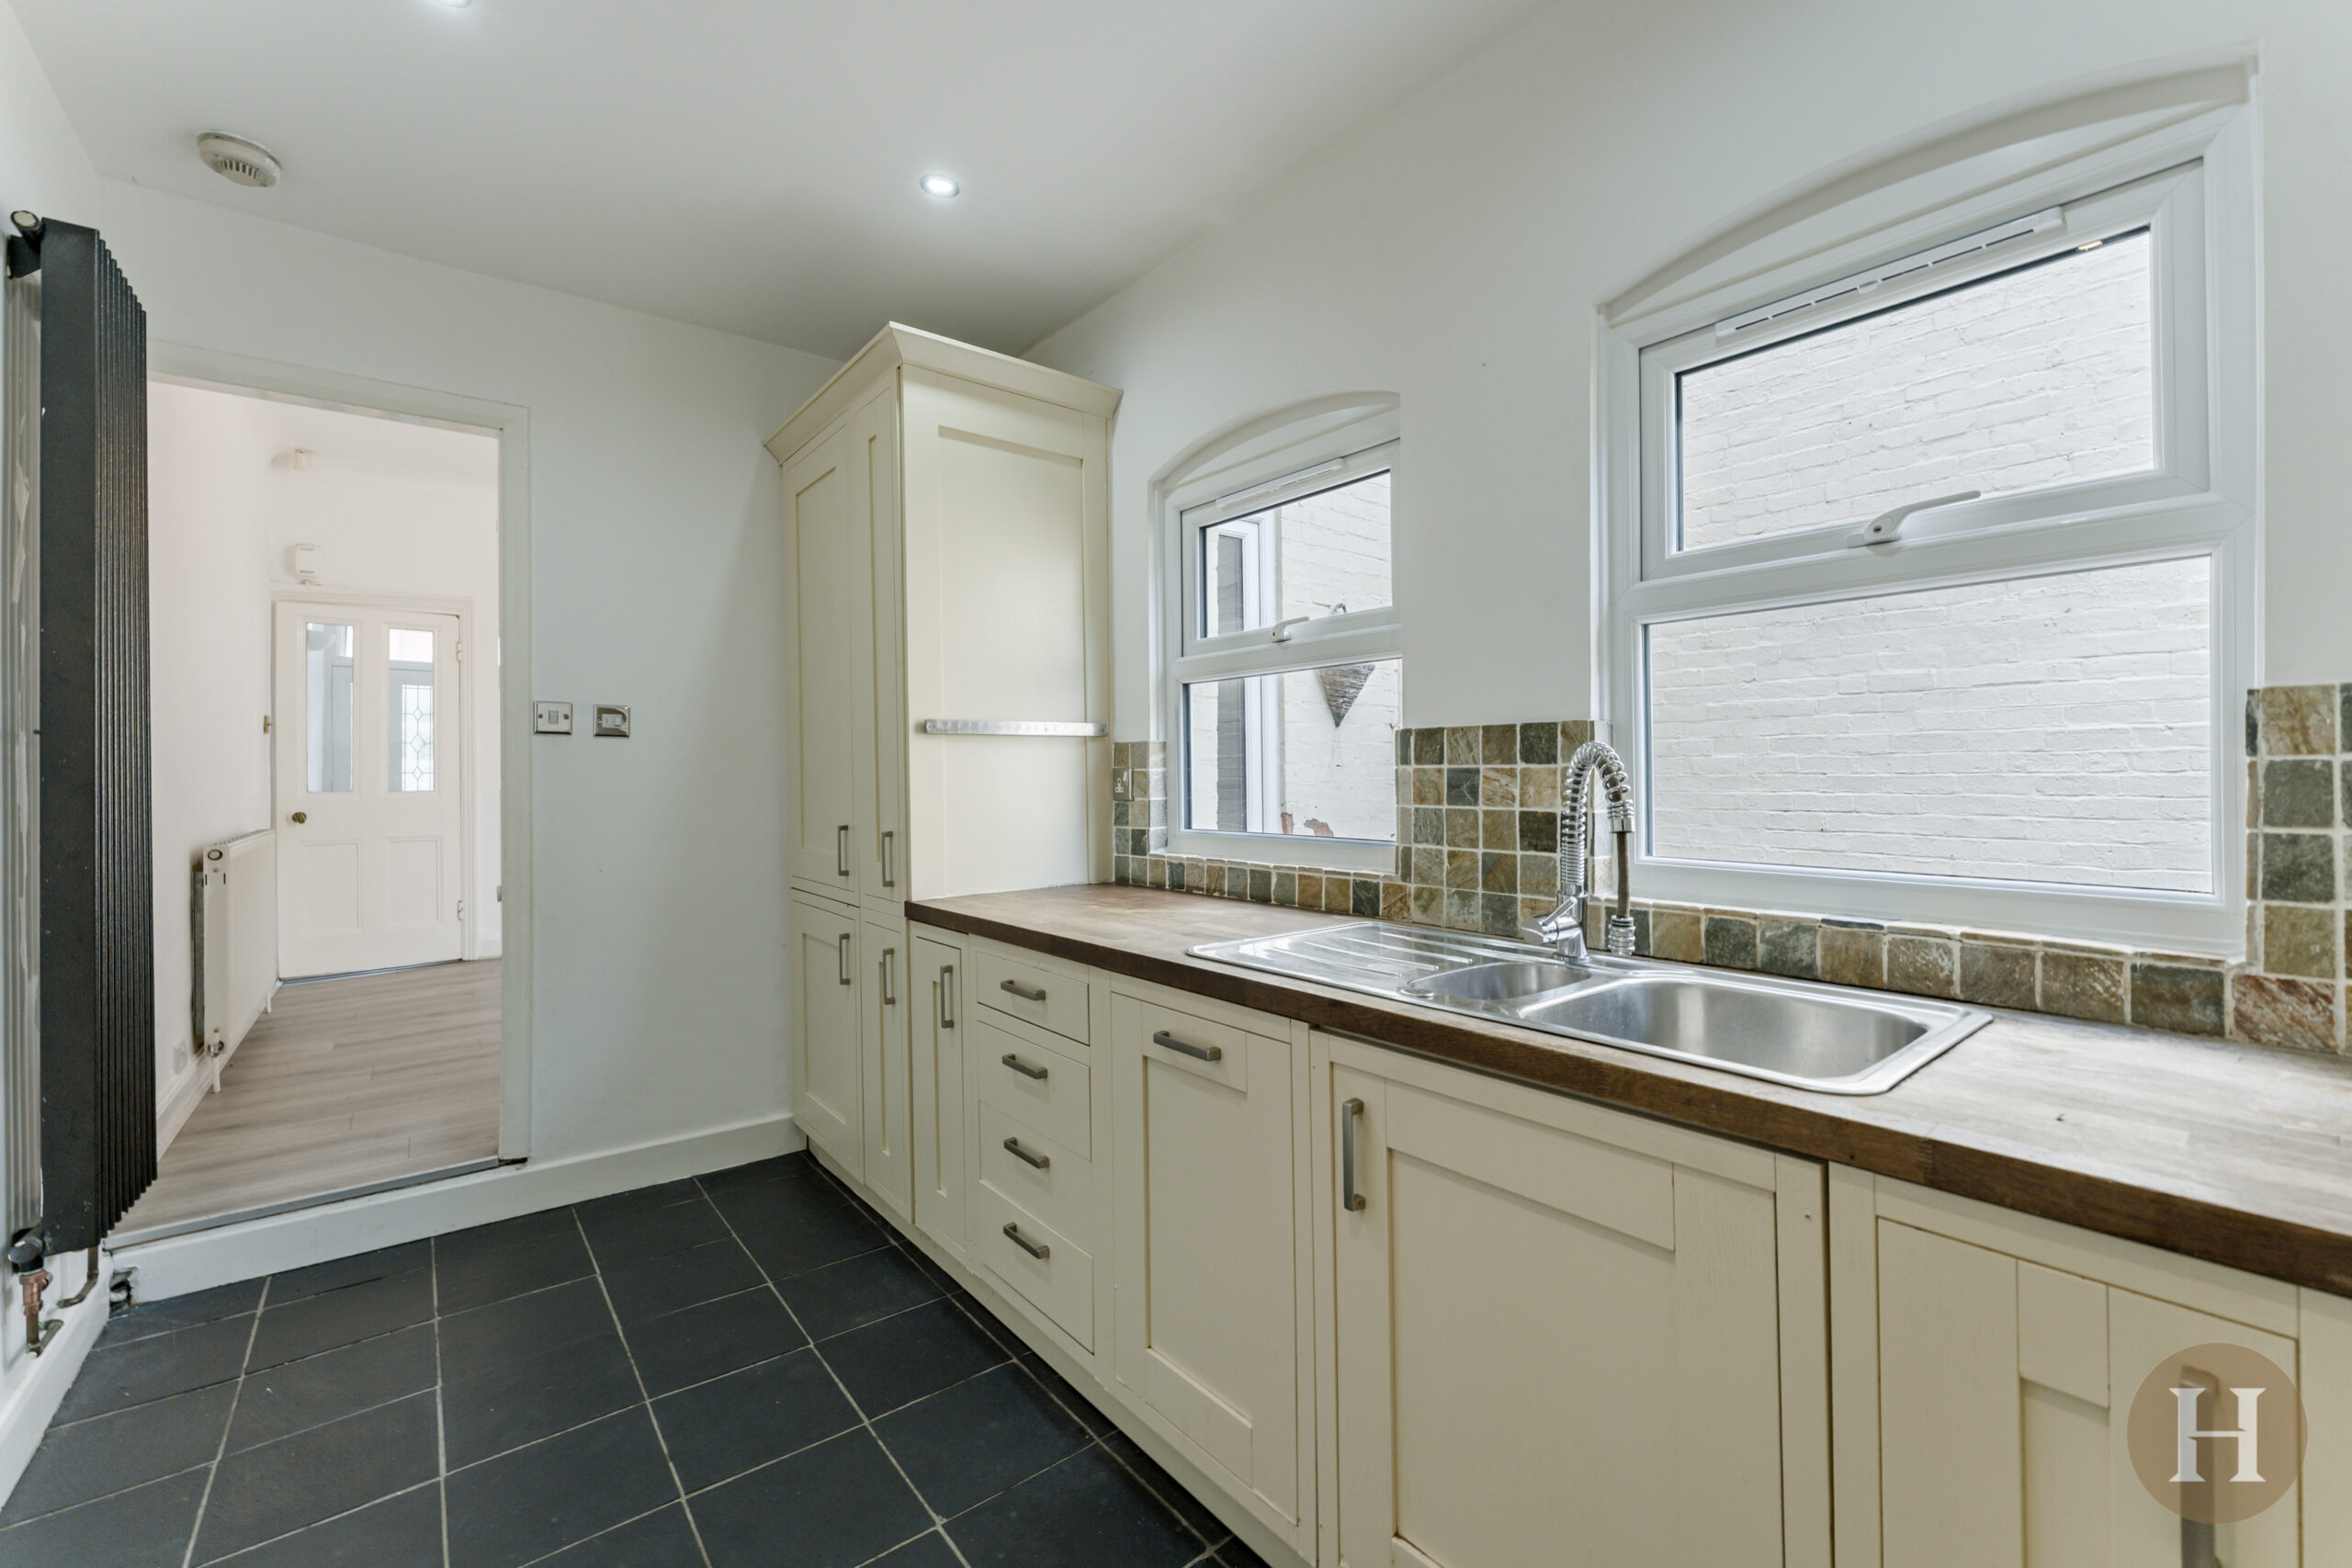
Kitchen
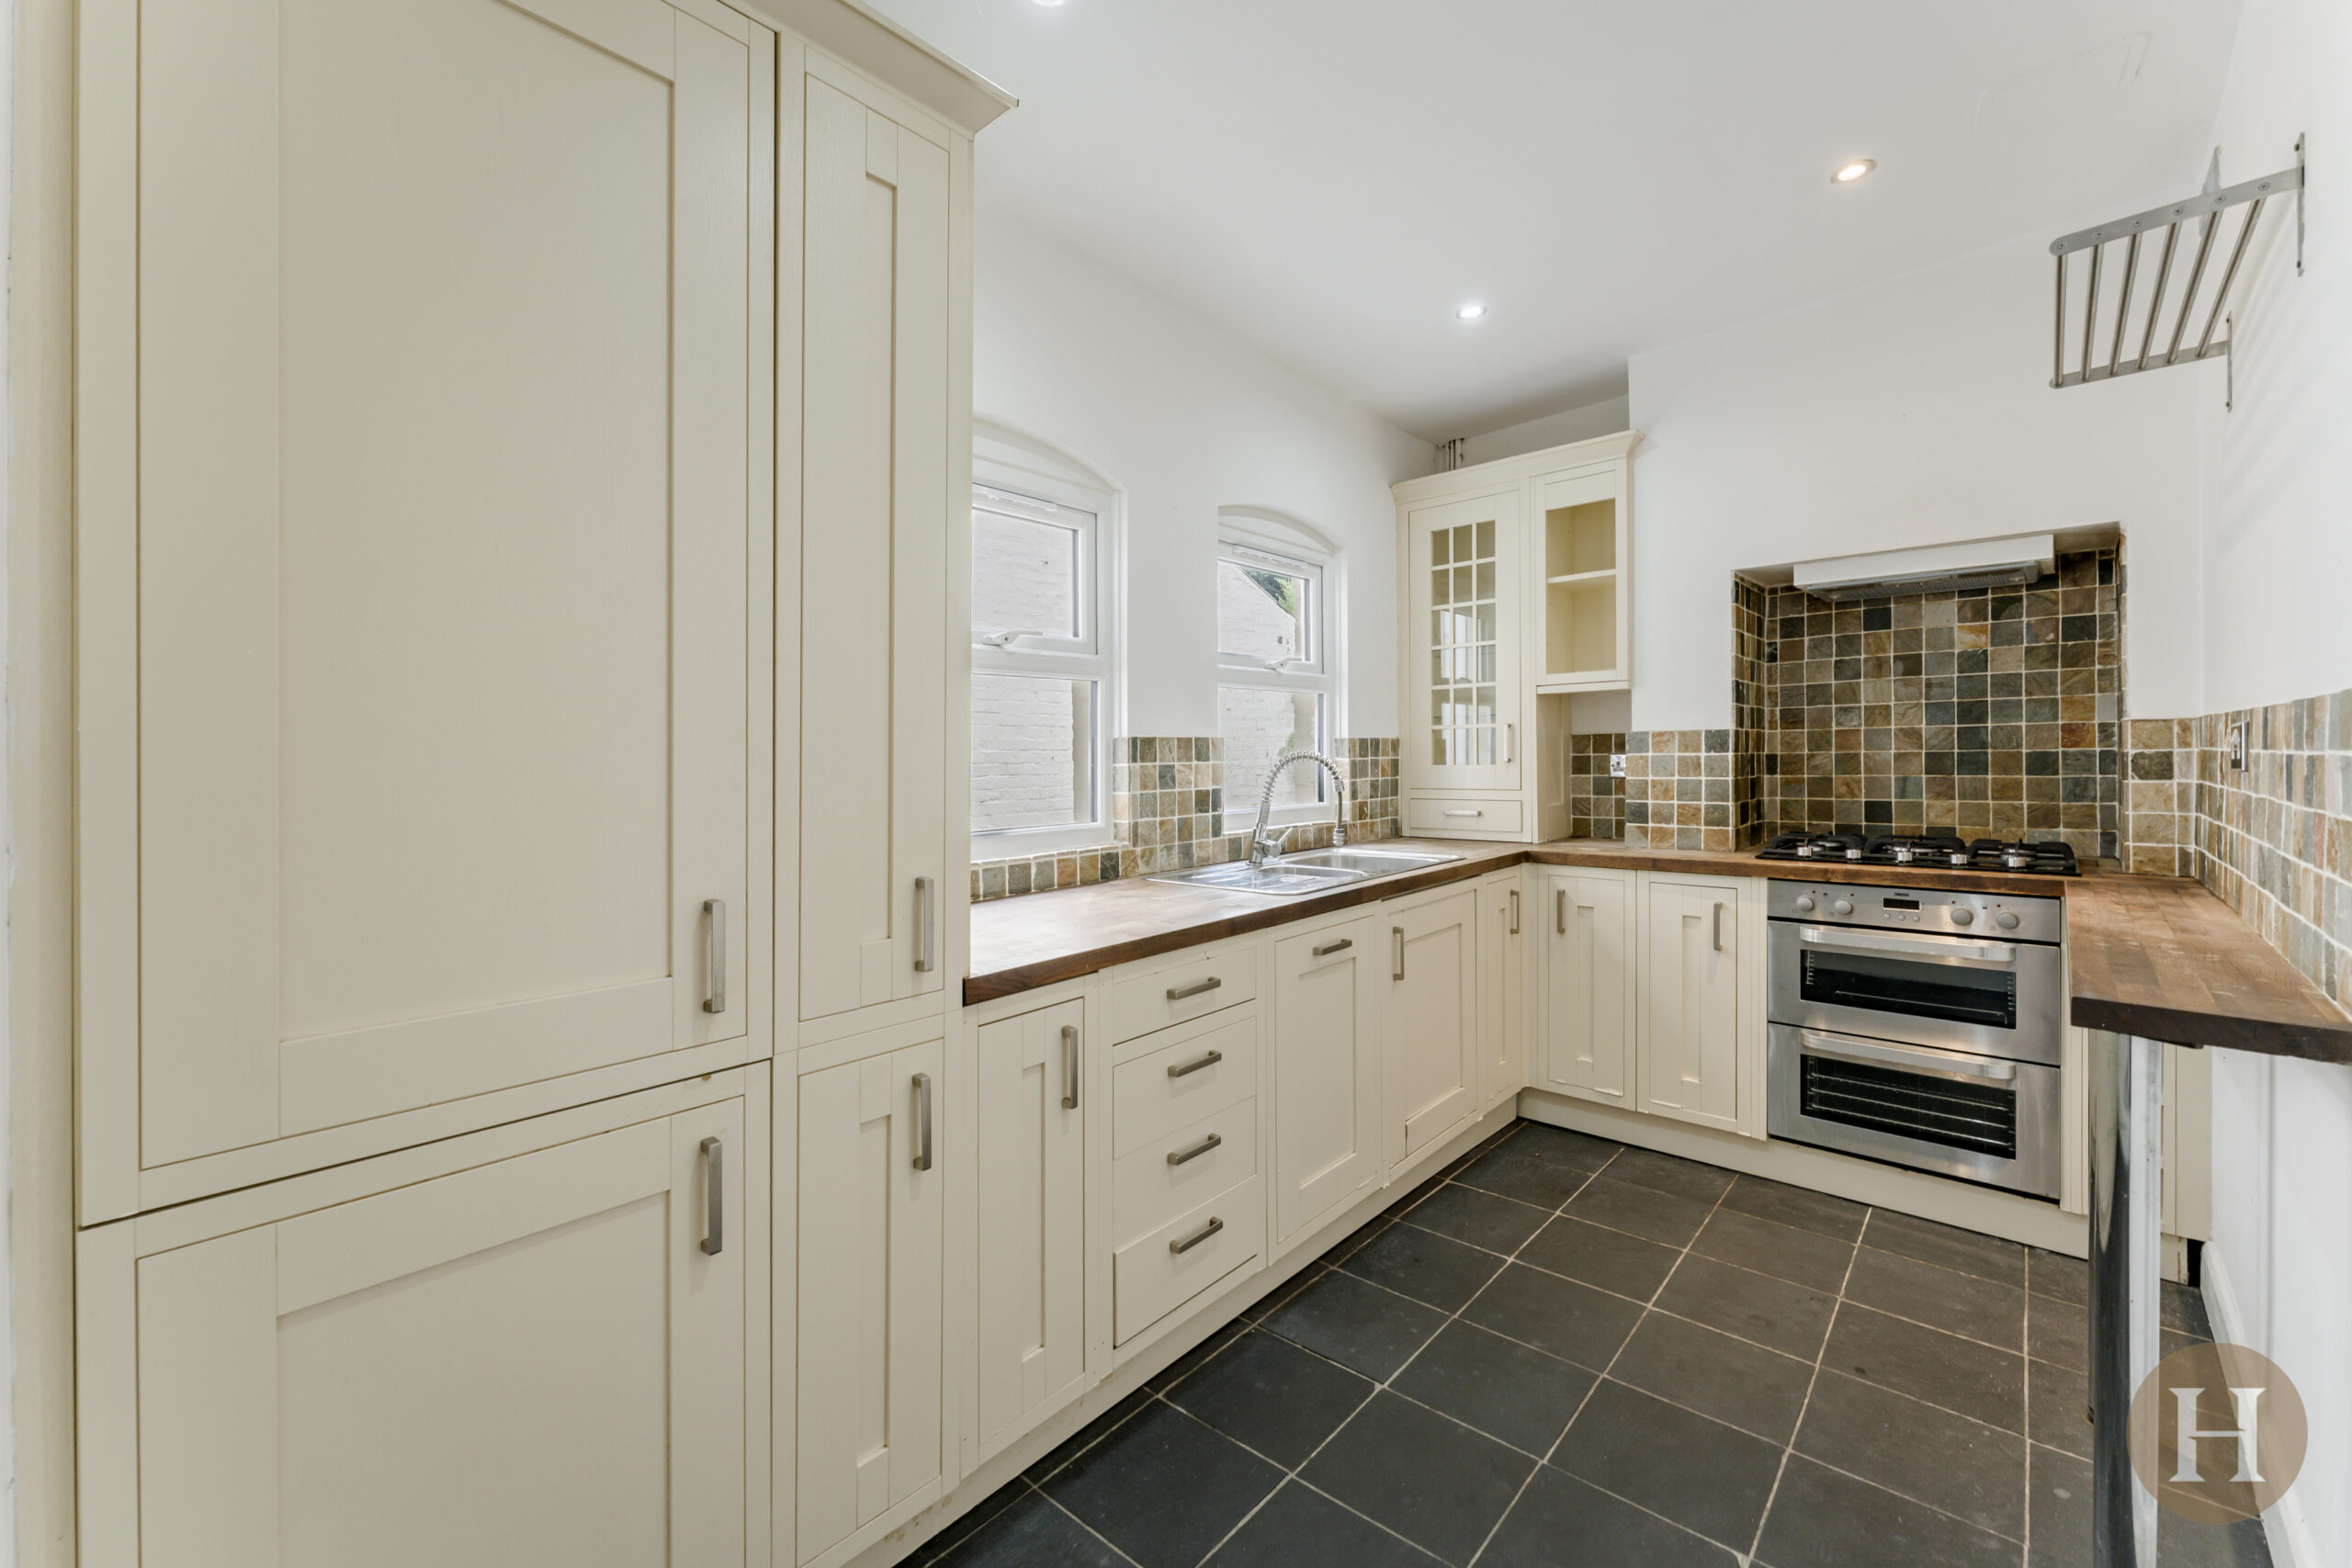
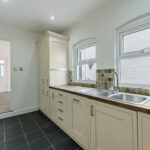
Fitted kitchen with a range of units, with integrated appliances including dishwasher. Fitted oven, gas hob and extractor over. Stainless steel sink and drainer, central heating radiator, two double glazed windows to the side elevation and ceiling spotlights.
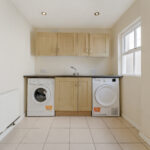
Utility Room
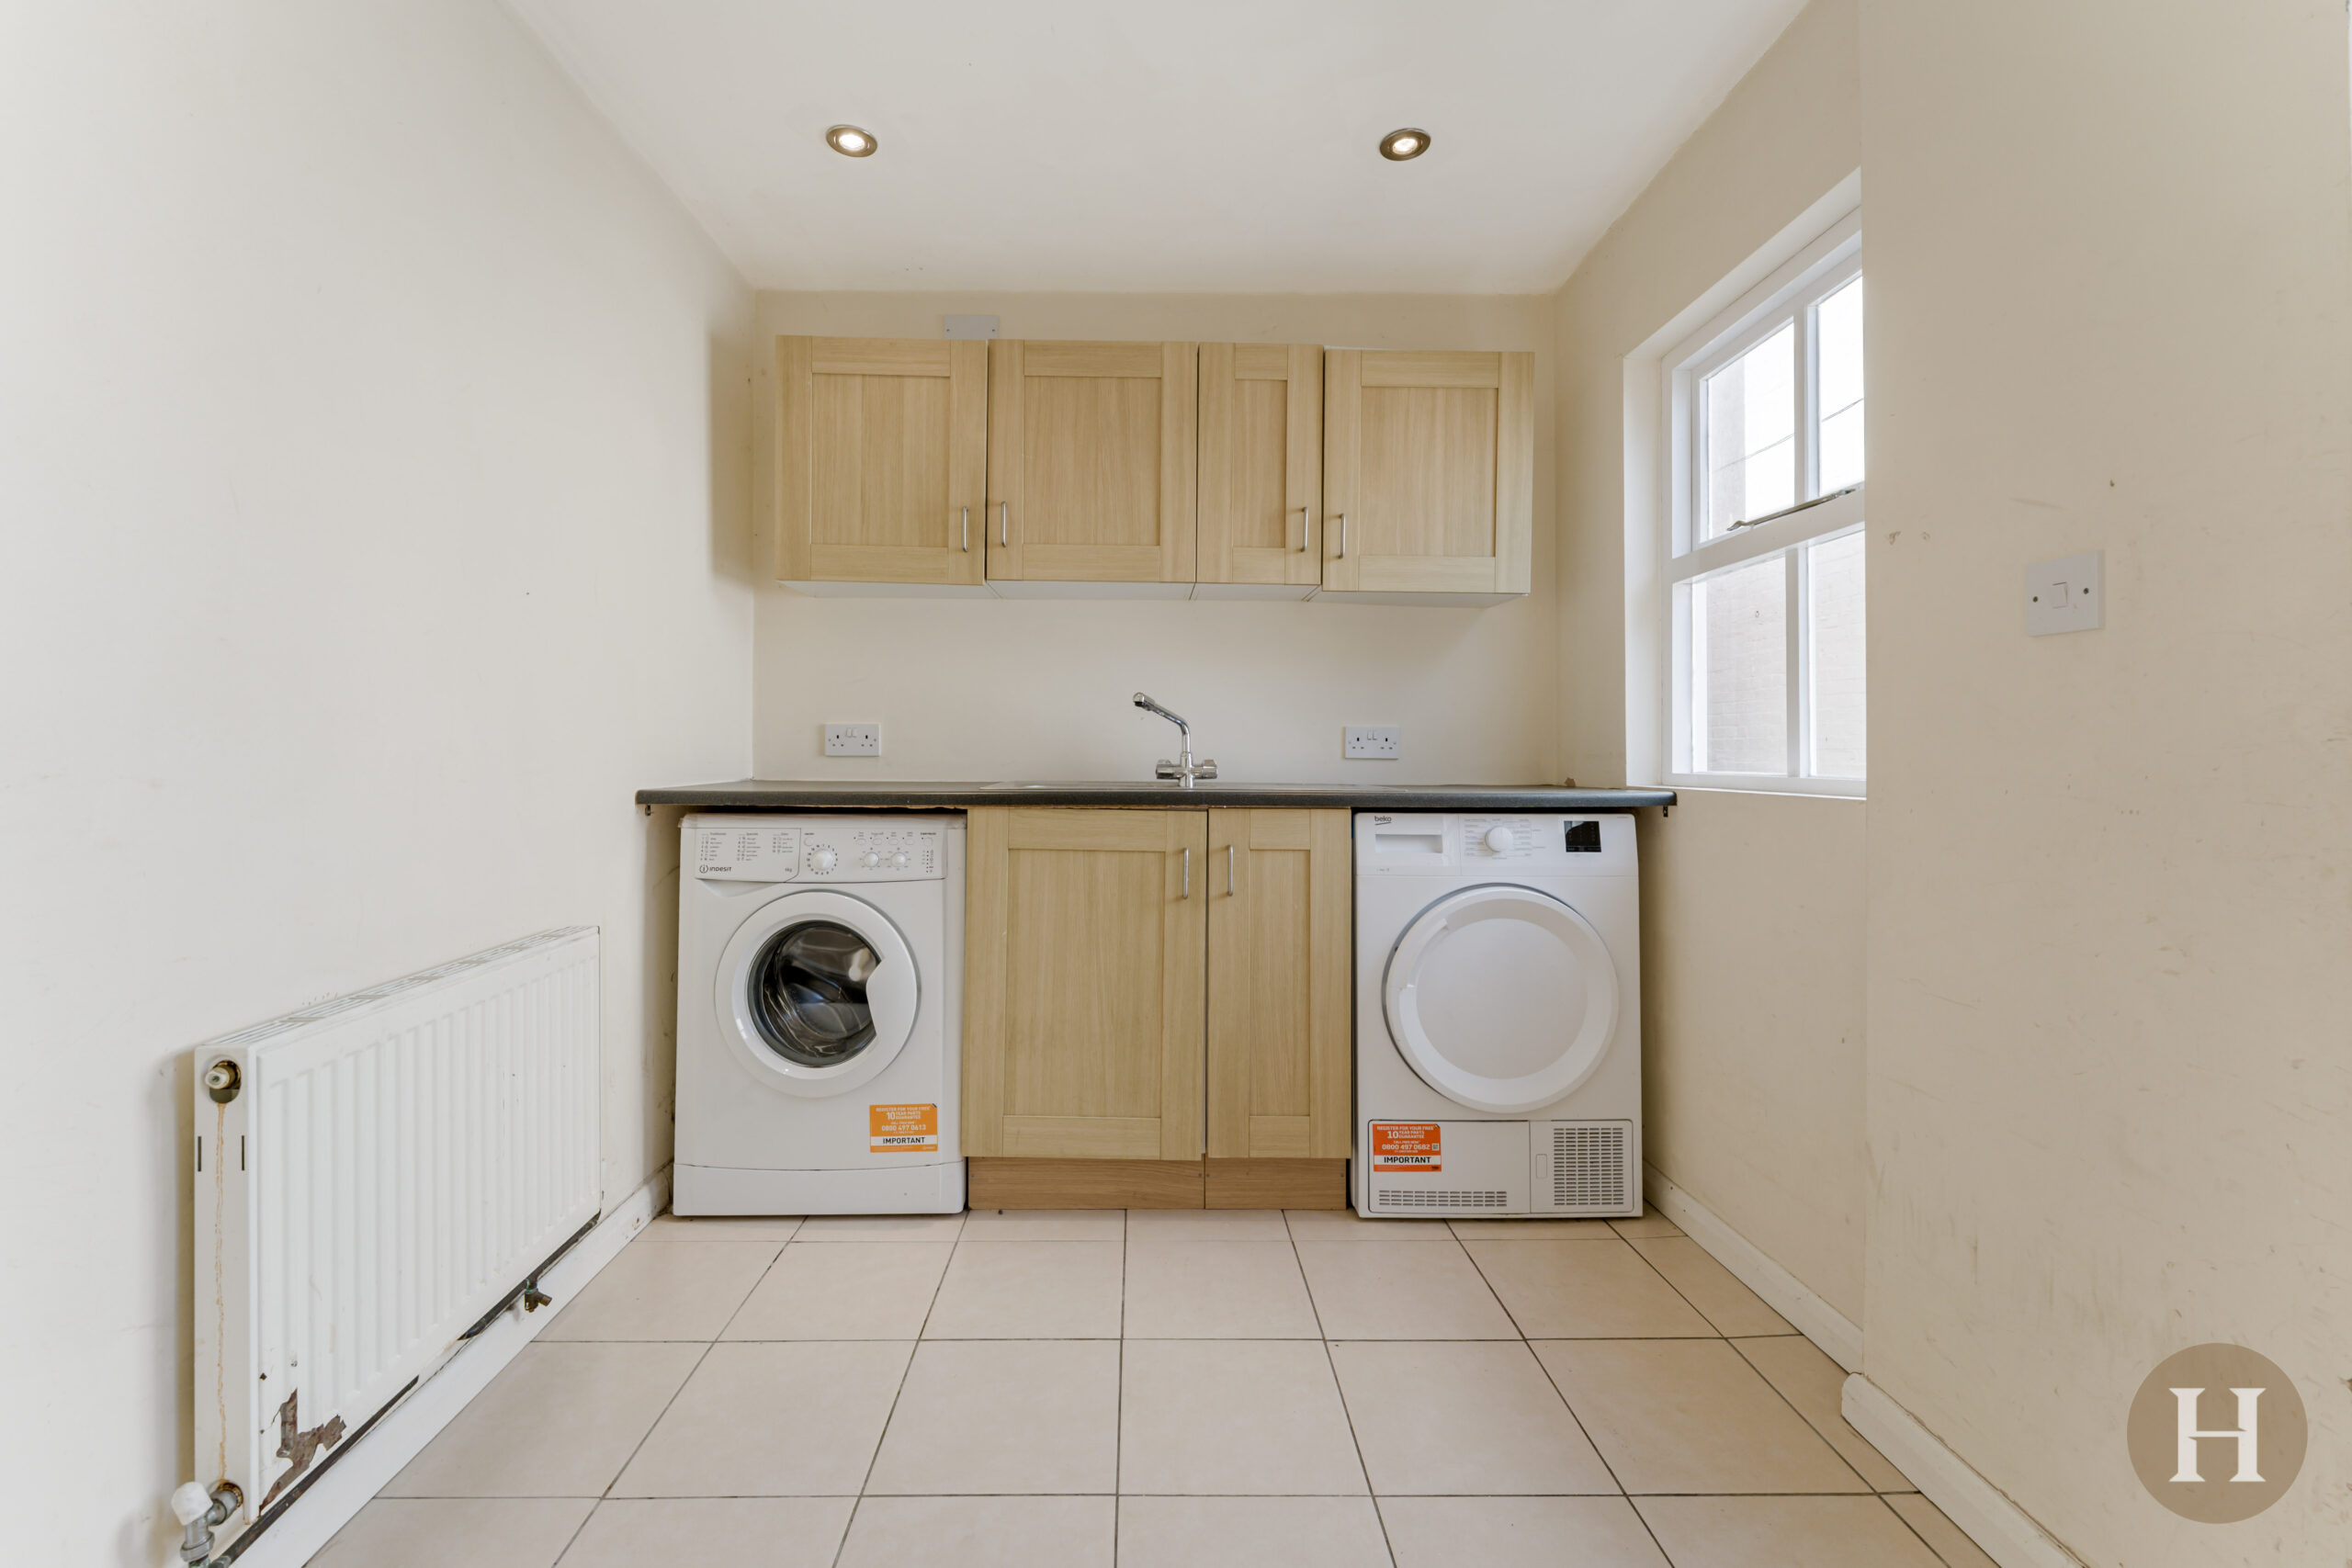
To the rear of the property is a utility room, complete with plumbing for washing machine, further sink and drainer unit and ample storage. Tiled flooring, ceiling spotlights and central heating radiator.
Landing
Carpeted stairs and wooden bannister, ceiling spotlights and central heating radiator. Beneficial storage cupboard and stairs to second floor accommodation.
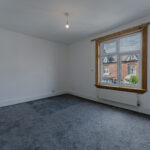
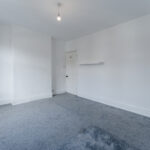
Bedroom Two
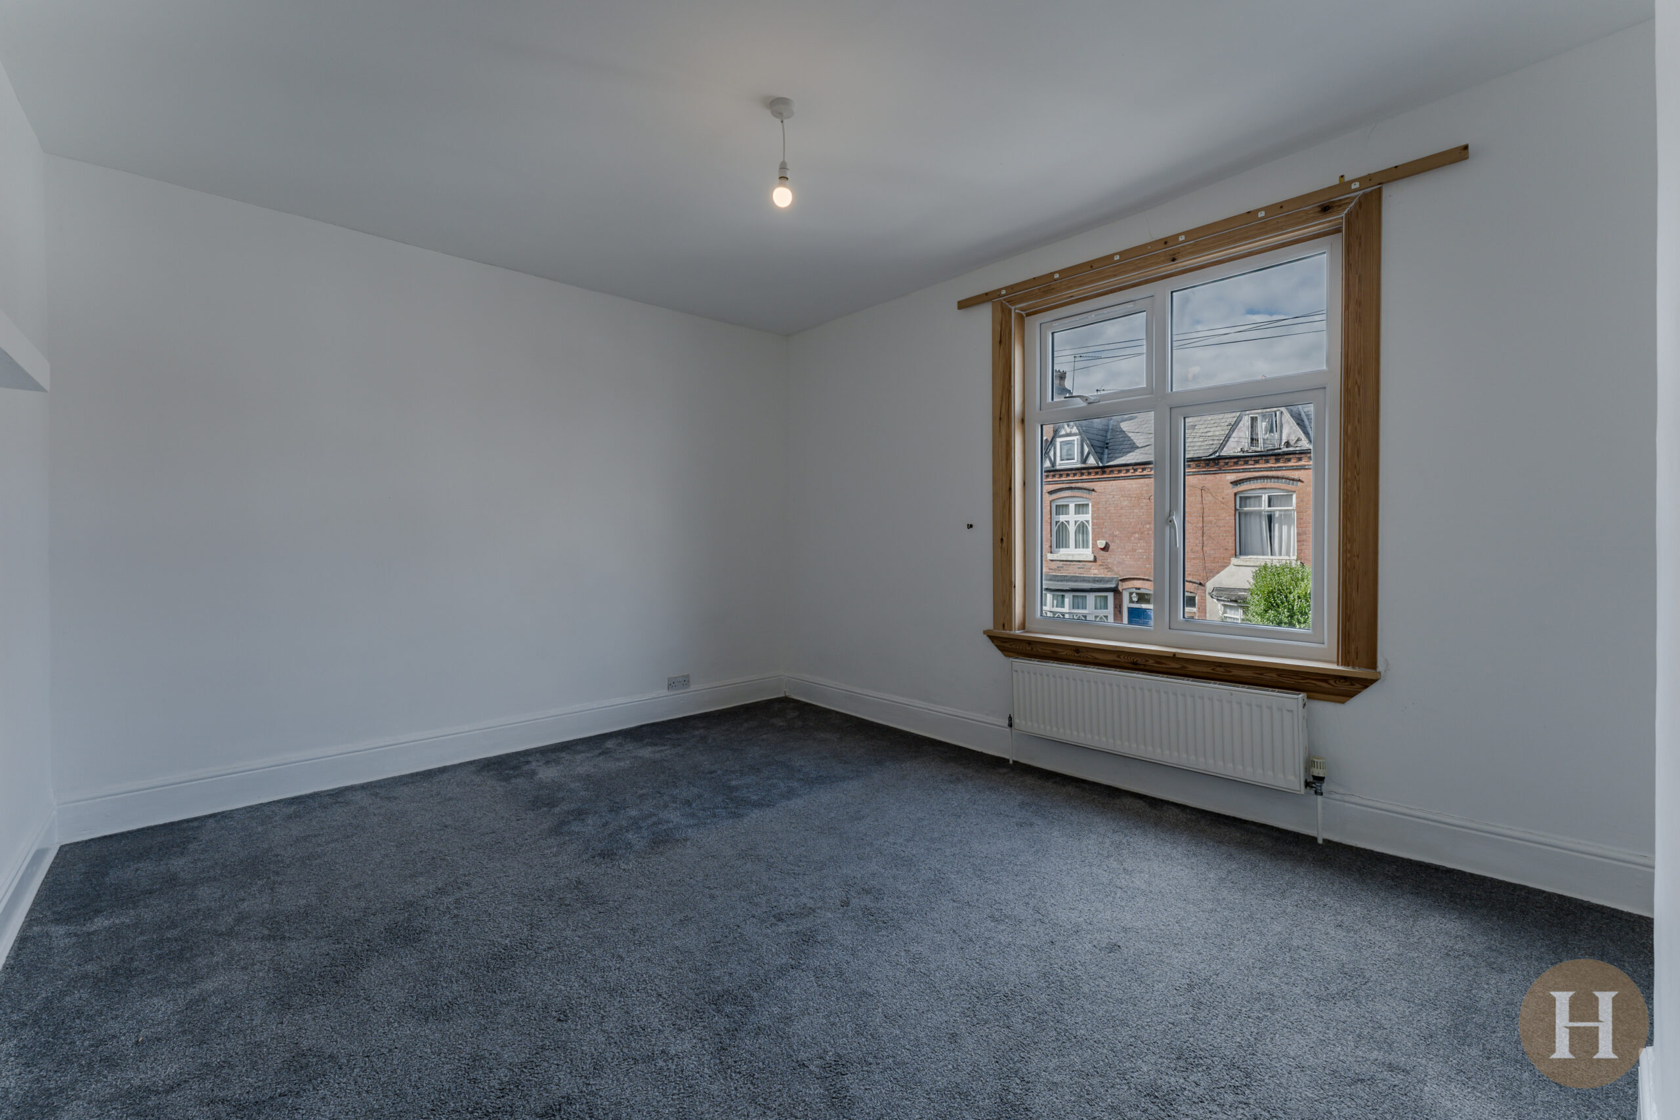
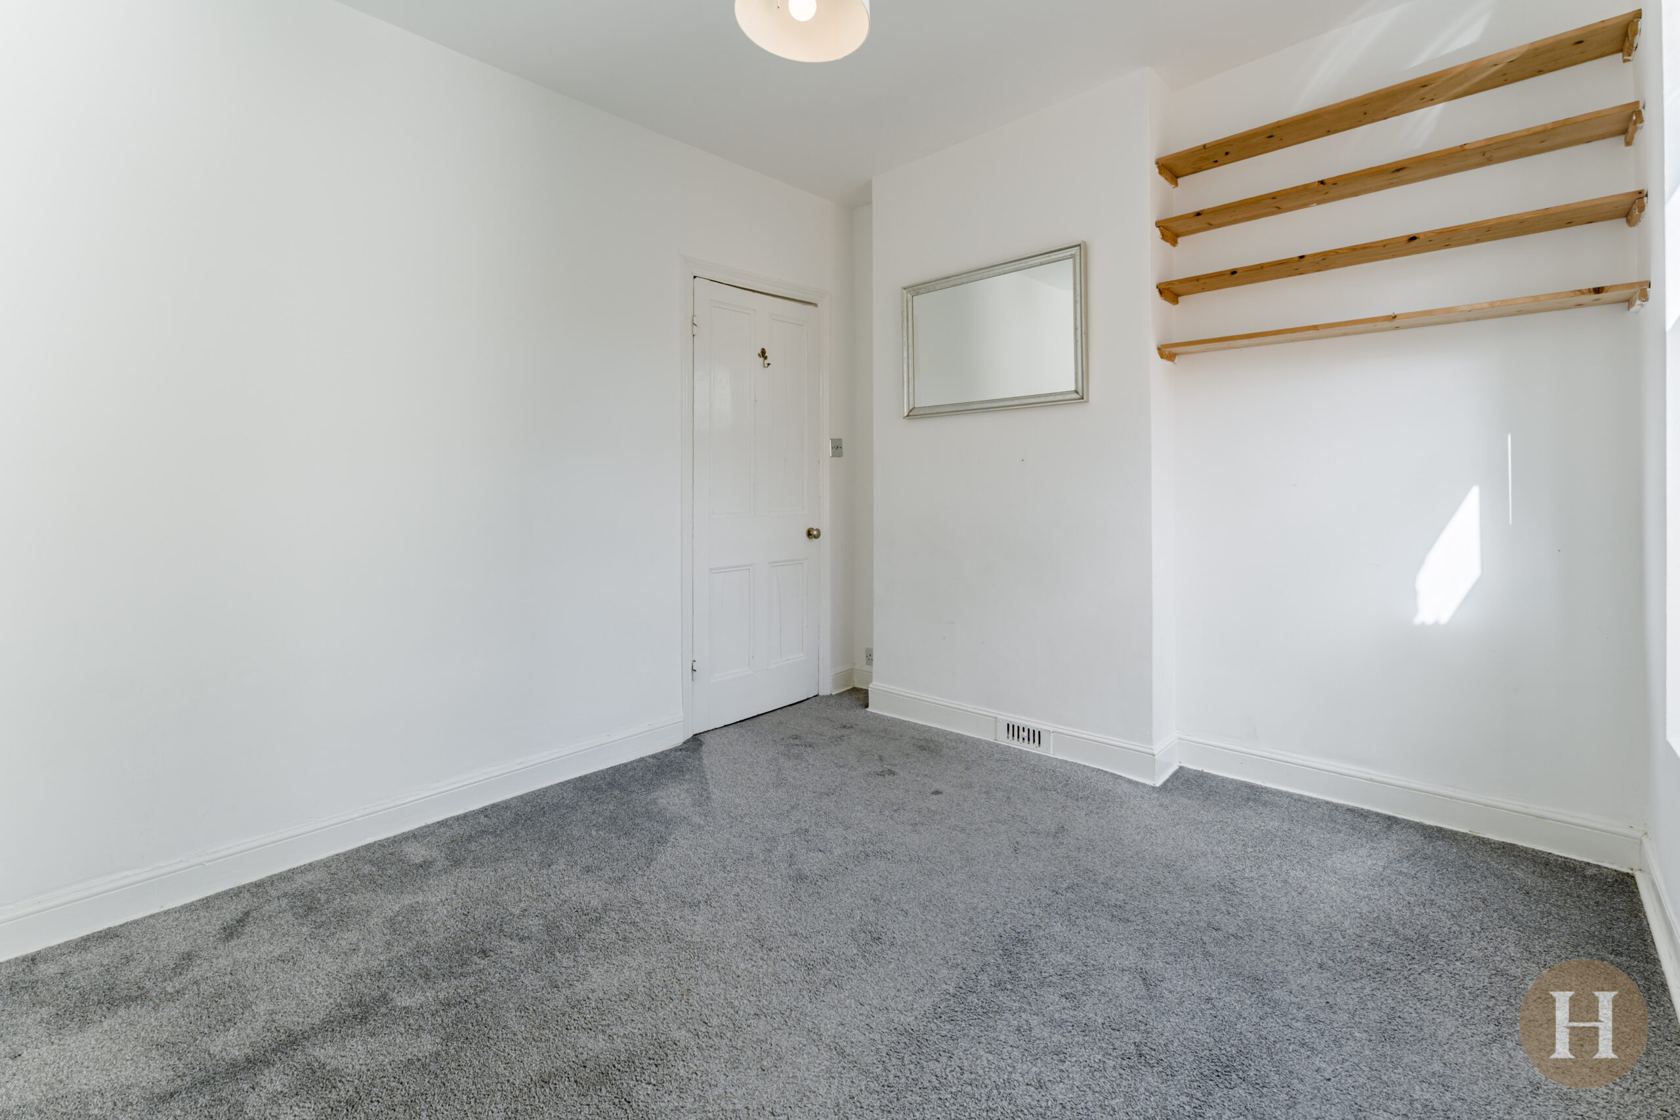
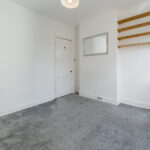
Large double bedroom comprising double glazed window to the front elevation, carpeted flooring, ceiling light point and central heating radiator.
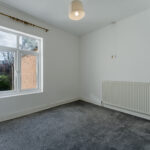
Bedroom Three
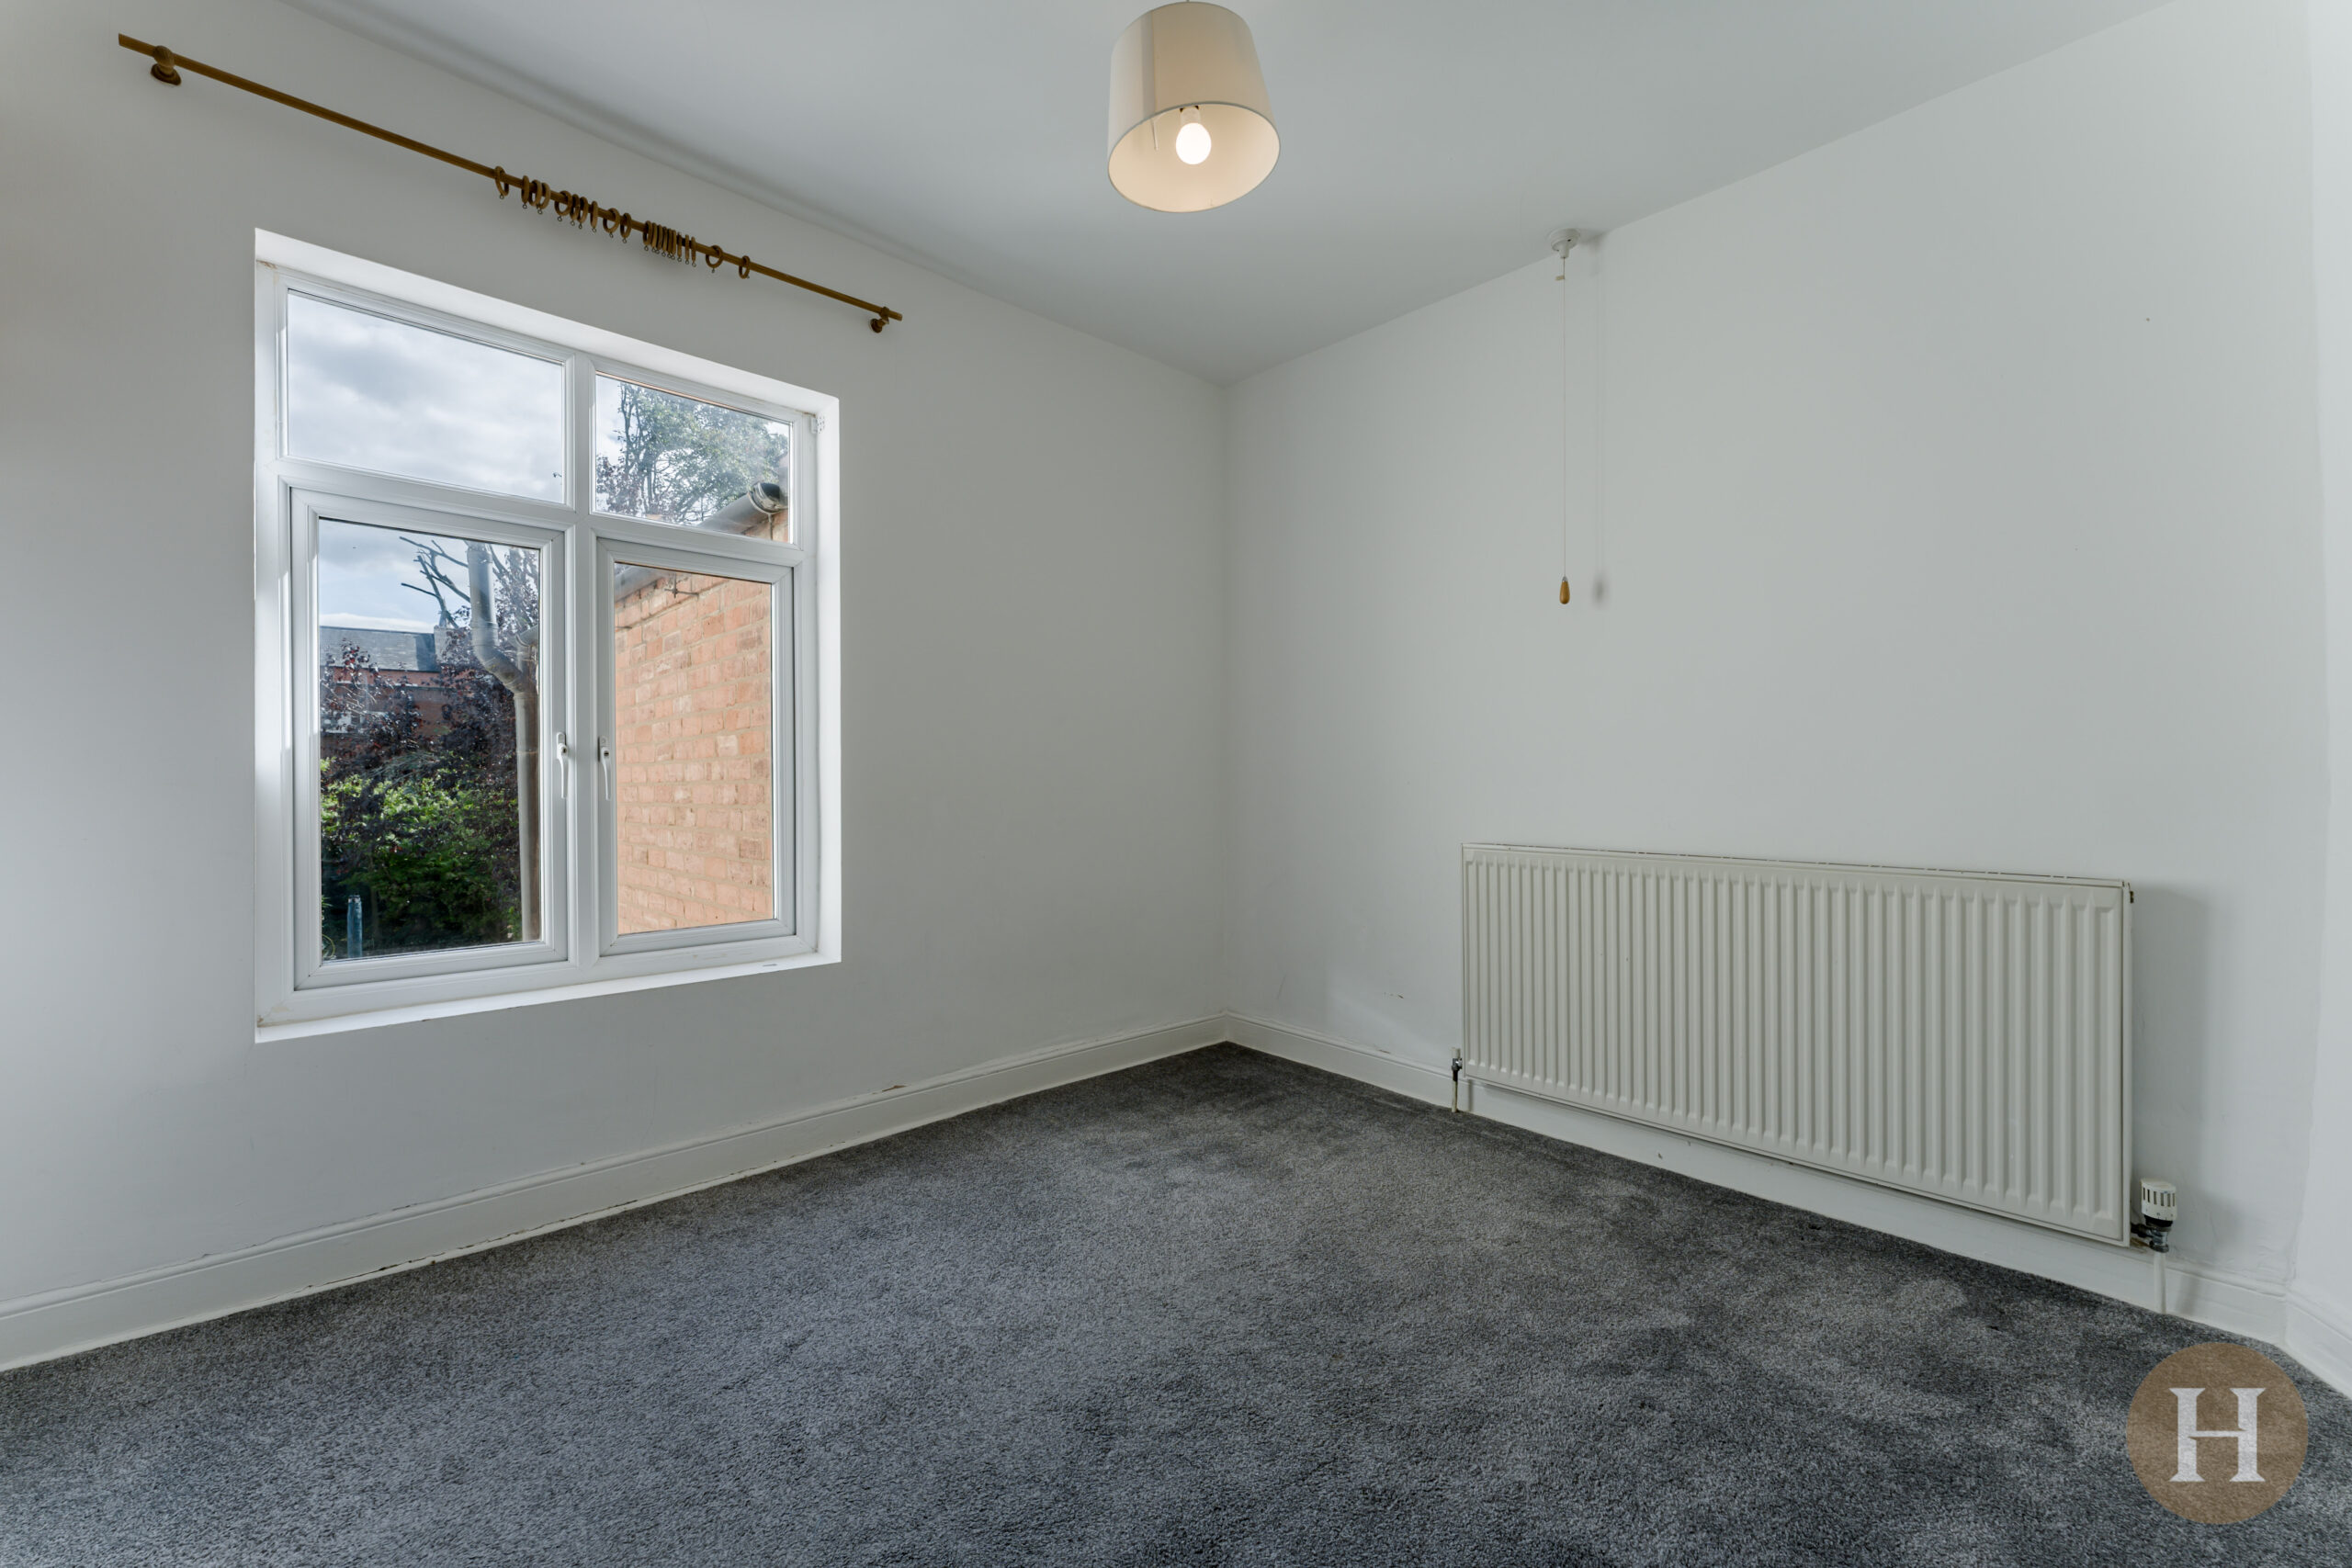
A well proportioned double bedroom complete with double glazed window to the rear elevation, ceiling light point, central heating radiator and carpeted flooring.
Bathroom
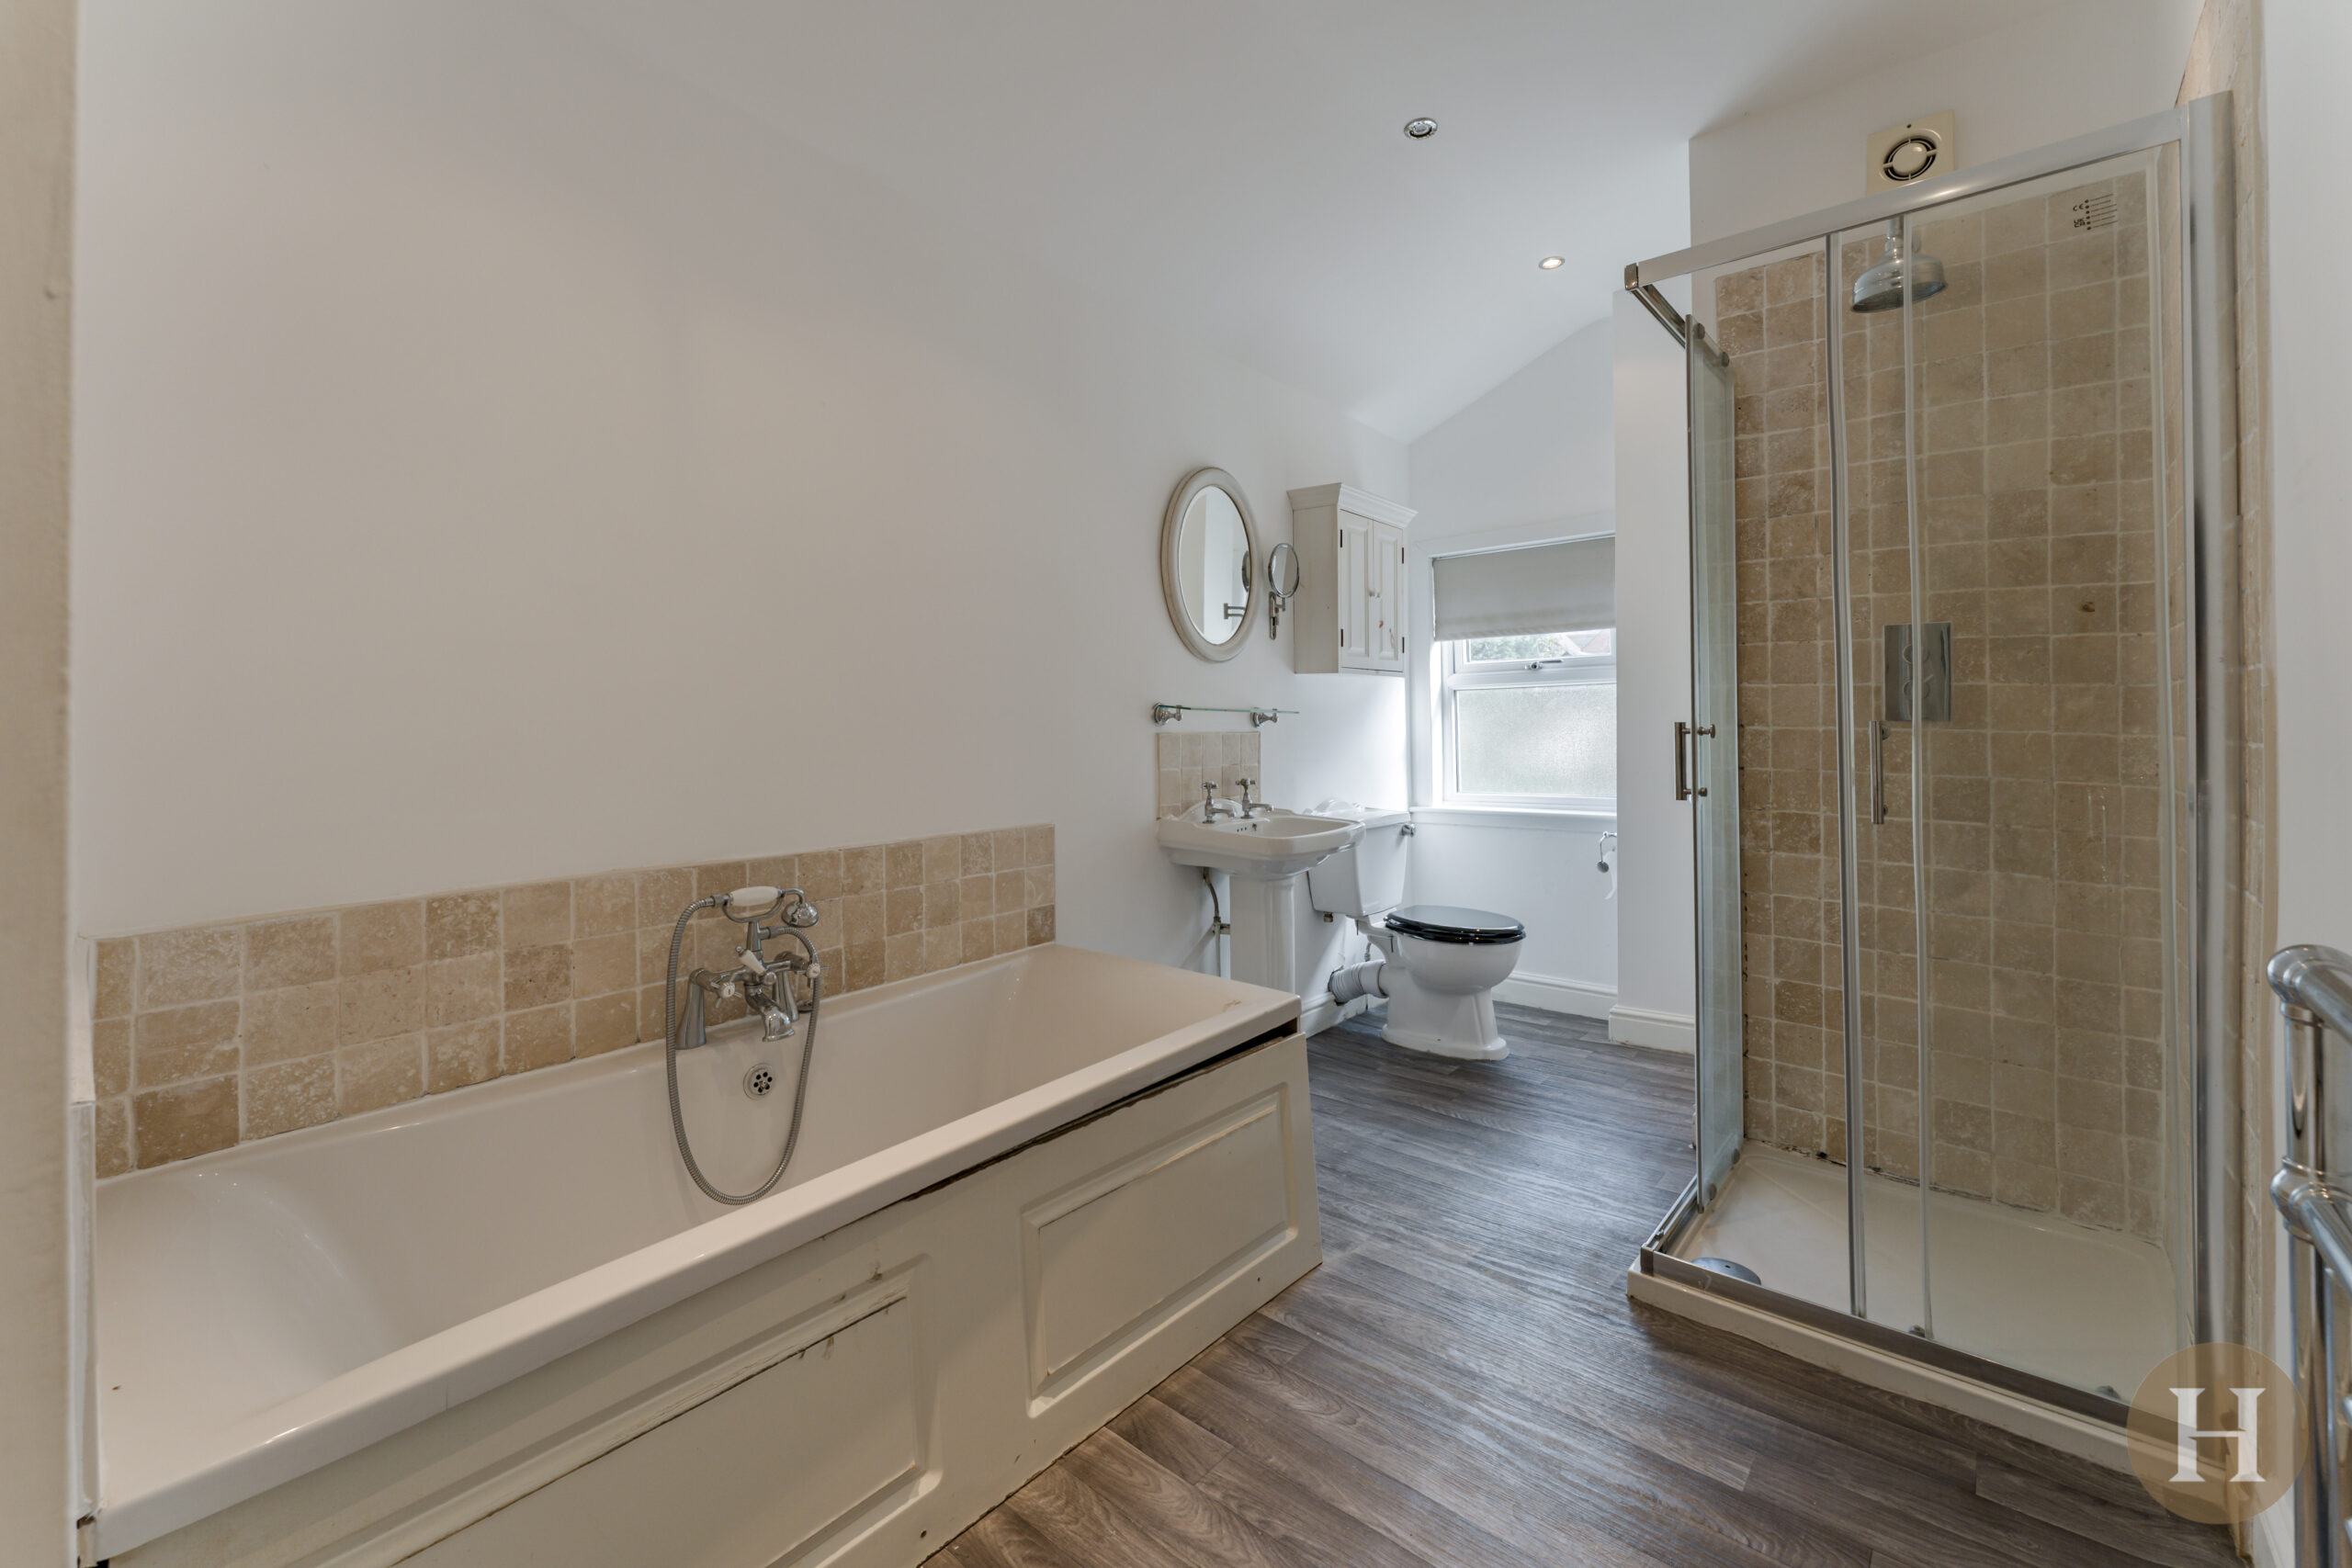
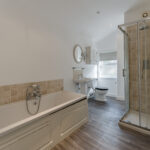
Spacious house bathroom offering separate bath, with shower attachment and tiled walk in shower cubicle. Low level flush WC, hand wash basin and towel radiator. Airing cupboard, ceiling spotlights and obscure glazed window to the rear elevation.
Second Floor Landing
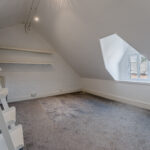
Offering storage space within the eaves and carpeted flooring.
Master Bedroom
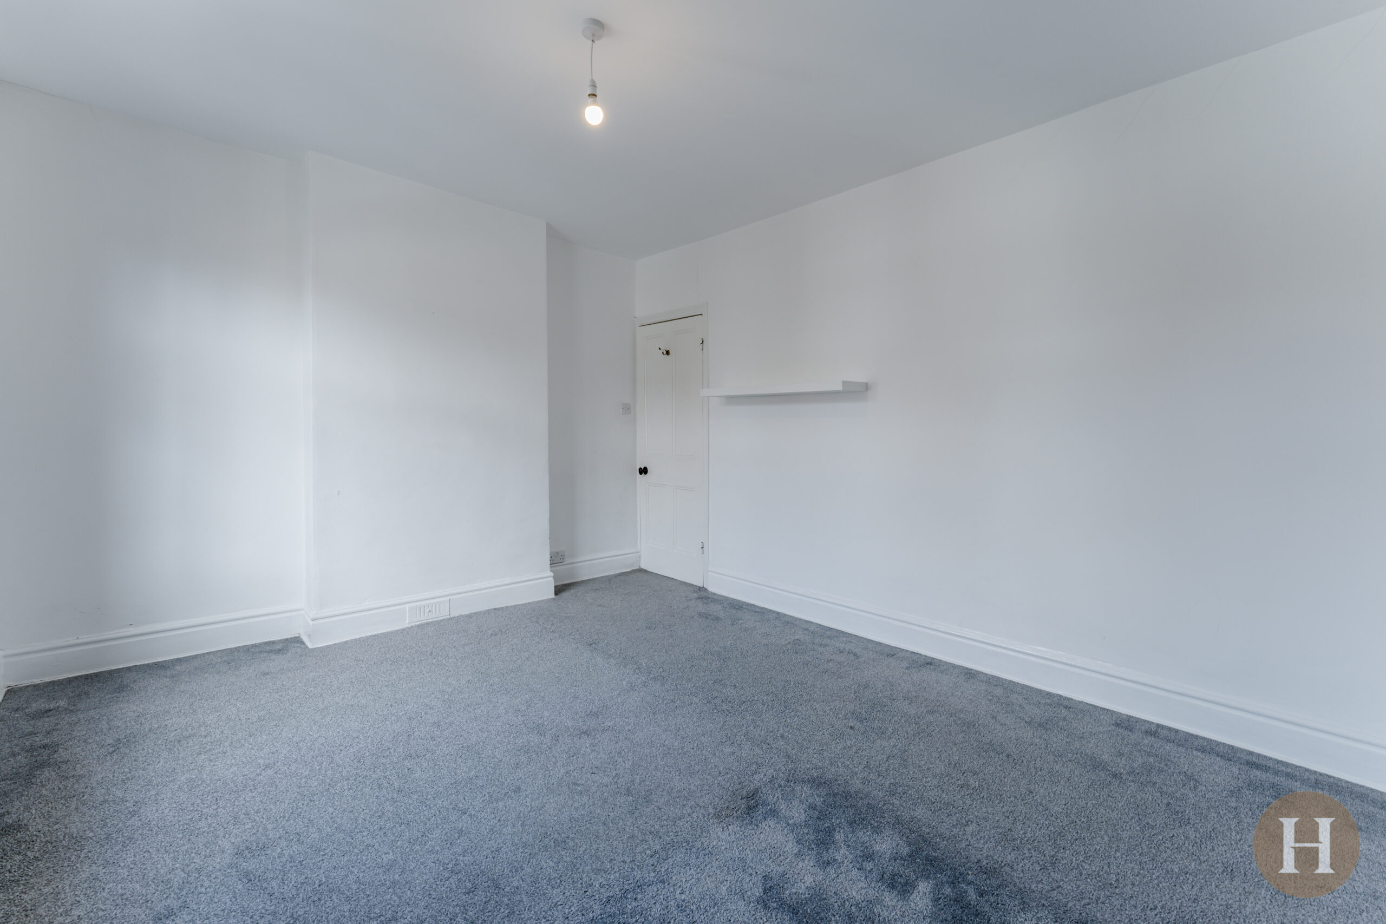
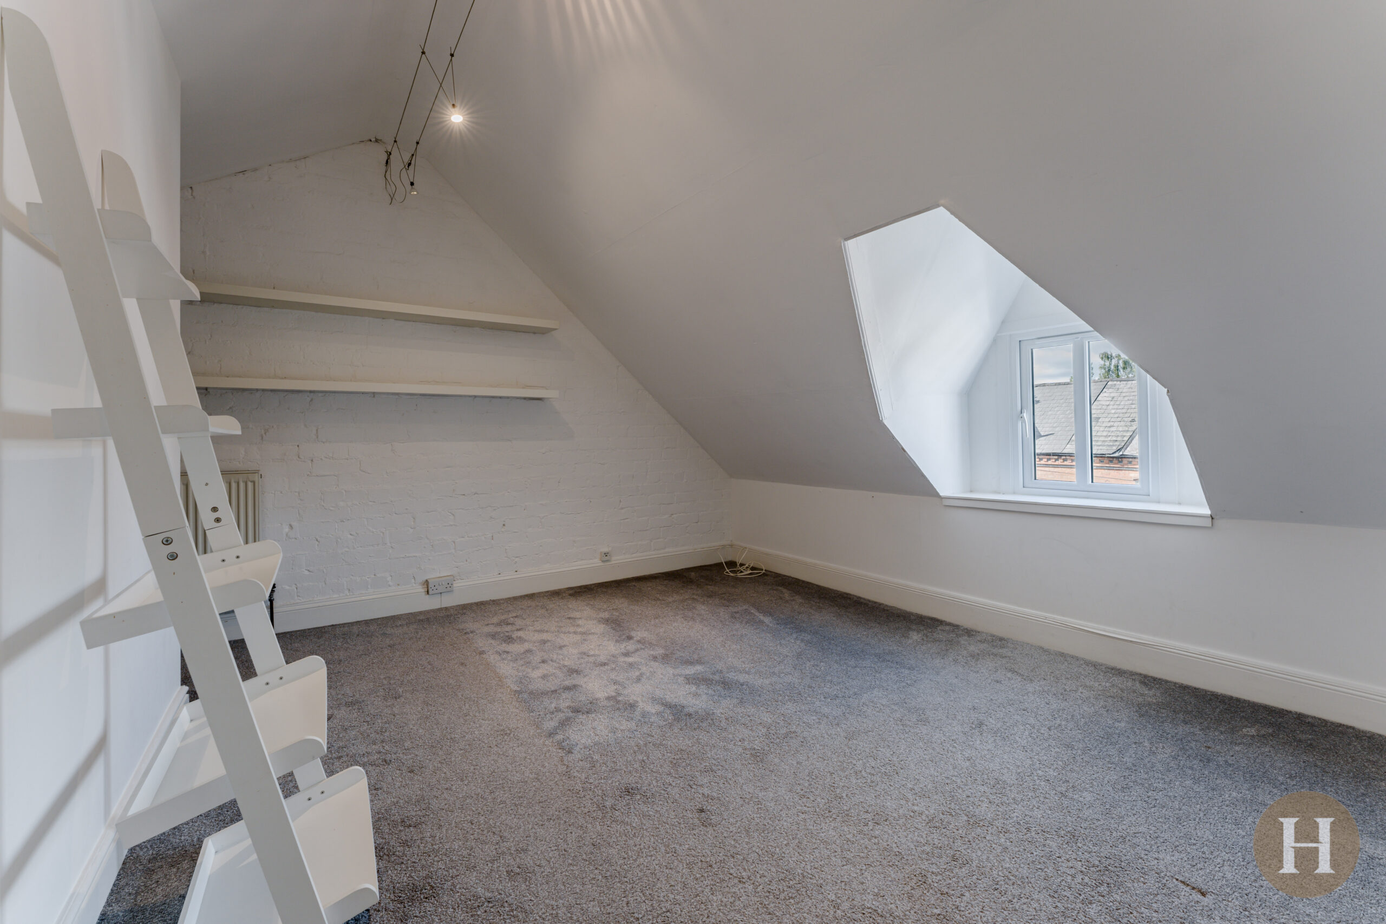
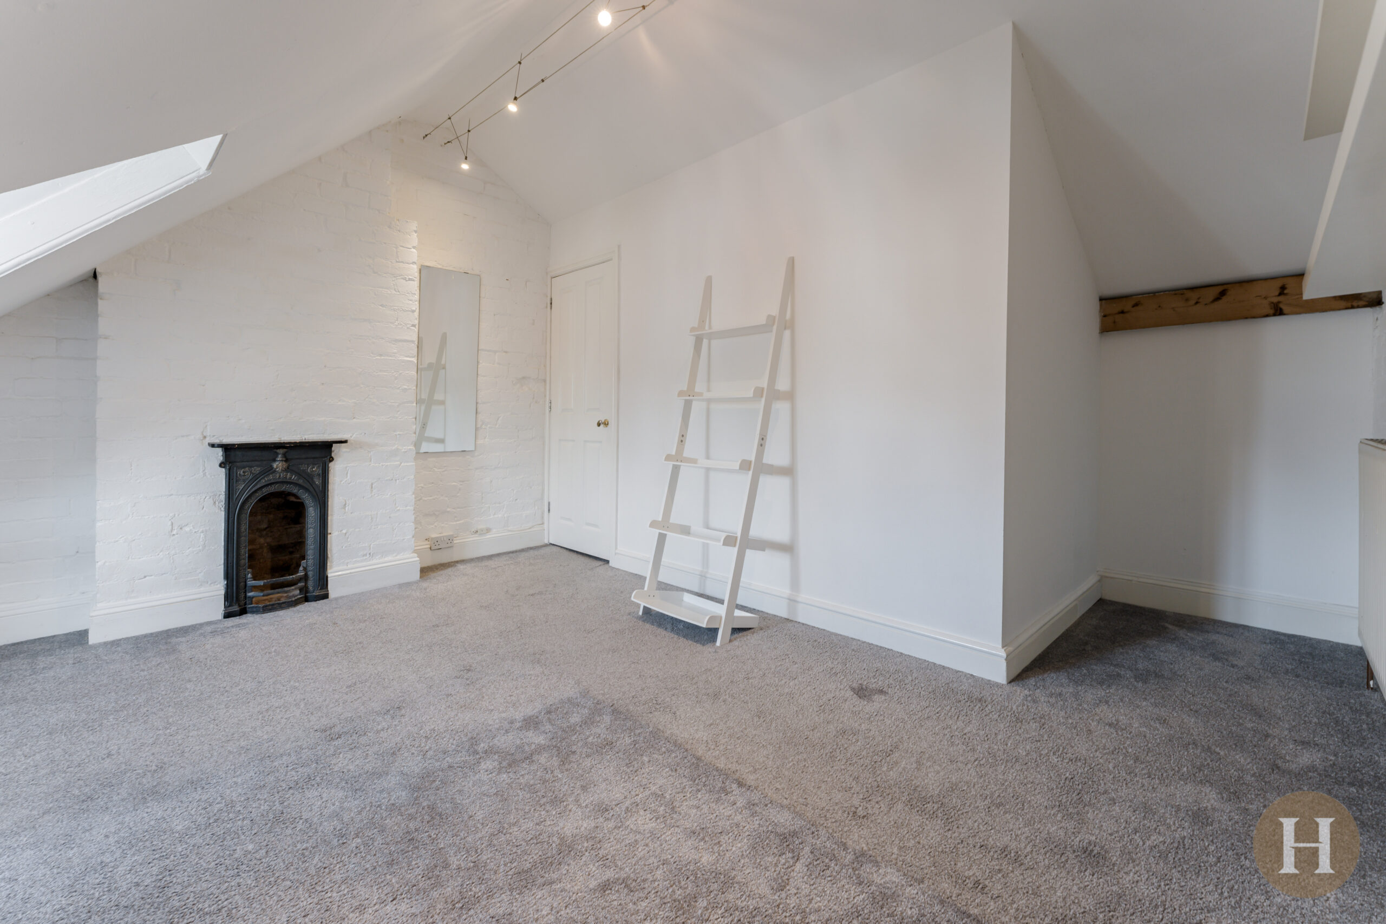
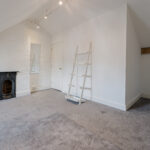
Spacious double bedroom with double glazed dormer window to the front elevation, period fireplace, light point, carpeted flooring and central heating radiator.
Garden
Large south facing garden to the rear of the property, with gated side access, decked patio area and being laid to lawn. Comprising fenced boundaries, to the rear is further garden space, ideal for housing a garden shed and mature plants.