
Park Hill Road, Harborne, B17
Property Features
- Three bedroom mid-terraced home
- Sought-after location
- No upward chain
- Driveway parking & garage
- Front lounge & dining room
- Modern family bathroom
Property Summary
Full Details
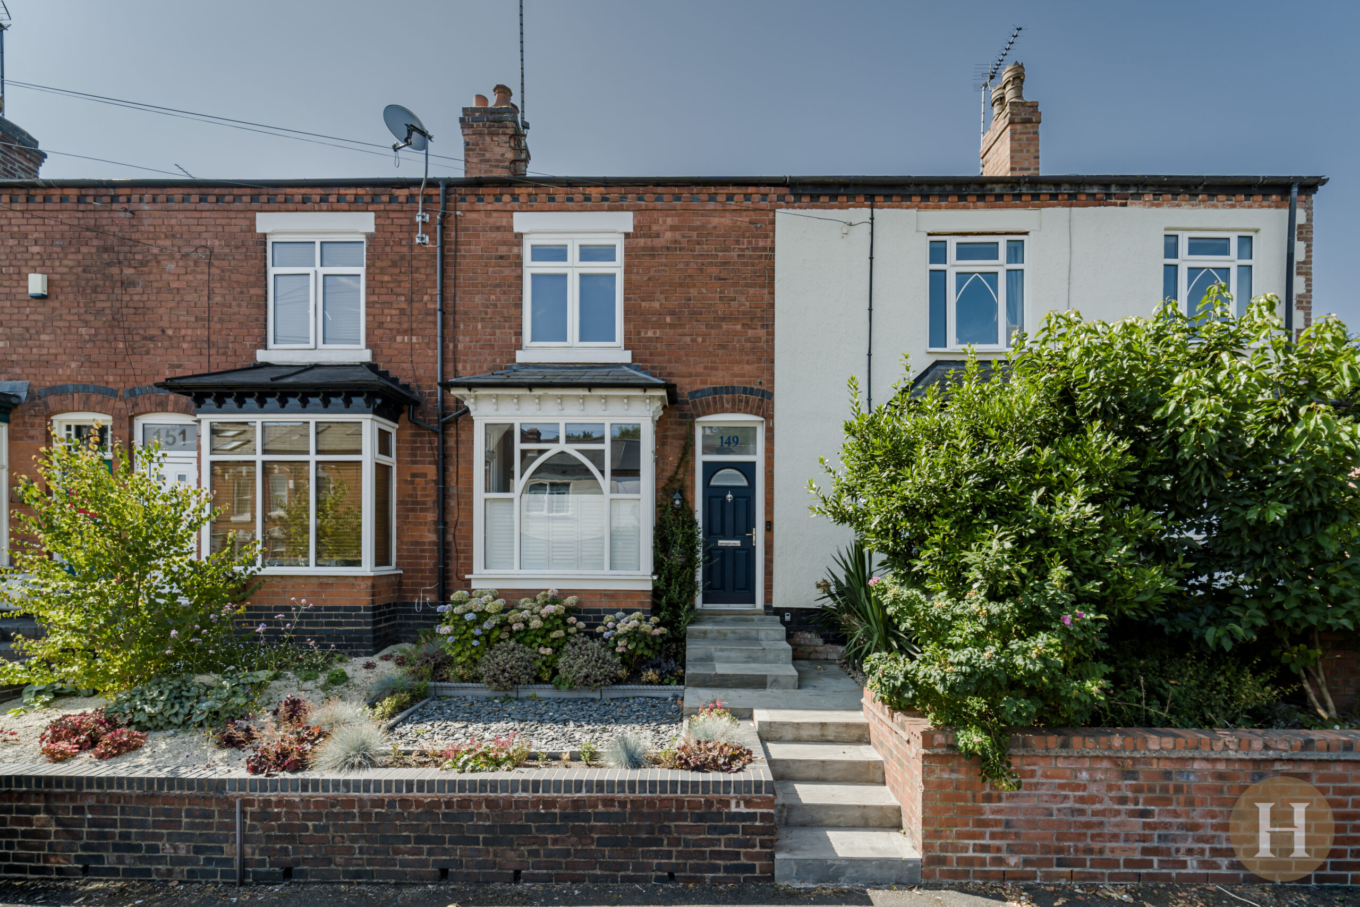
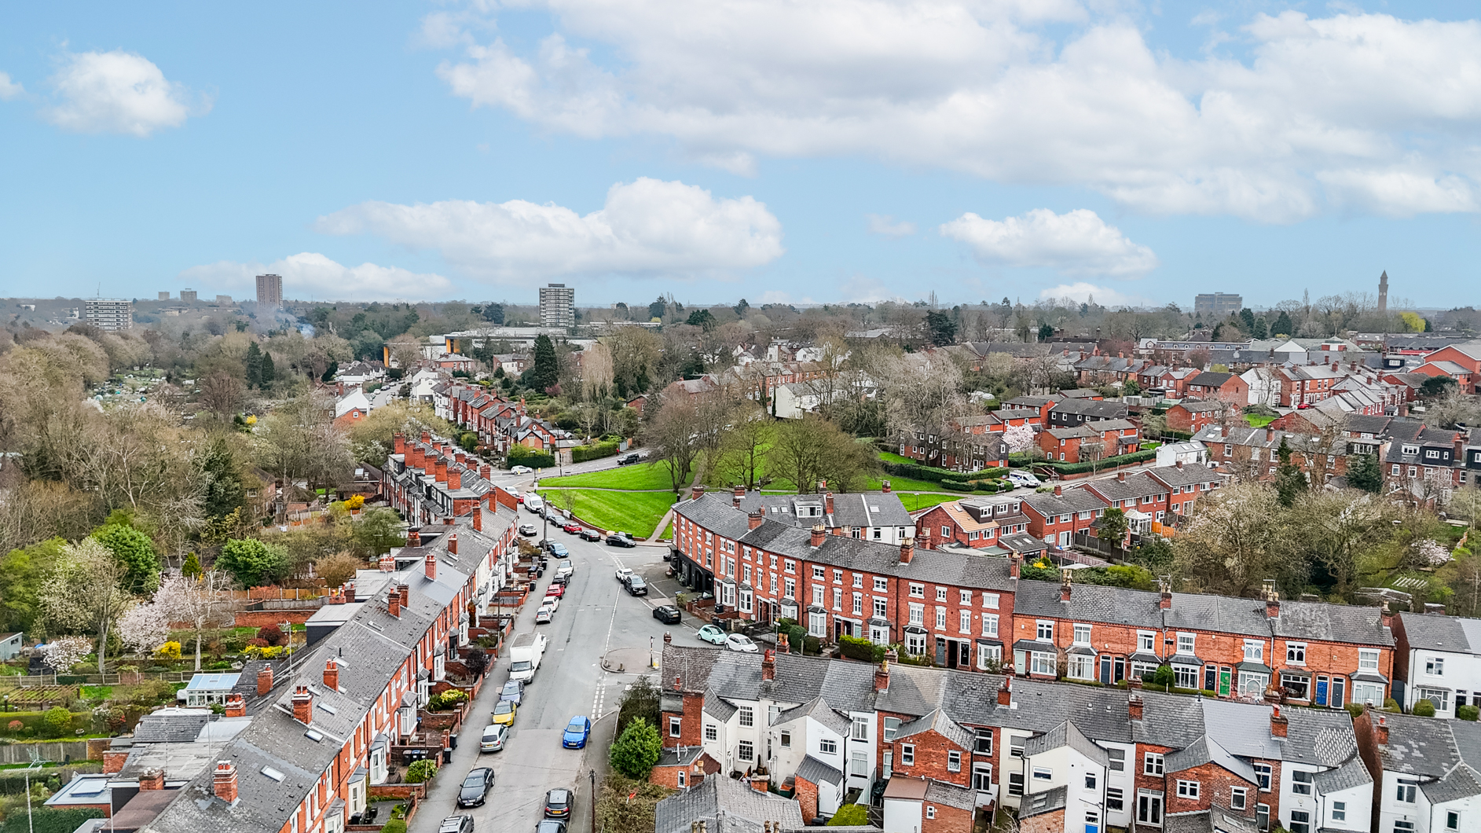
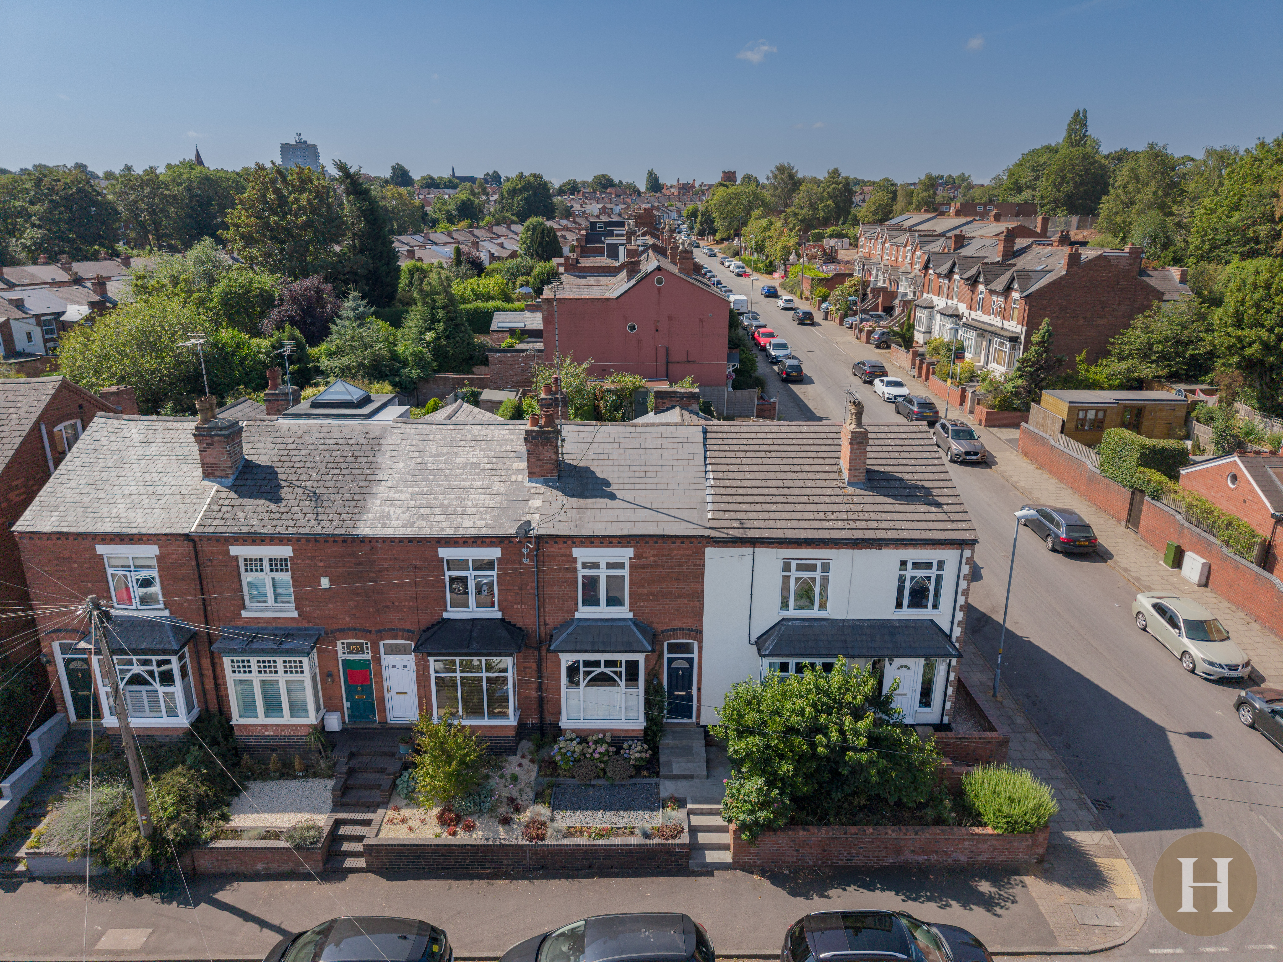
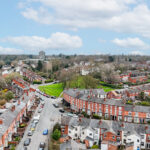
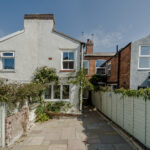
Hadleigh Estate Agents are delighted to offer this fantastic three bedroom family home for sale. Offered with no upward chain this mid terraced property boasts driveway parking and garage. Located on the ever popular Park Hill Road the property is within easy reach to all Harborne has to offer.
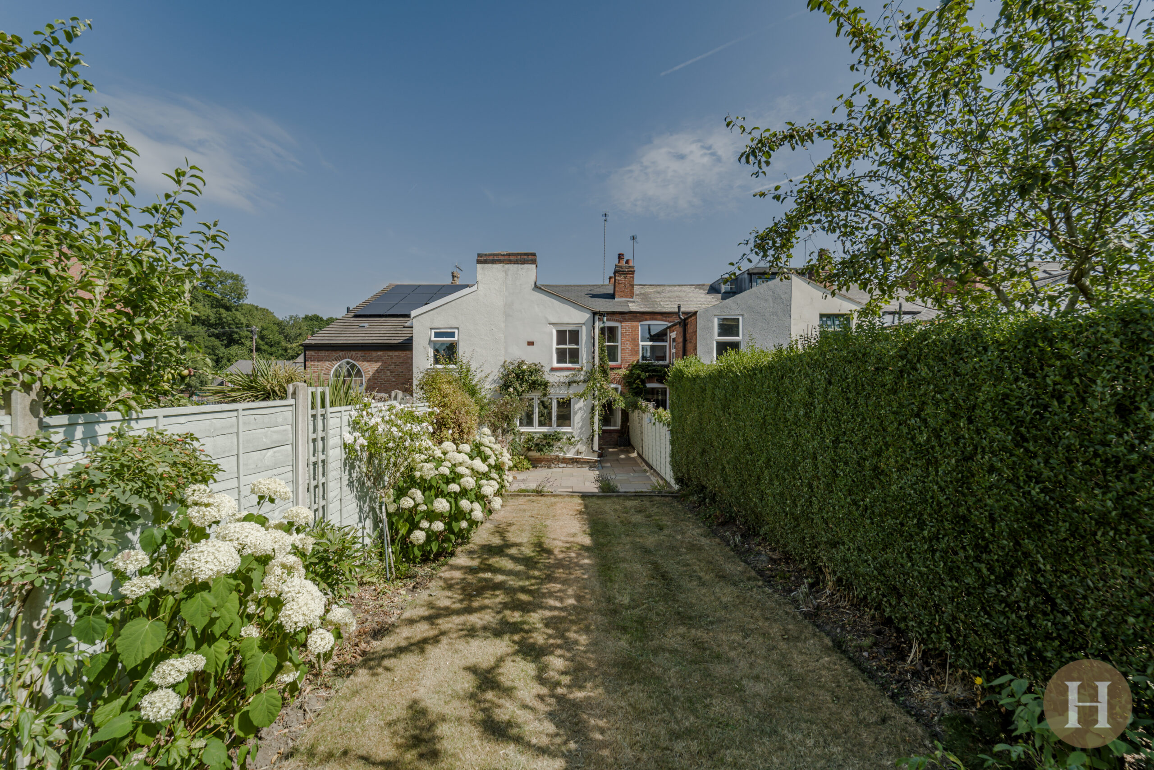
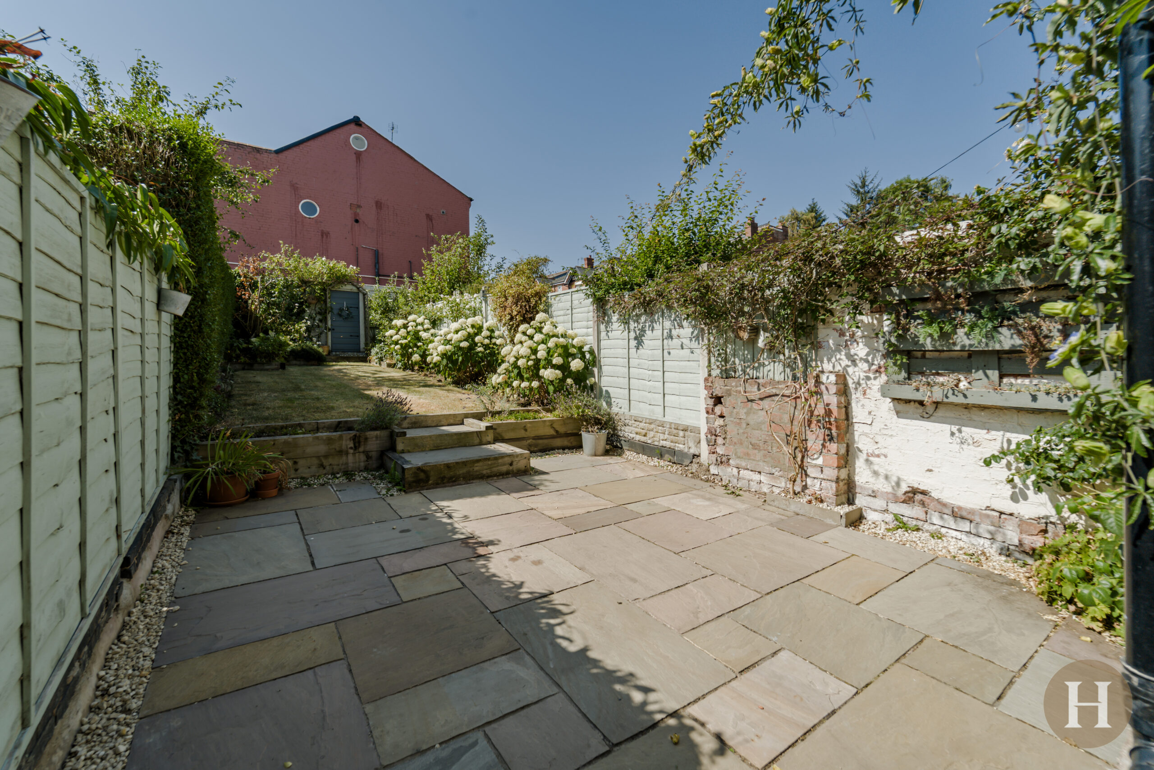
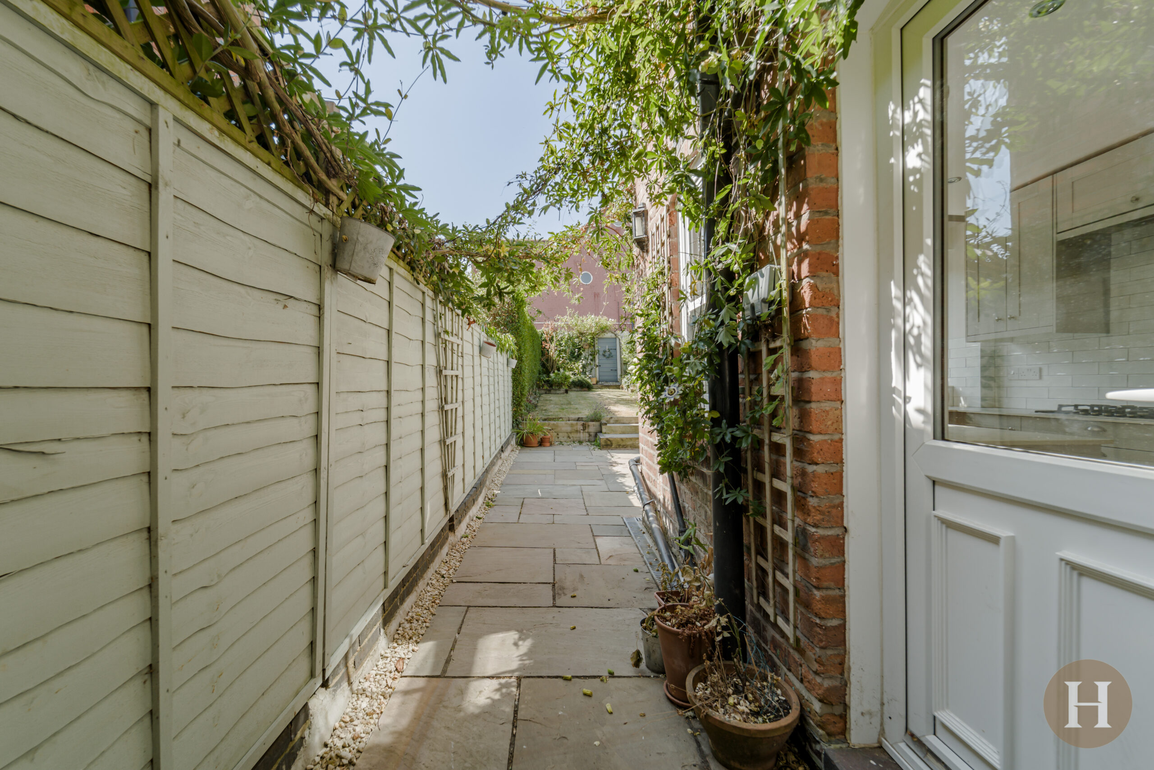
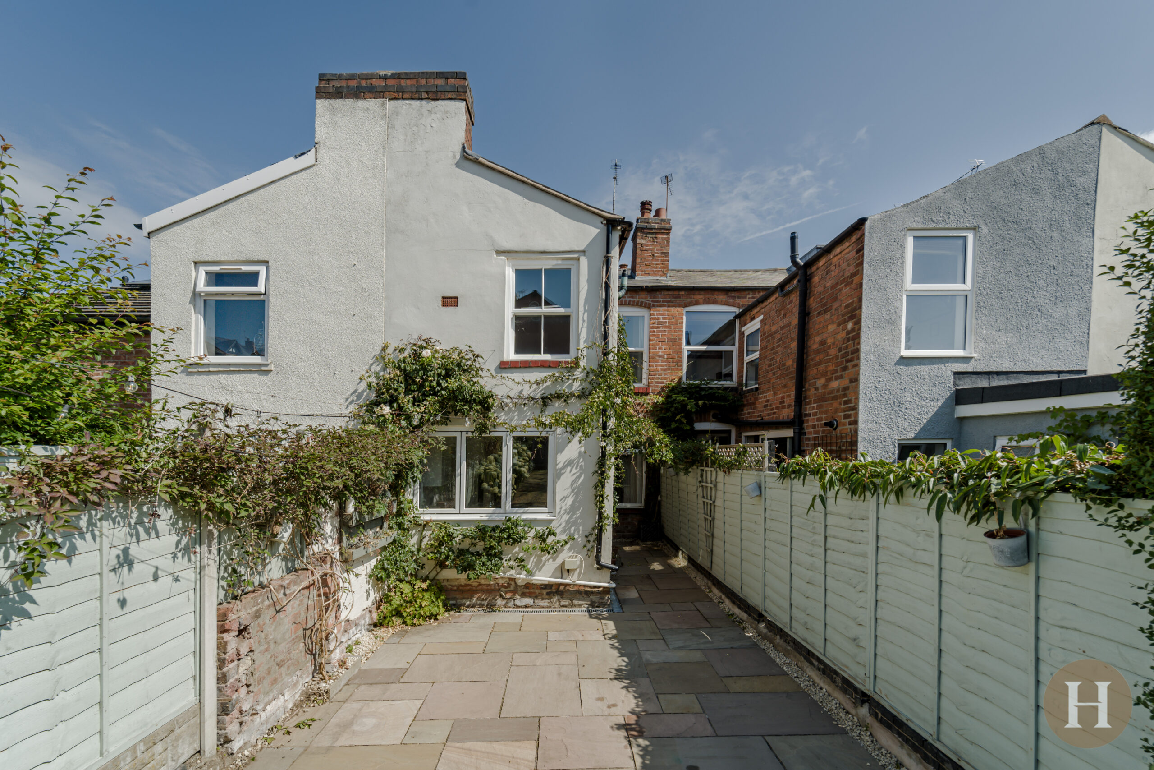
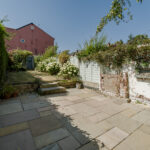
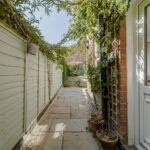
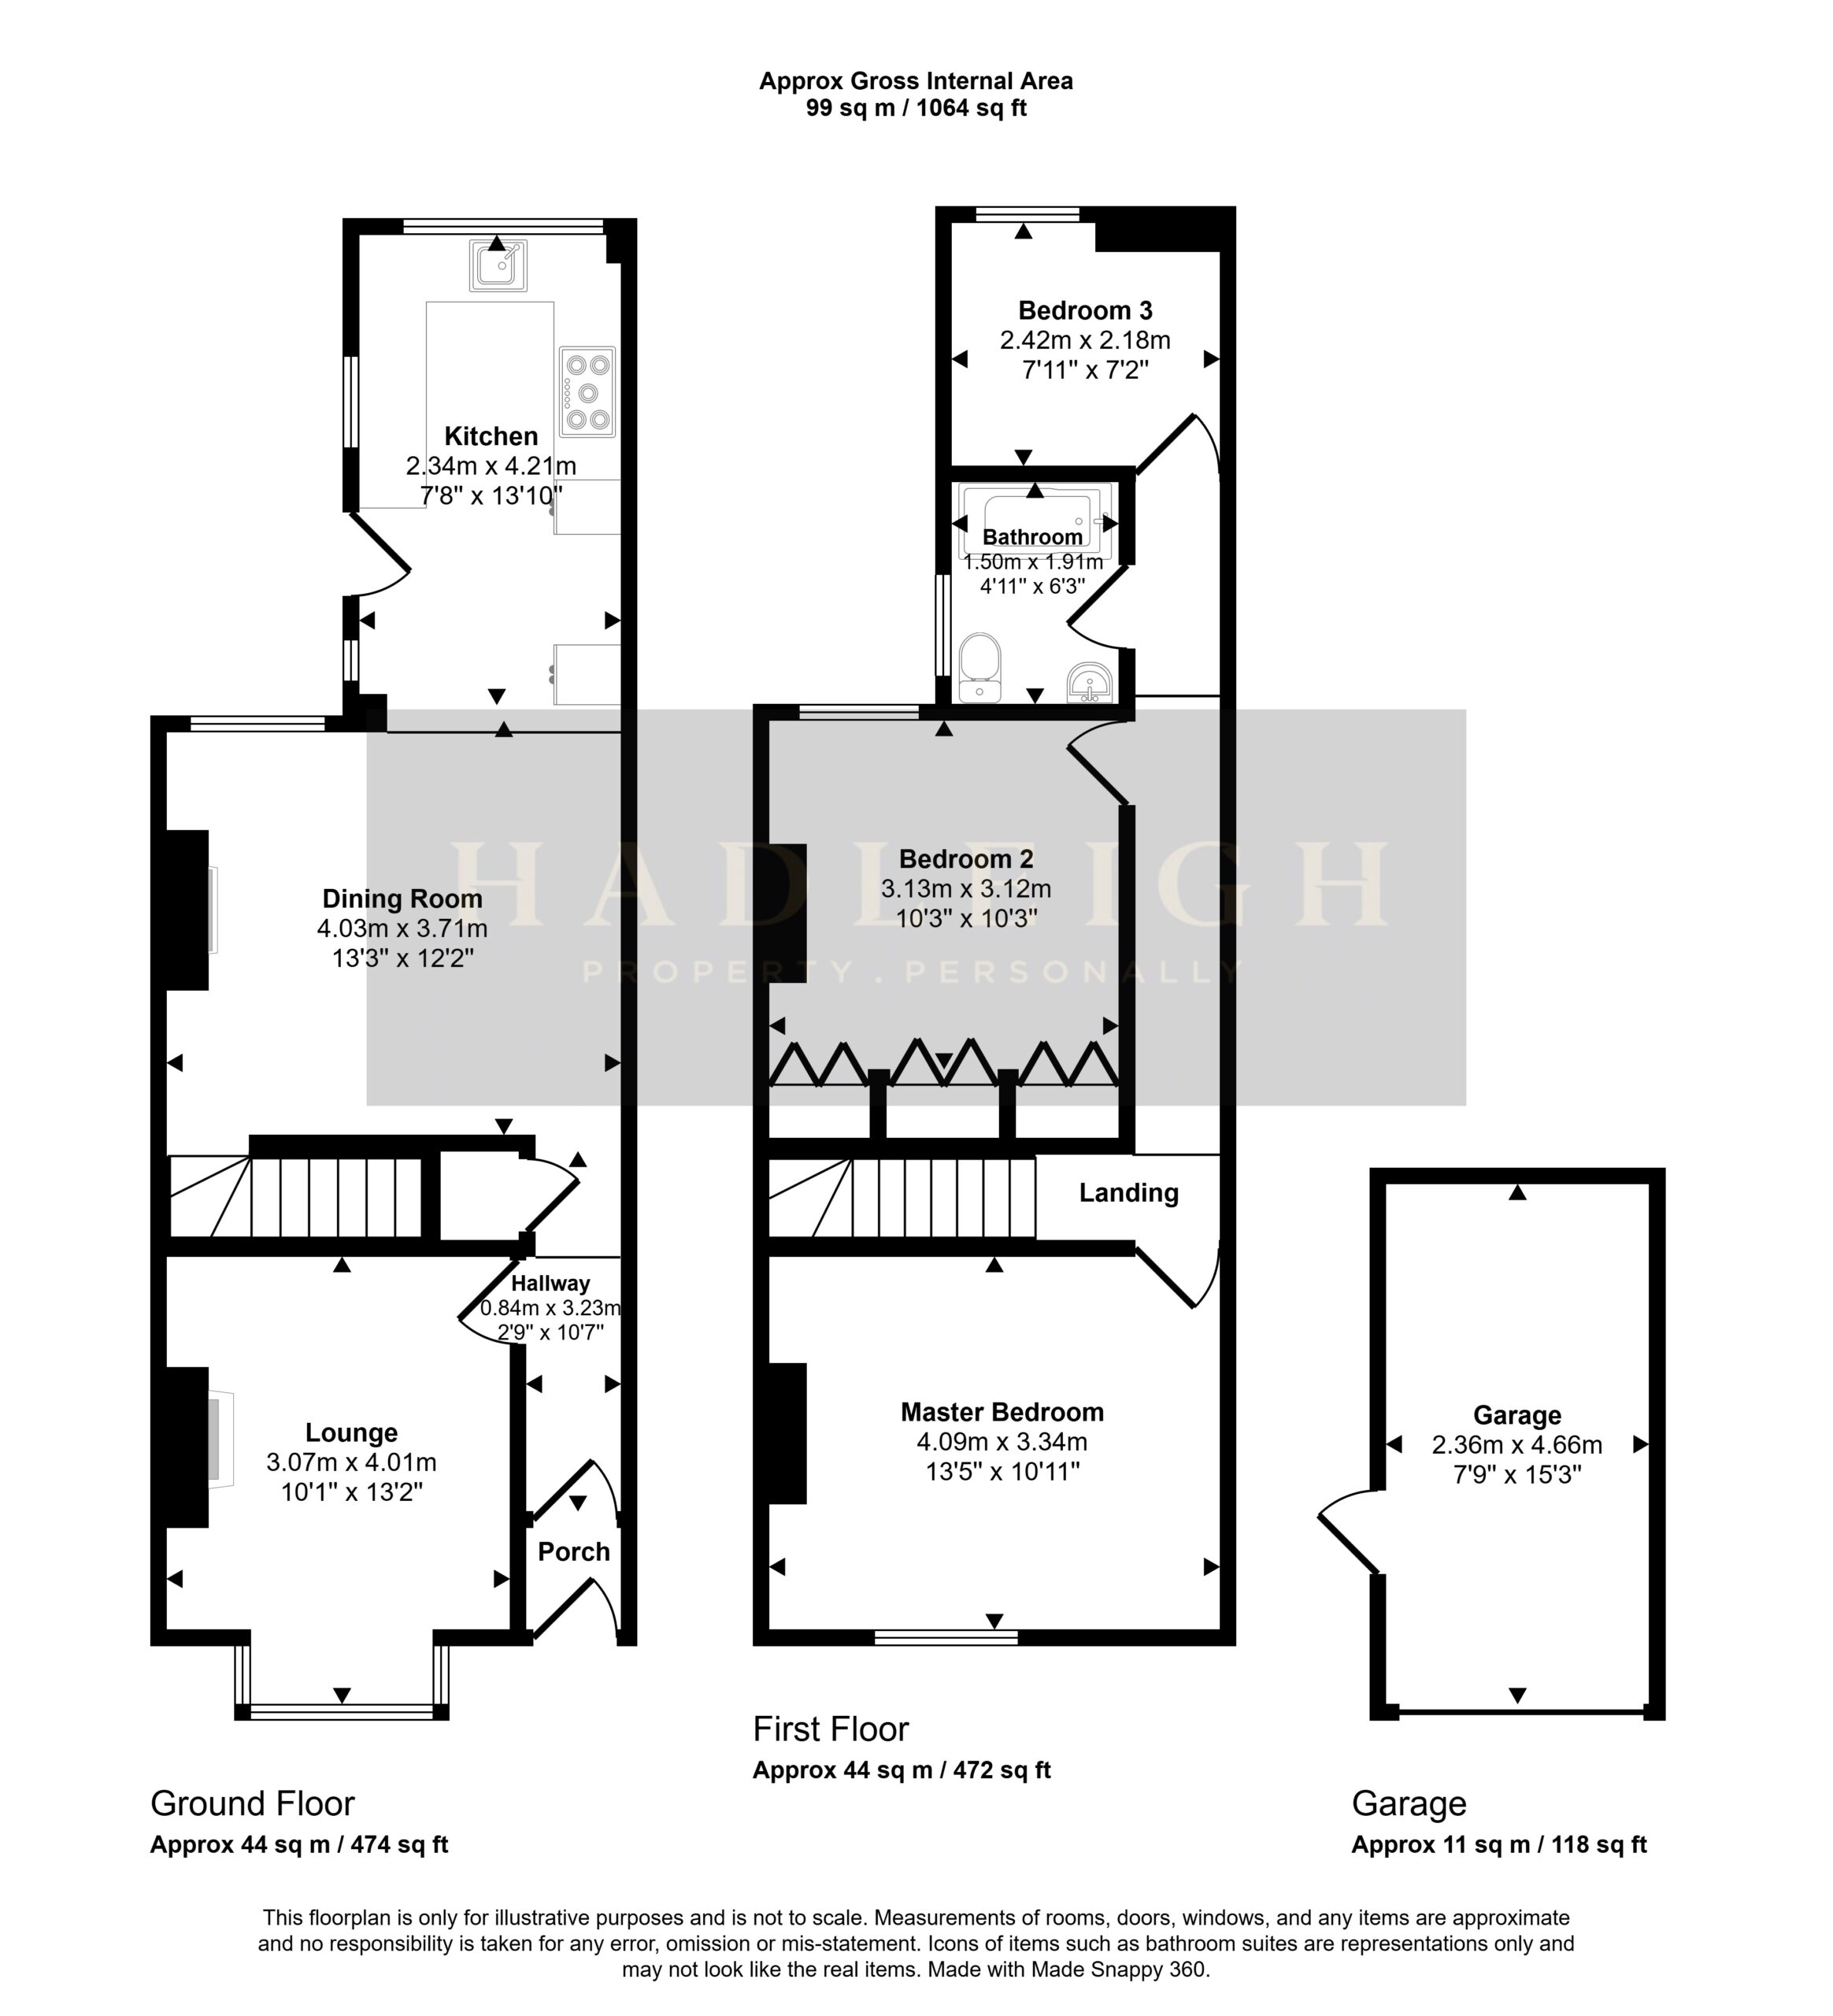
In brief the property comprises of landscaped fore garden, entrance porch and hallway with front lounge and rear dining room. The dining room offers an open plan feel with a modern fitted kitchen. Upstairs boats two double bedrooms, additional single bedroom and modern family bathroom. To the rear of the property is a private garden, giving access to the garage and rear driveway.
Entrance Hallway
Beneficial porch with partially glazed front door, and ceiling light point. Leading through obscure glazed door into the hallway giving access to both reception rooms and understairs storage cupboard, with ceiling light point and central heating radiator.
Lounge
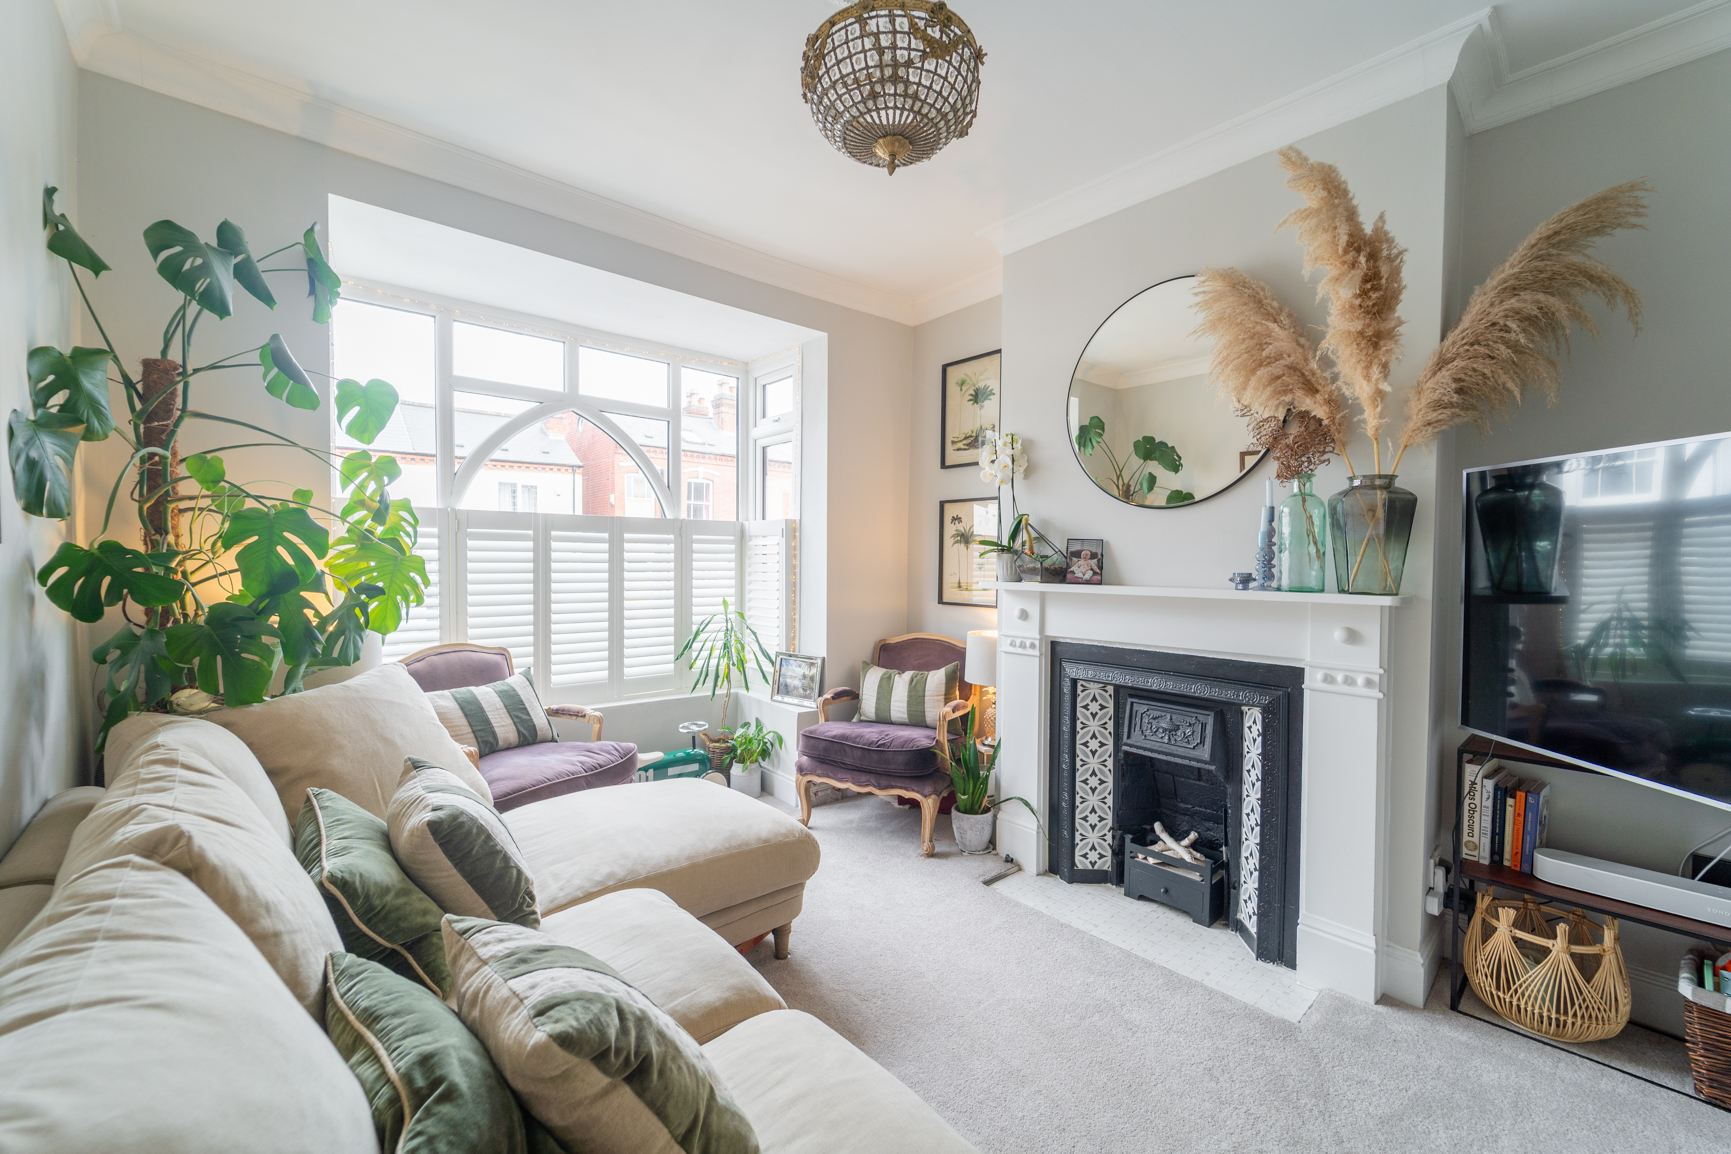
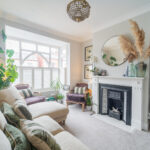
Modern and spacious front lounge, with convenient double glazed bay window boasting bespoke fitted shutters. Period coving and ceiling rose with ceiling light point, central heating radiator and feature fireplace.
Dining Room
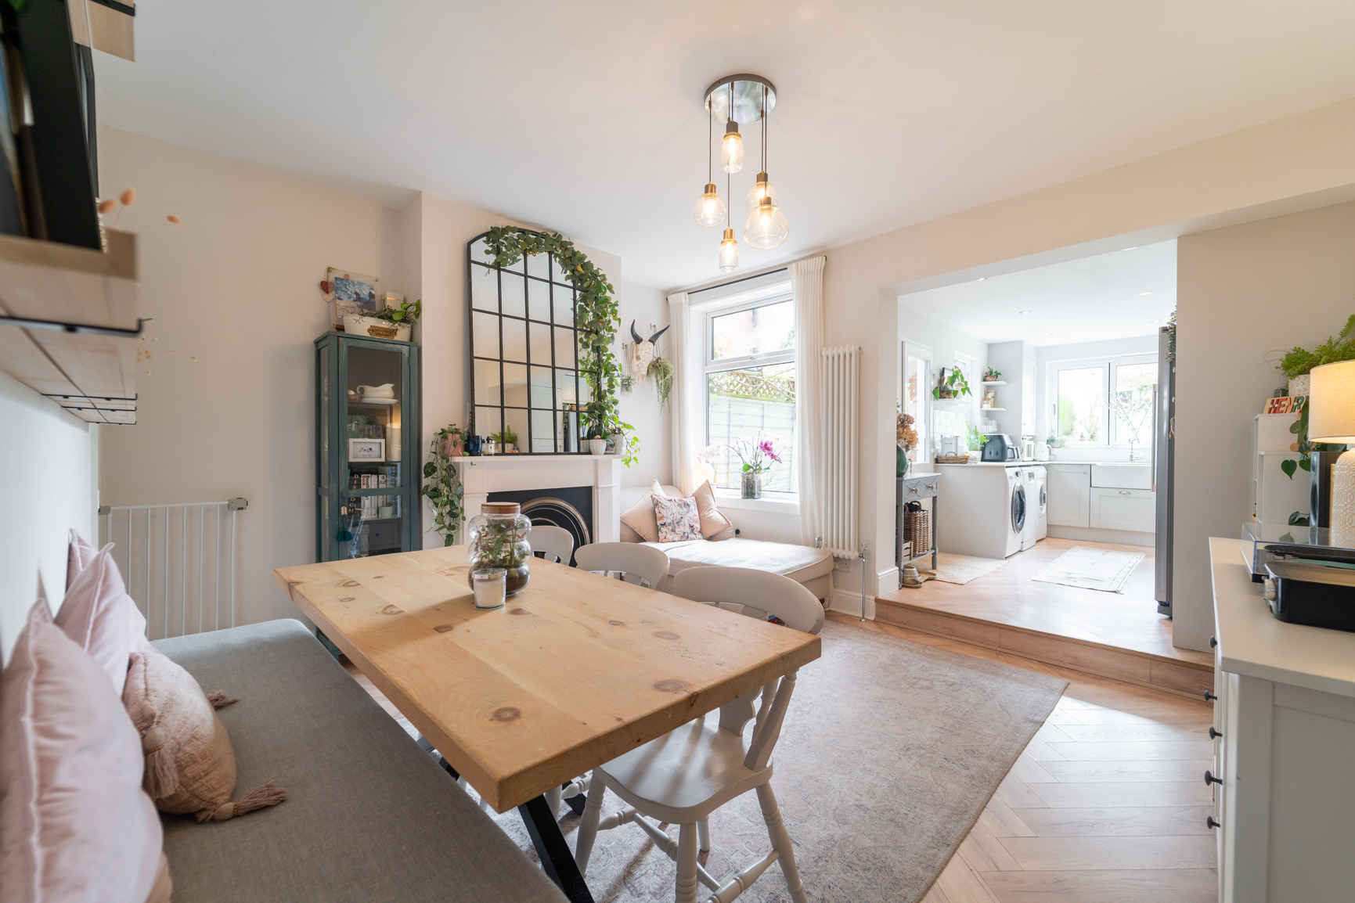
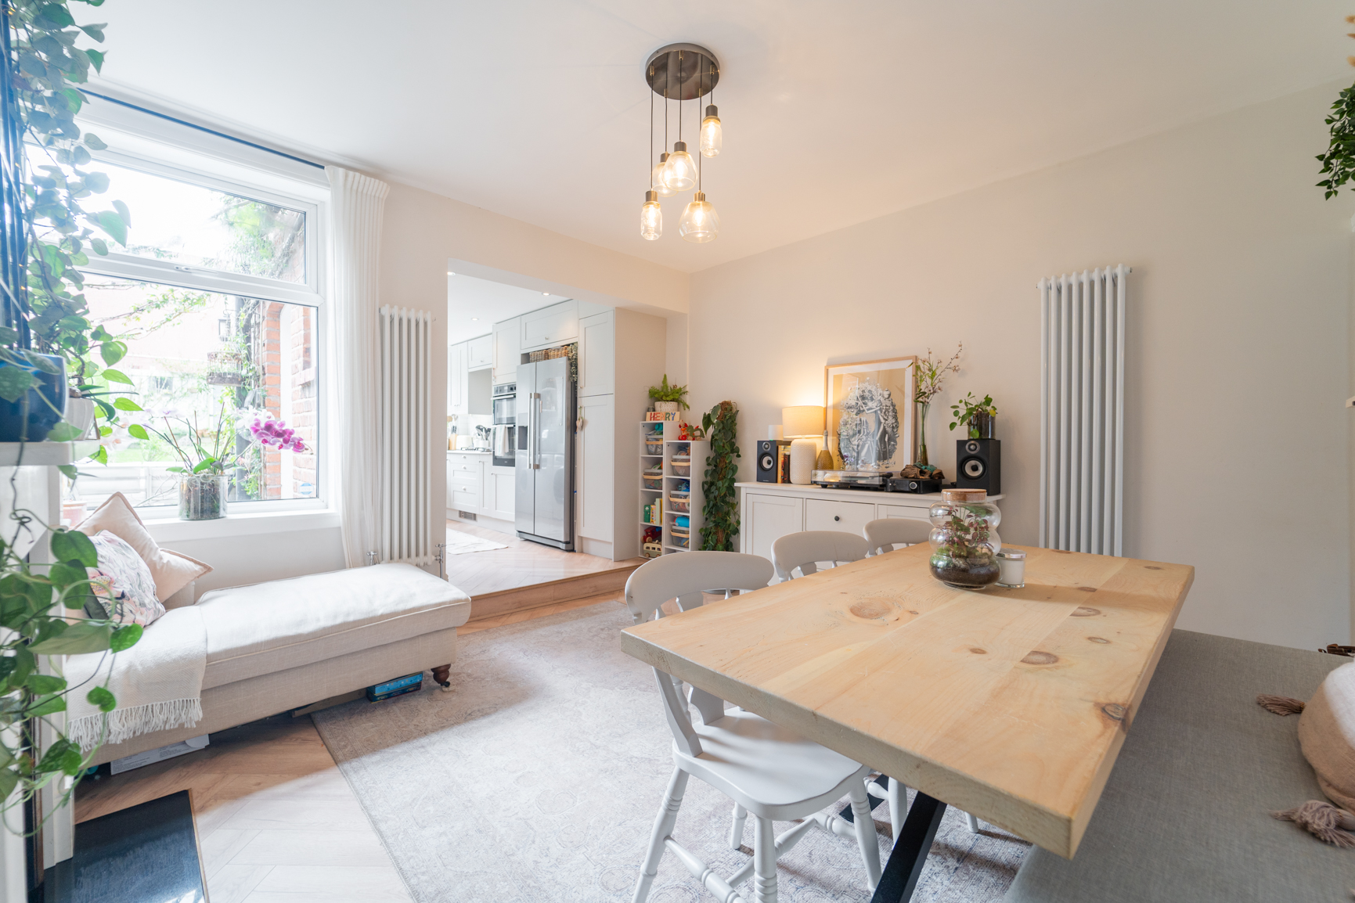
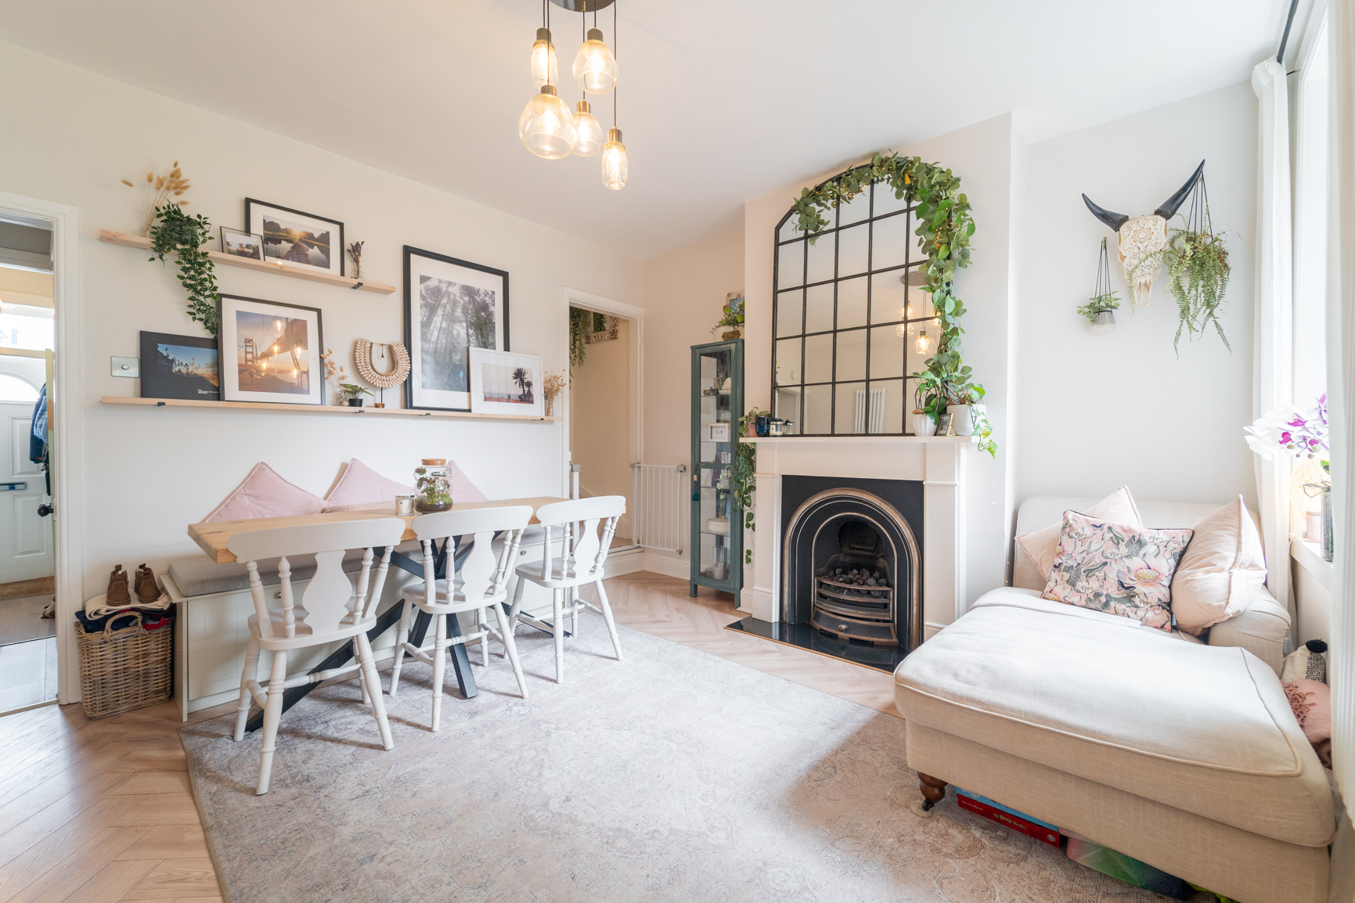
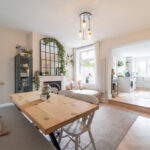
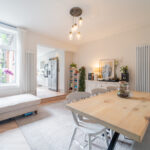
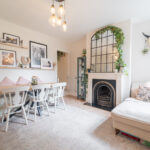
The dining room boasts ample natural light flooding the room, being open plan style with the kitchen. A feature working gas fireplace is at the focal point of the room, with stairs leading to the first floor. Two vertical central heating radiators, ceiling light point and double glazed window to the rear elevation.
Kitchen
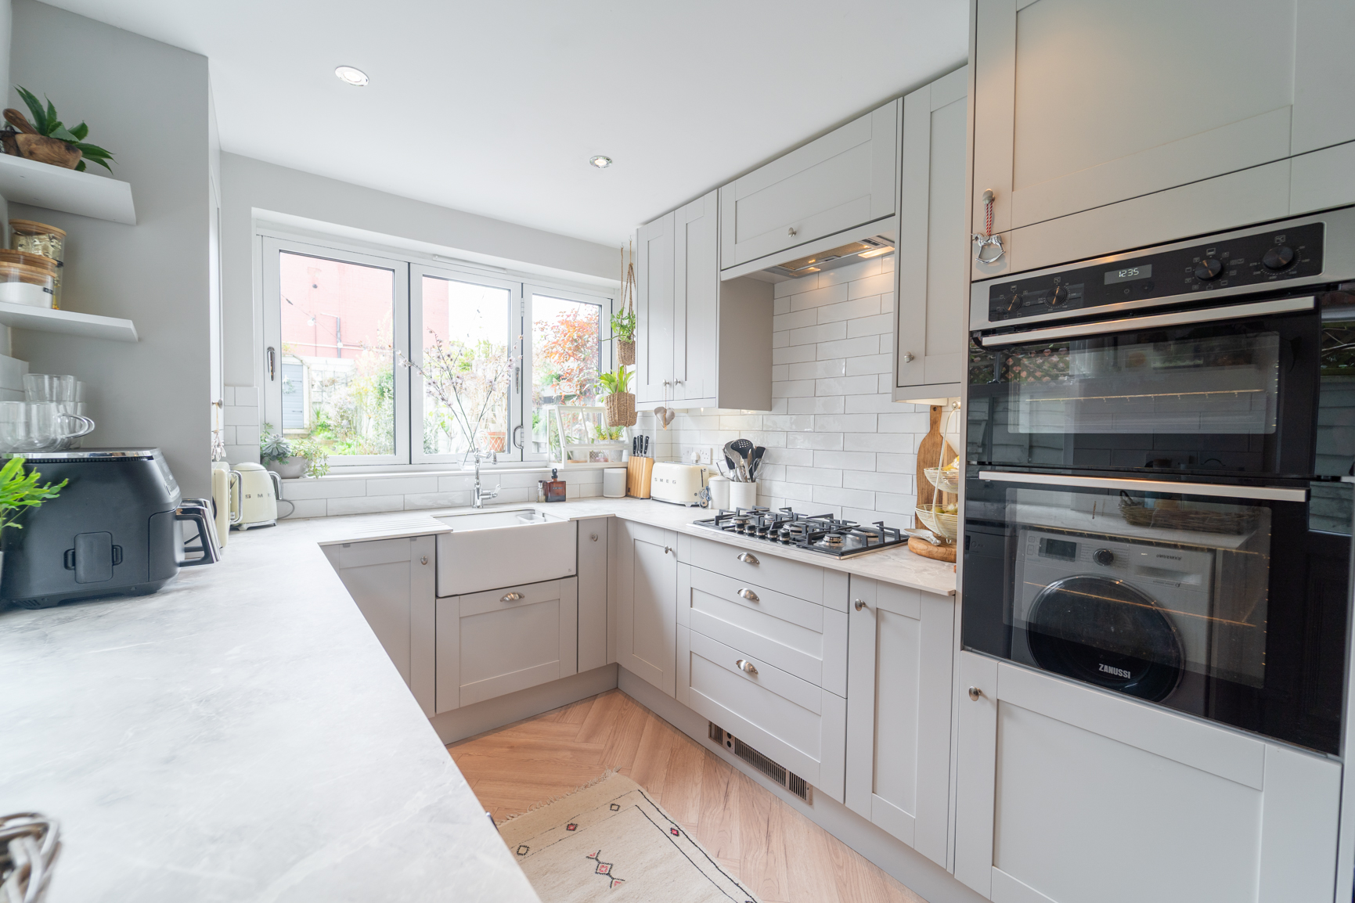
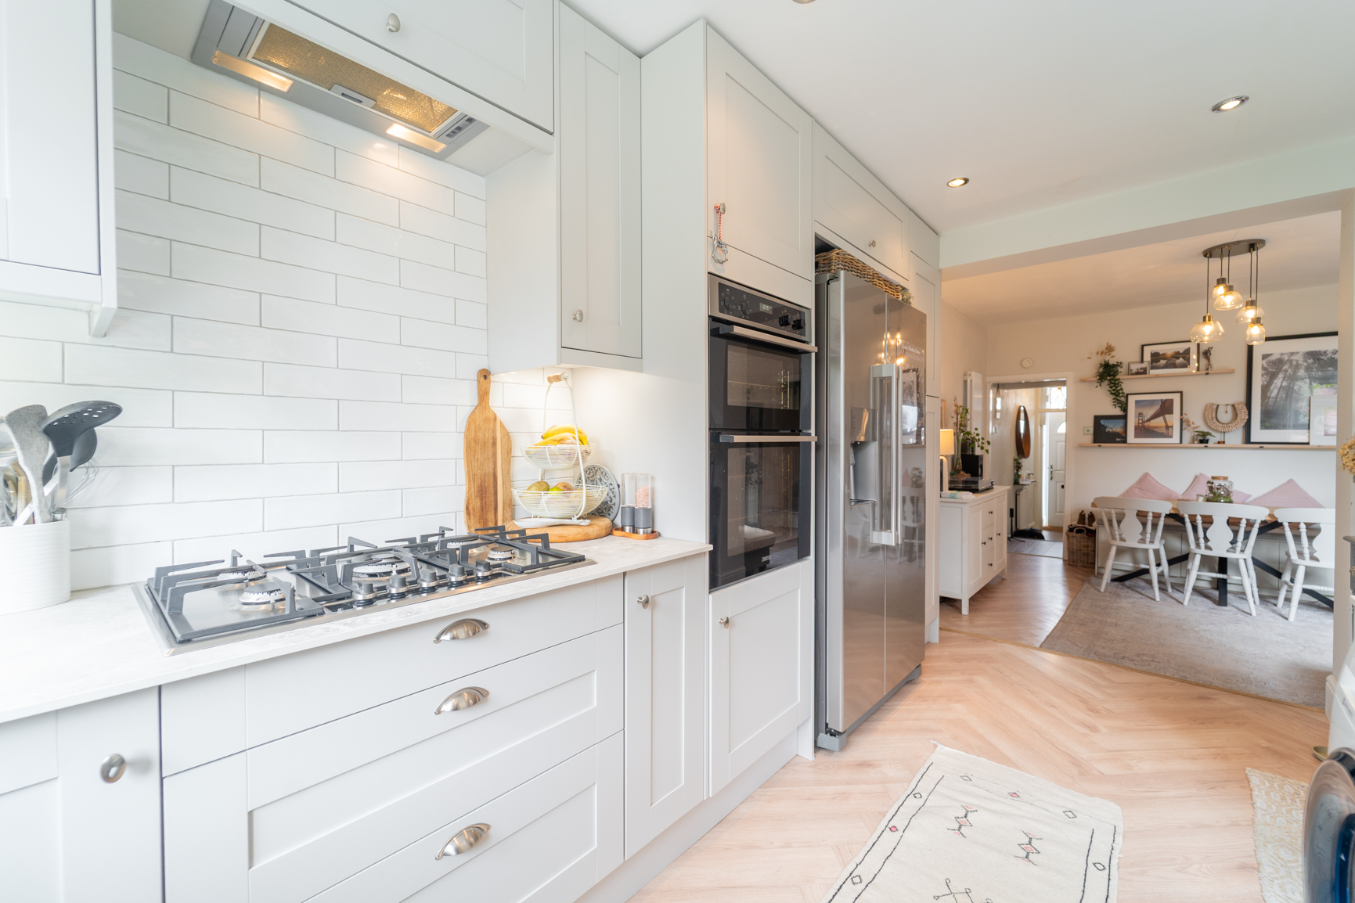
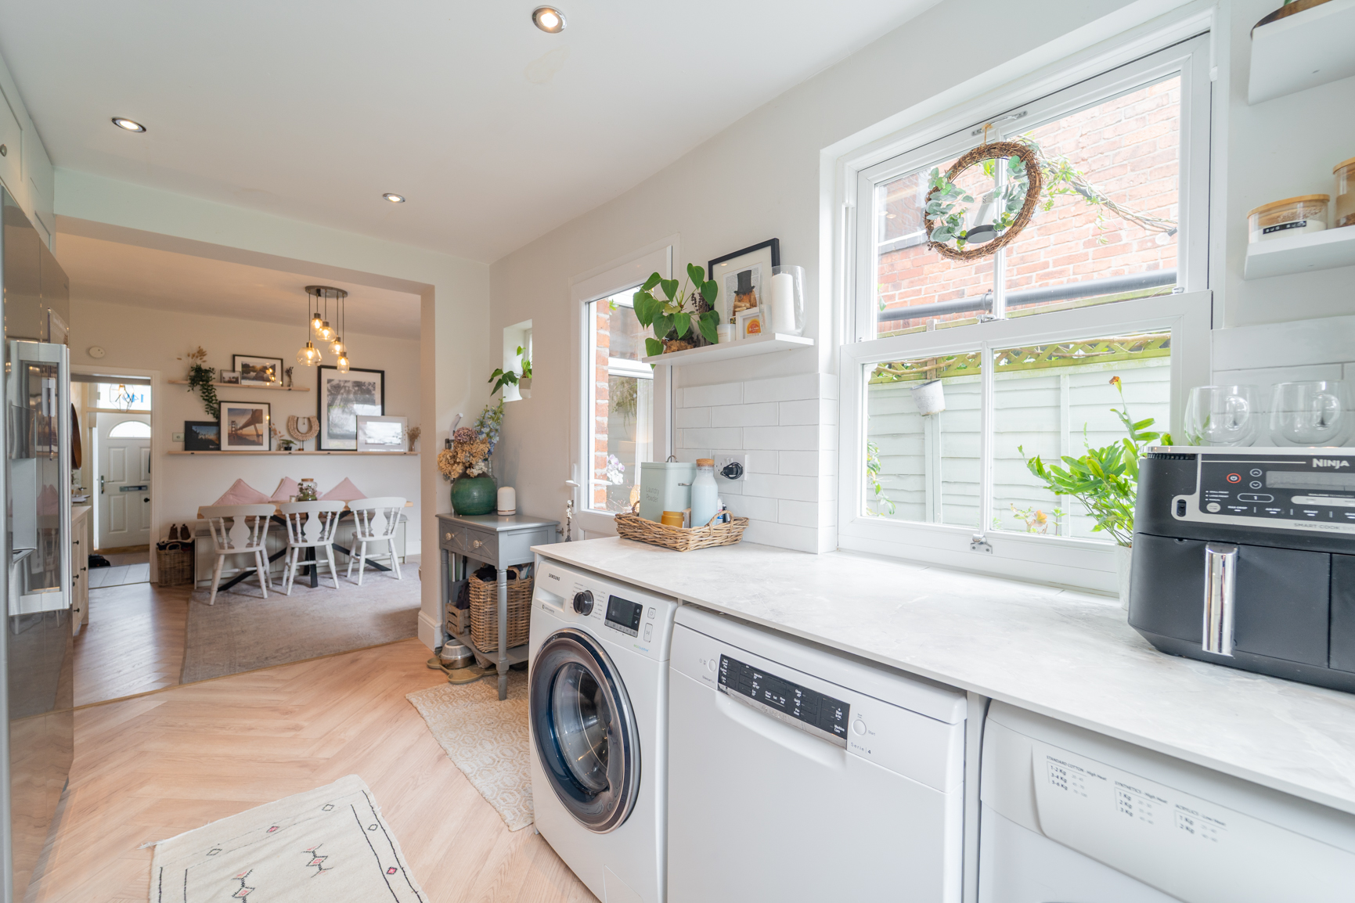
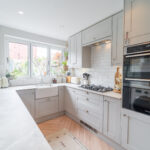
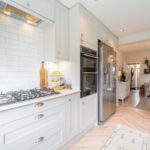
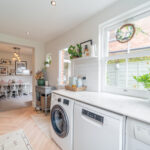
Fitted kitchen benefitting from a range of base and wall units, with space for American style fridge freezer, plumbing for washing machine and dishwasher. Integrated oven, gas hob and extractor over, partially tiled splashbacks. Dual aspect windows to the side and rear elevation along with rear patio door. Ceiling spotlights and flooring continuous from the dining room.
Landing
Carpeted flooring, three ceiling light points and loft access.
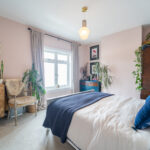
Master Bedroom
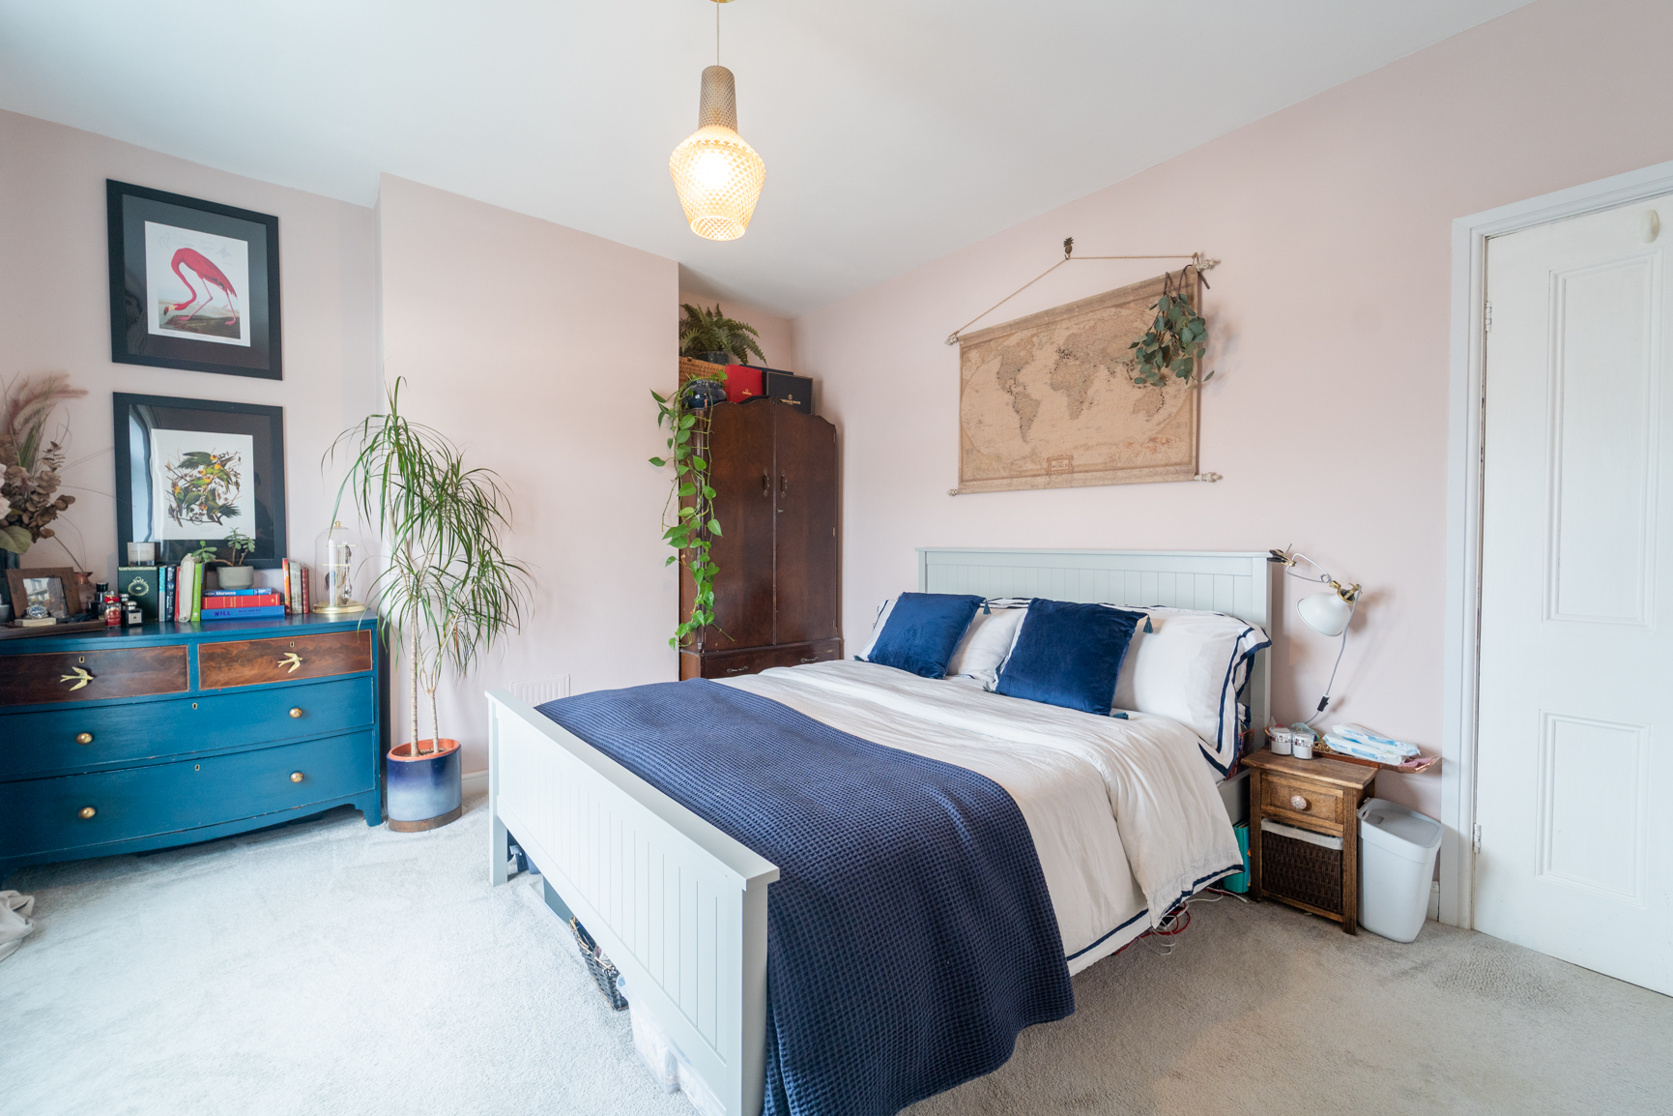
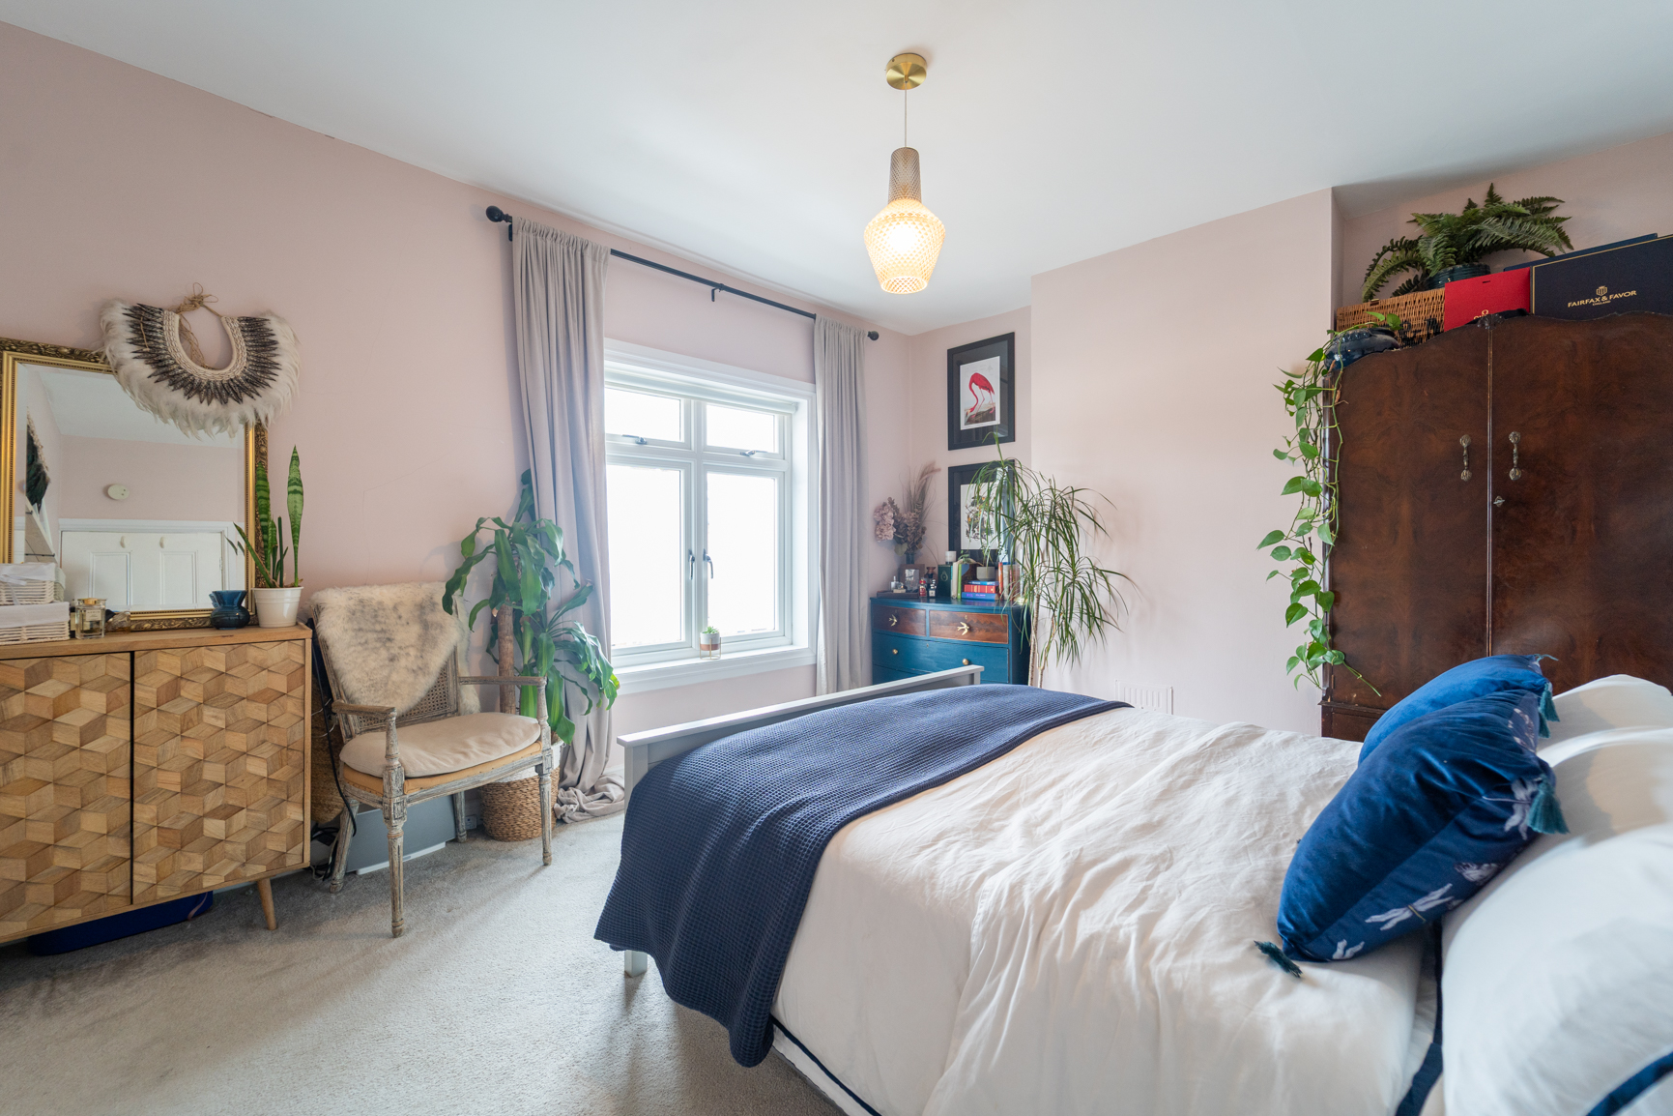
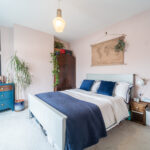
Spacious master bedroom comprising carpeted flooring, double glazed window to the front elevation, central heating radiator and ceiling light point.
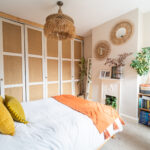
Bedroom Two
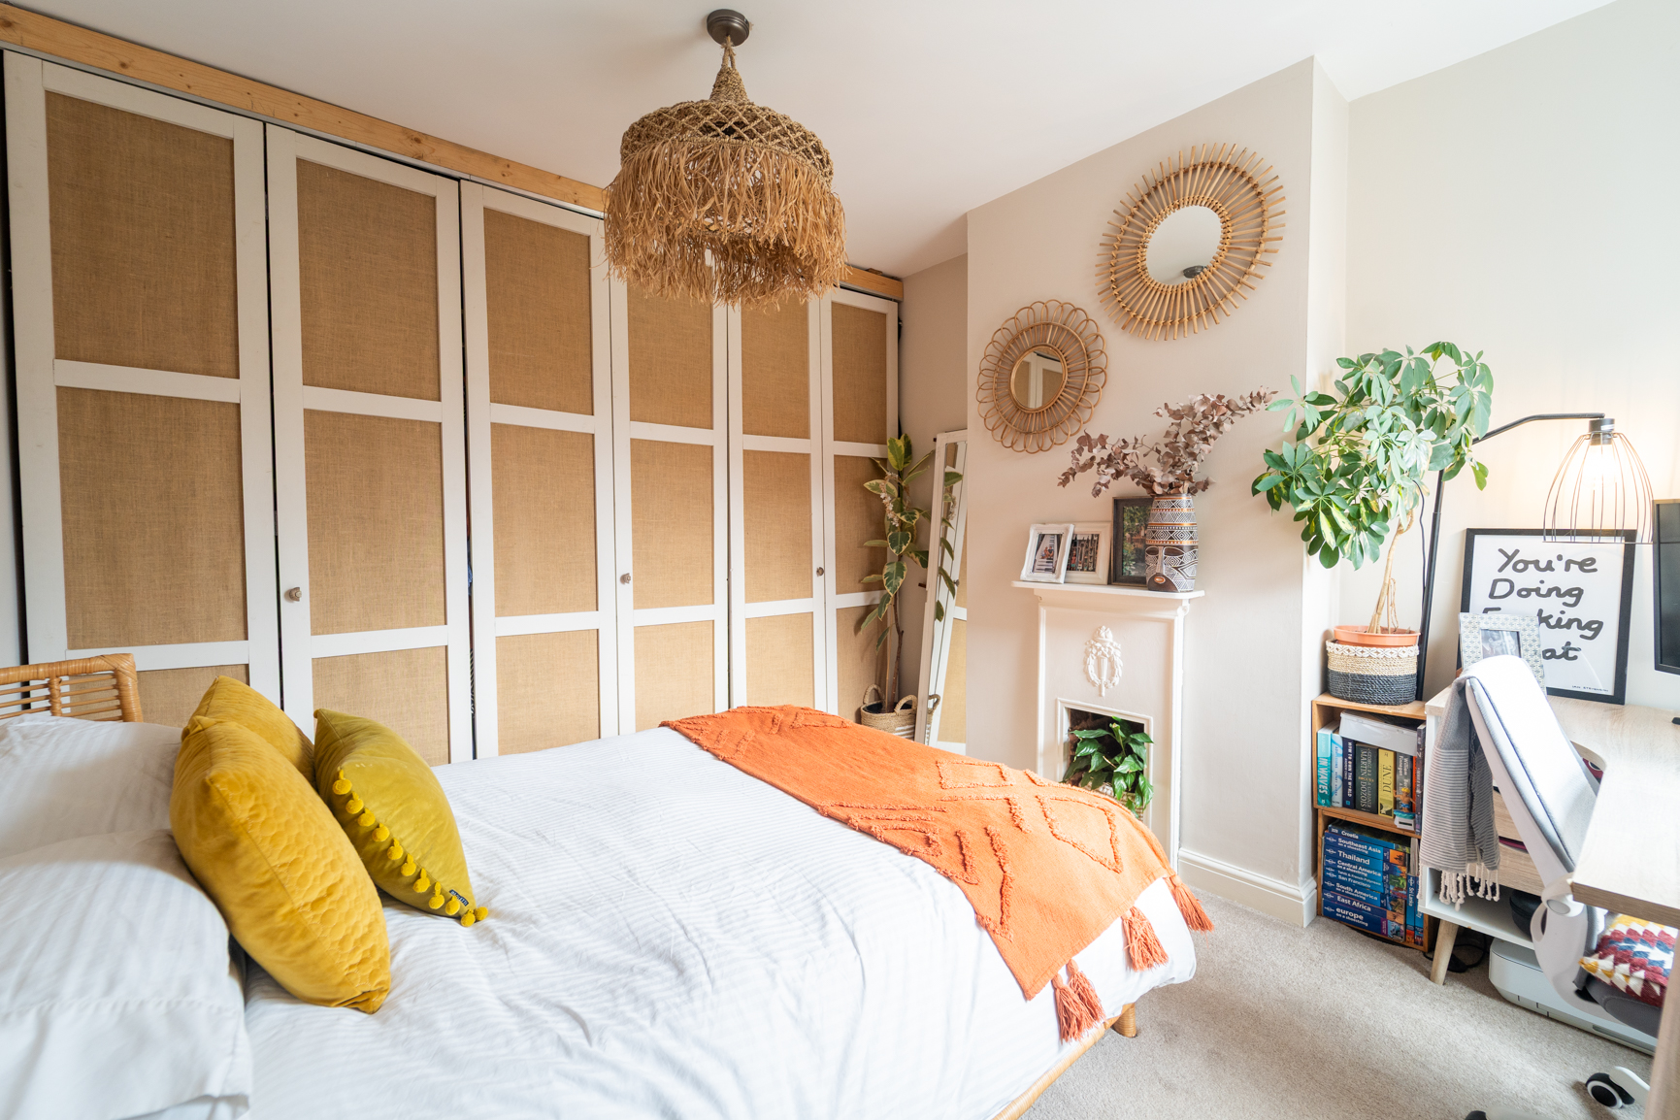
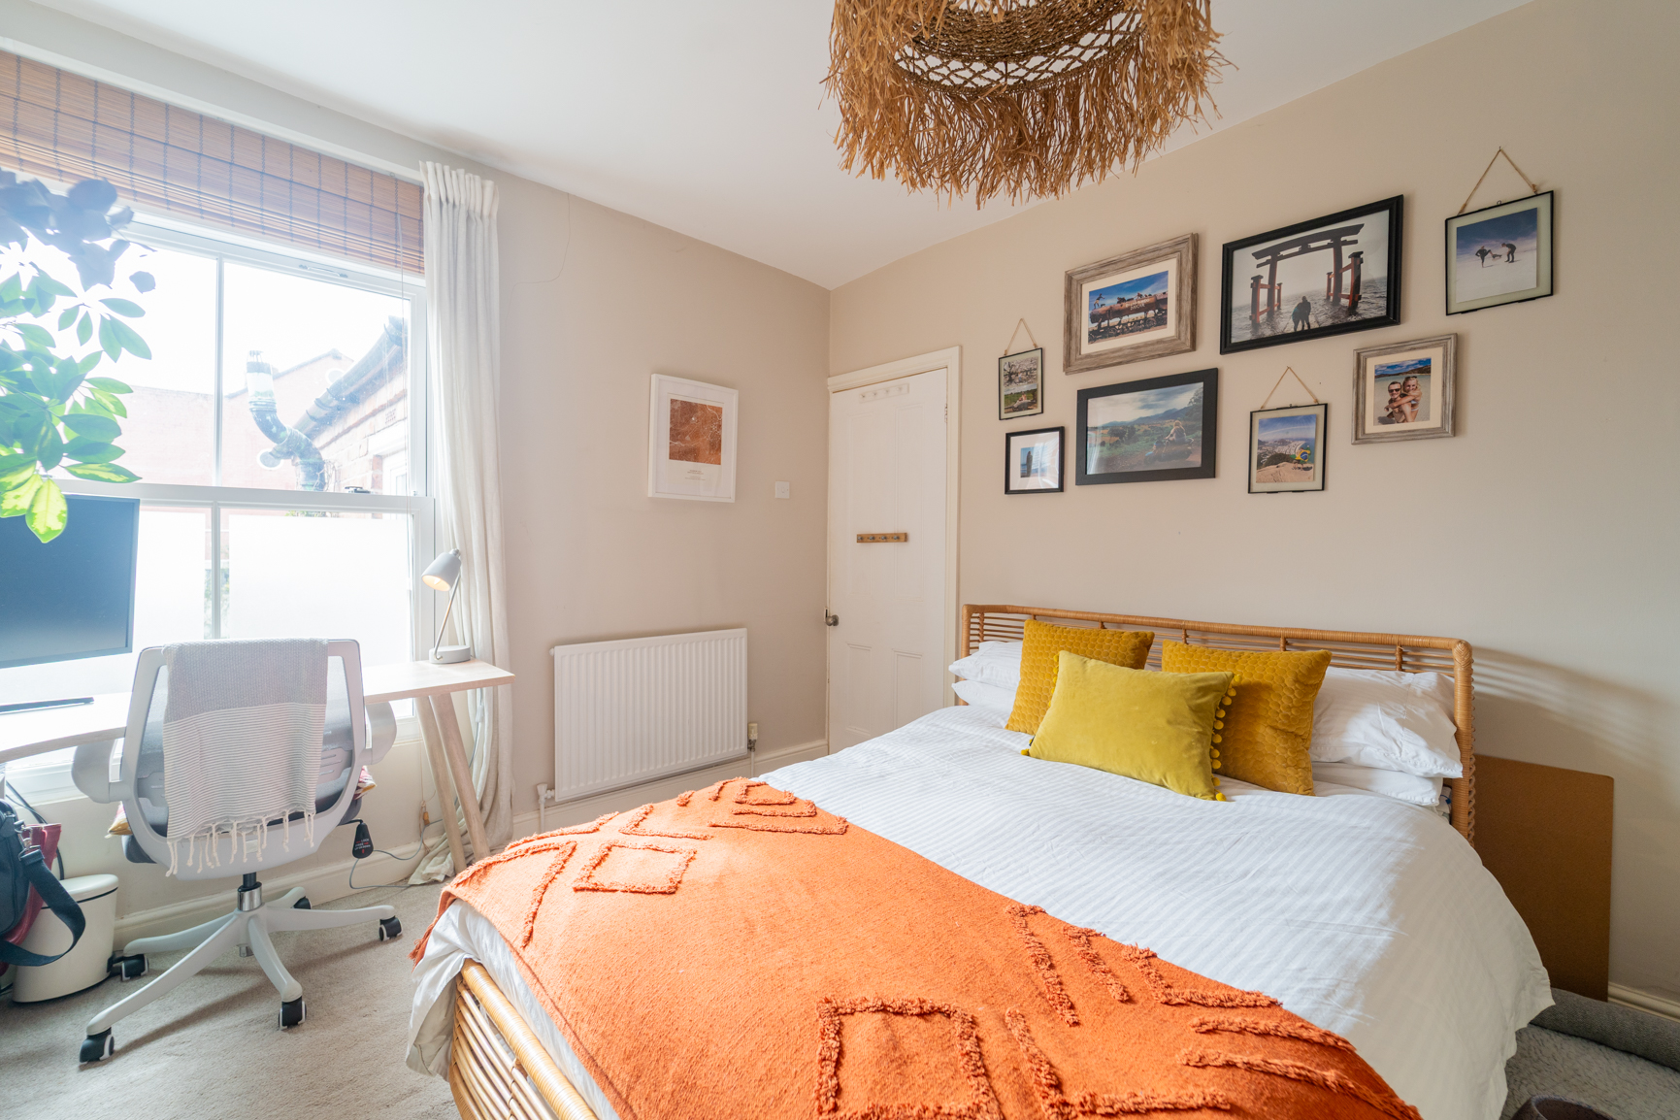
A further double bedroom boasting fitted wardrobes, double glazed sash window to the rear elevation and period feature fireplace. Carpeted flooring, central heating radiator and ceiling light point.
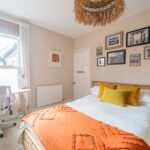
Bedroom Three
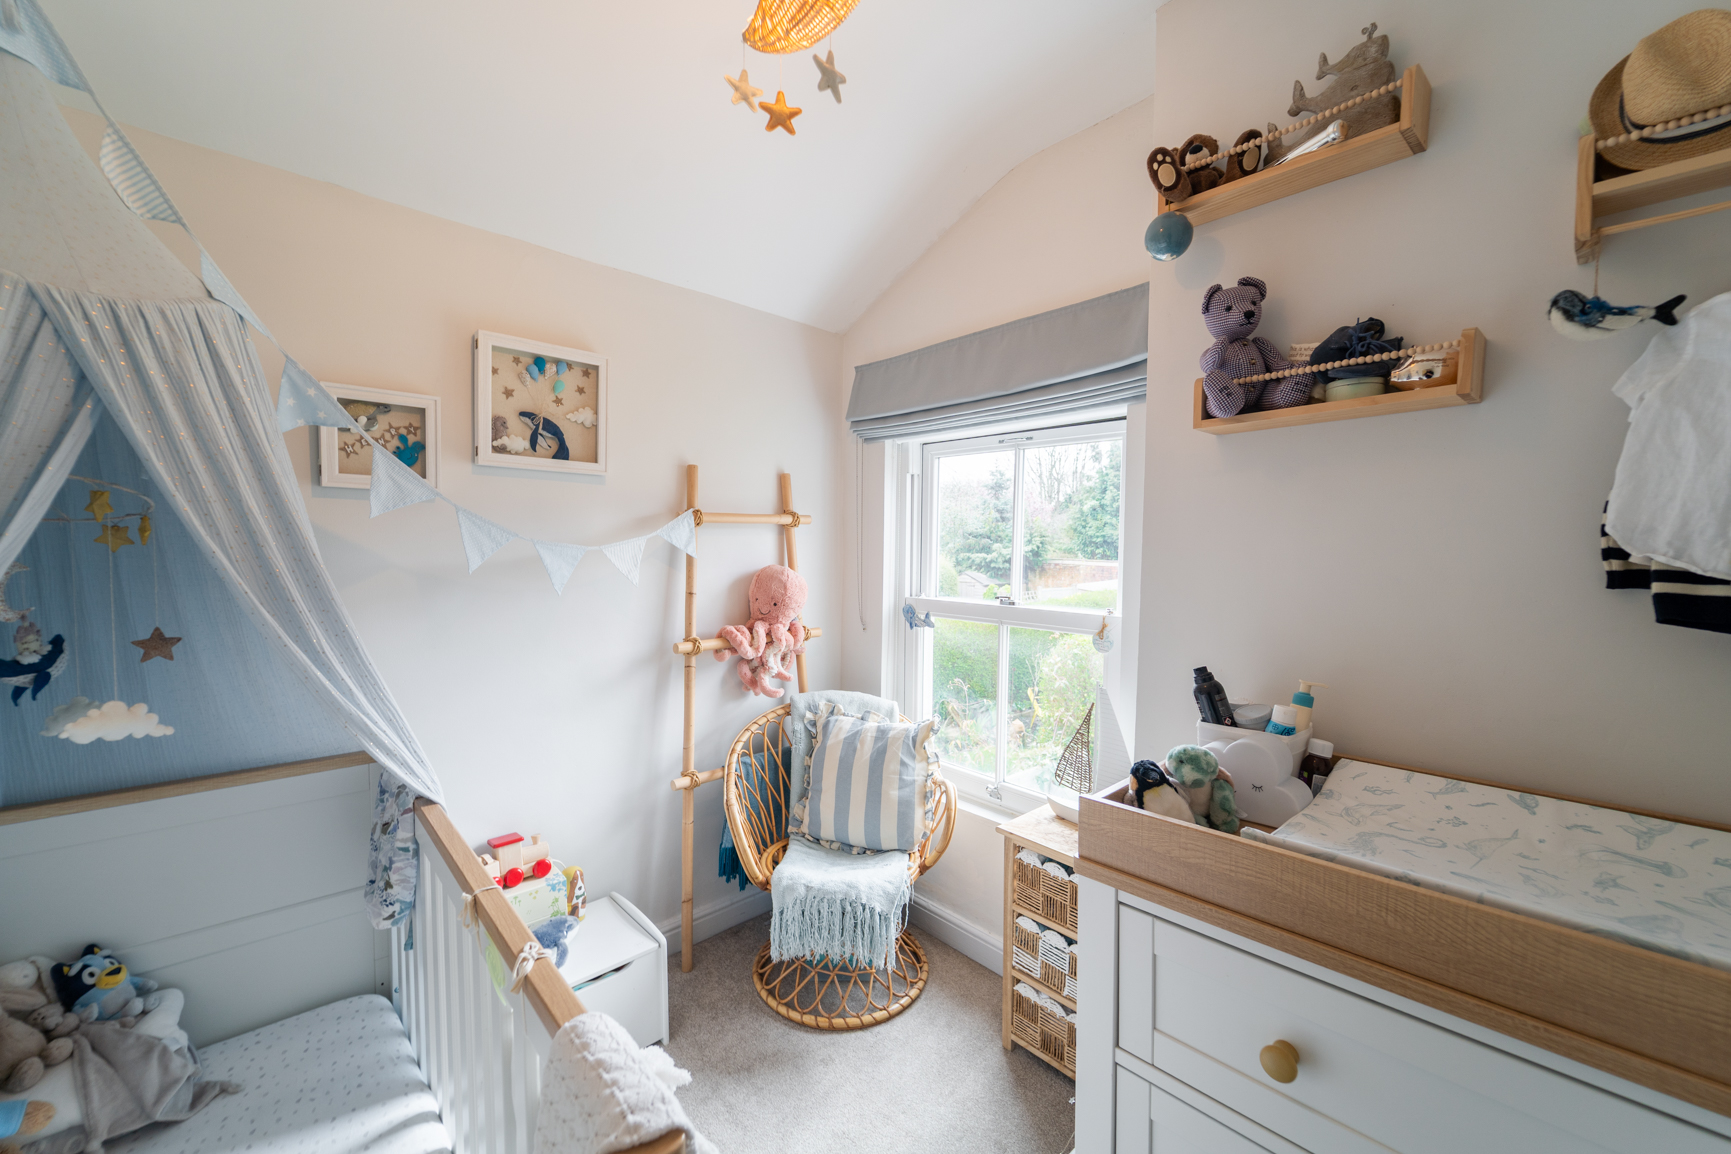
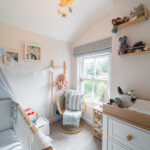
Single bedroom comprising double glazed sash window to rear elevation, carpeted flooring, ceiling light point and central heating radiator.
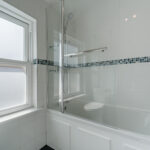
Bathroom
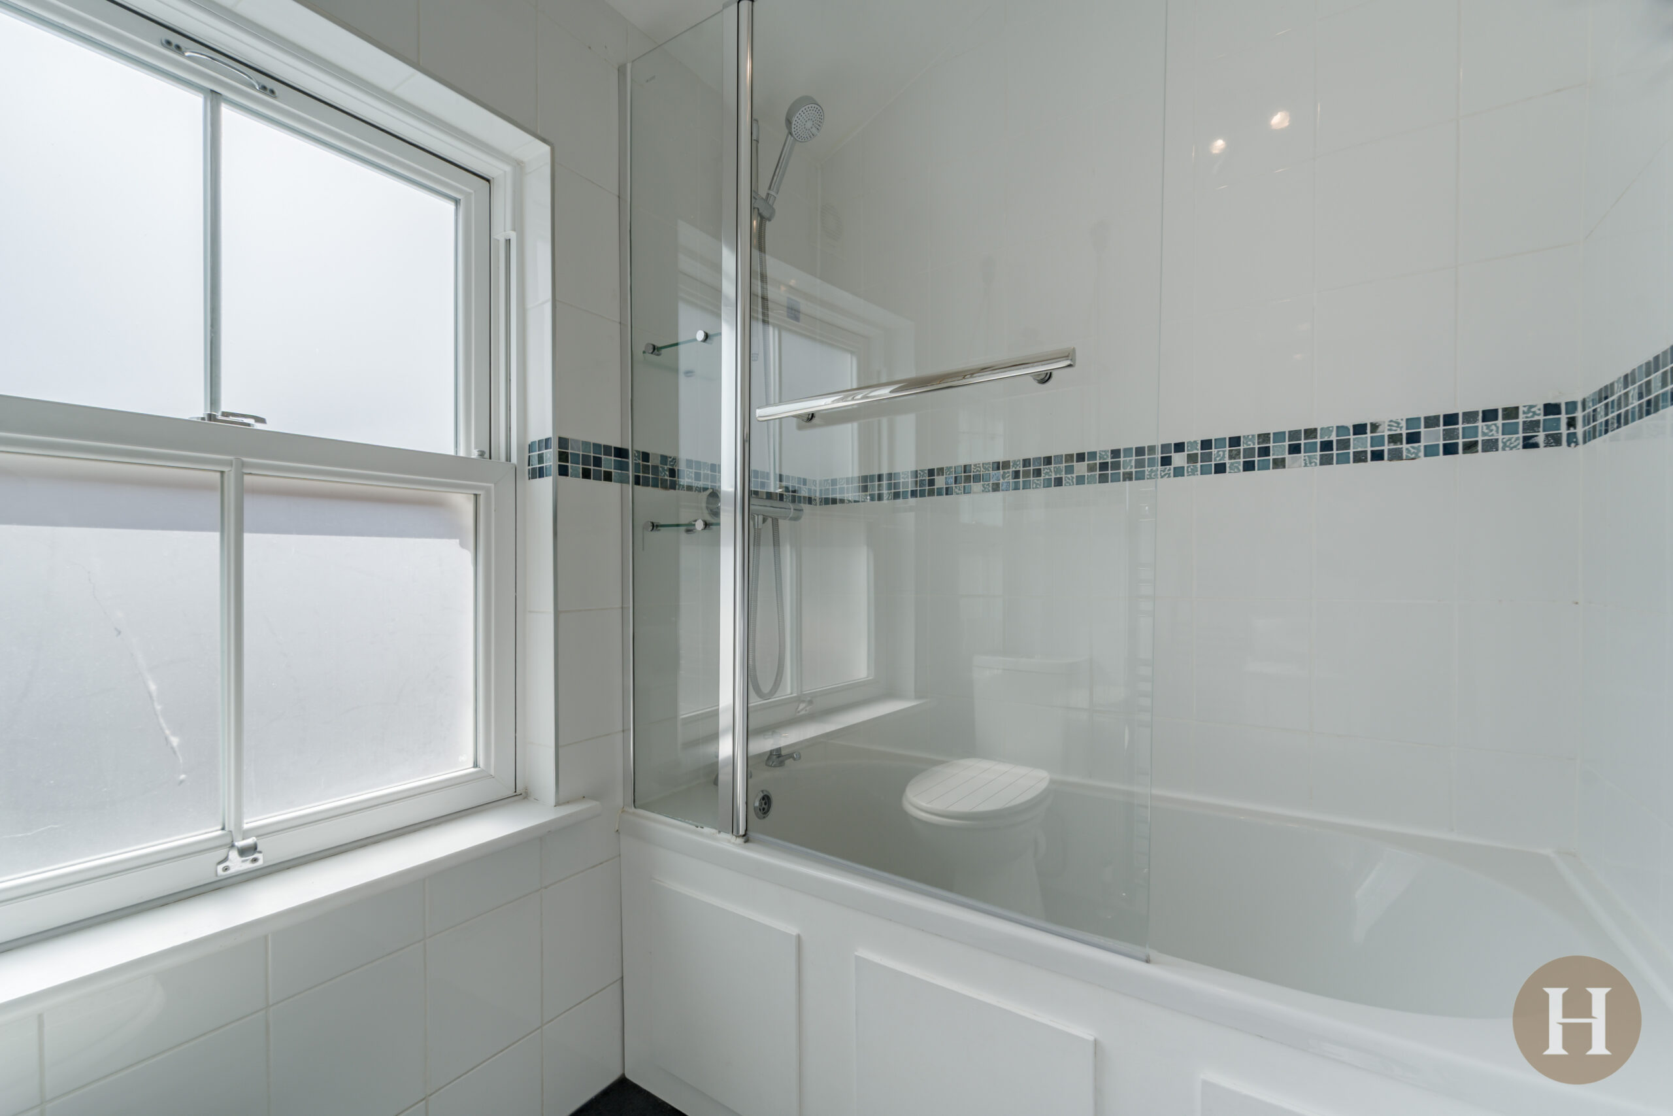
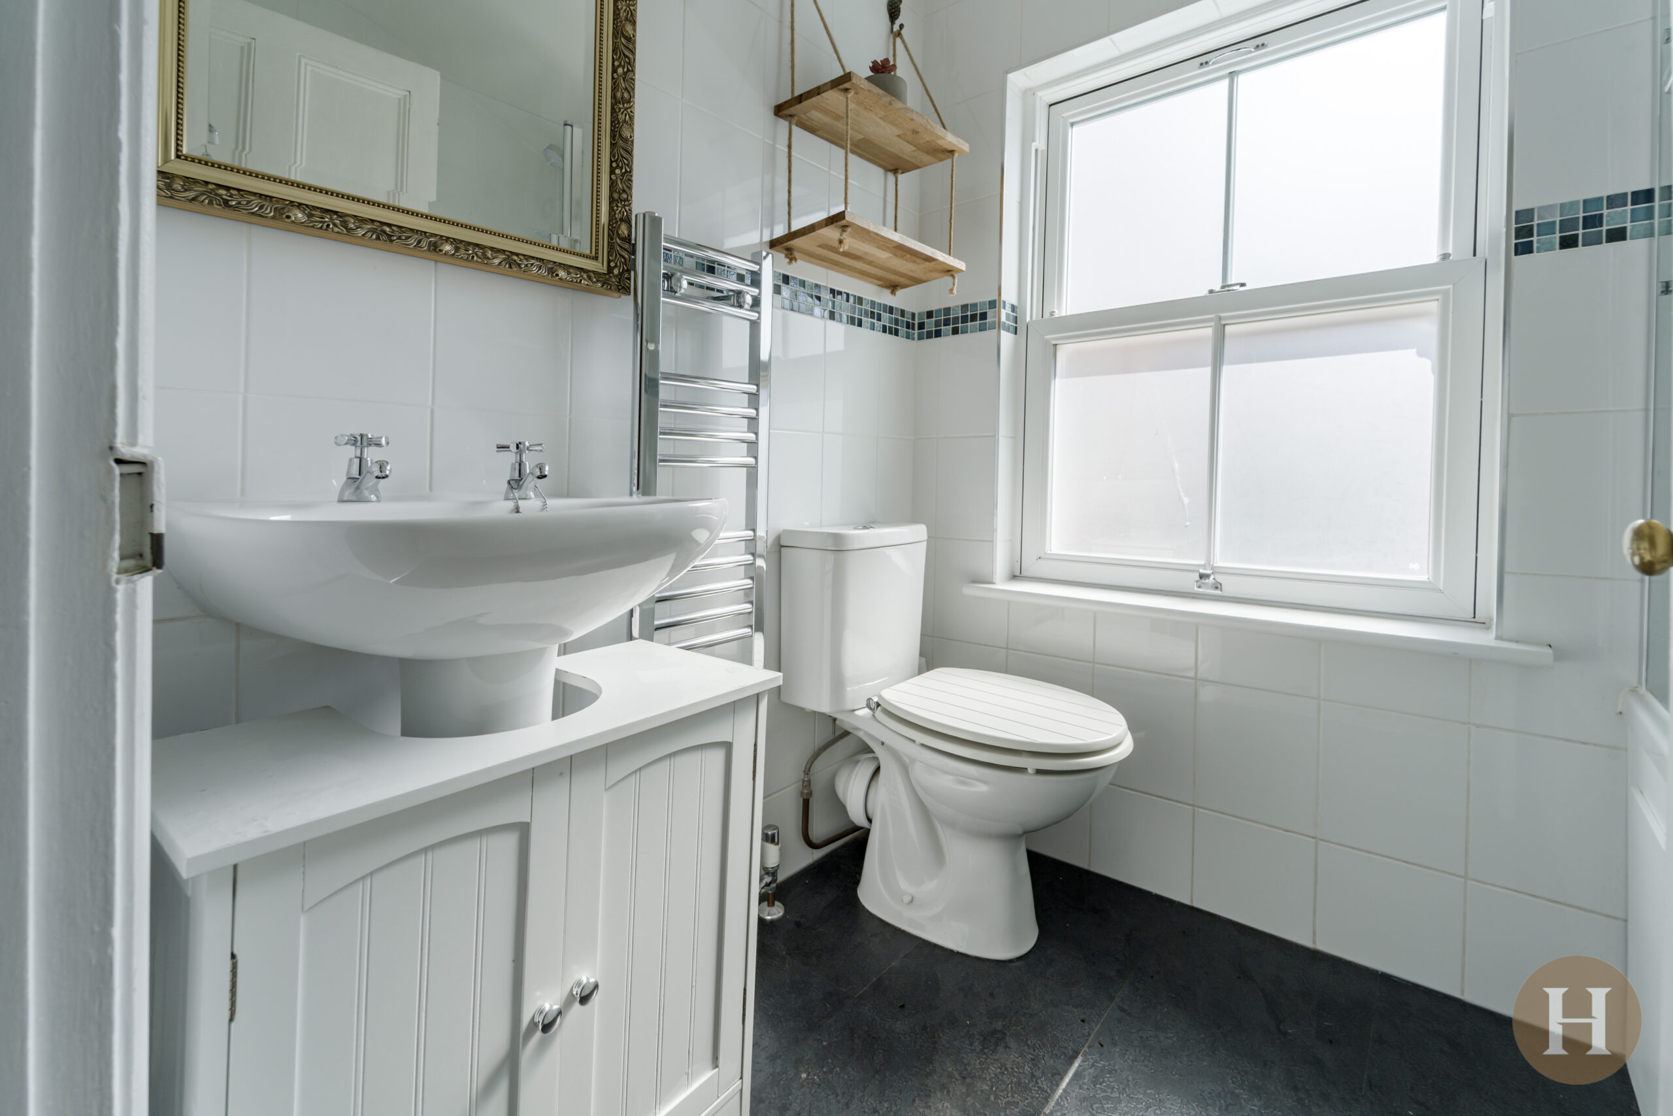
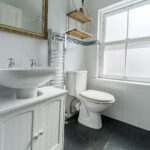
Tiled family bathroom comprising fitted bath, shower over and glass screen. Low level flush WC, hand wash basin and towel radiator. Opaque glazed sash window to side elevation, ceiling light point and extractor fan.