
Ingham Way, Birmingham, B17
Property Features
- Four bedroom detached home
- Two reception rooms
- Kitchen, utility & guest WC
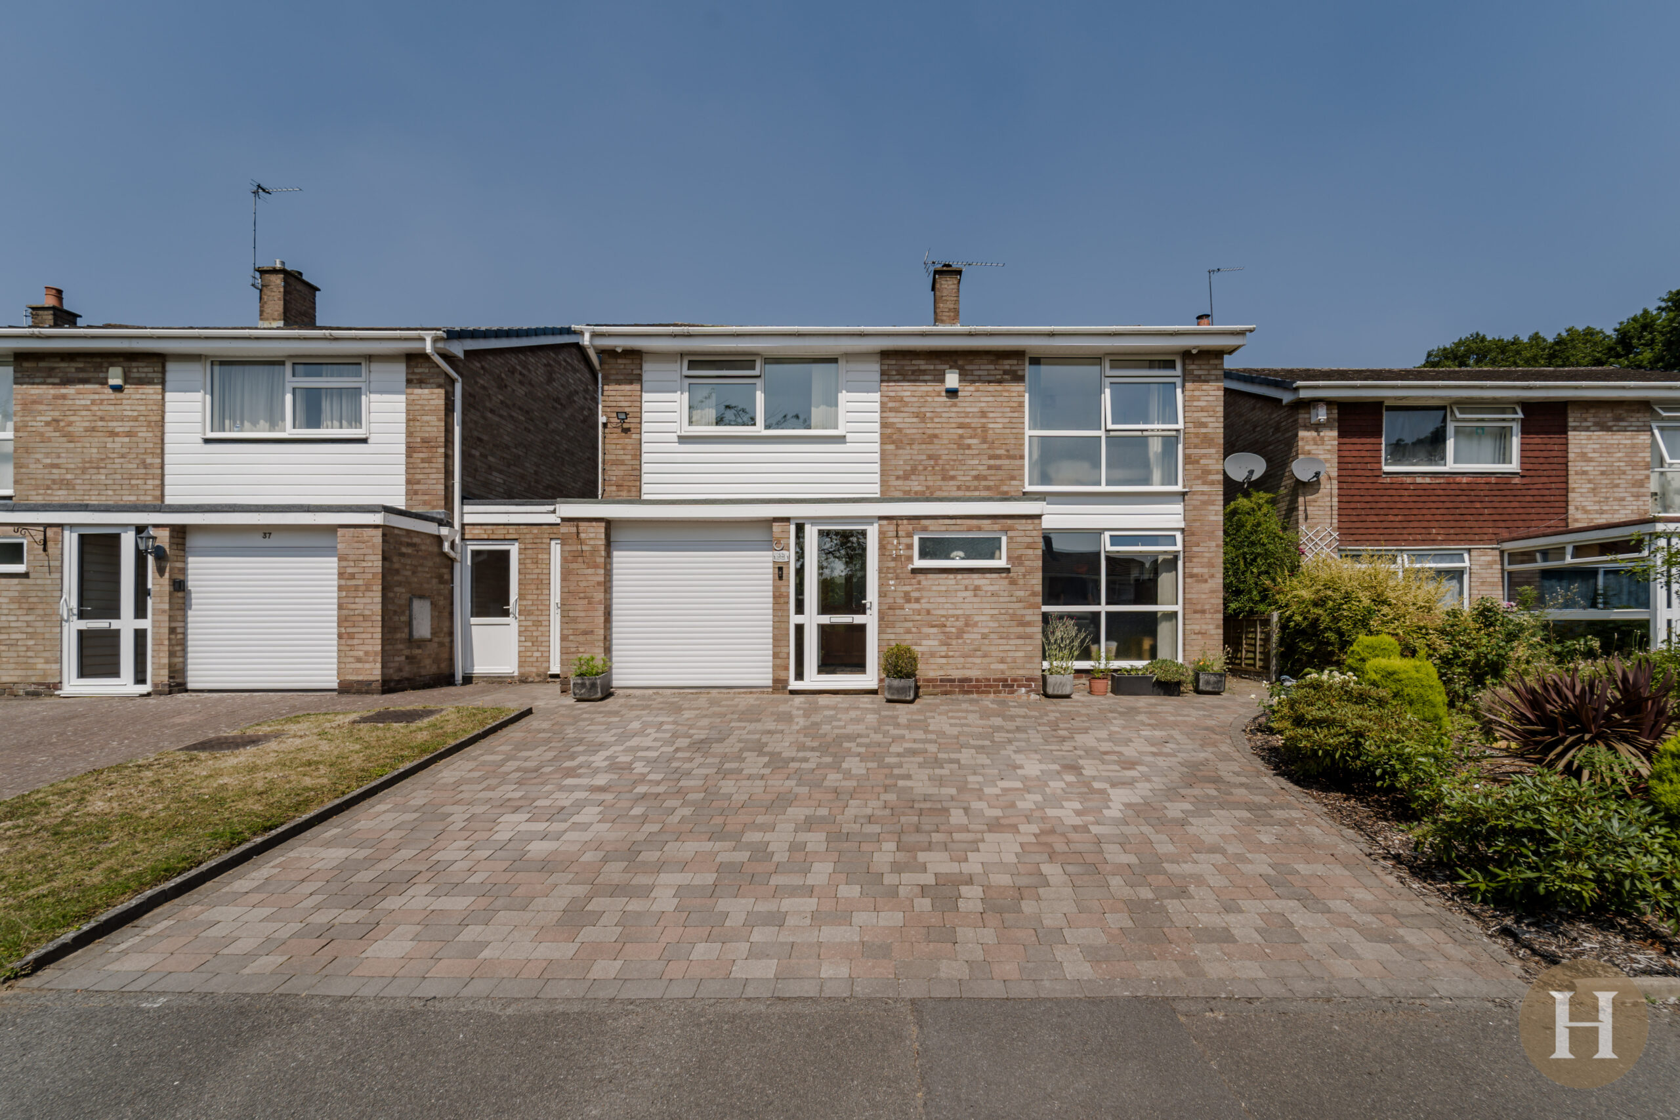
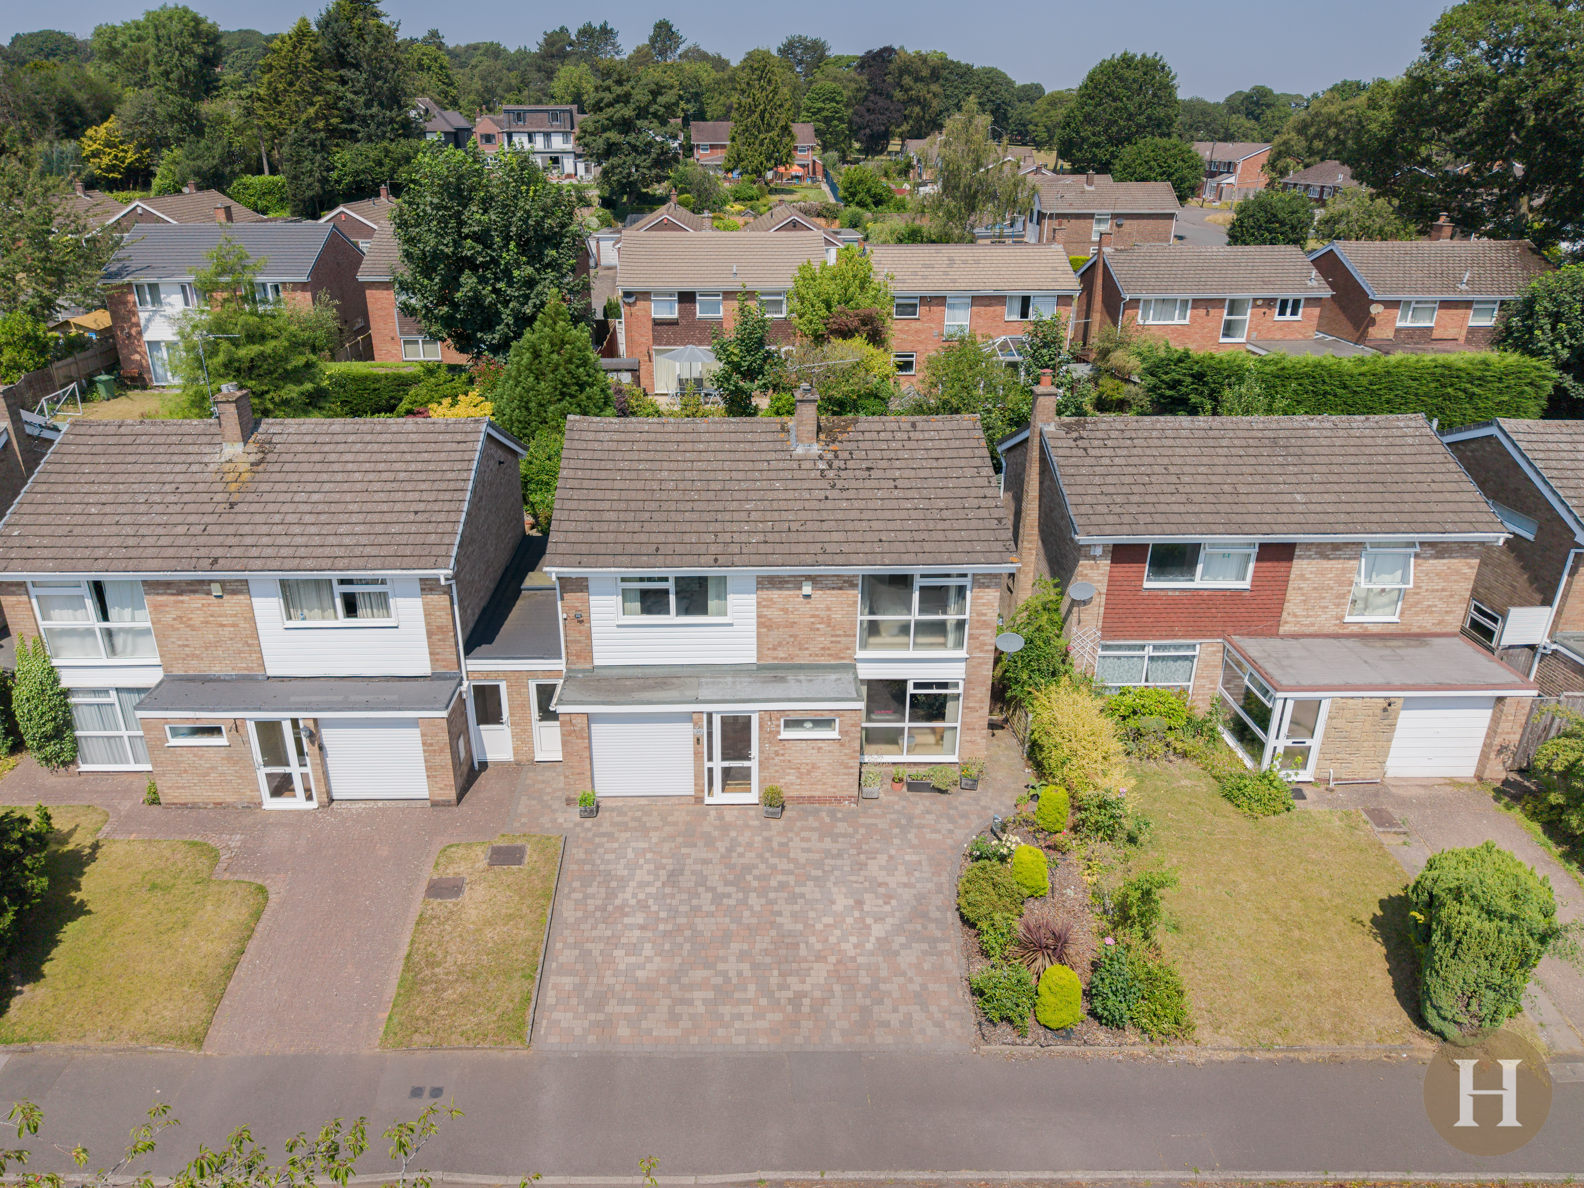
- Multi-car driveway
- Four double bedrooms
- Modern family bathroom
Property Summary
Full Details
Hadleigh Estate Agents are delighted to offer this fantastic four bedroom detached family home for sale. Situated on the sought-after Ingham Way, the property boasts a large driveway, generous living accommodation and modern, neutral décor throughout.
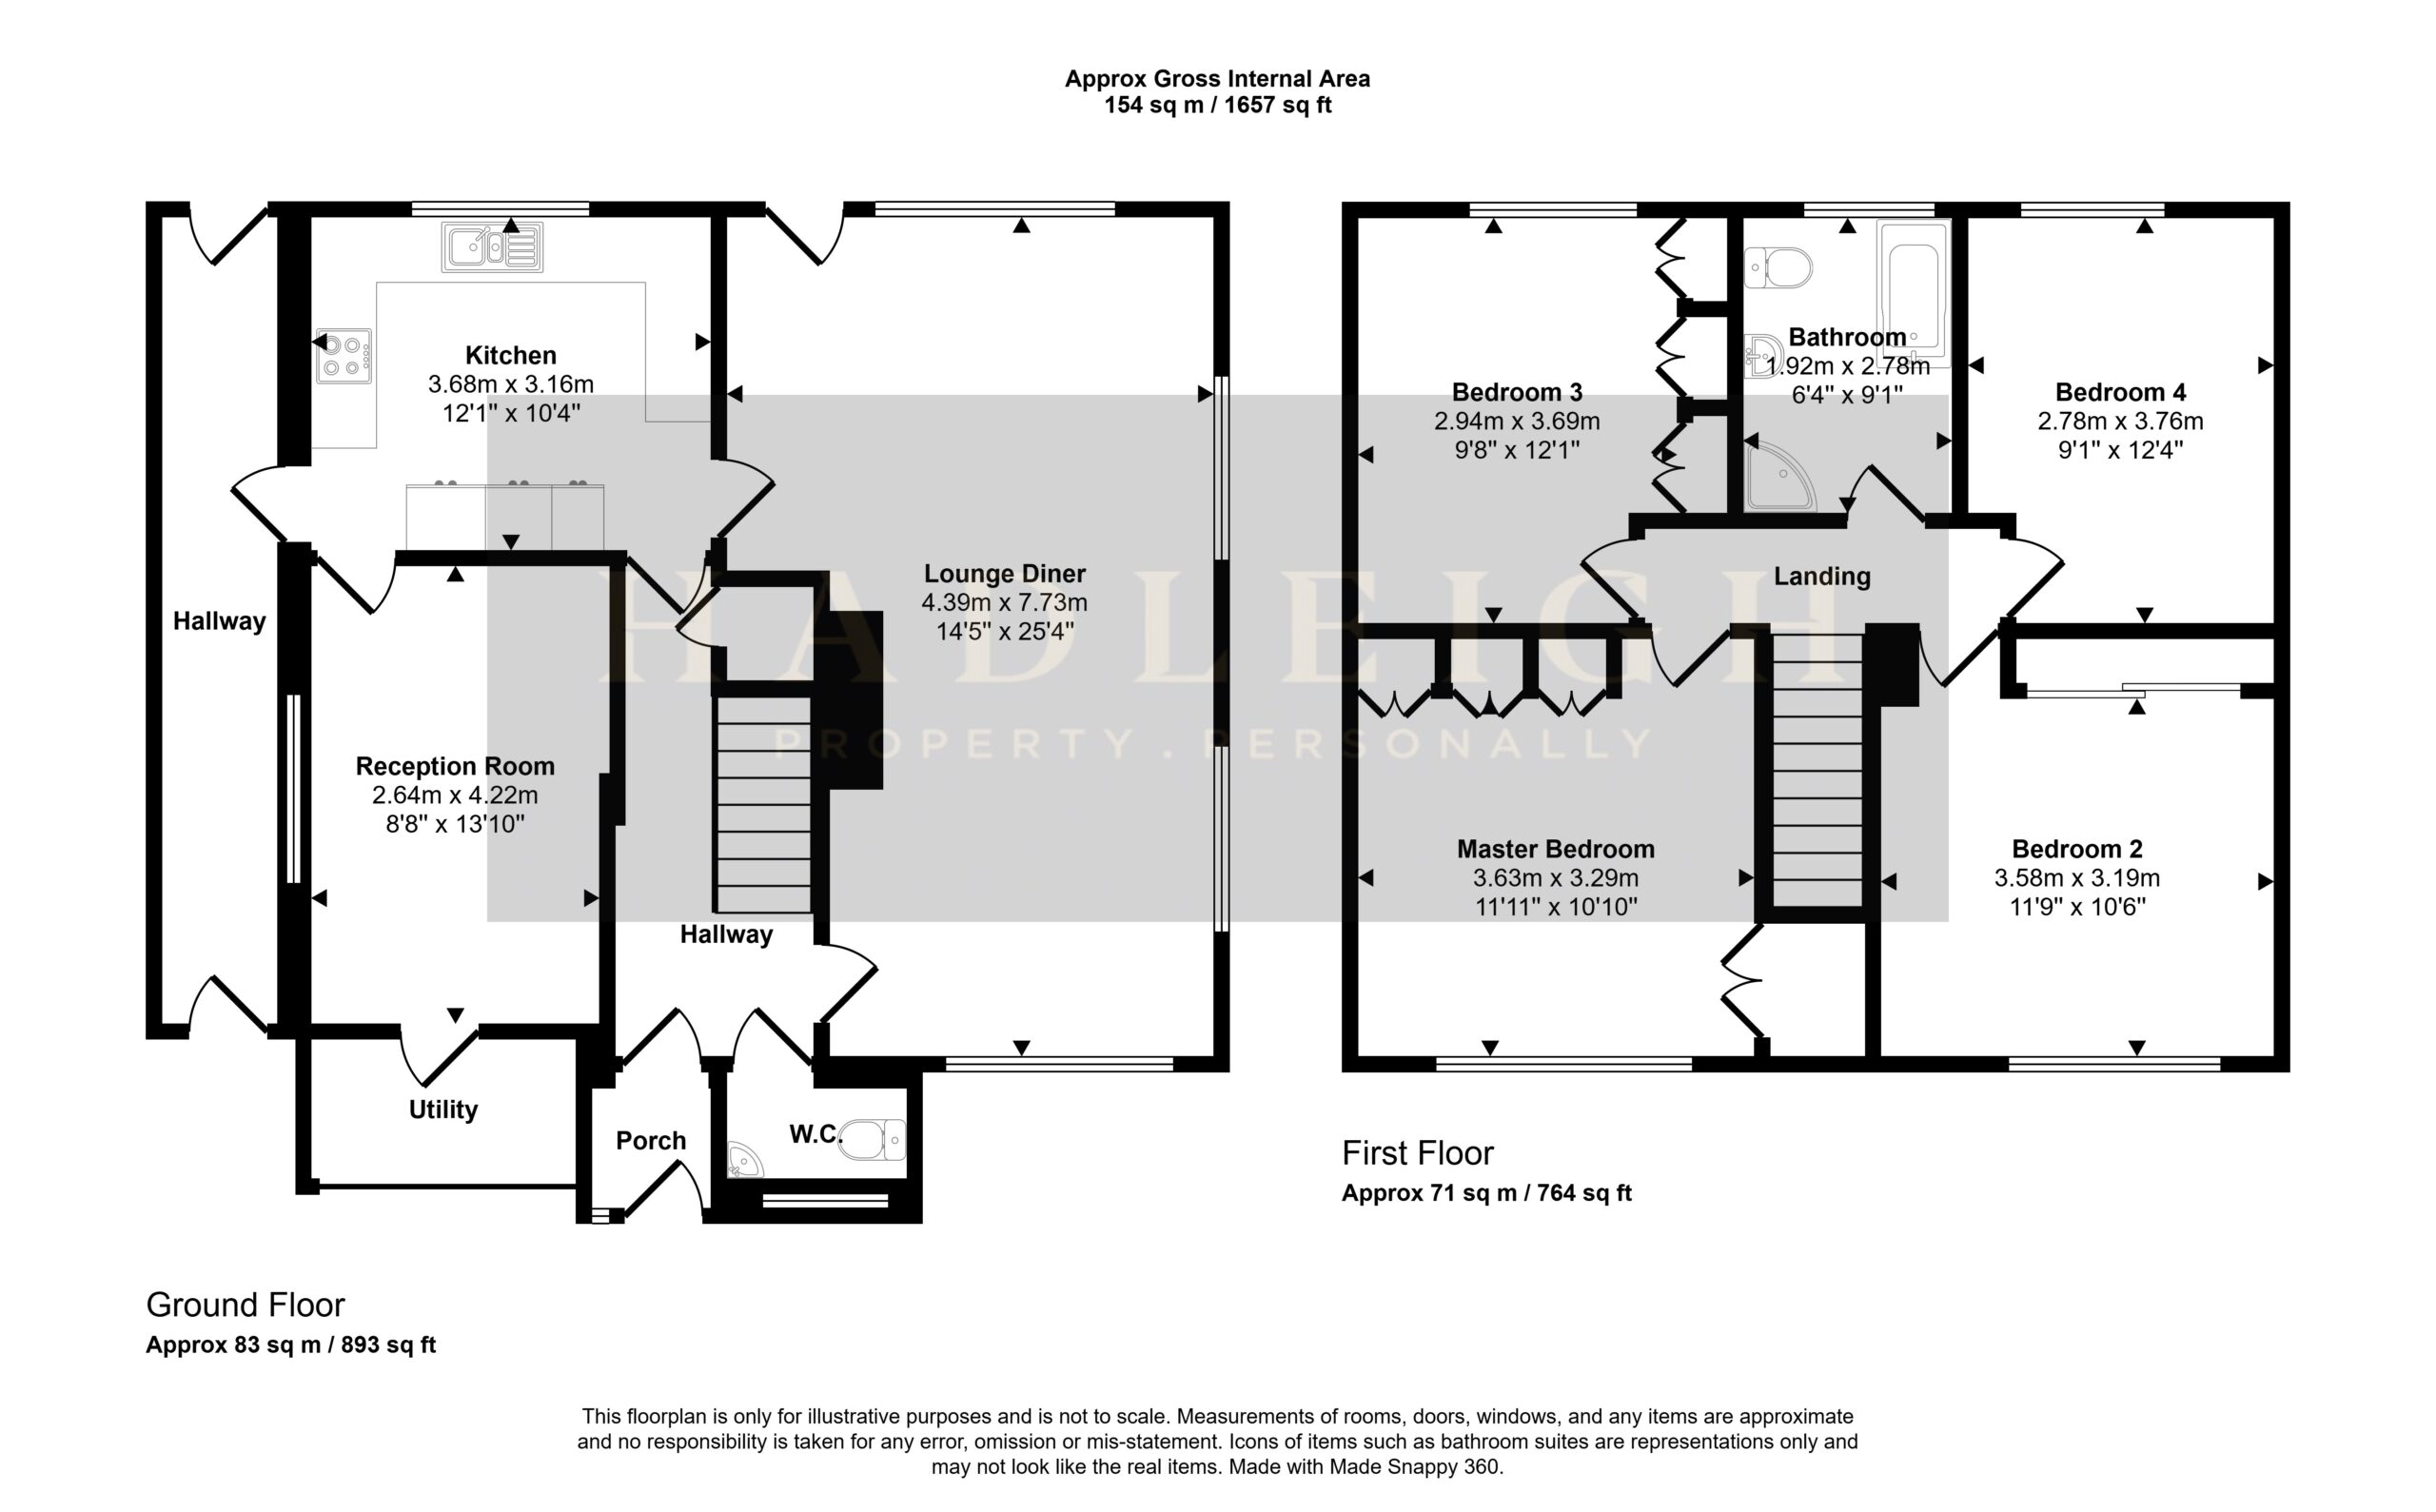
The property comprises a welcoming entrance hallway, two spacious reception rooms, fitted kitchen, utility room and convenient guest WC. The first floor offers four double bedrooms and a modern family bathroom complete with separate bath and shower.
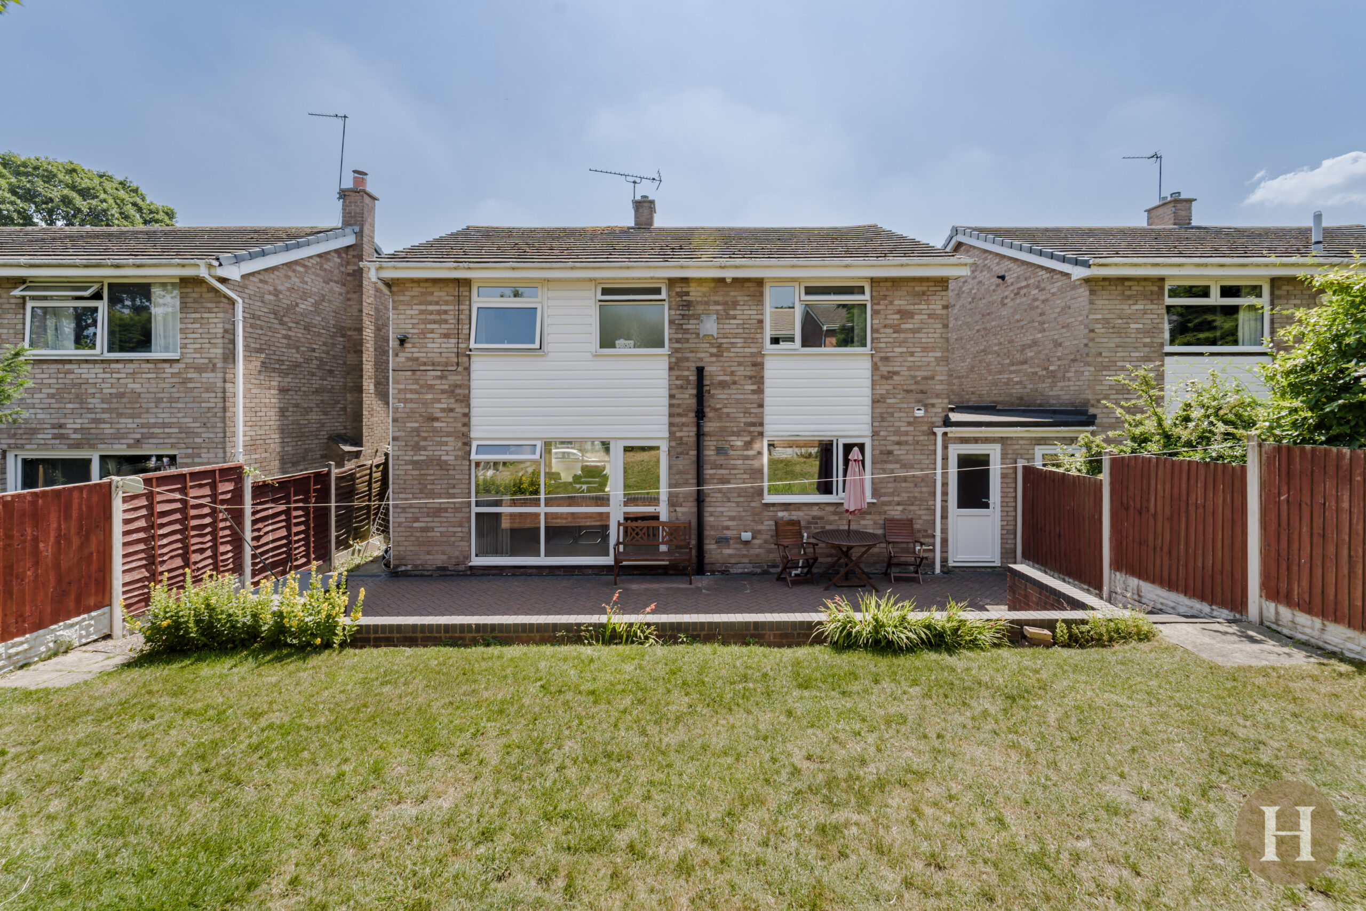
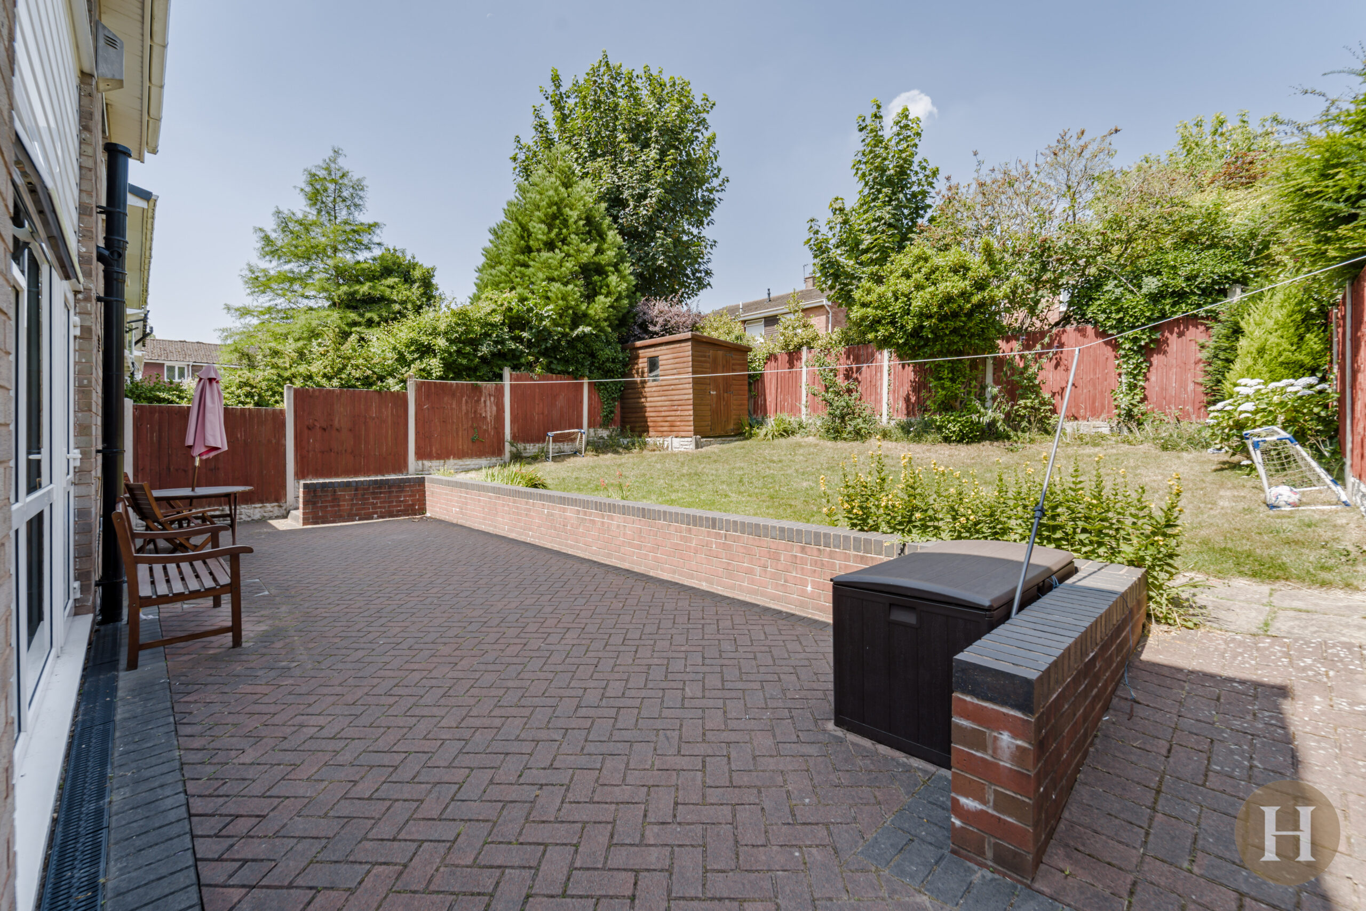
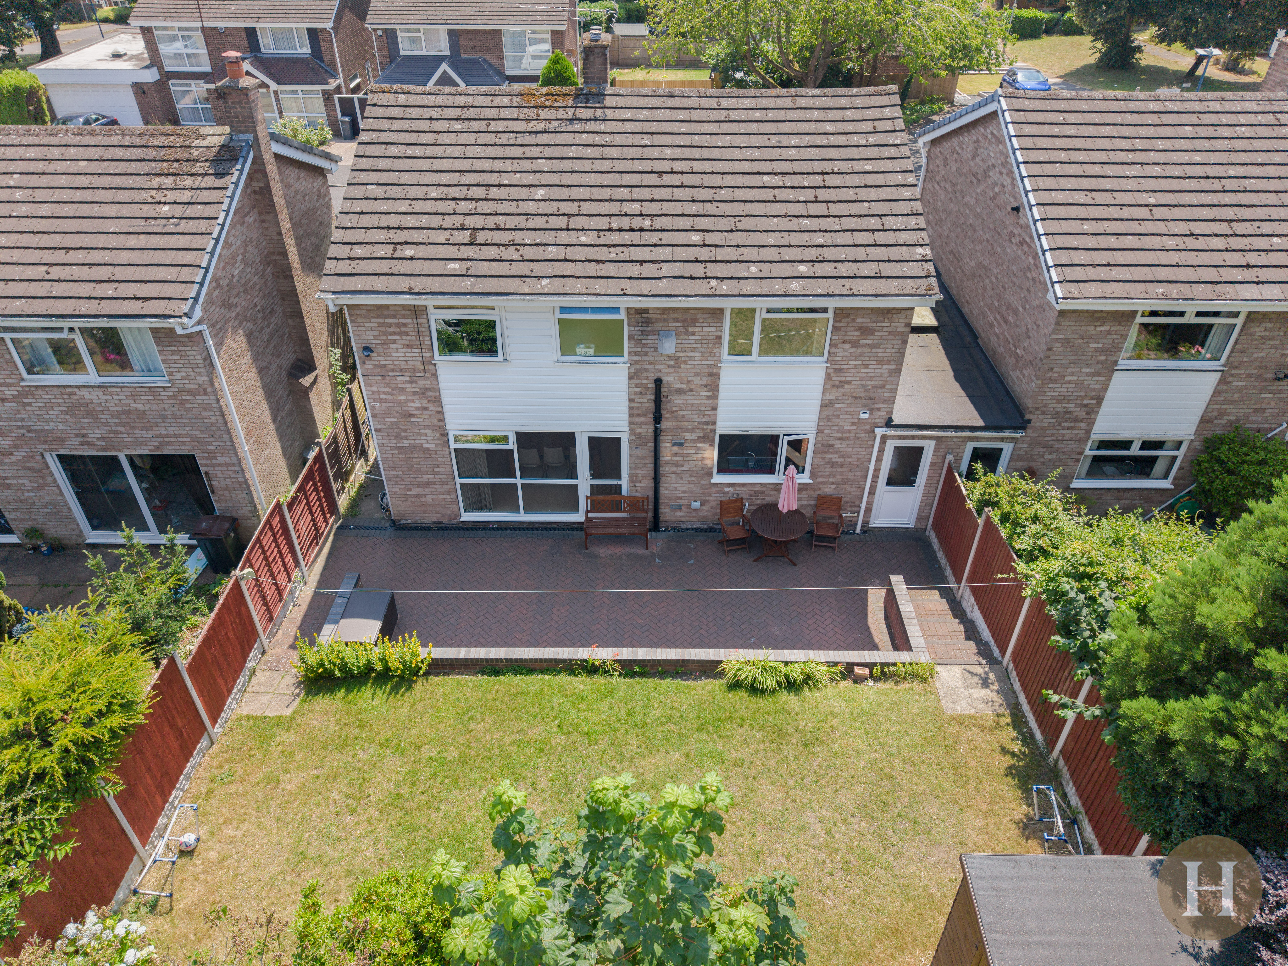
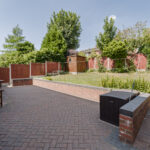
To the rear is a substantial private garden, making this an ideal home for families seeking spacious, move-in ready accommodation in a desirable location.
Entrance Porch / Hallway
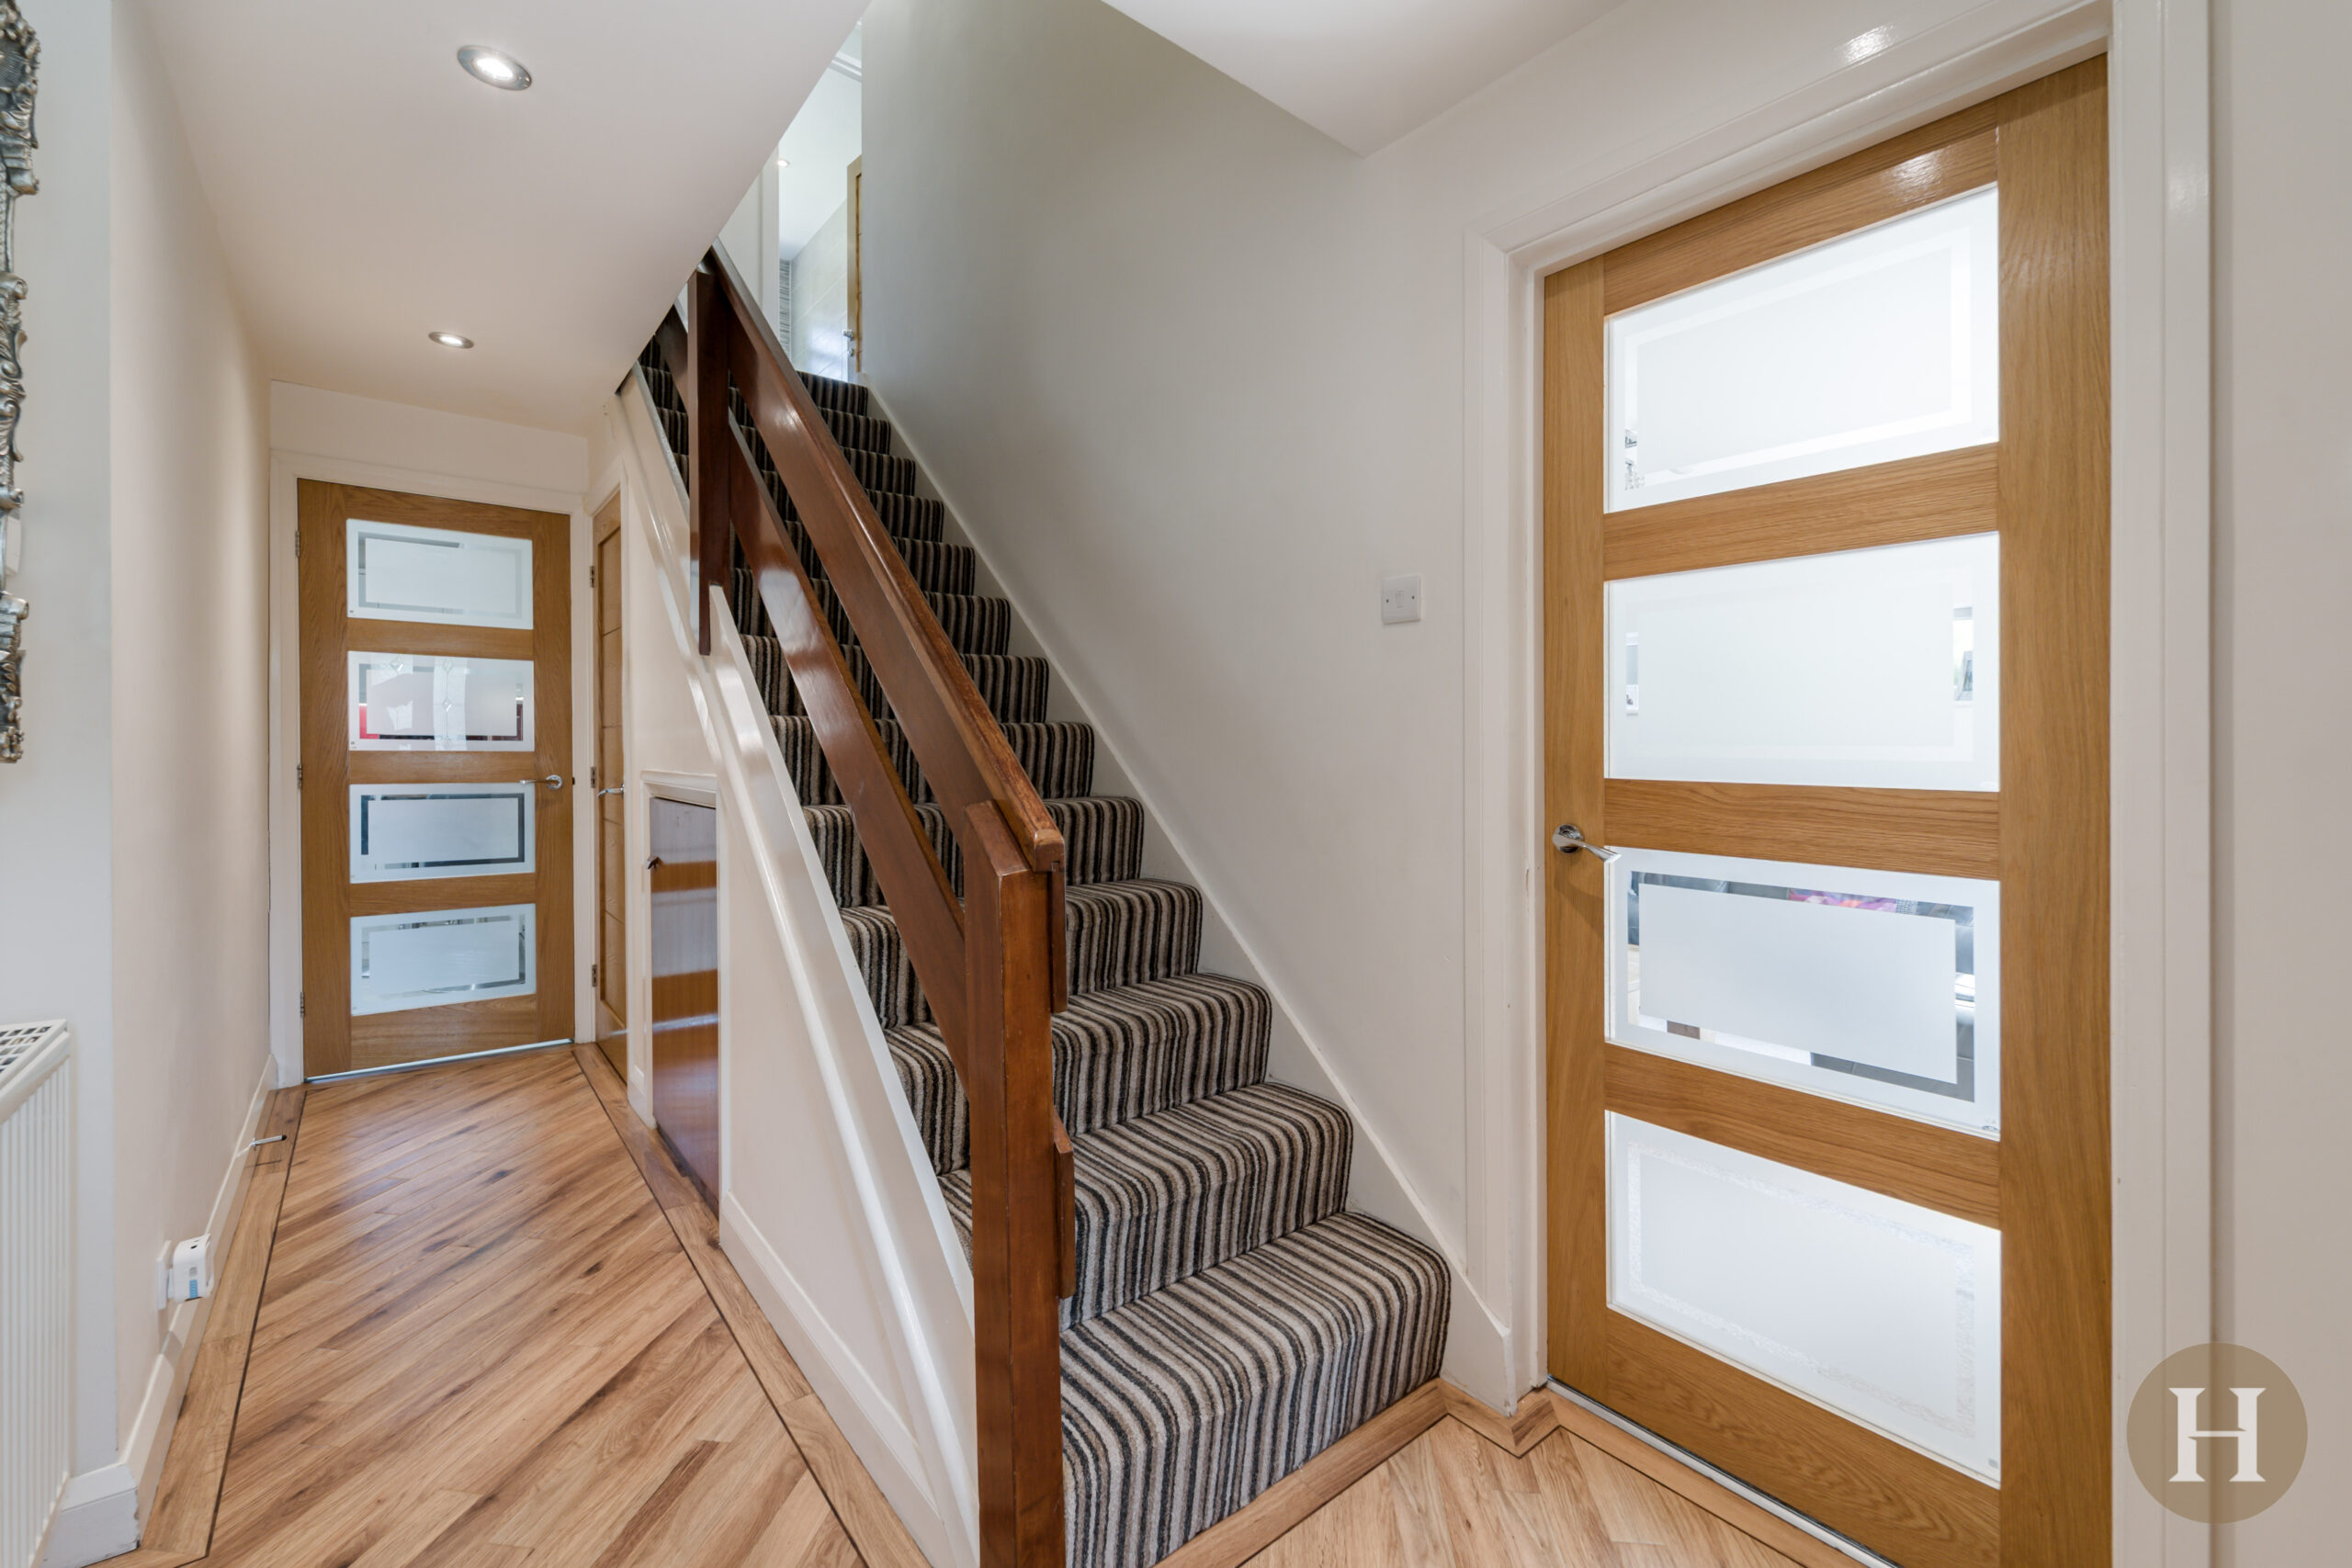
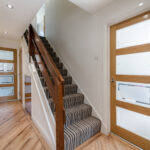
With glazed UPVC porch door and internal wall light. Partially glazed wooden front door, central heating radiator and stairs to first floor accommodation. With ample understairs storage cupboard and ceiling spotlights.
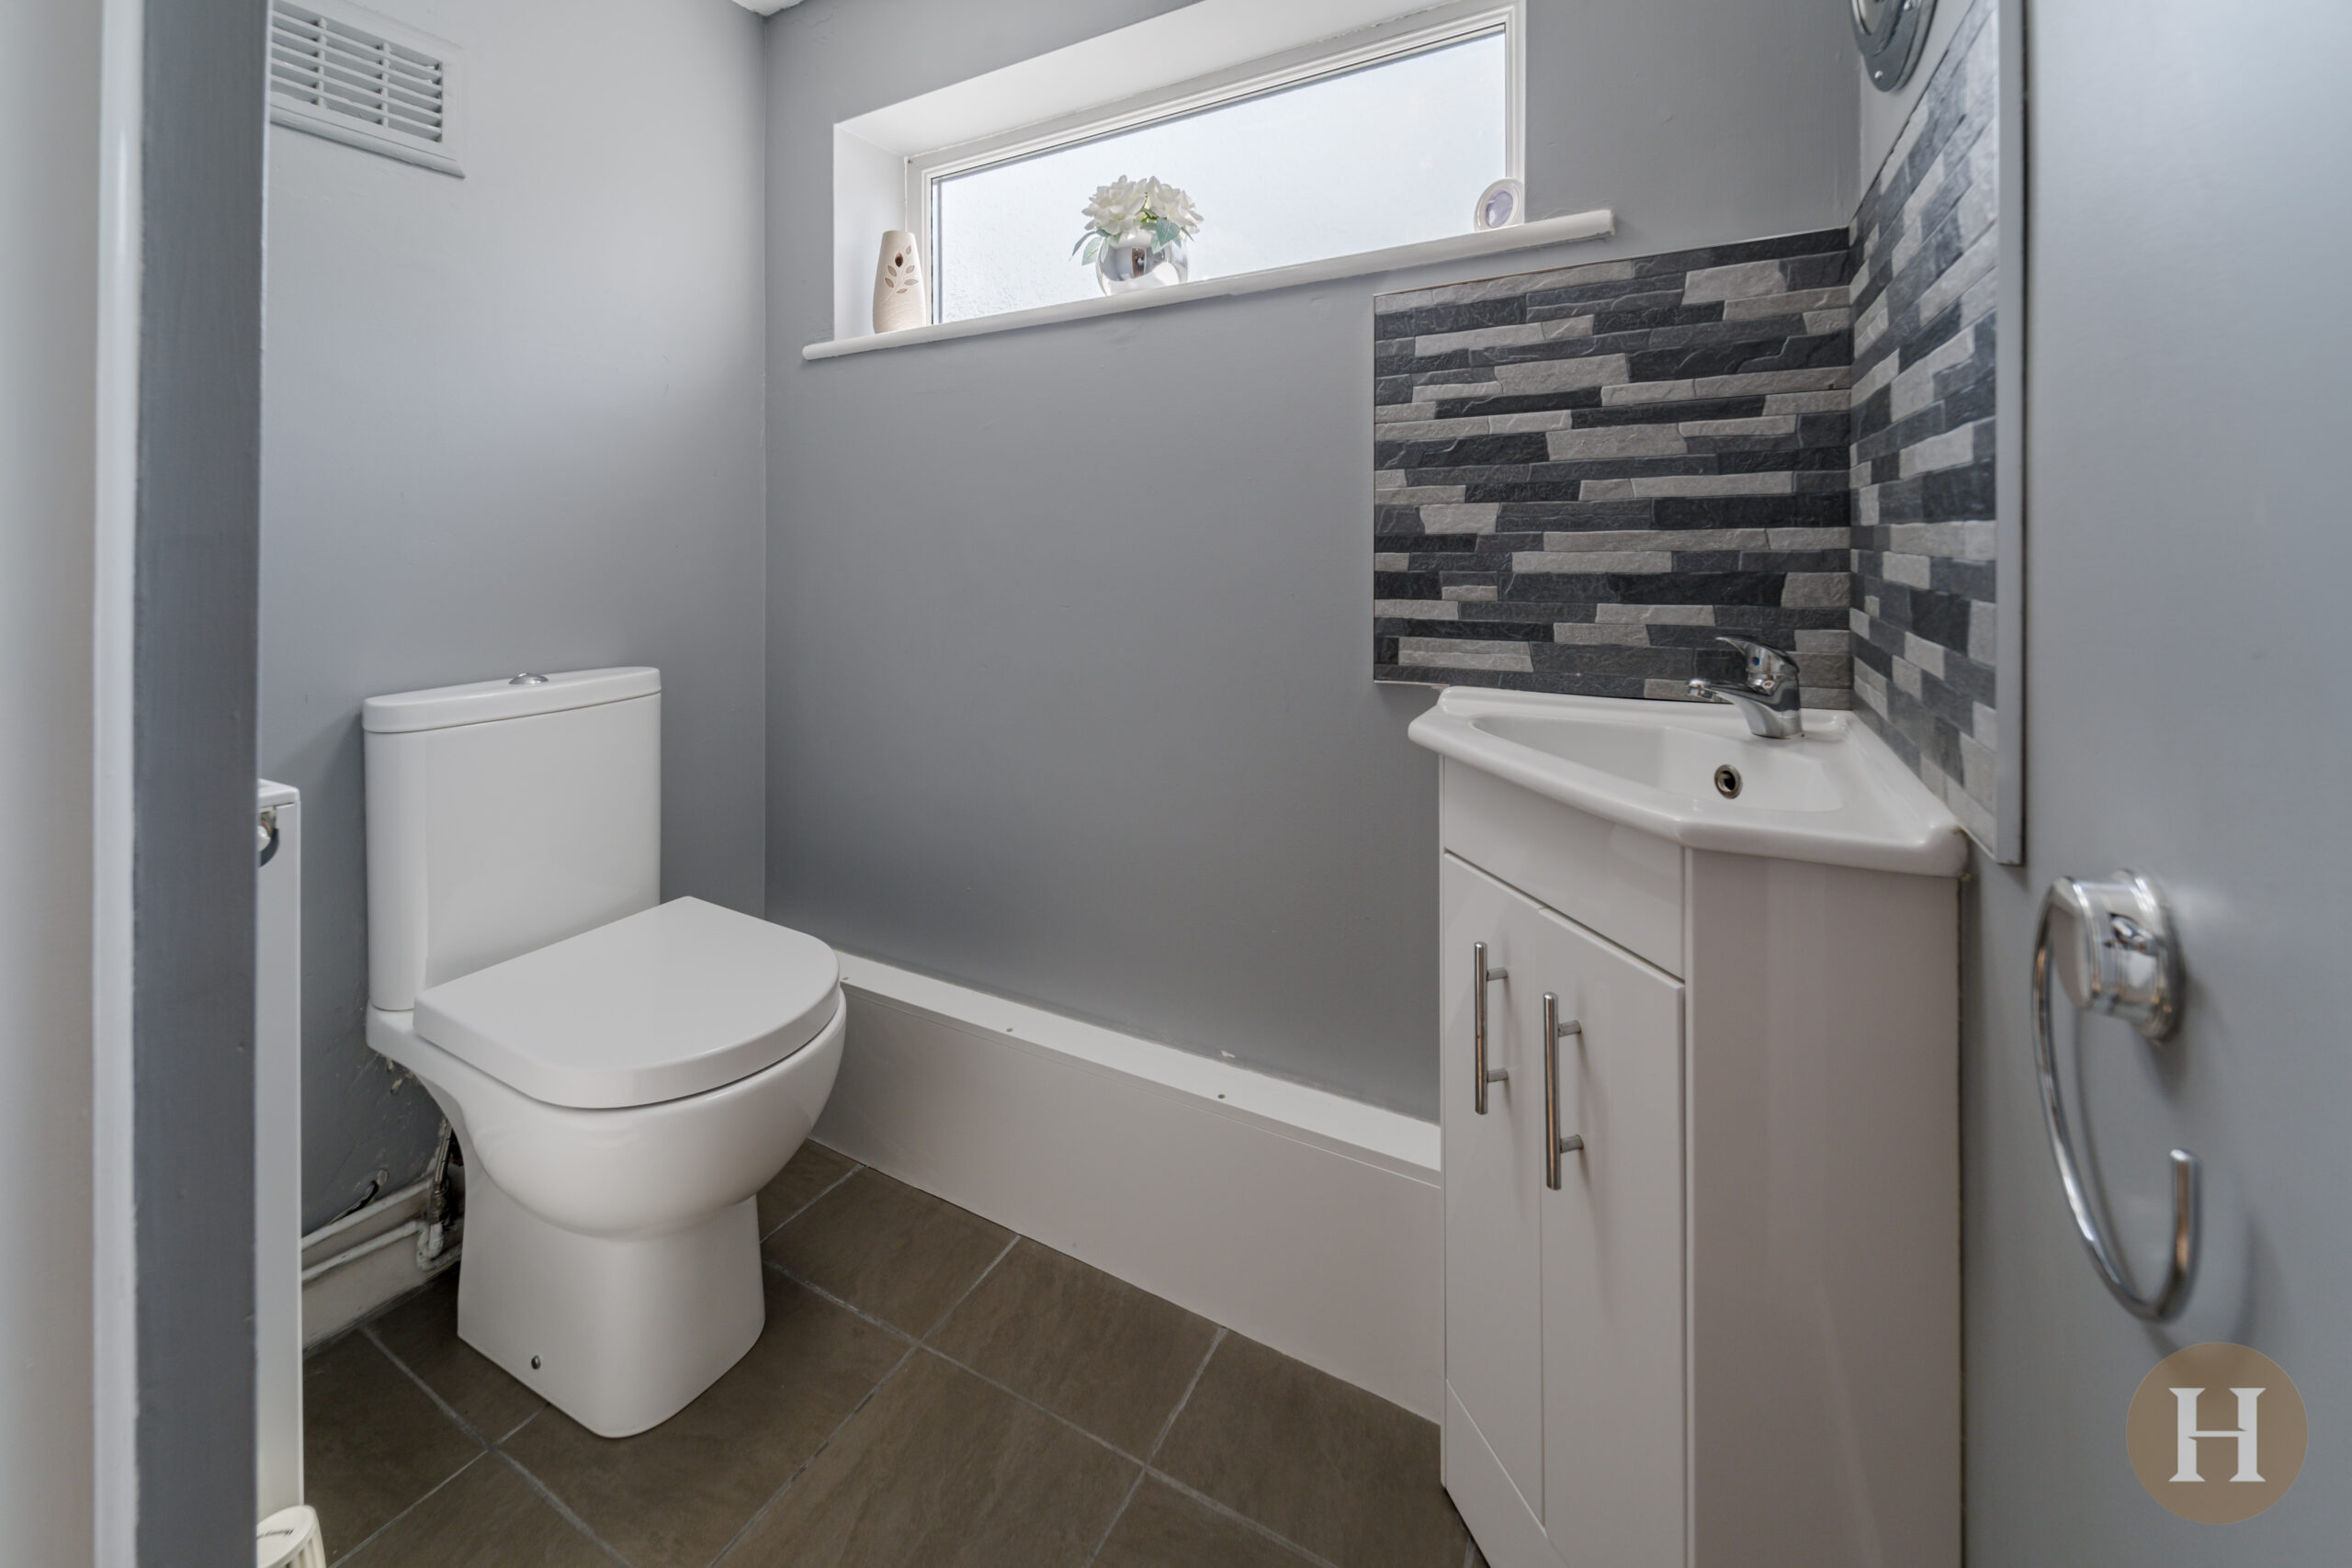
Guest W/C
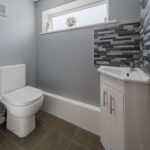
Featuring low level flush WC and white corner vanity unit with an integrated basin. Tiled flooring, tile splashback and high-level obscured-glass window to front elevation.
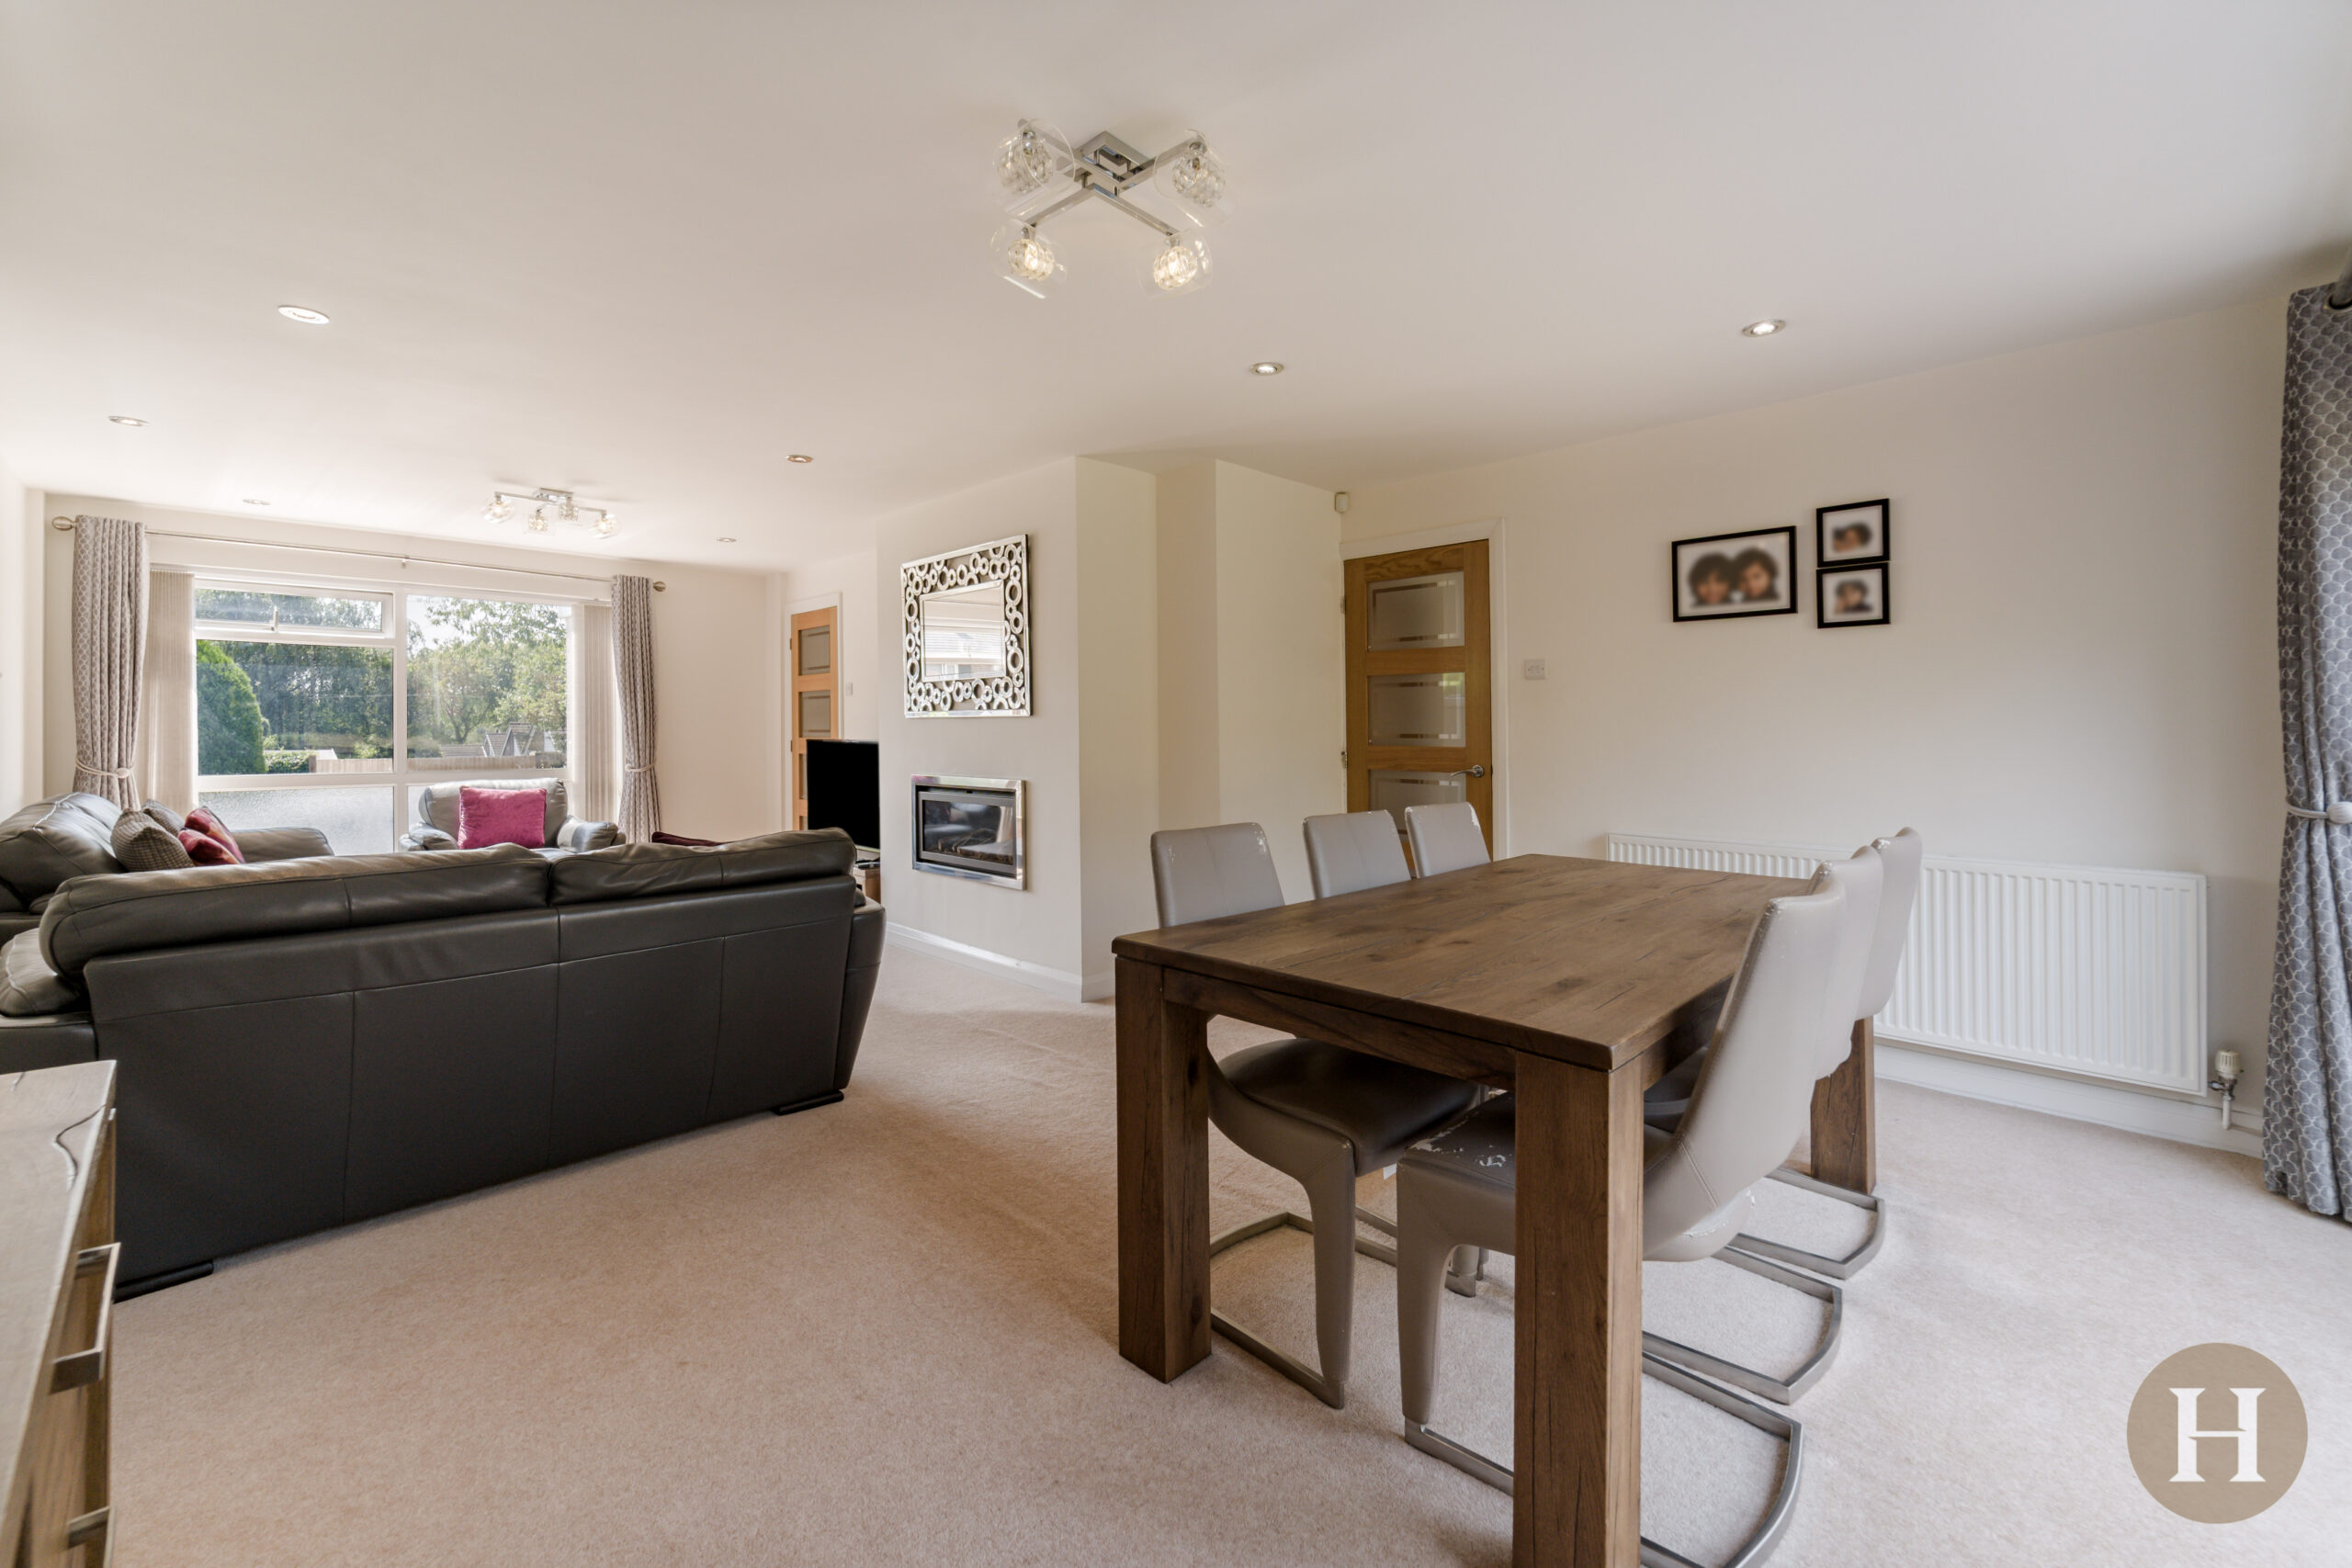
Lounge Diner
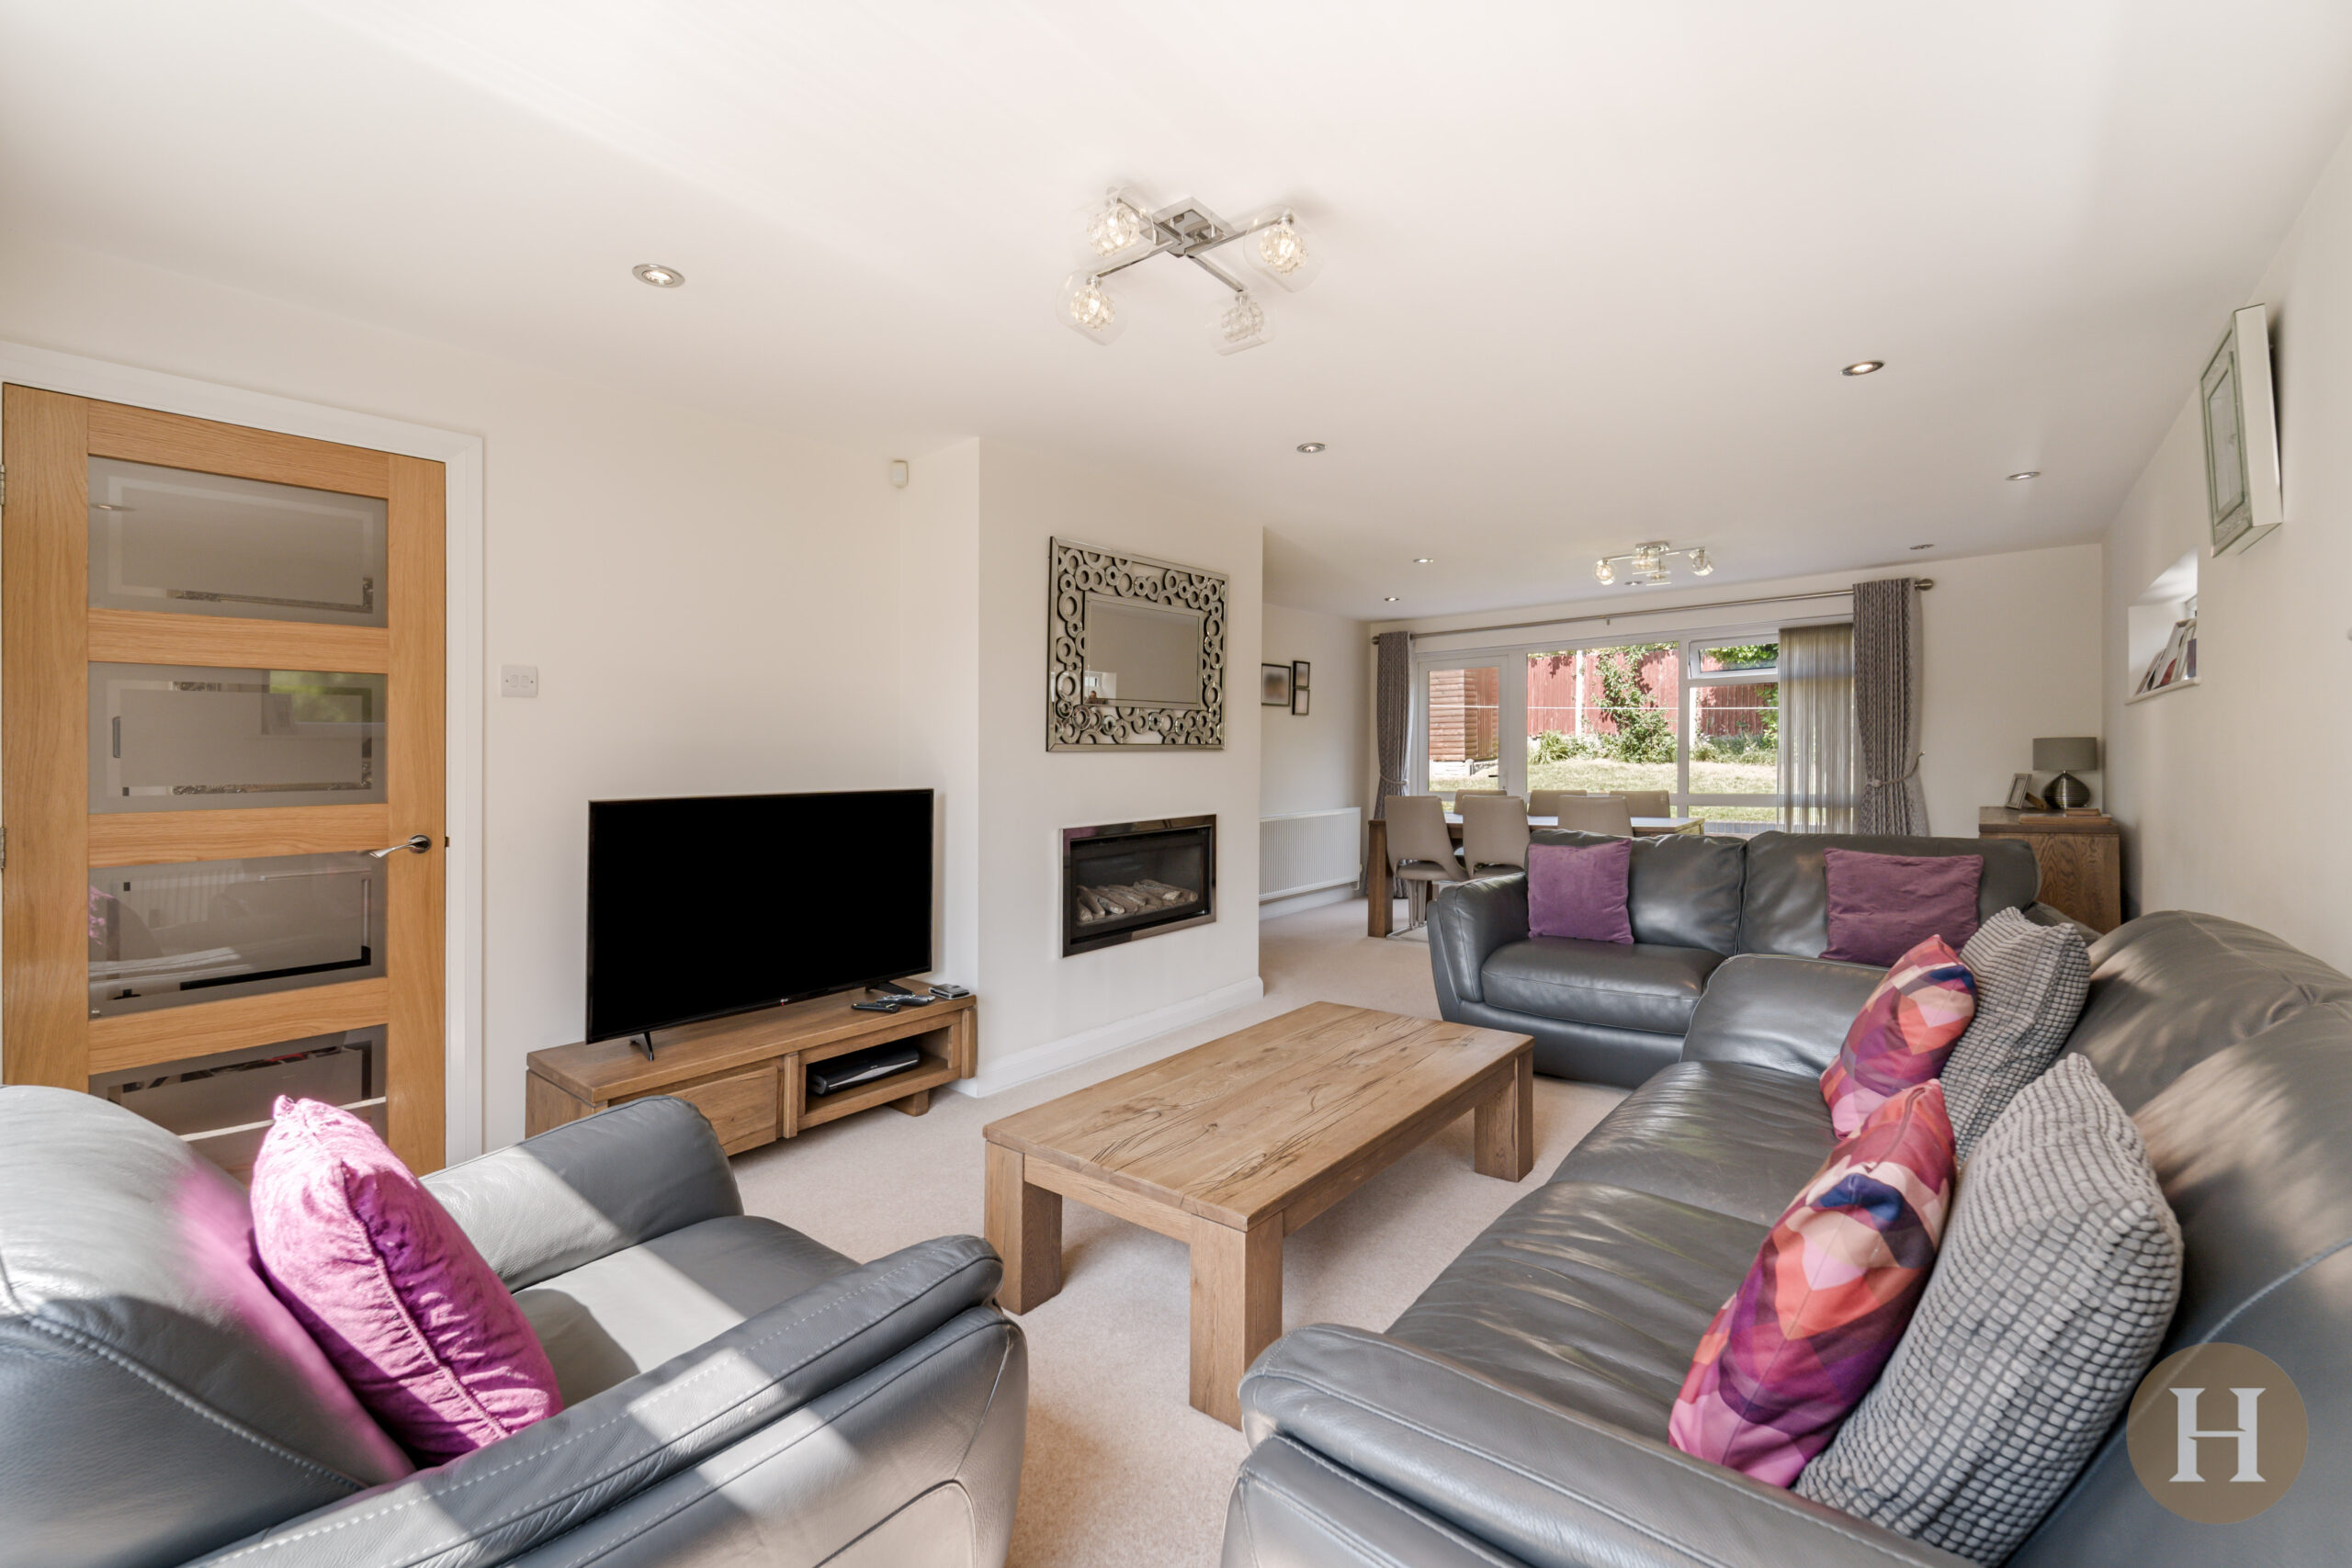
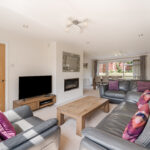
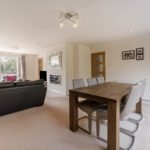
Bright, open-plan living and dining space featuring double aspect floor-to-ceiling windows to front and rear elevation, UPVC door opening to the patio and two windows to the side elevation. Minimalist wall-mounted fireplace, carpeted flooring, two ceiling light fittings, ceiling spotlights and central heating radiator.
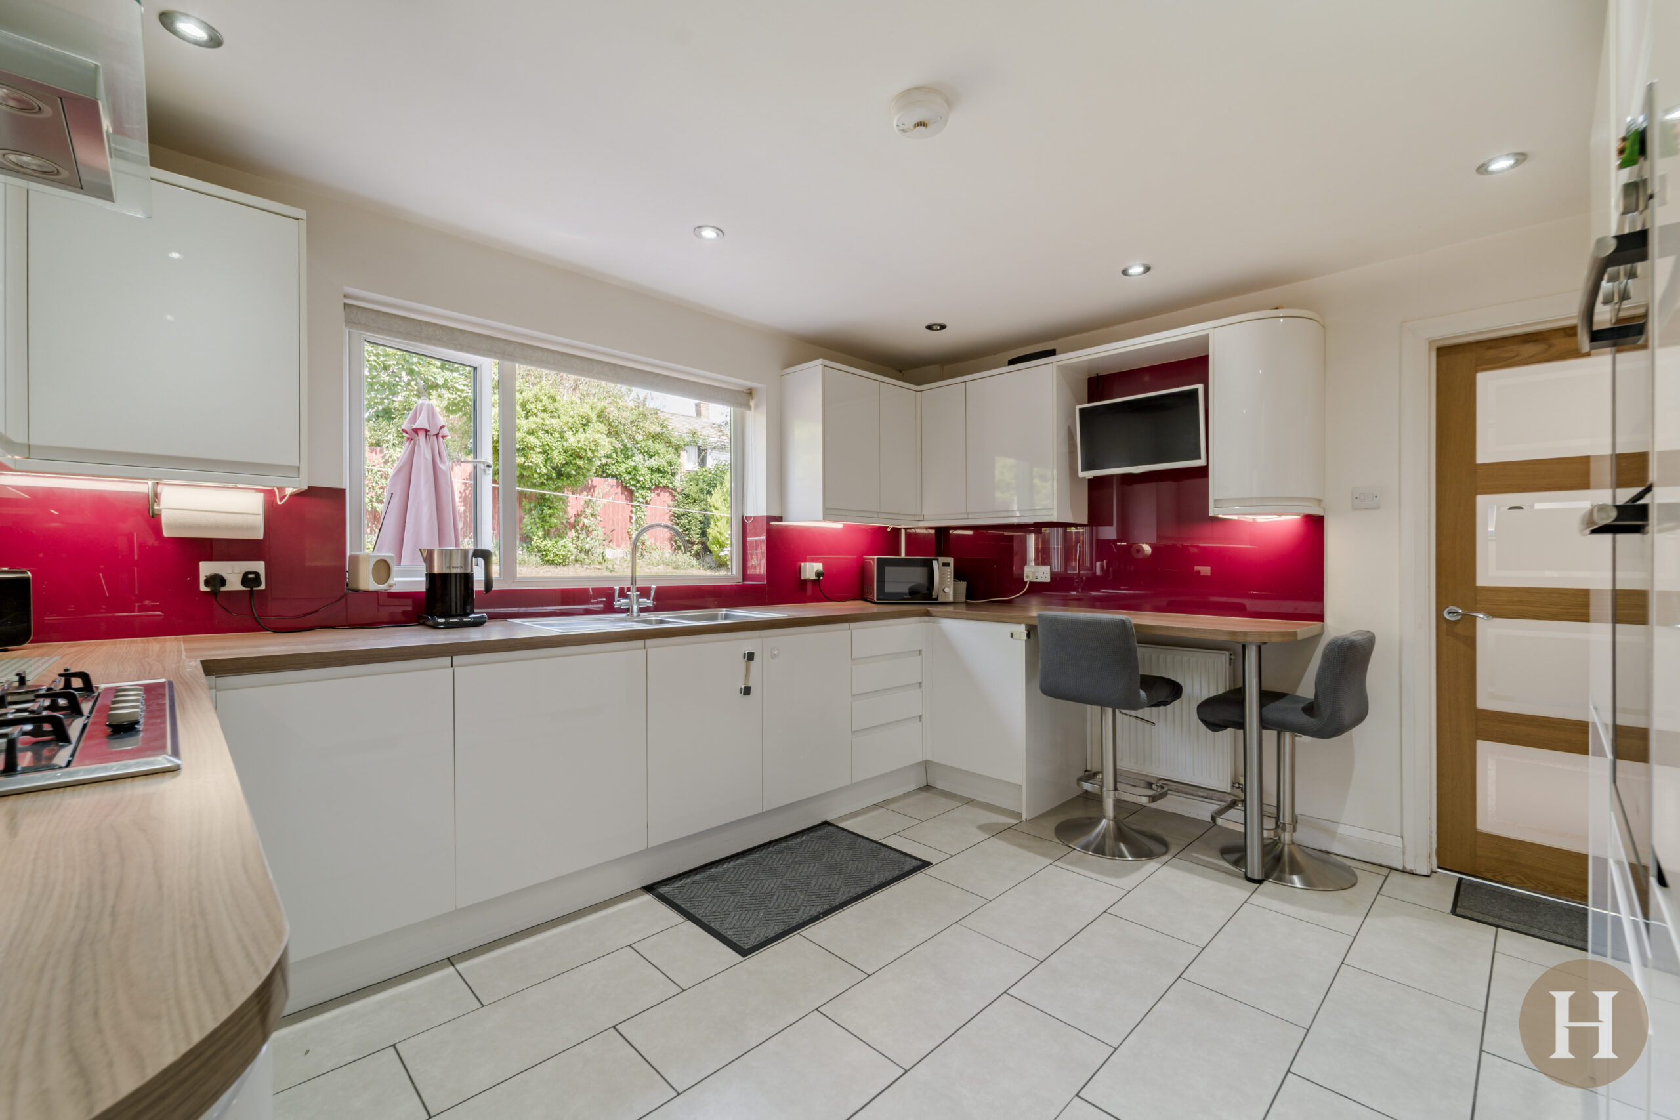
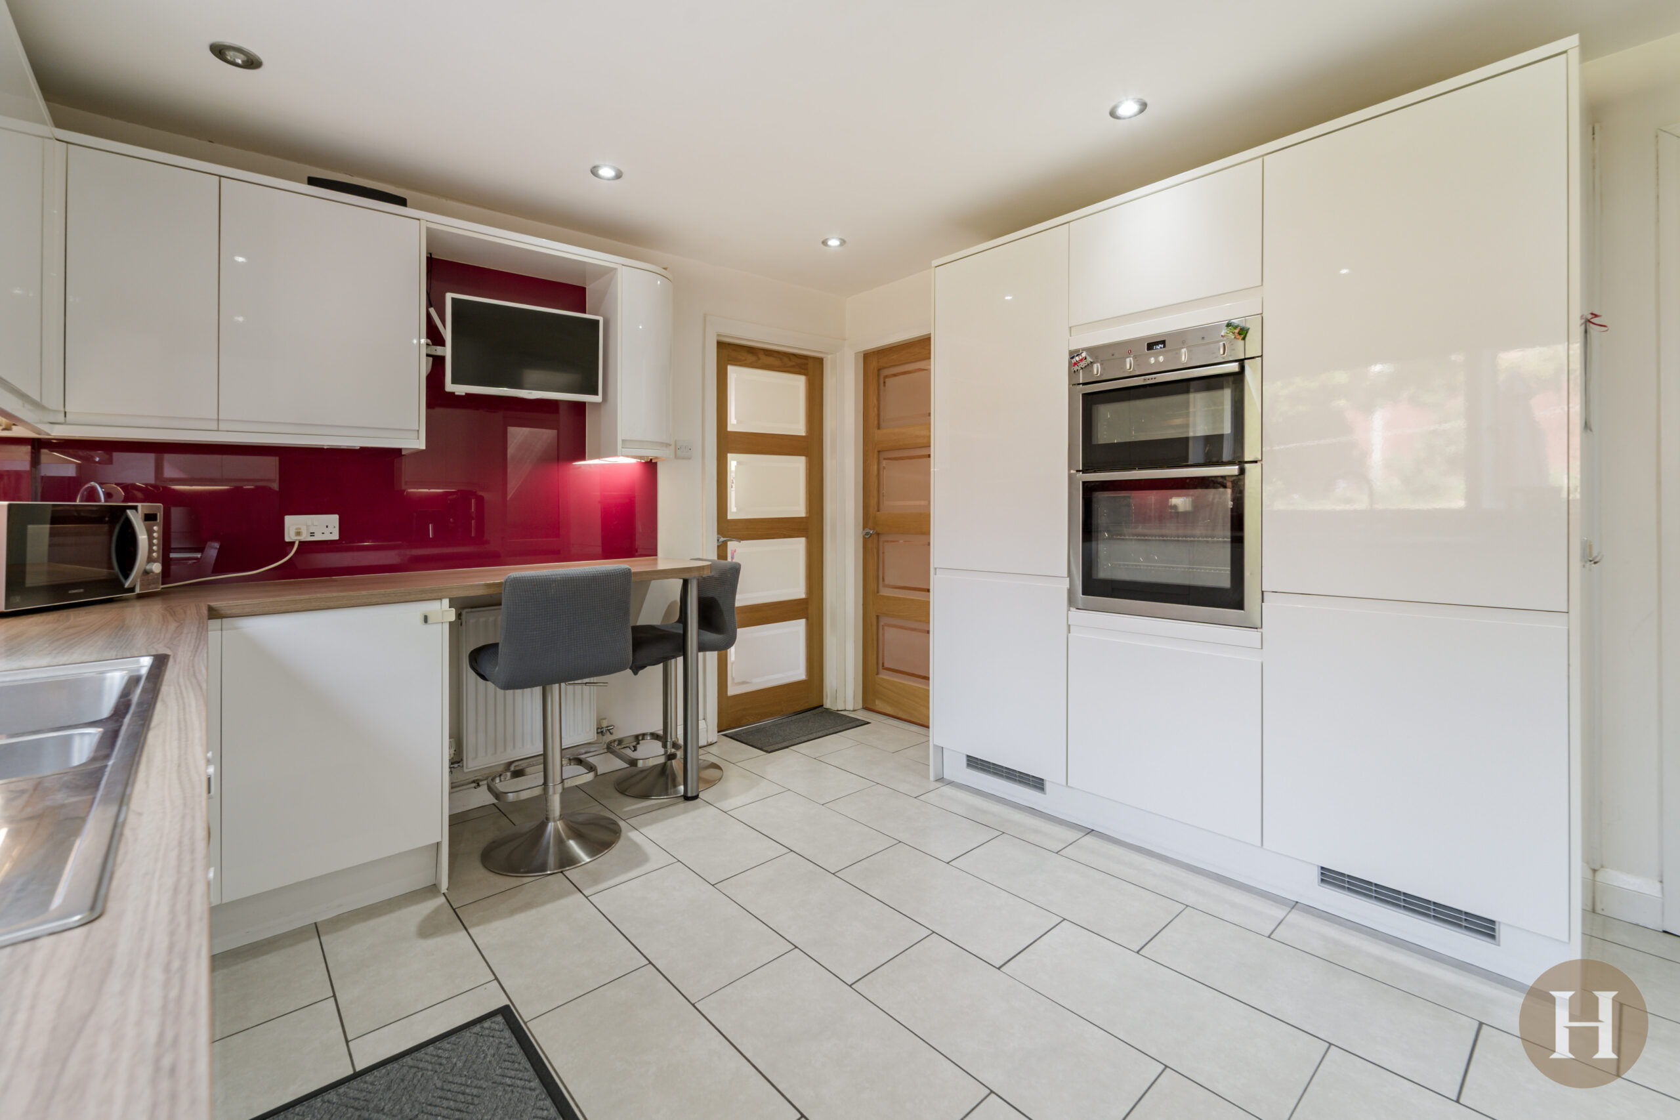
Kitchen
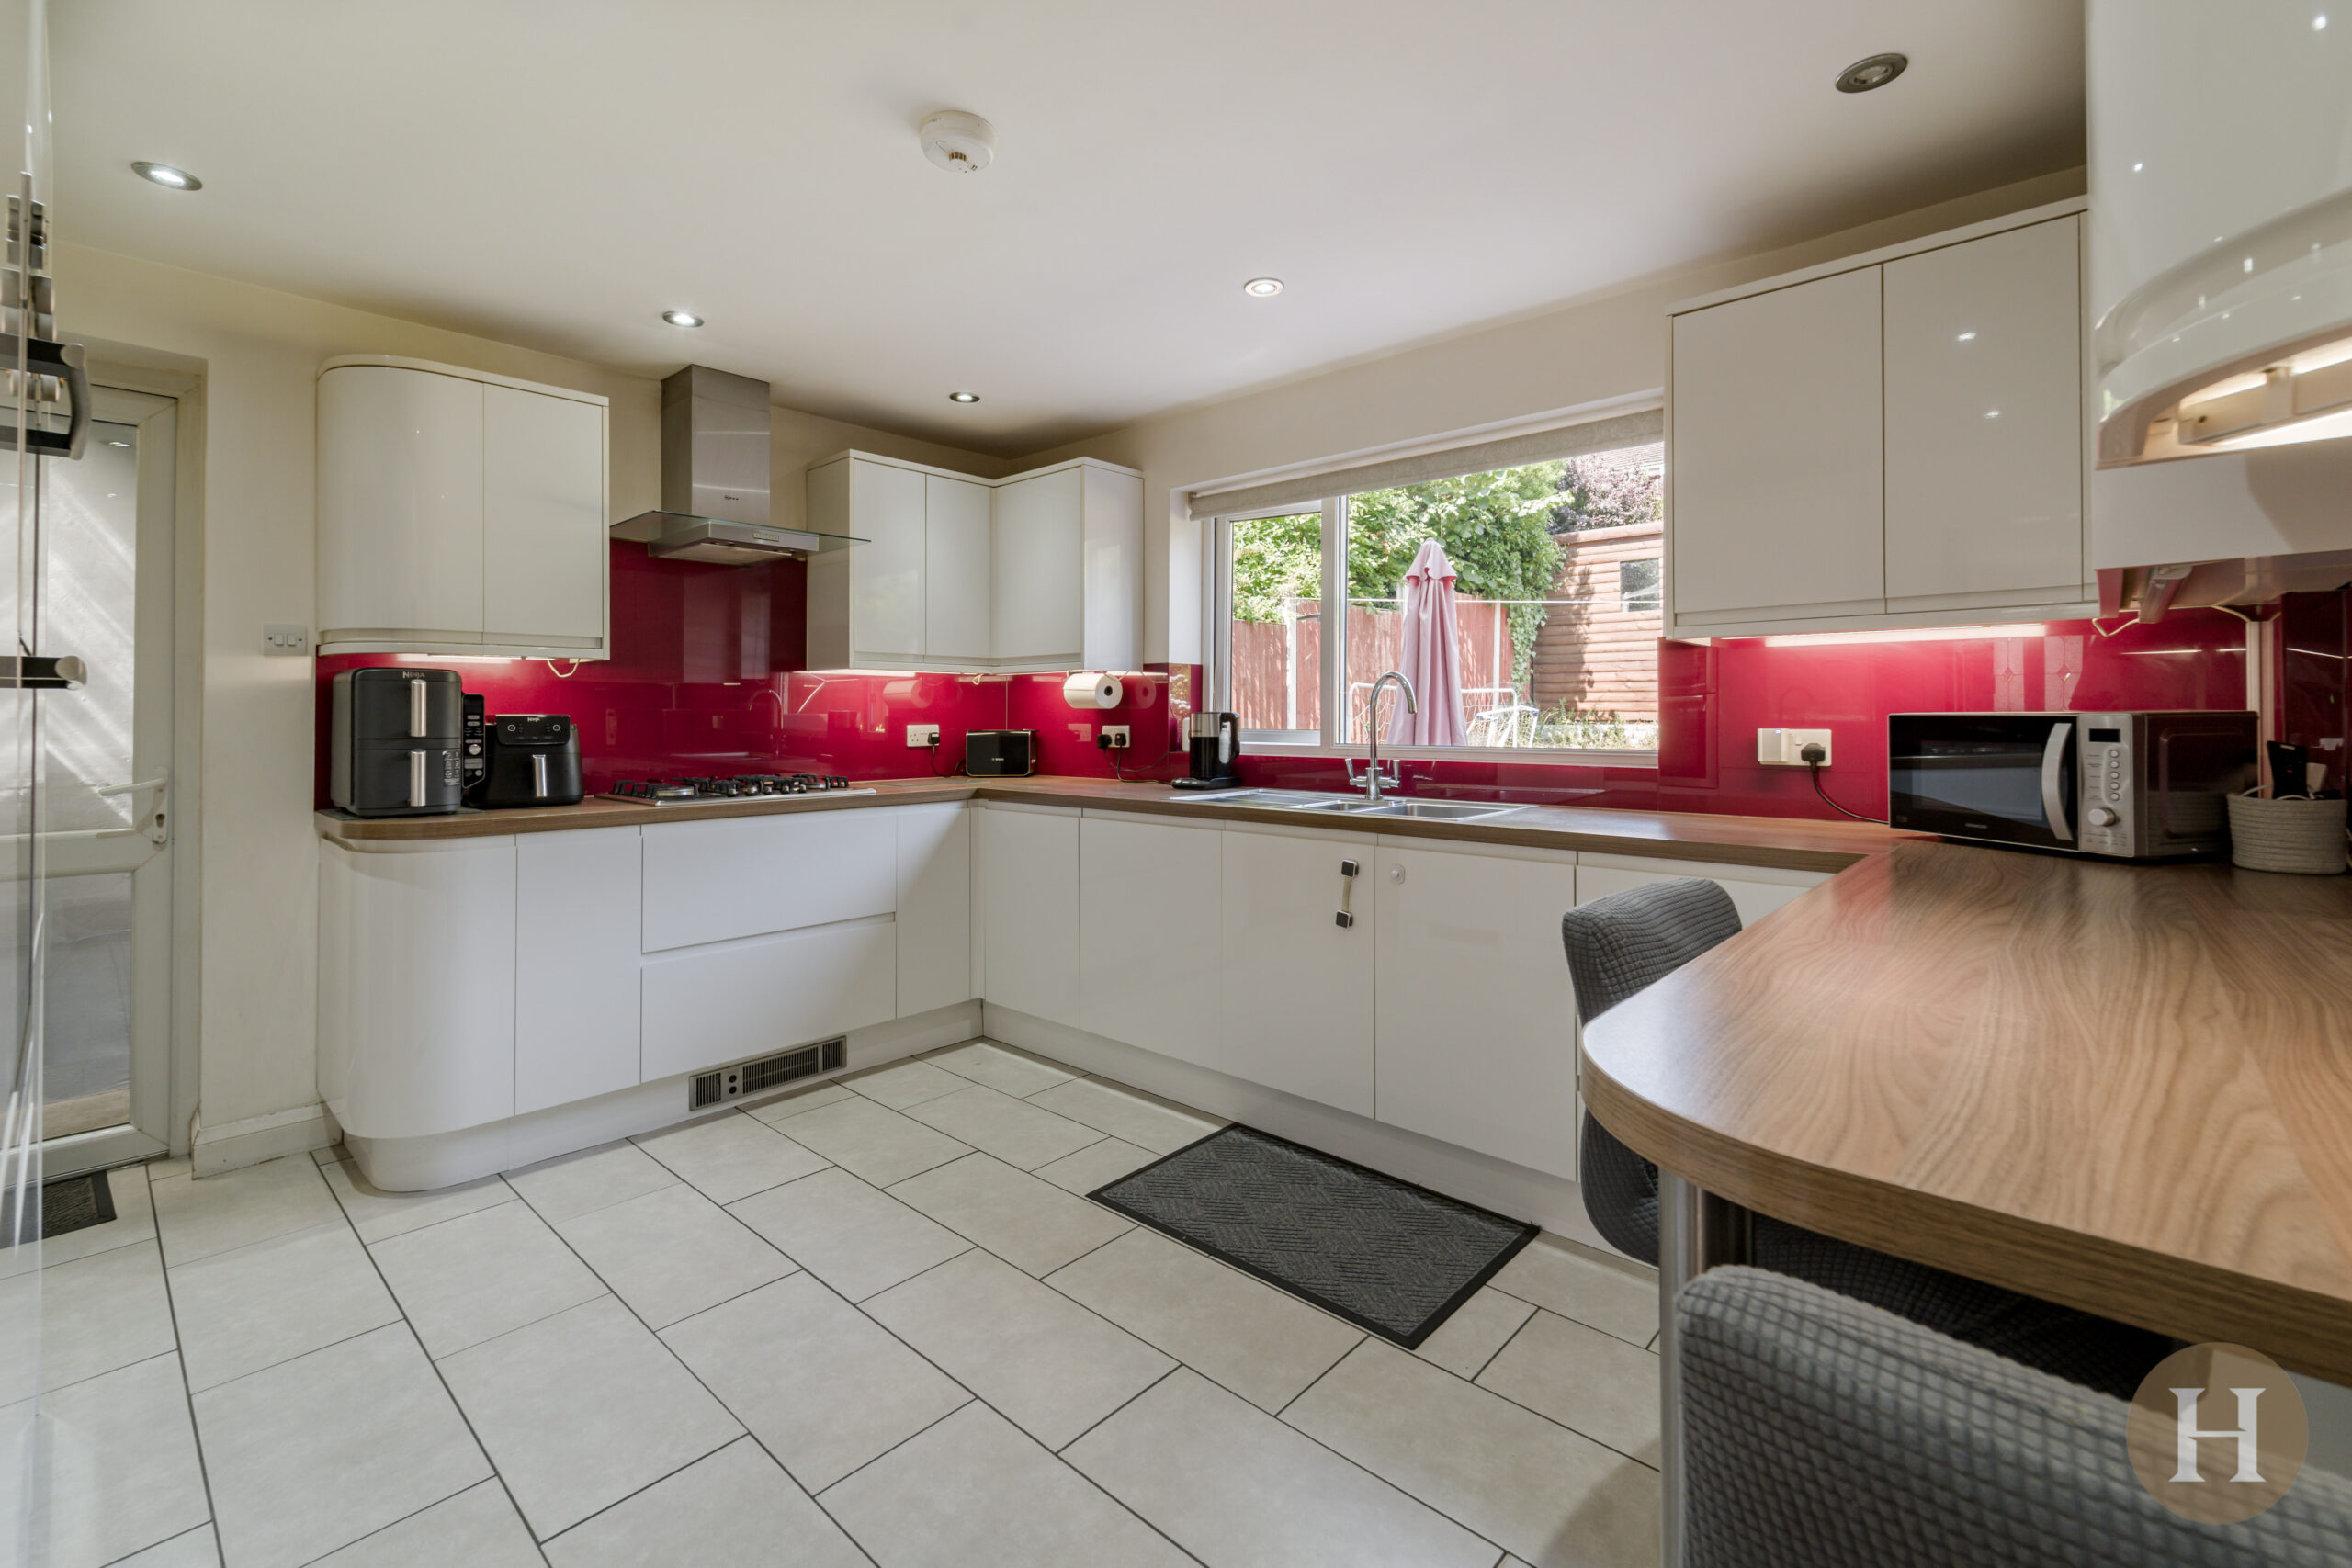
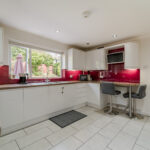
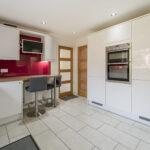
Vibrant and modern kitchen with a range of sleek high-gloss base and wall units, breakfast bar and integrated appliances to include gas hob, dishwasher, oven and grill. Further benefitting from separate full length integrated fridge and freezer. Ceramic floor tiles, UPVC double-glazed window to the rear elevation and ceiling spotlights.
Lounge
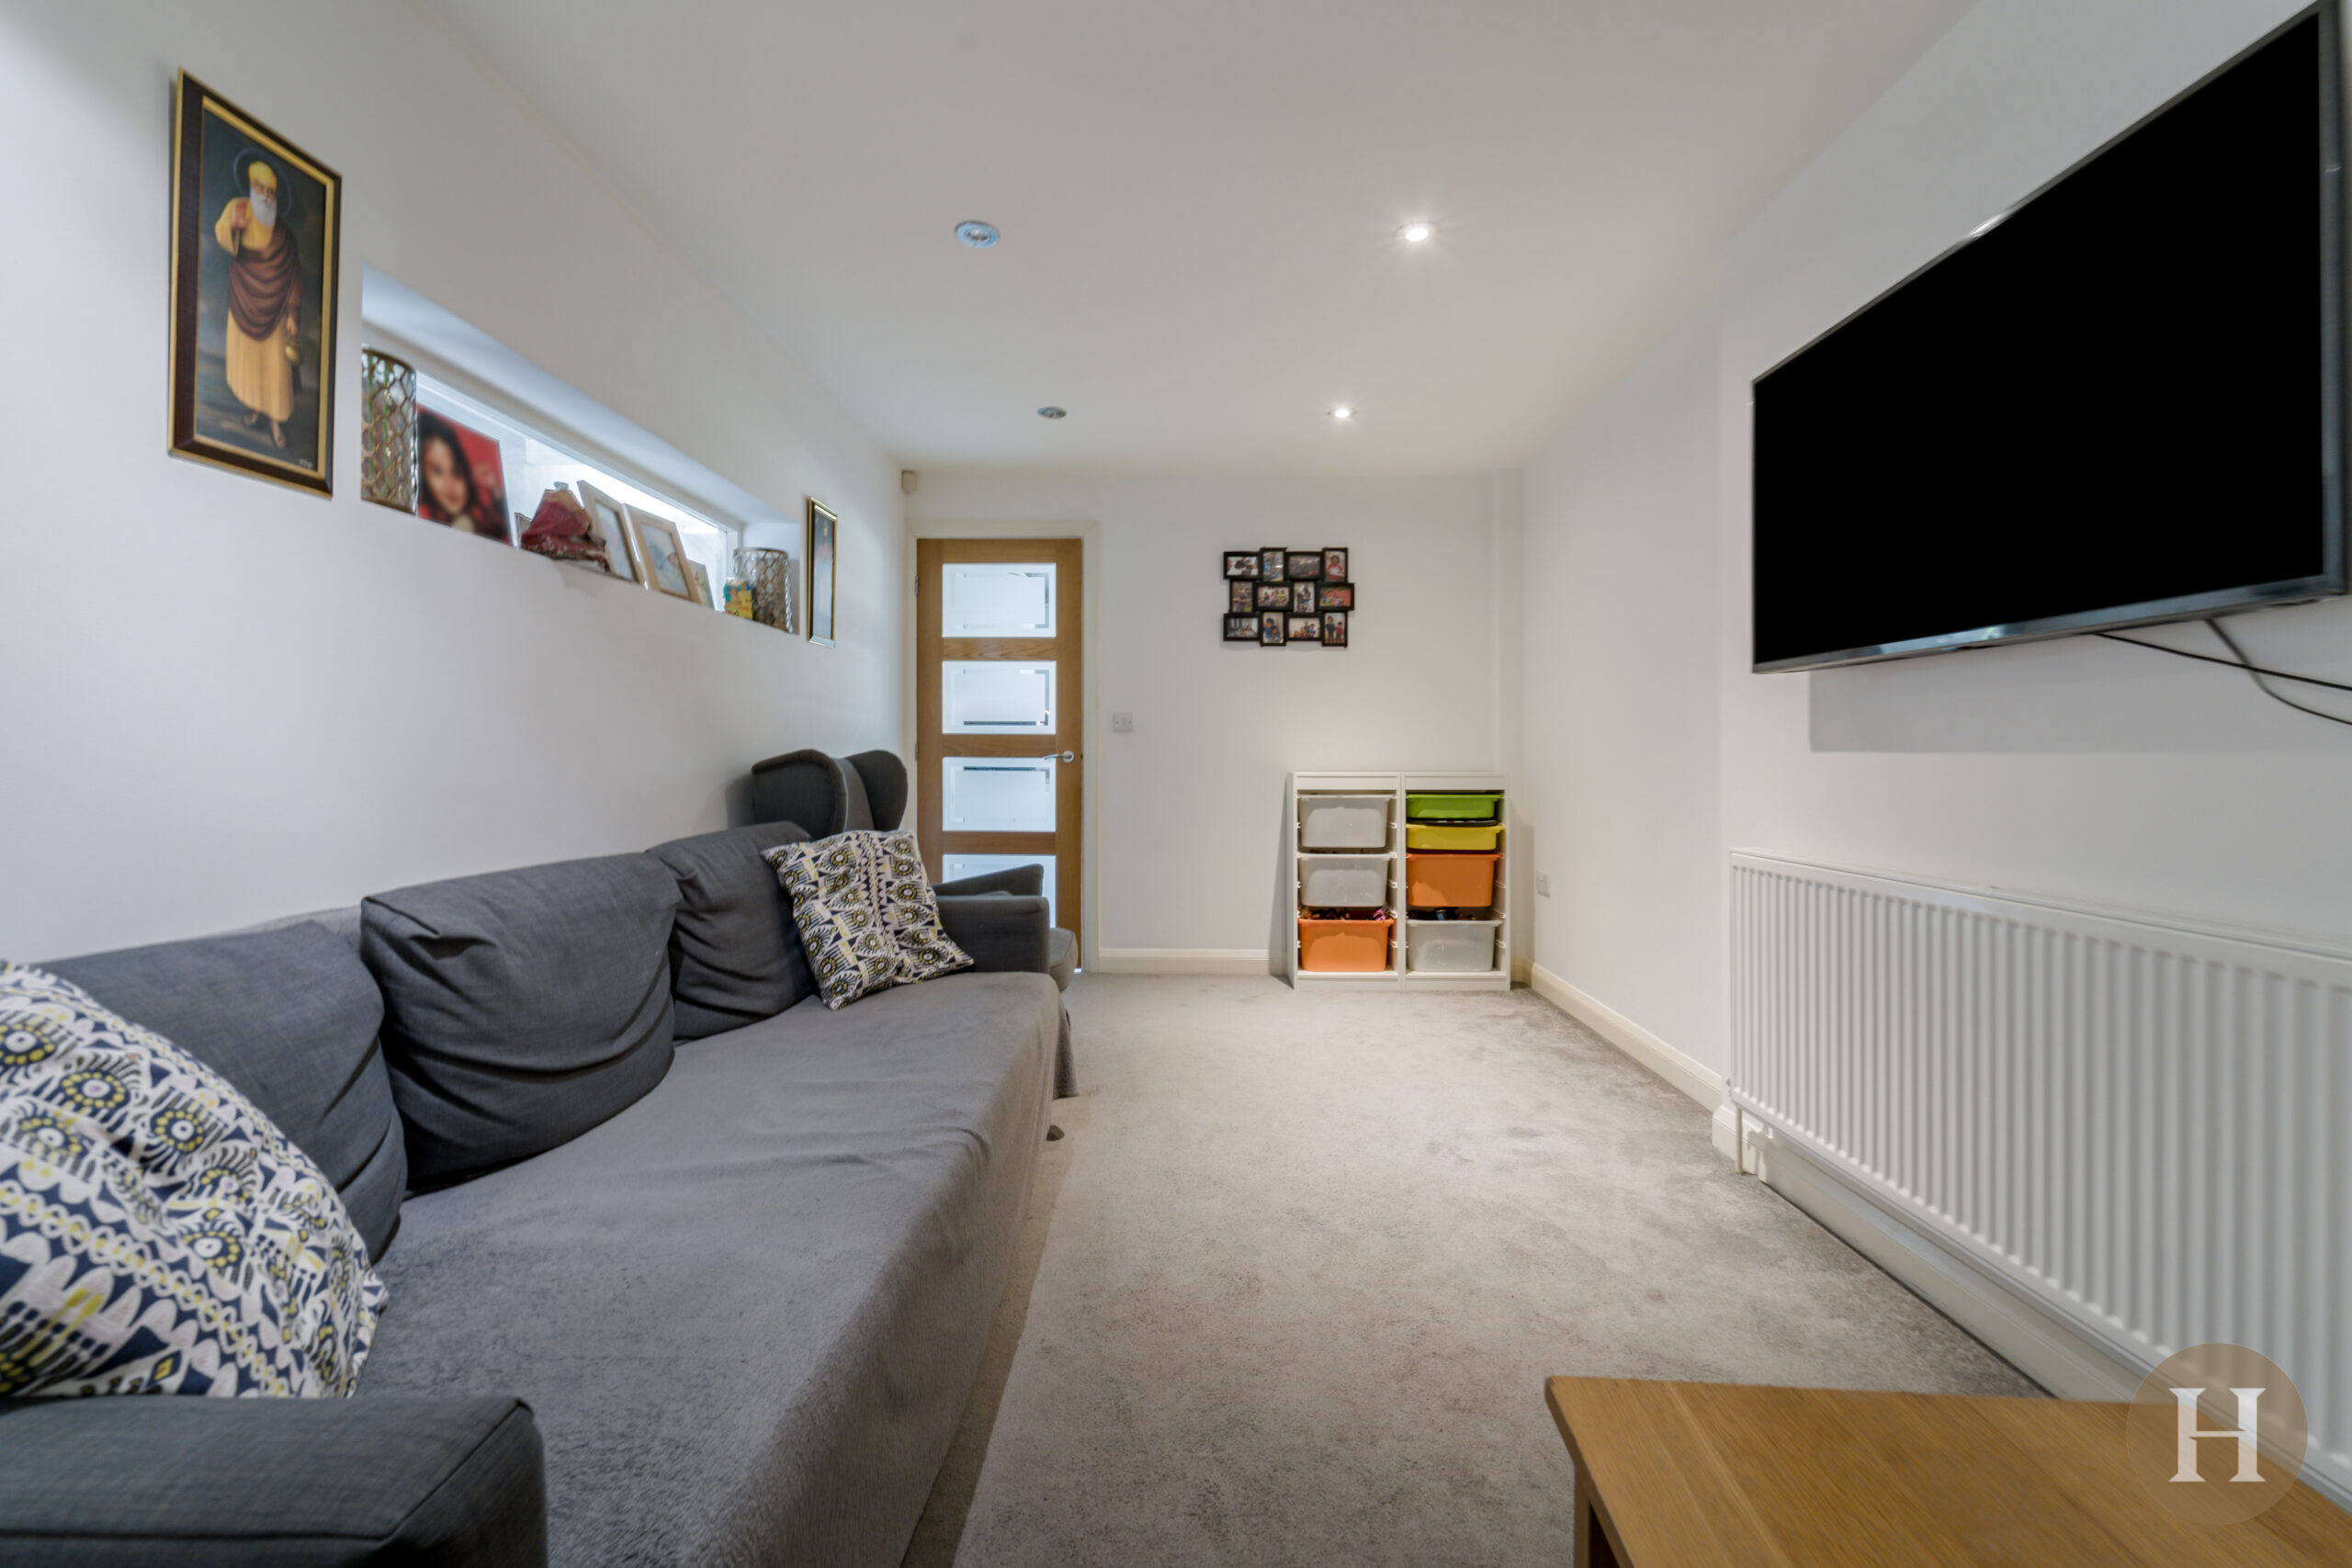
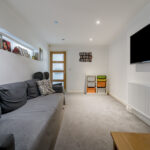
Boasting a converted garage, offering a further multi purpose reception room. Perfect as an additional lounge, study or play room. With ceiling spotlights, central heating radiator, carpeted flooring and window to the side elevation.
Utility
Beneficial utility area, with plumbing for washing machine and tumble dryer, along with storage space. Retaining roller garage door and ceiling light point.
External Hall
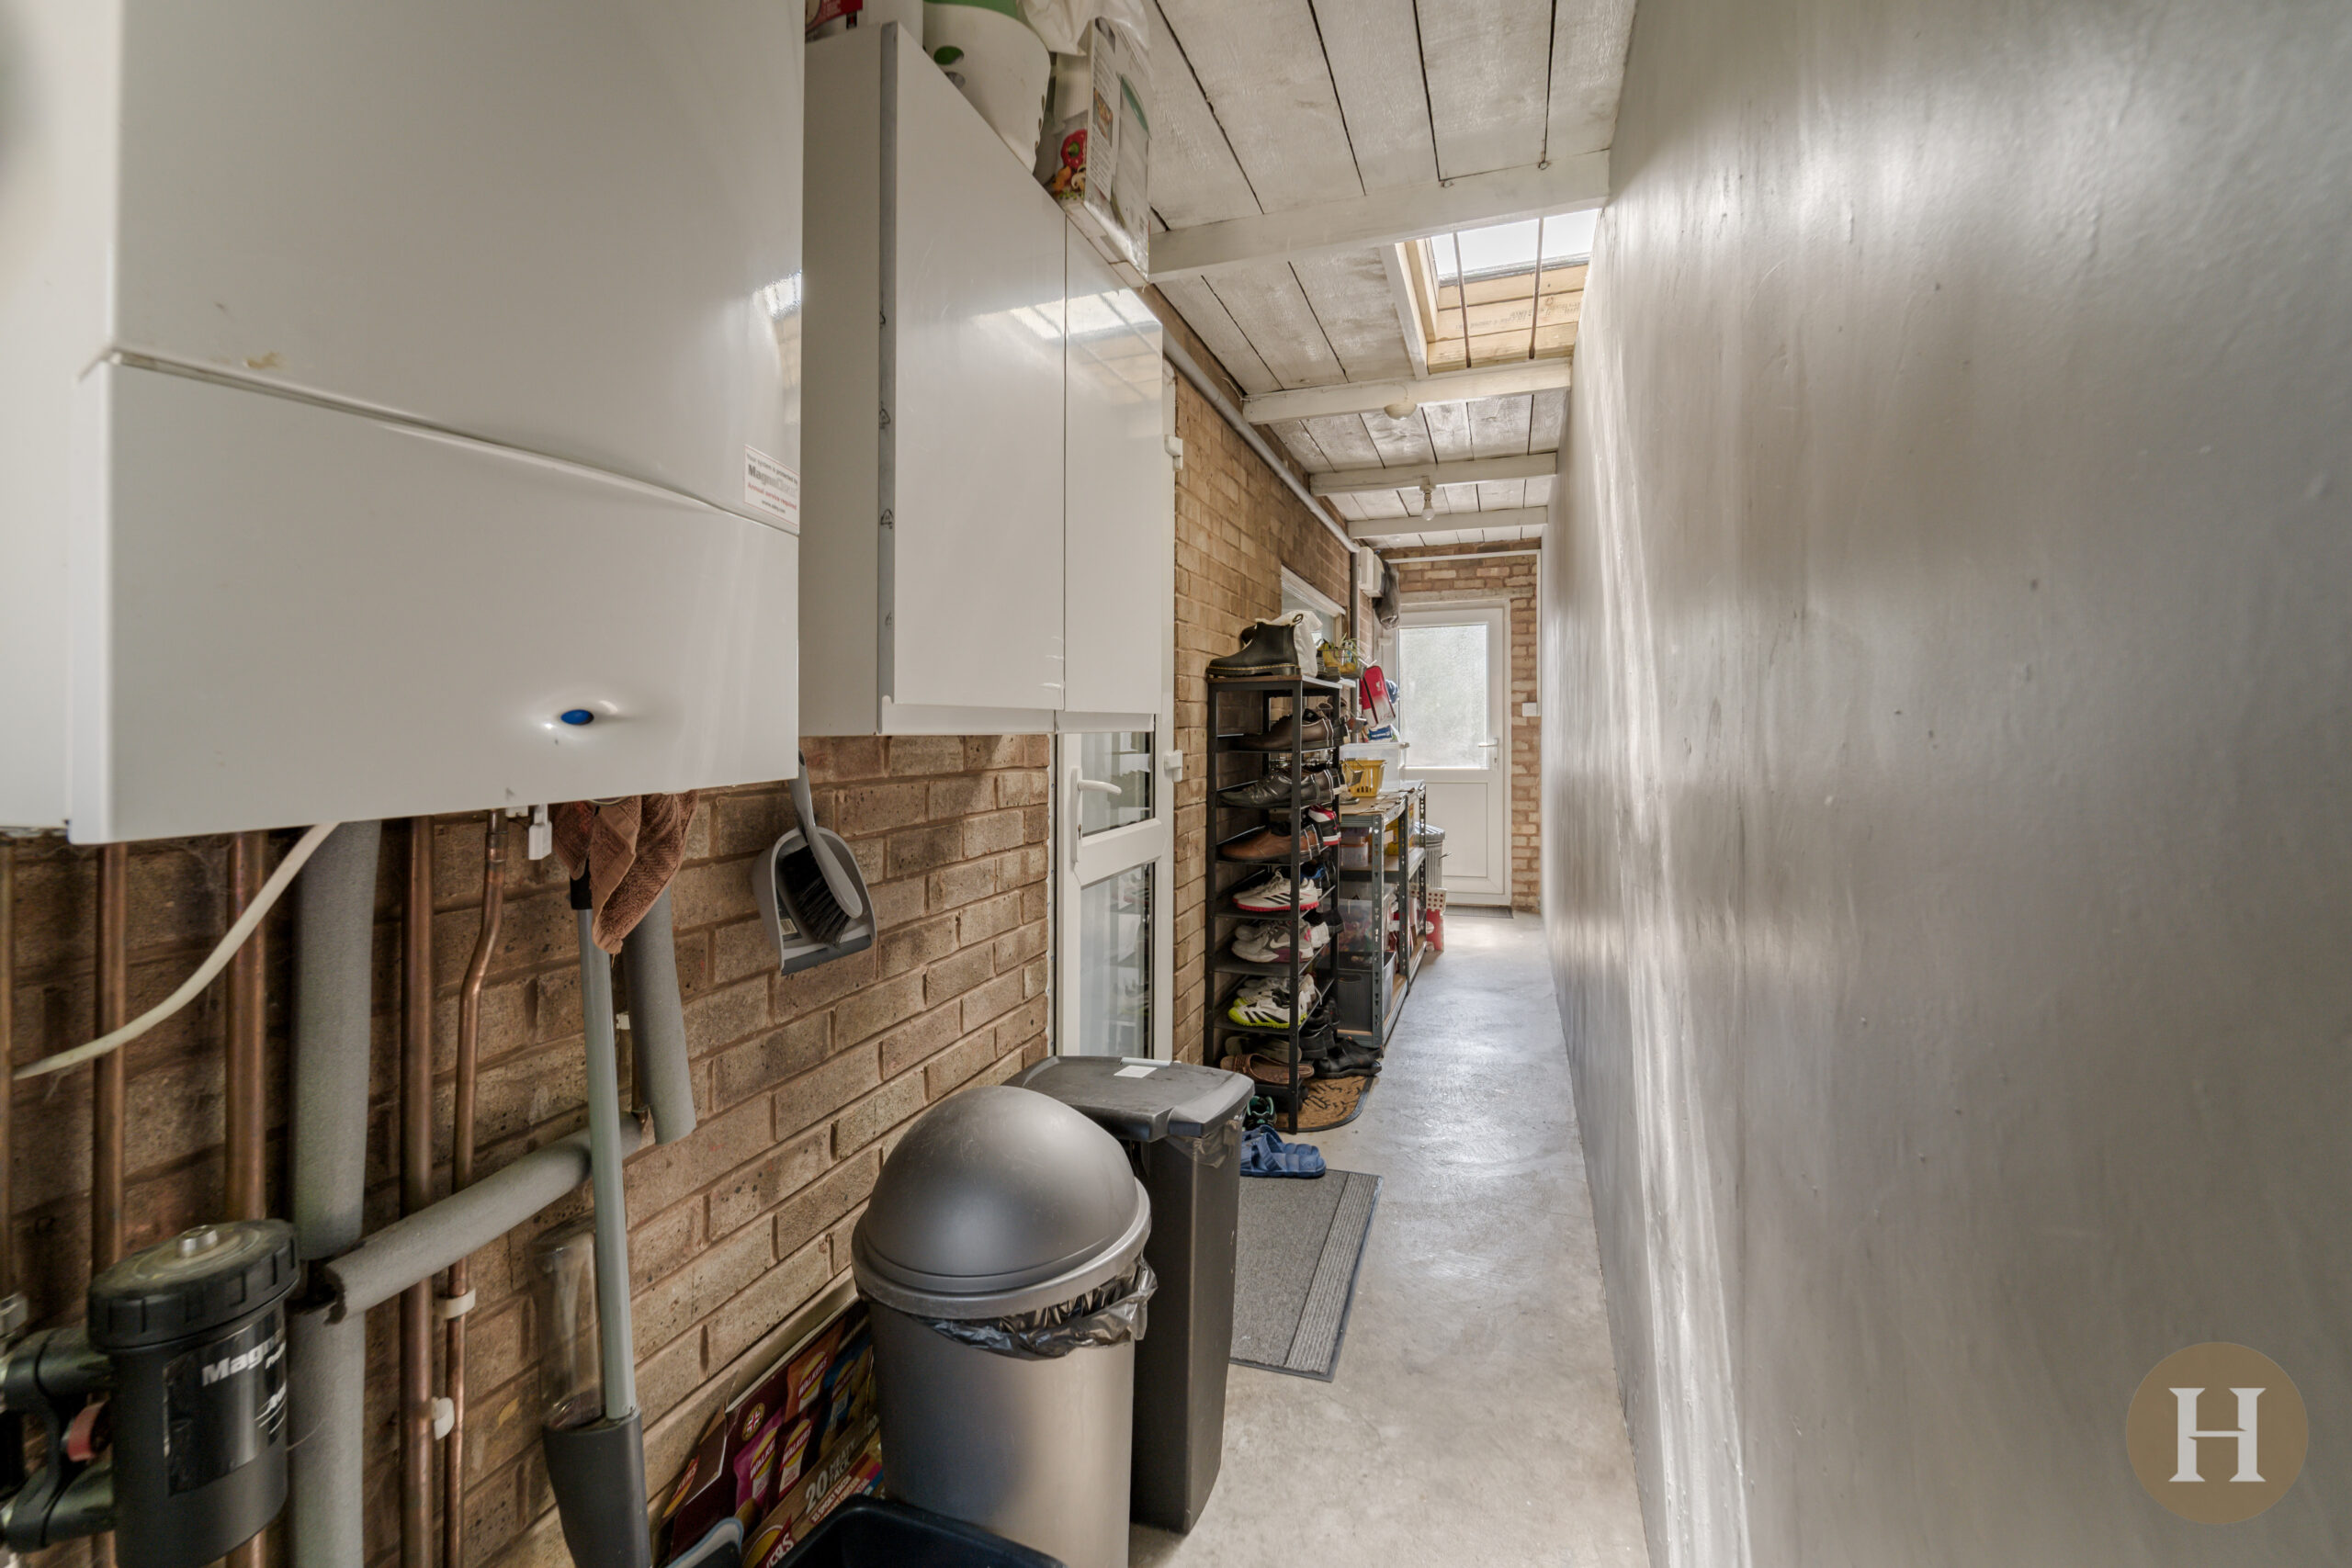
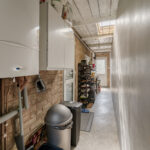
Convenient lean-to with front and rear access. Allowing for further storage, access to the garden and housing Worcester Bosch boiler.
Landing
With carpeted flooring, ceiling light point, loft hatch and access to all rooms.
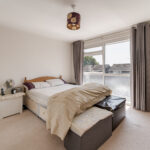
Master Bedroom
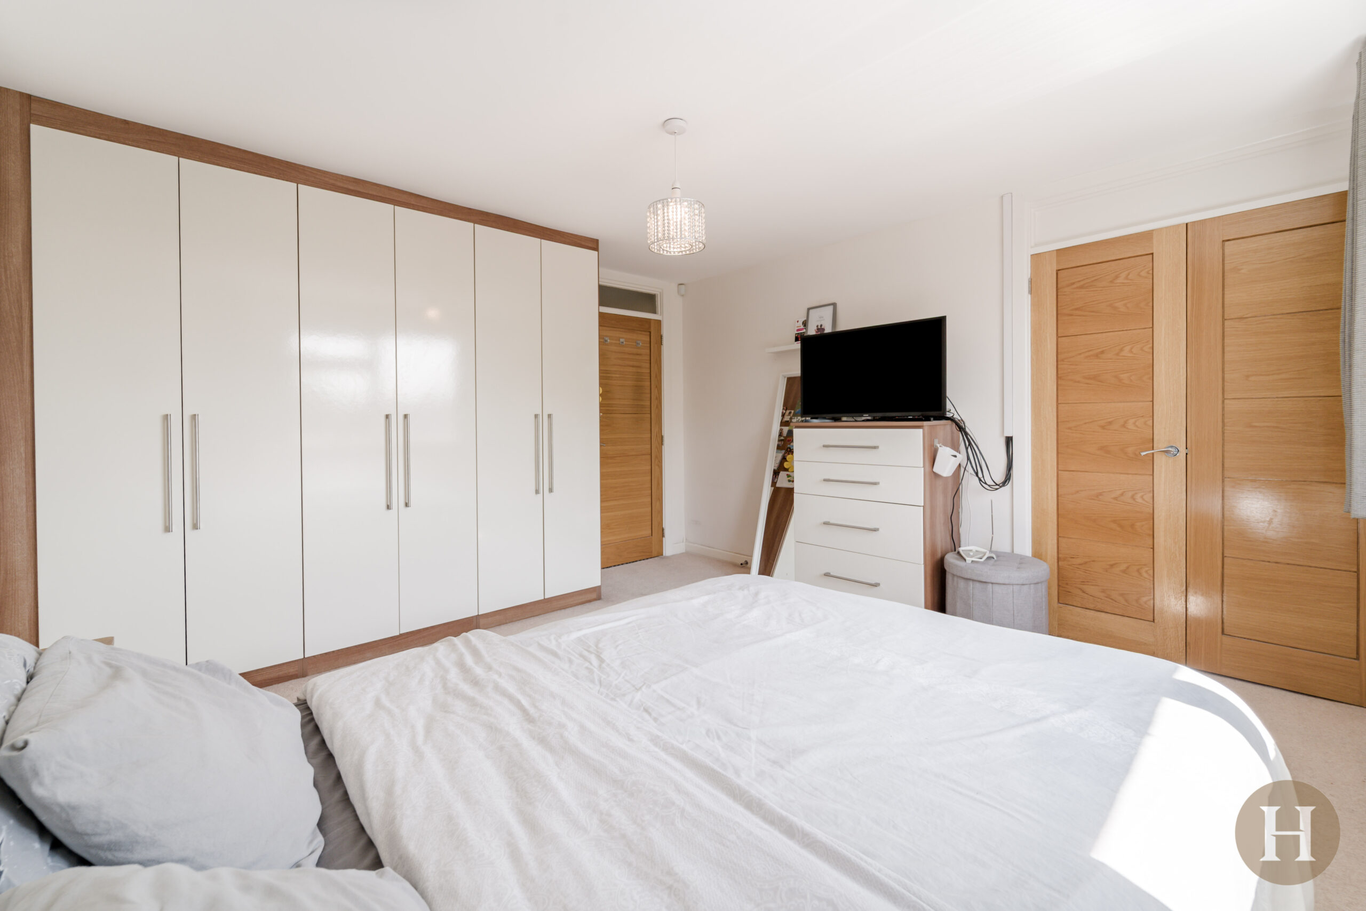
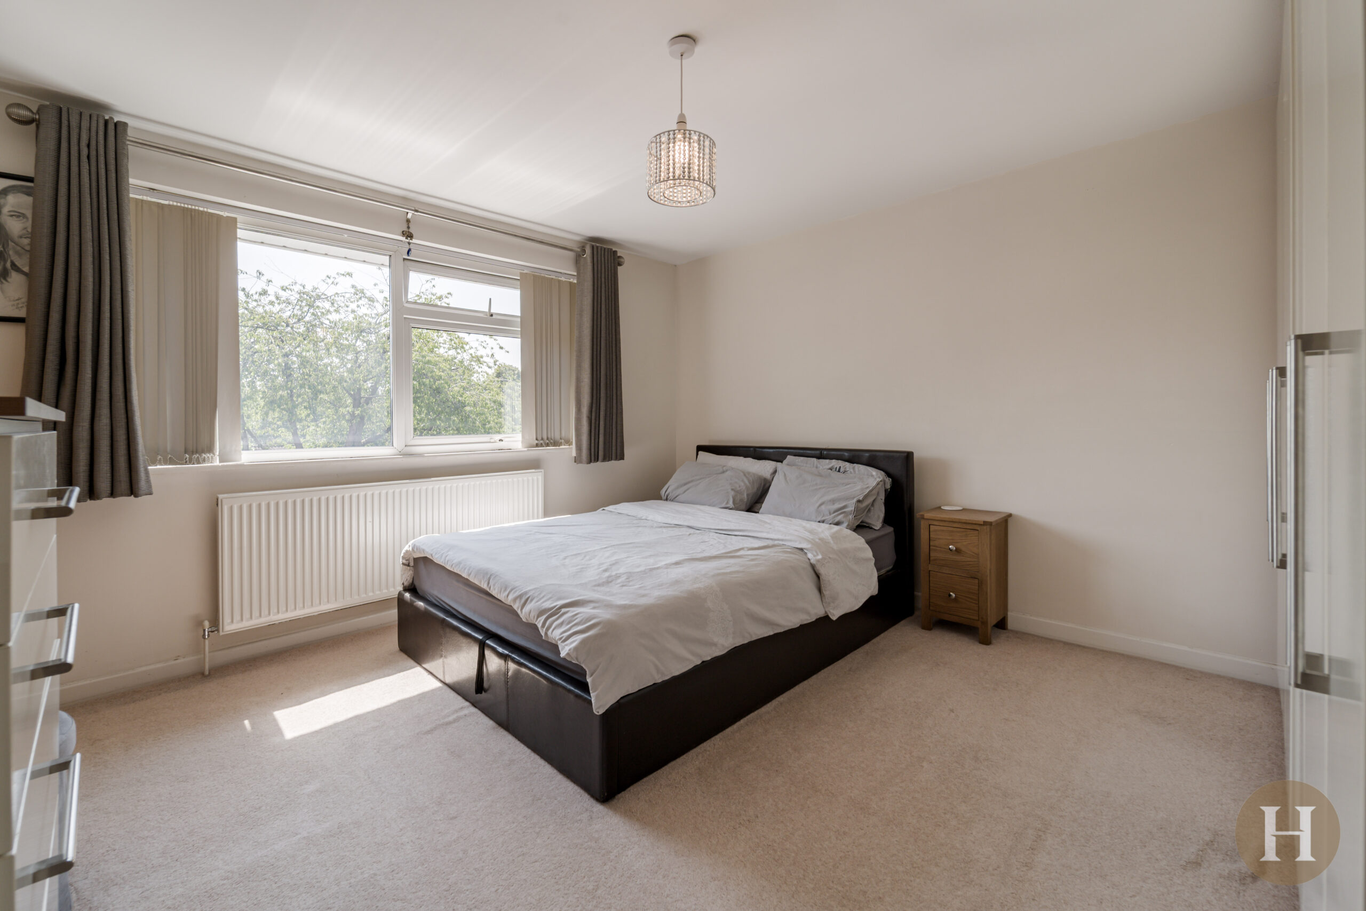
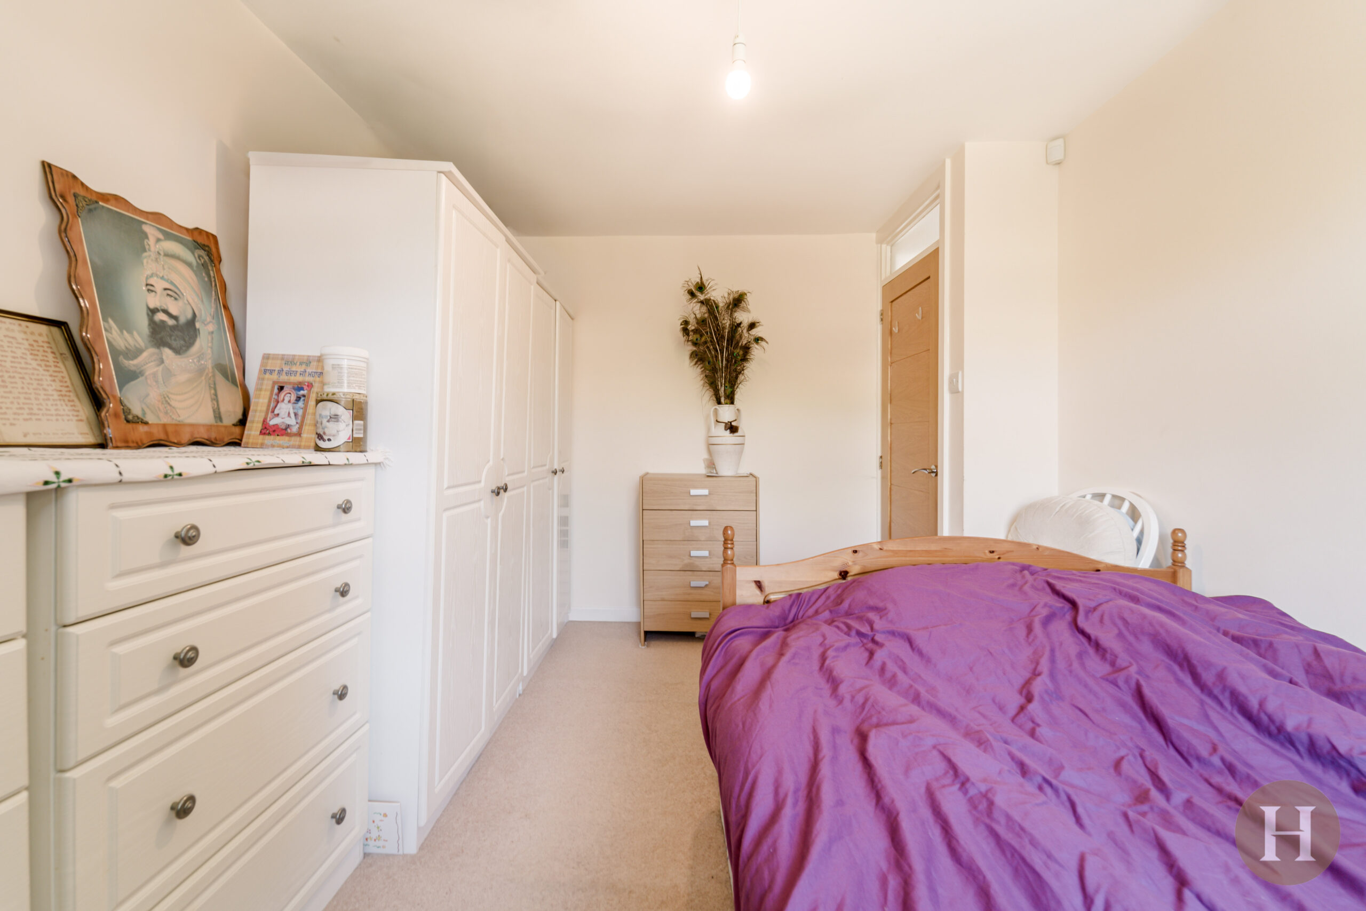
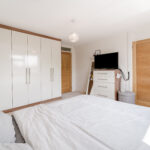
Large master bedroom bosting fitted wardrobes and additional storage cupboard. Double glazed windows to the front elevation, ceiling light point and central heating radiator.
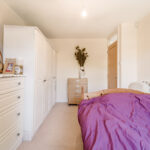
Bedroom Two
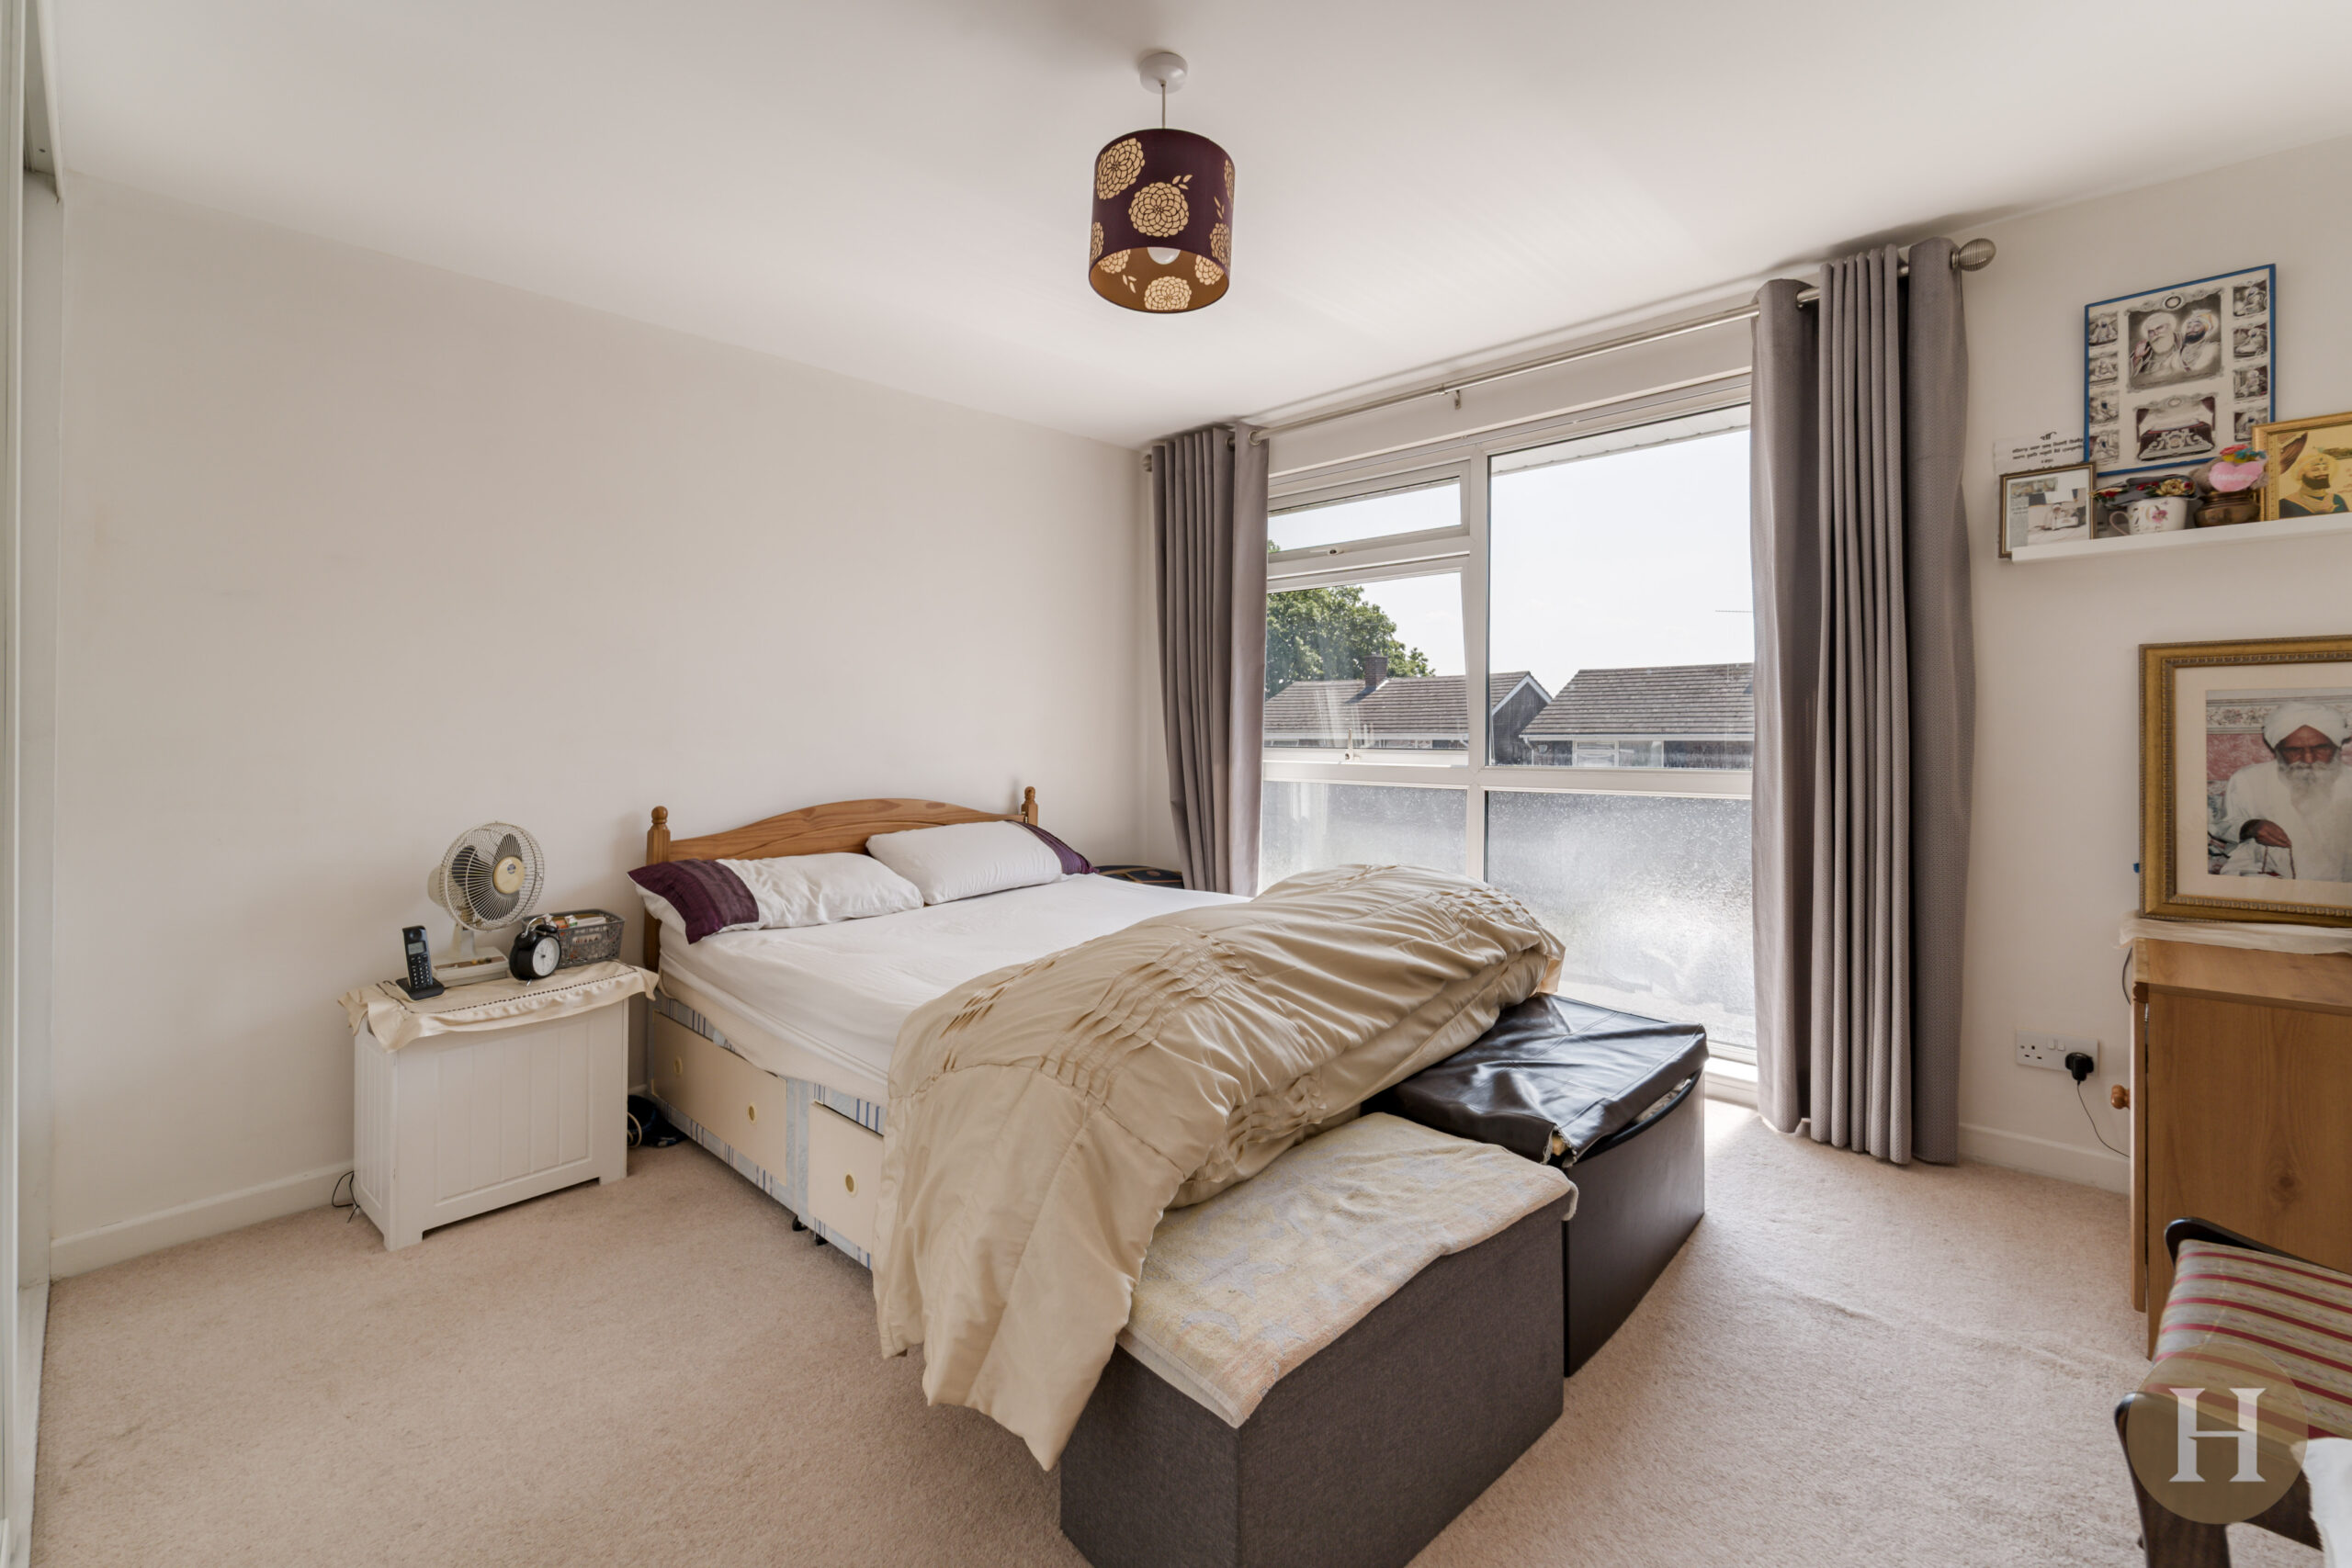
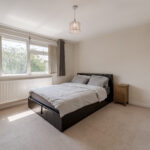
Boasting a further spacious double bedroom, complete with picture window to the front elevation, fitted wardrobes, carpeted flooring, ceiling light point and central heating radiator.
Bedroom Three
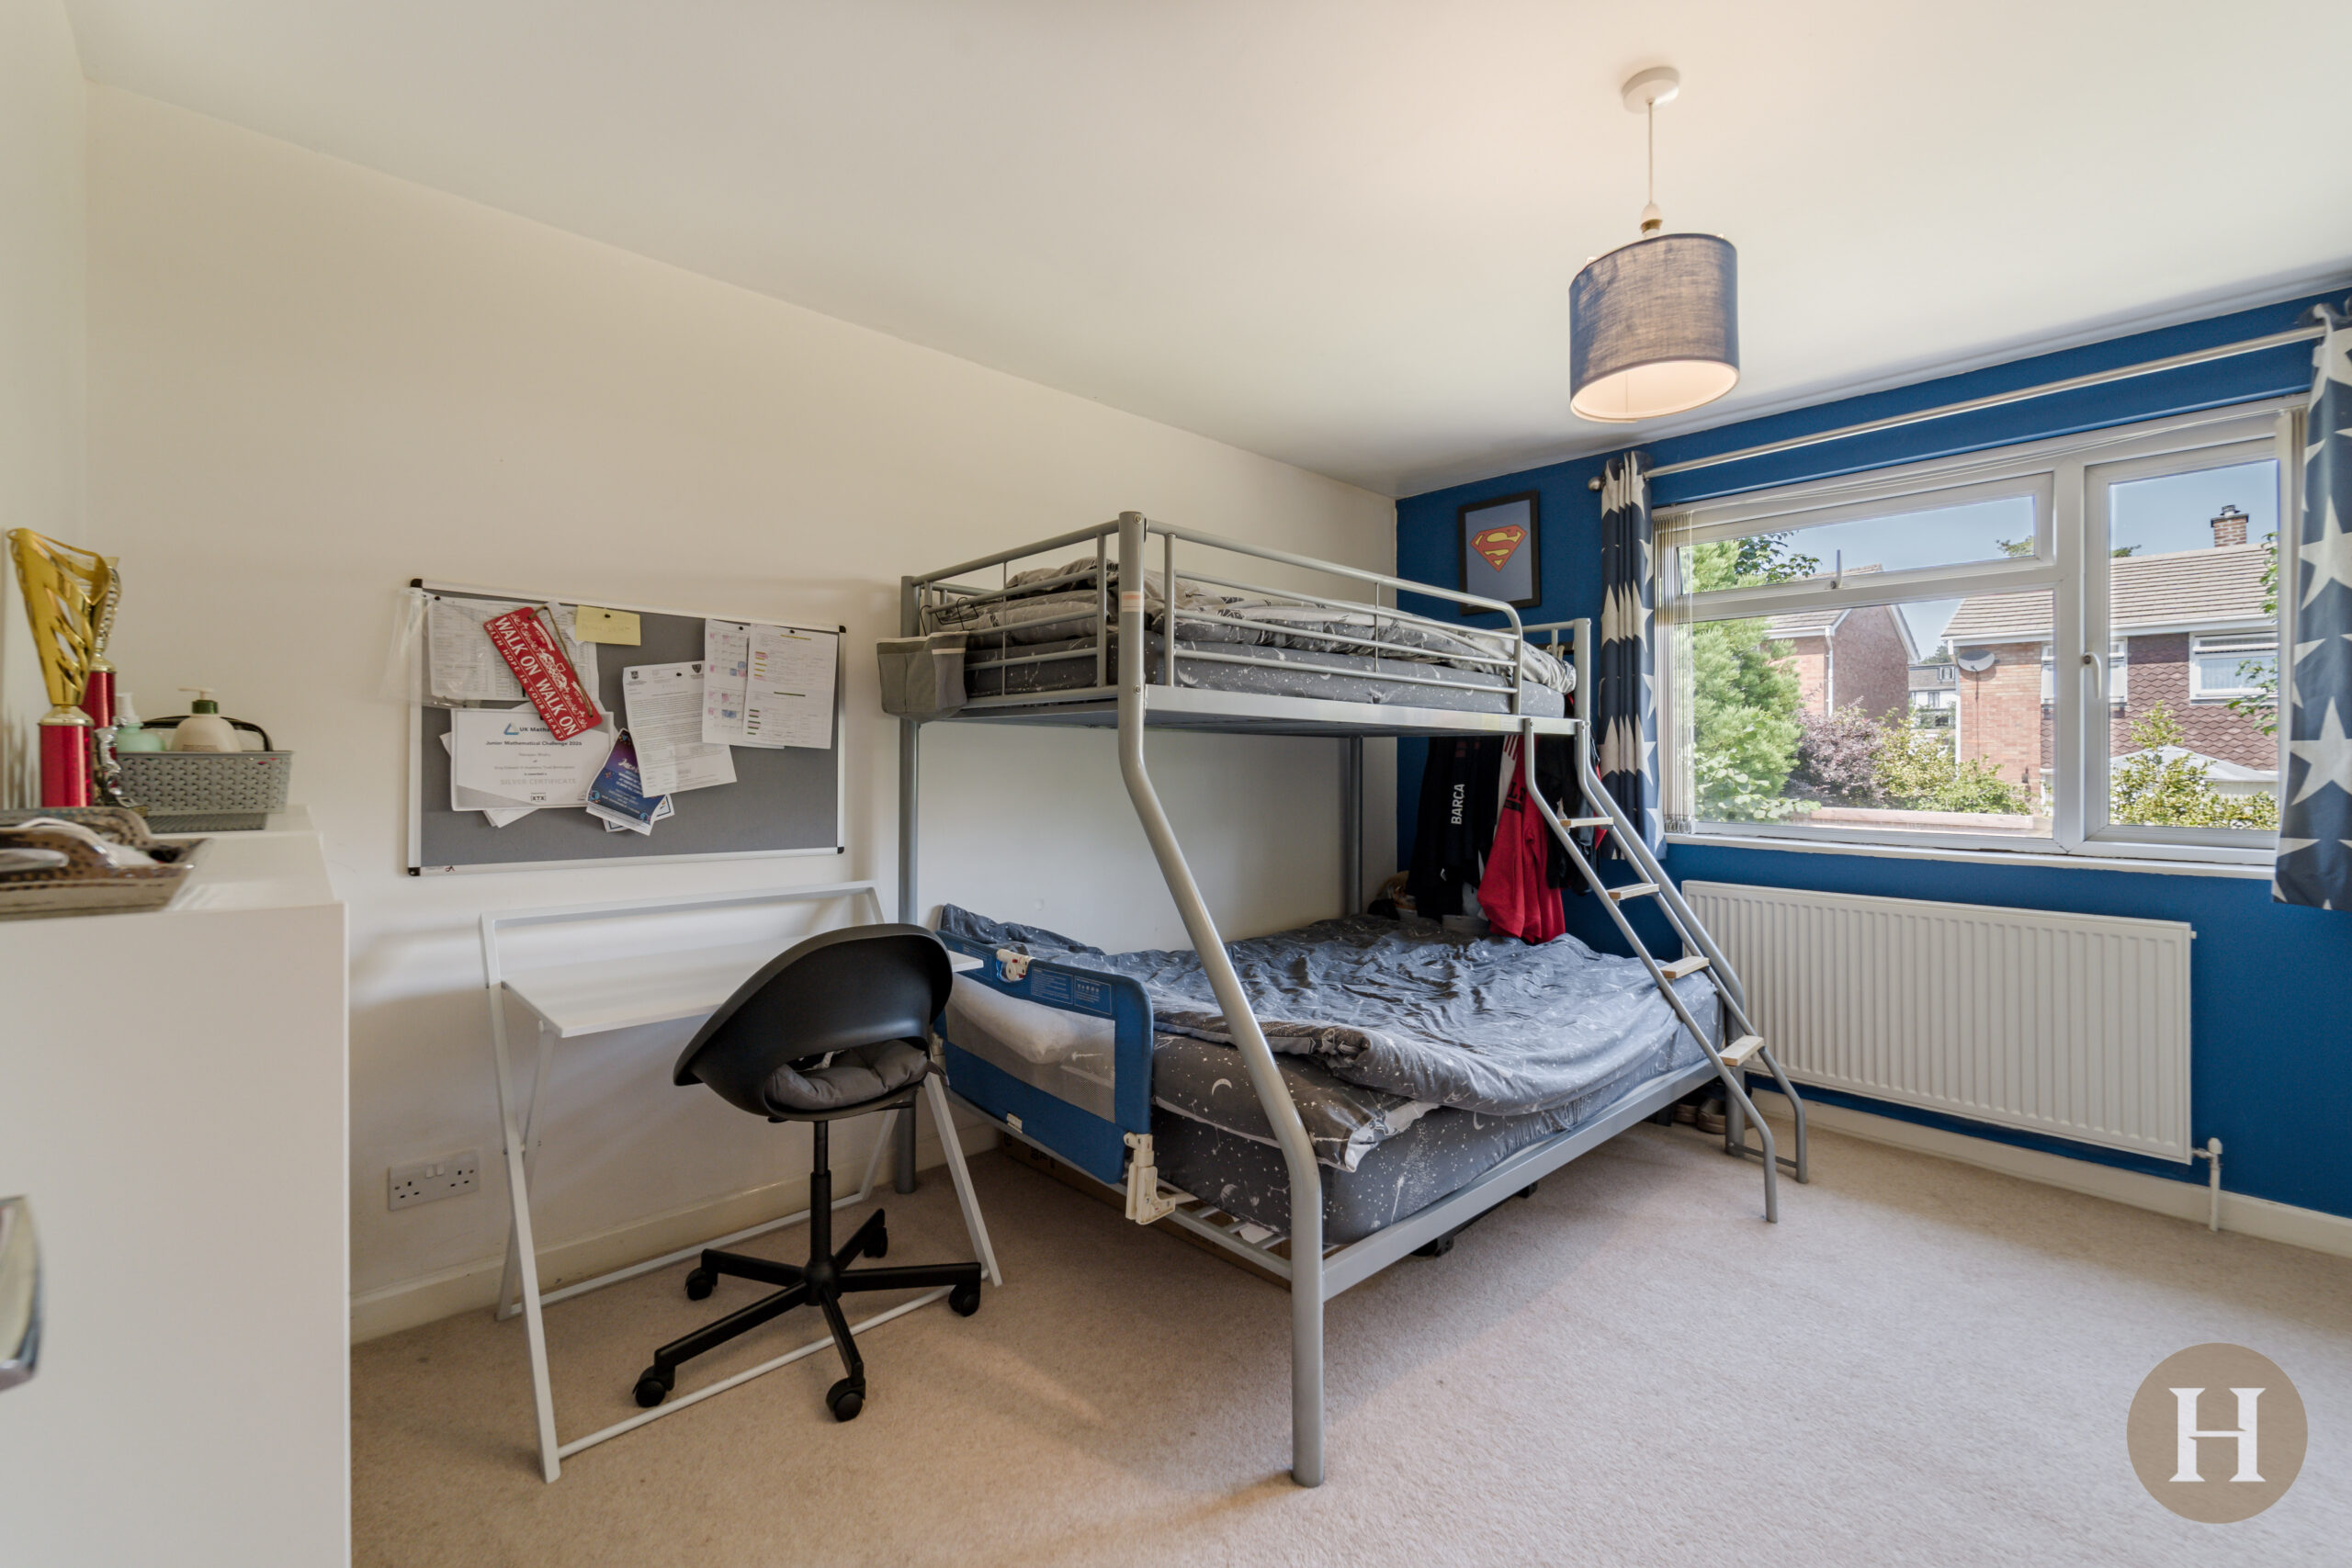
Spacious double bedroom further benefitting from fitted wardrobes, double glazed window to the rear elevation, central heating radiator and ceiling light point.
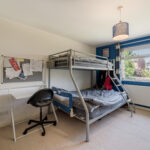
Bedroom Four
Offering a fourth double bedroom, with double glazed window to the rear elevation, central heating radiator, ceiling light point and carpeted flooring.
Bathroom
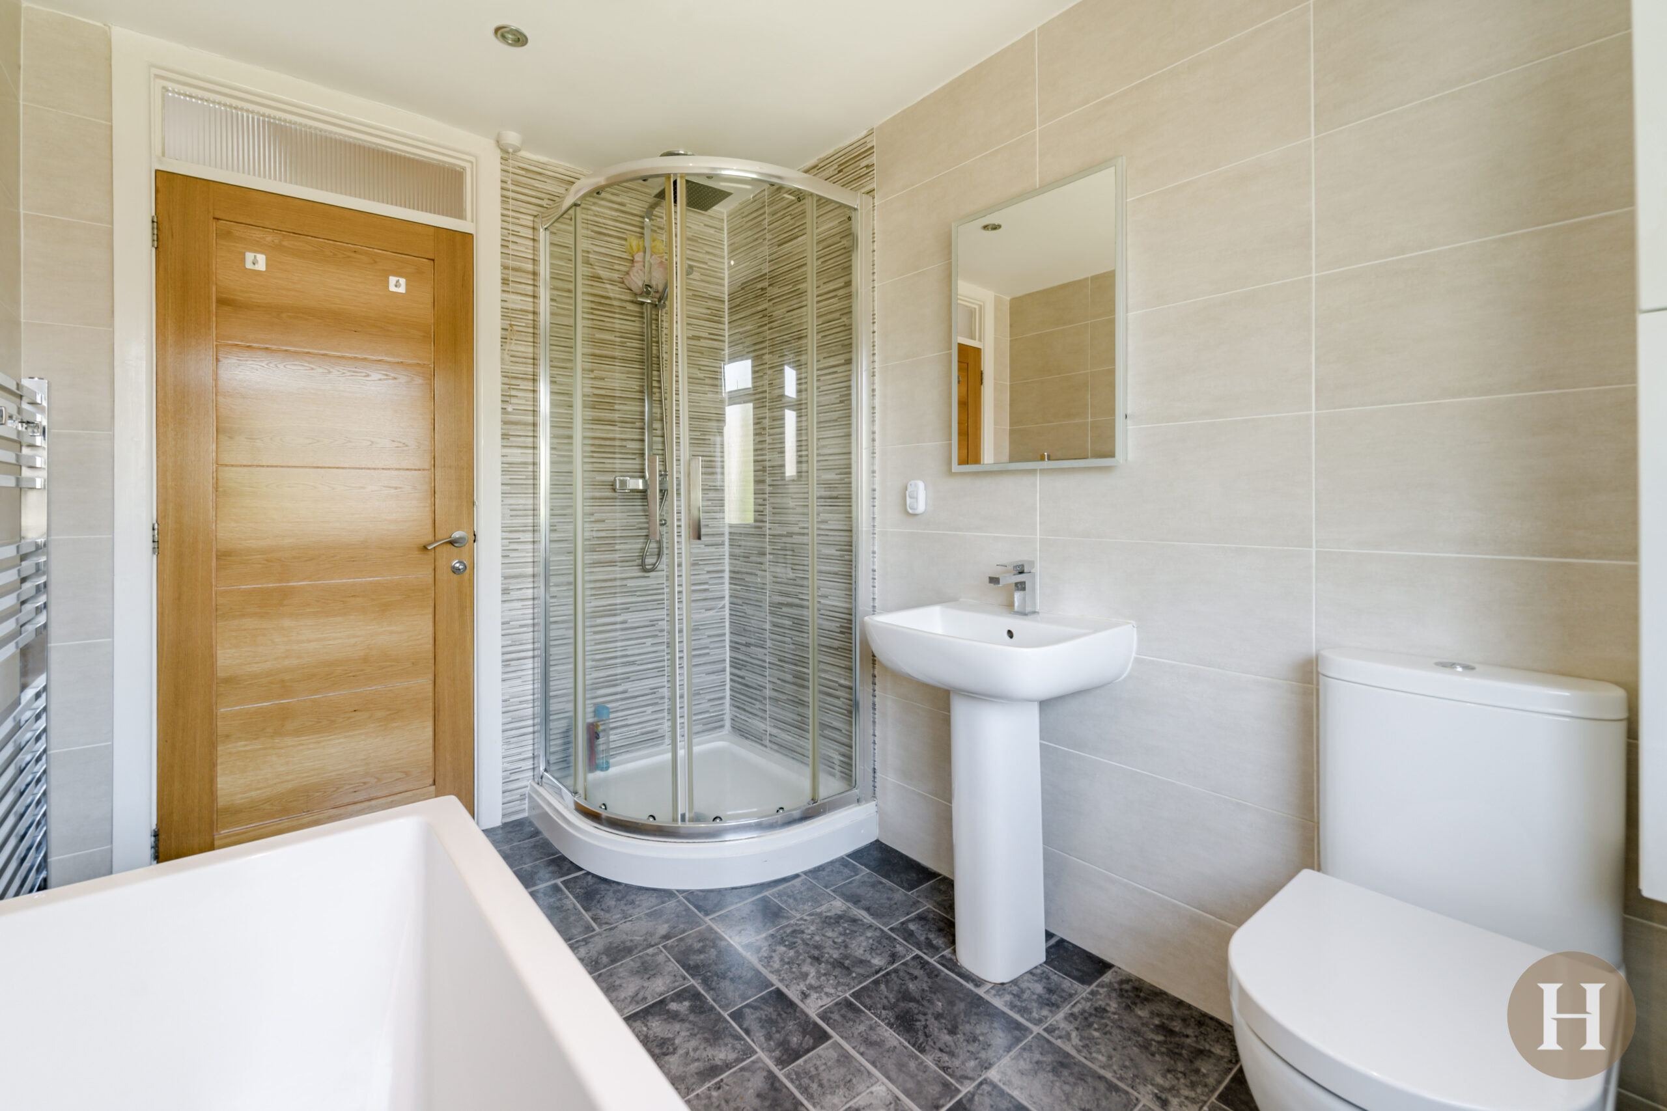
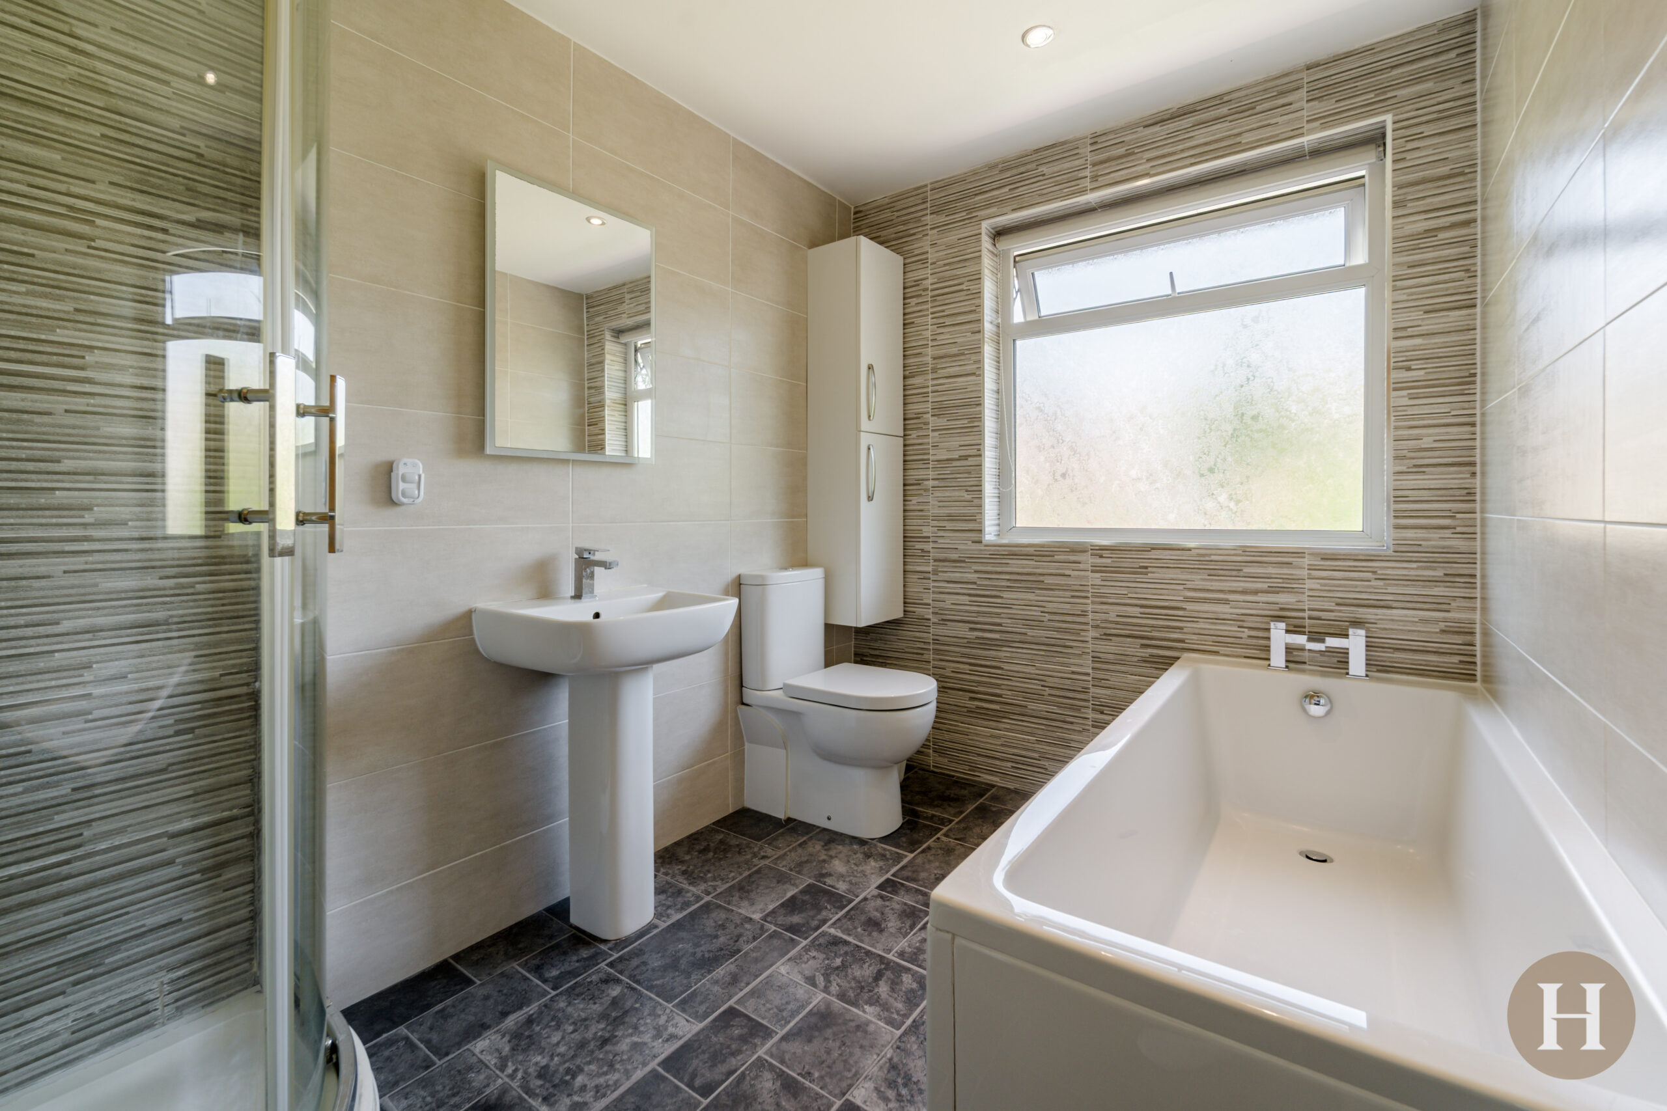
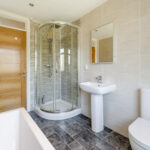
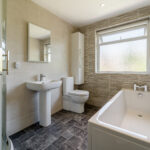
Modern family bathroom, being fully tiled floor to ceiling. With walk in shower cubicle, benefitting from rainfall shower and handheld attachment. Separate fitted bath, low level flush WC and hand wash basin. Obscure glazed window to the rear elevation, towel radiator and ceiling spotlights.