
Greville Drive, Birmingham, B15
Property Features
- Four bedroom link detached
- No upward chain
- Move-in ready
- Two reception rooms
- Driveway and garage
- Popular Edgbaston location
Property Summary
Full Details
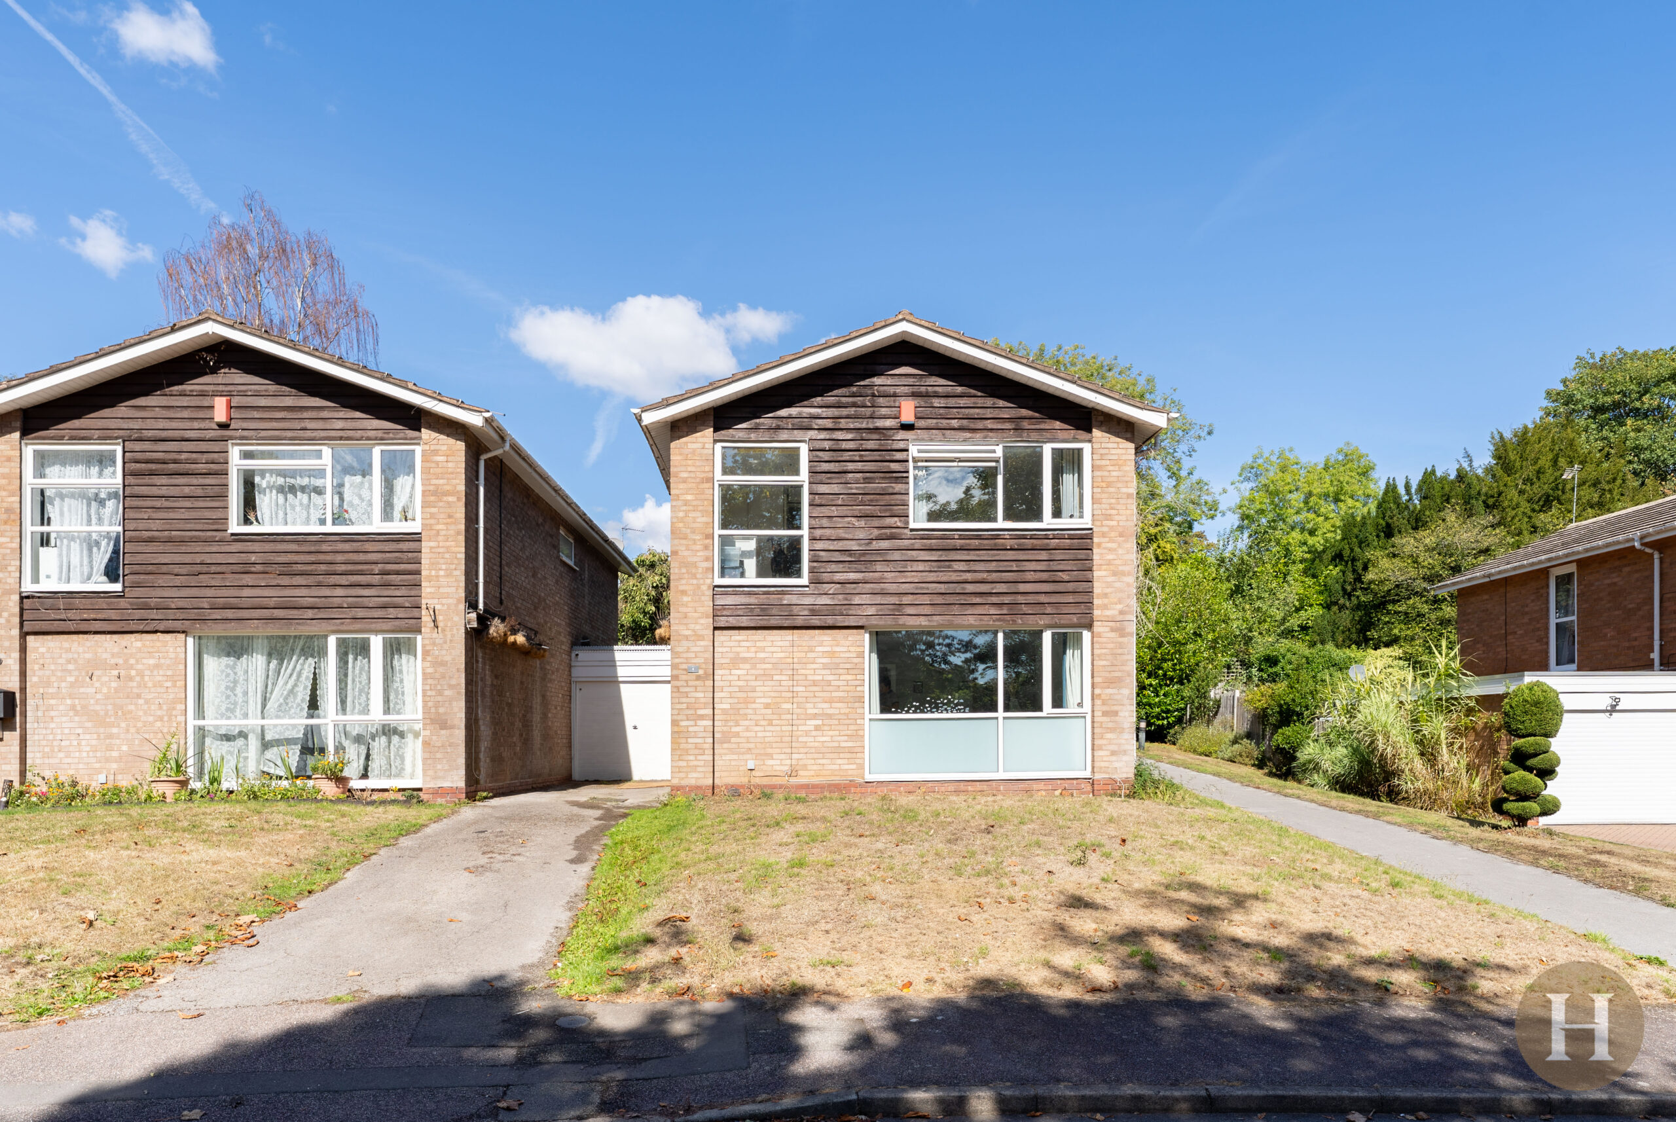
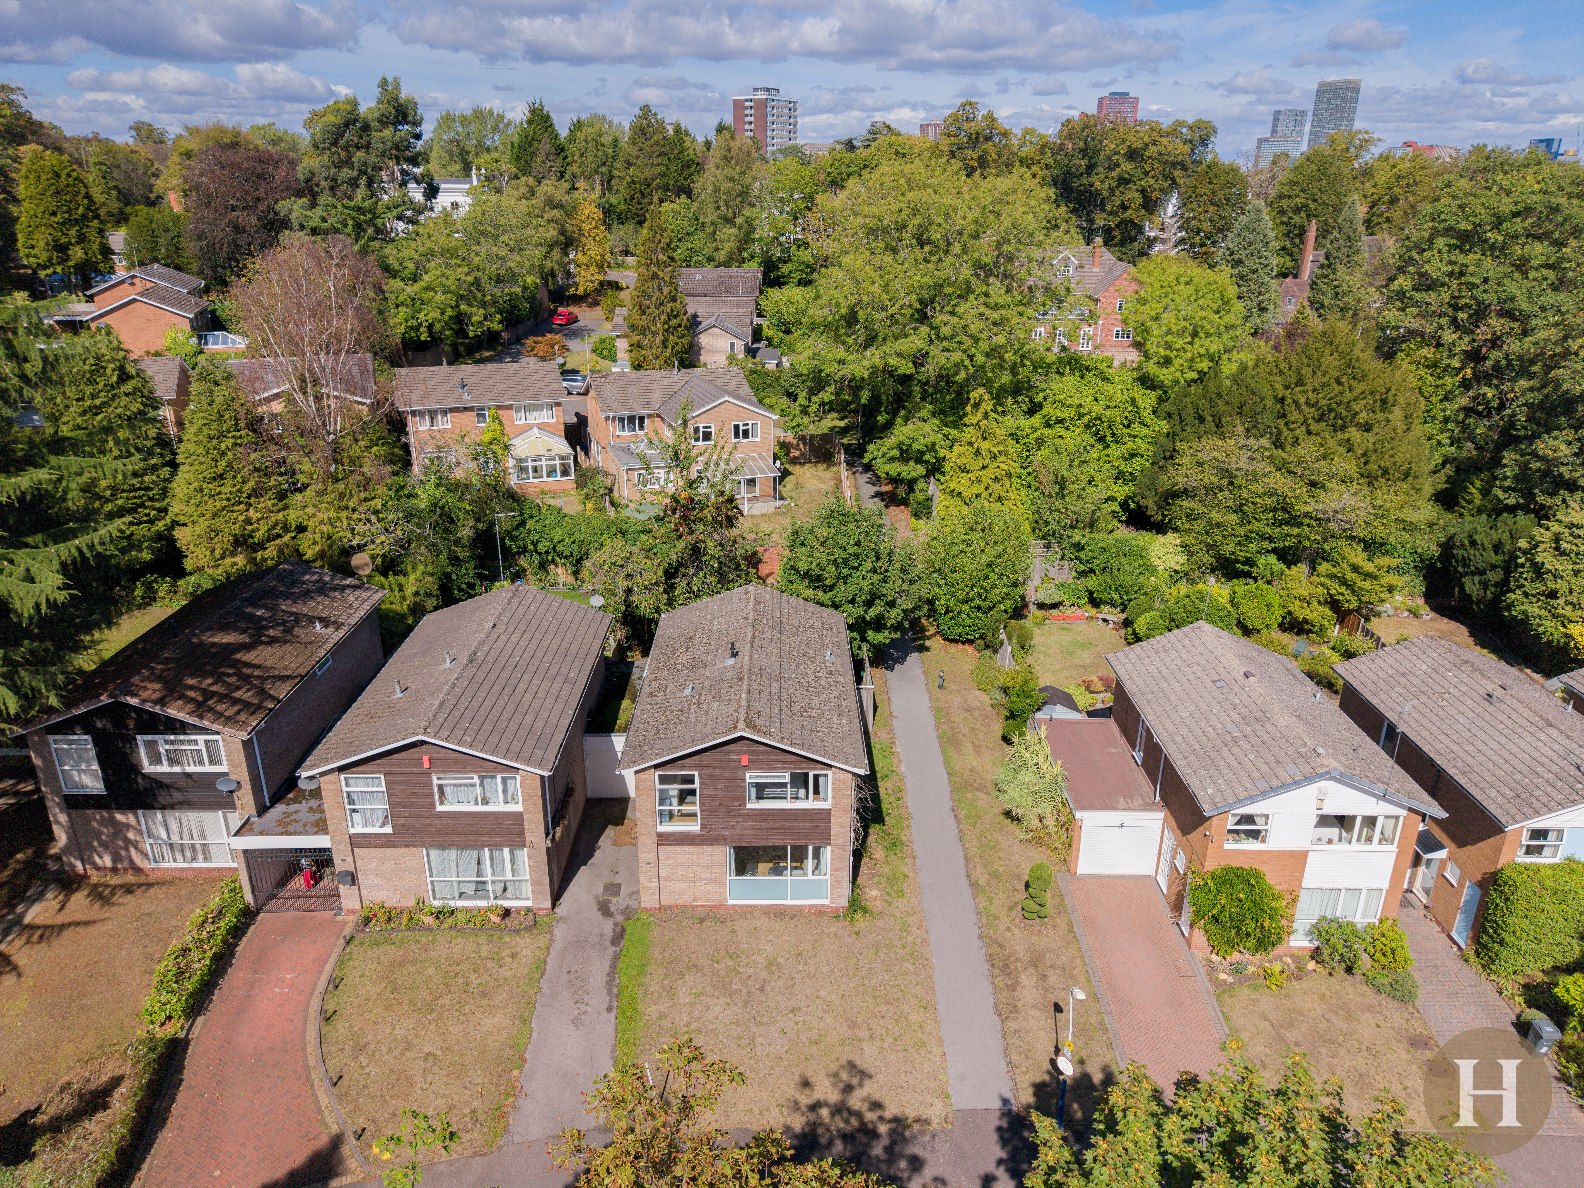
Hadleigh Estate Agents are delighted to offer this fantastic four bedroom link detached property for sale. Offered with no upward chain, the property boasts move in ready accommodation and situated within the leafy suburb of Edgbaston.
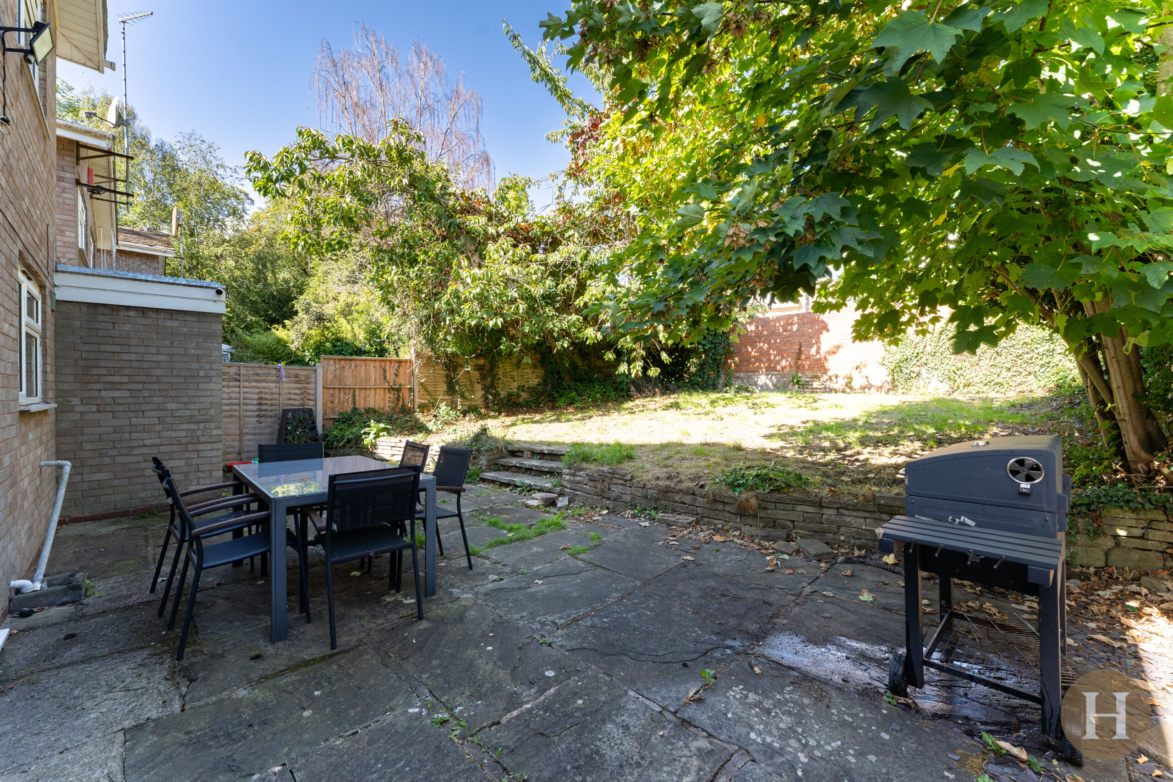
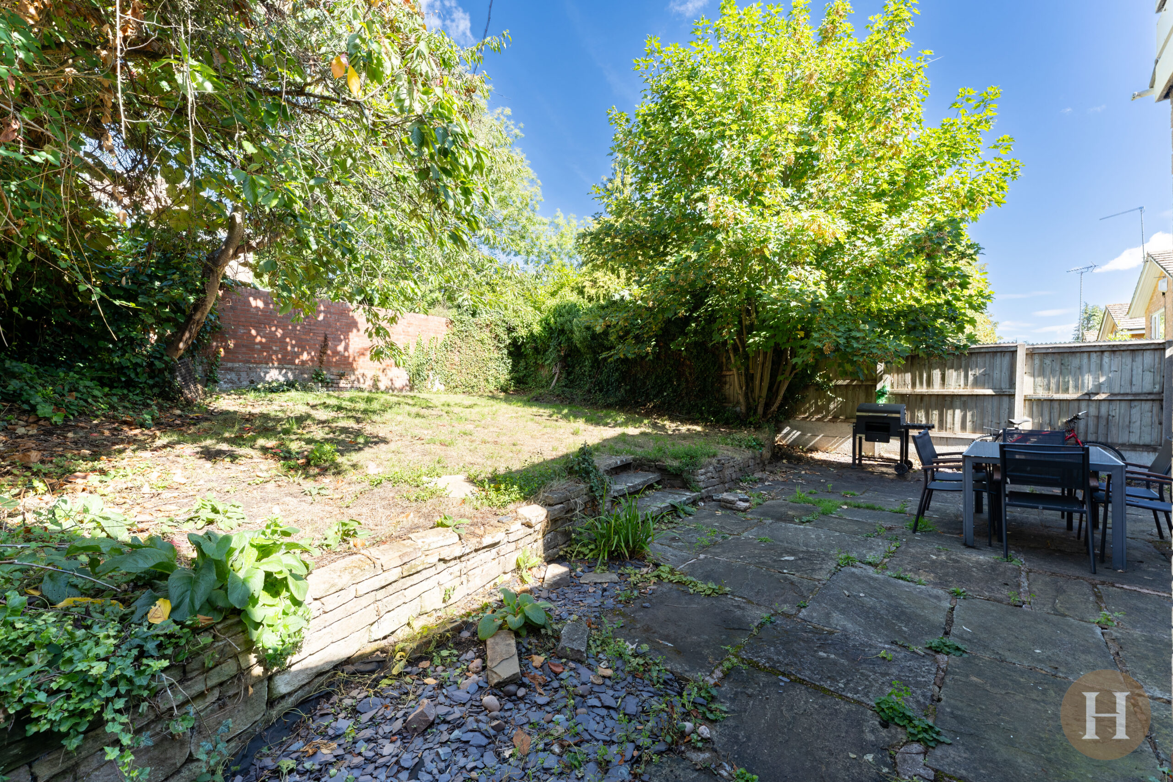
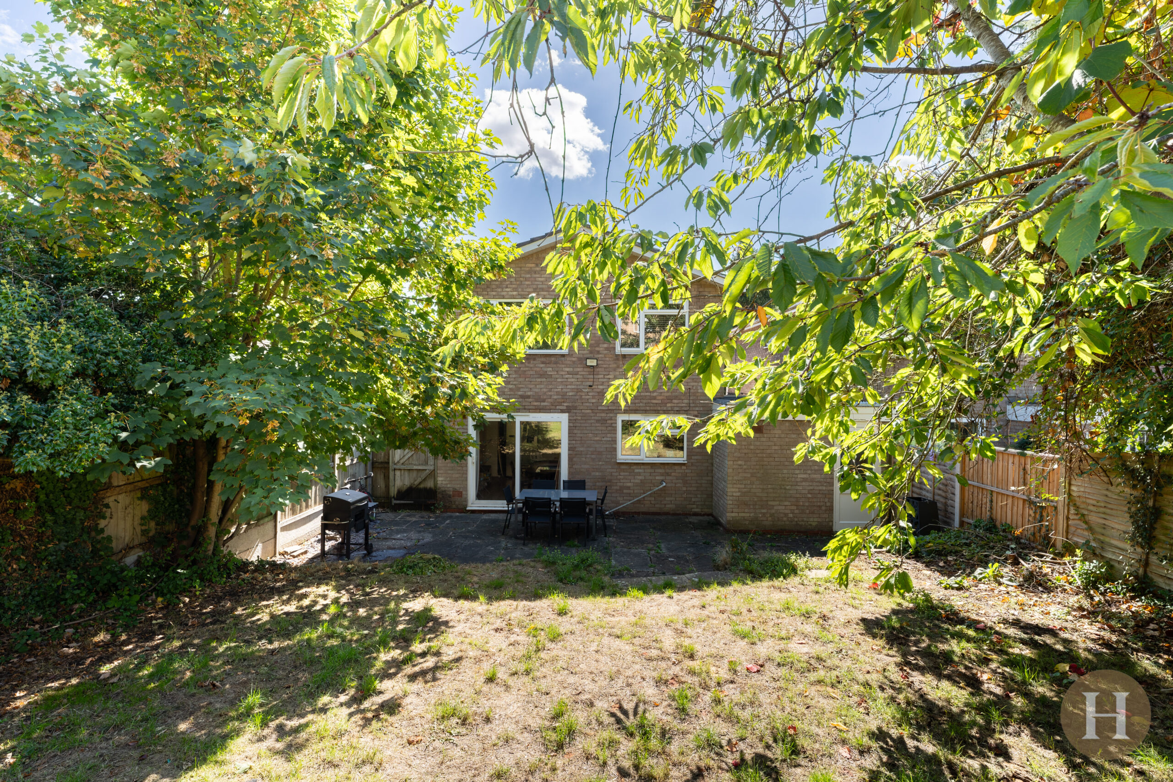
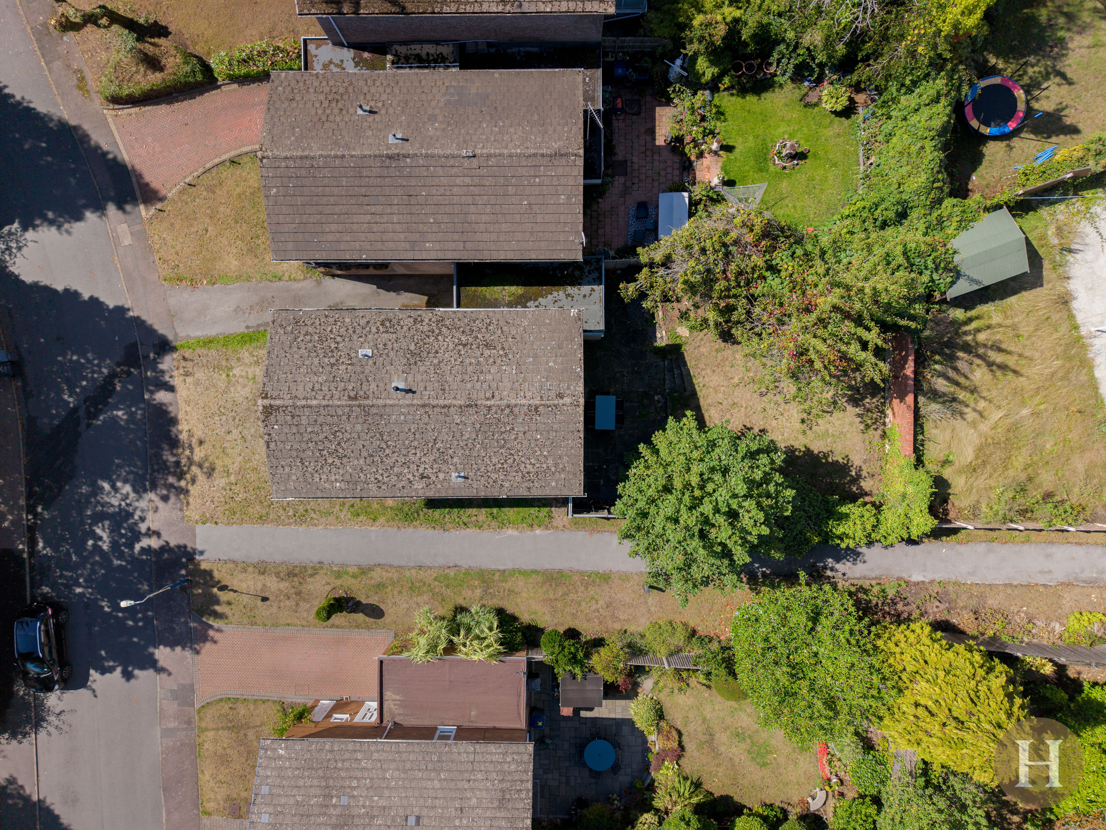
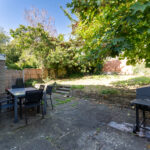
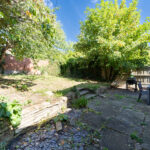
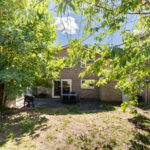
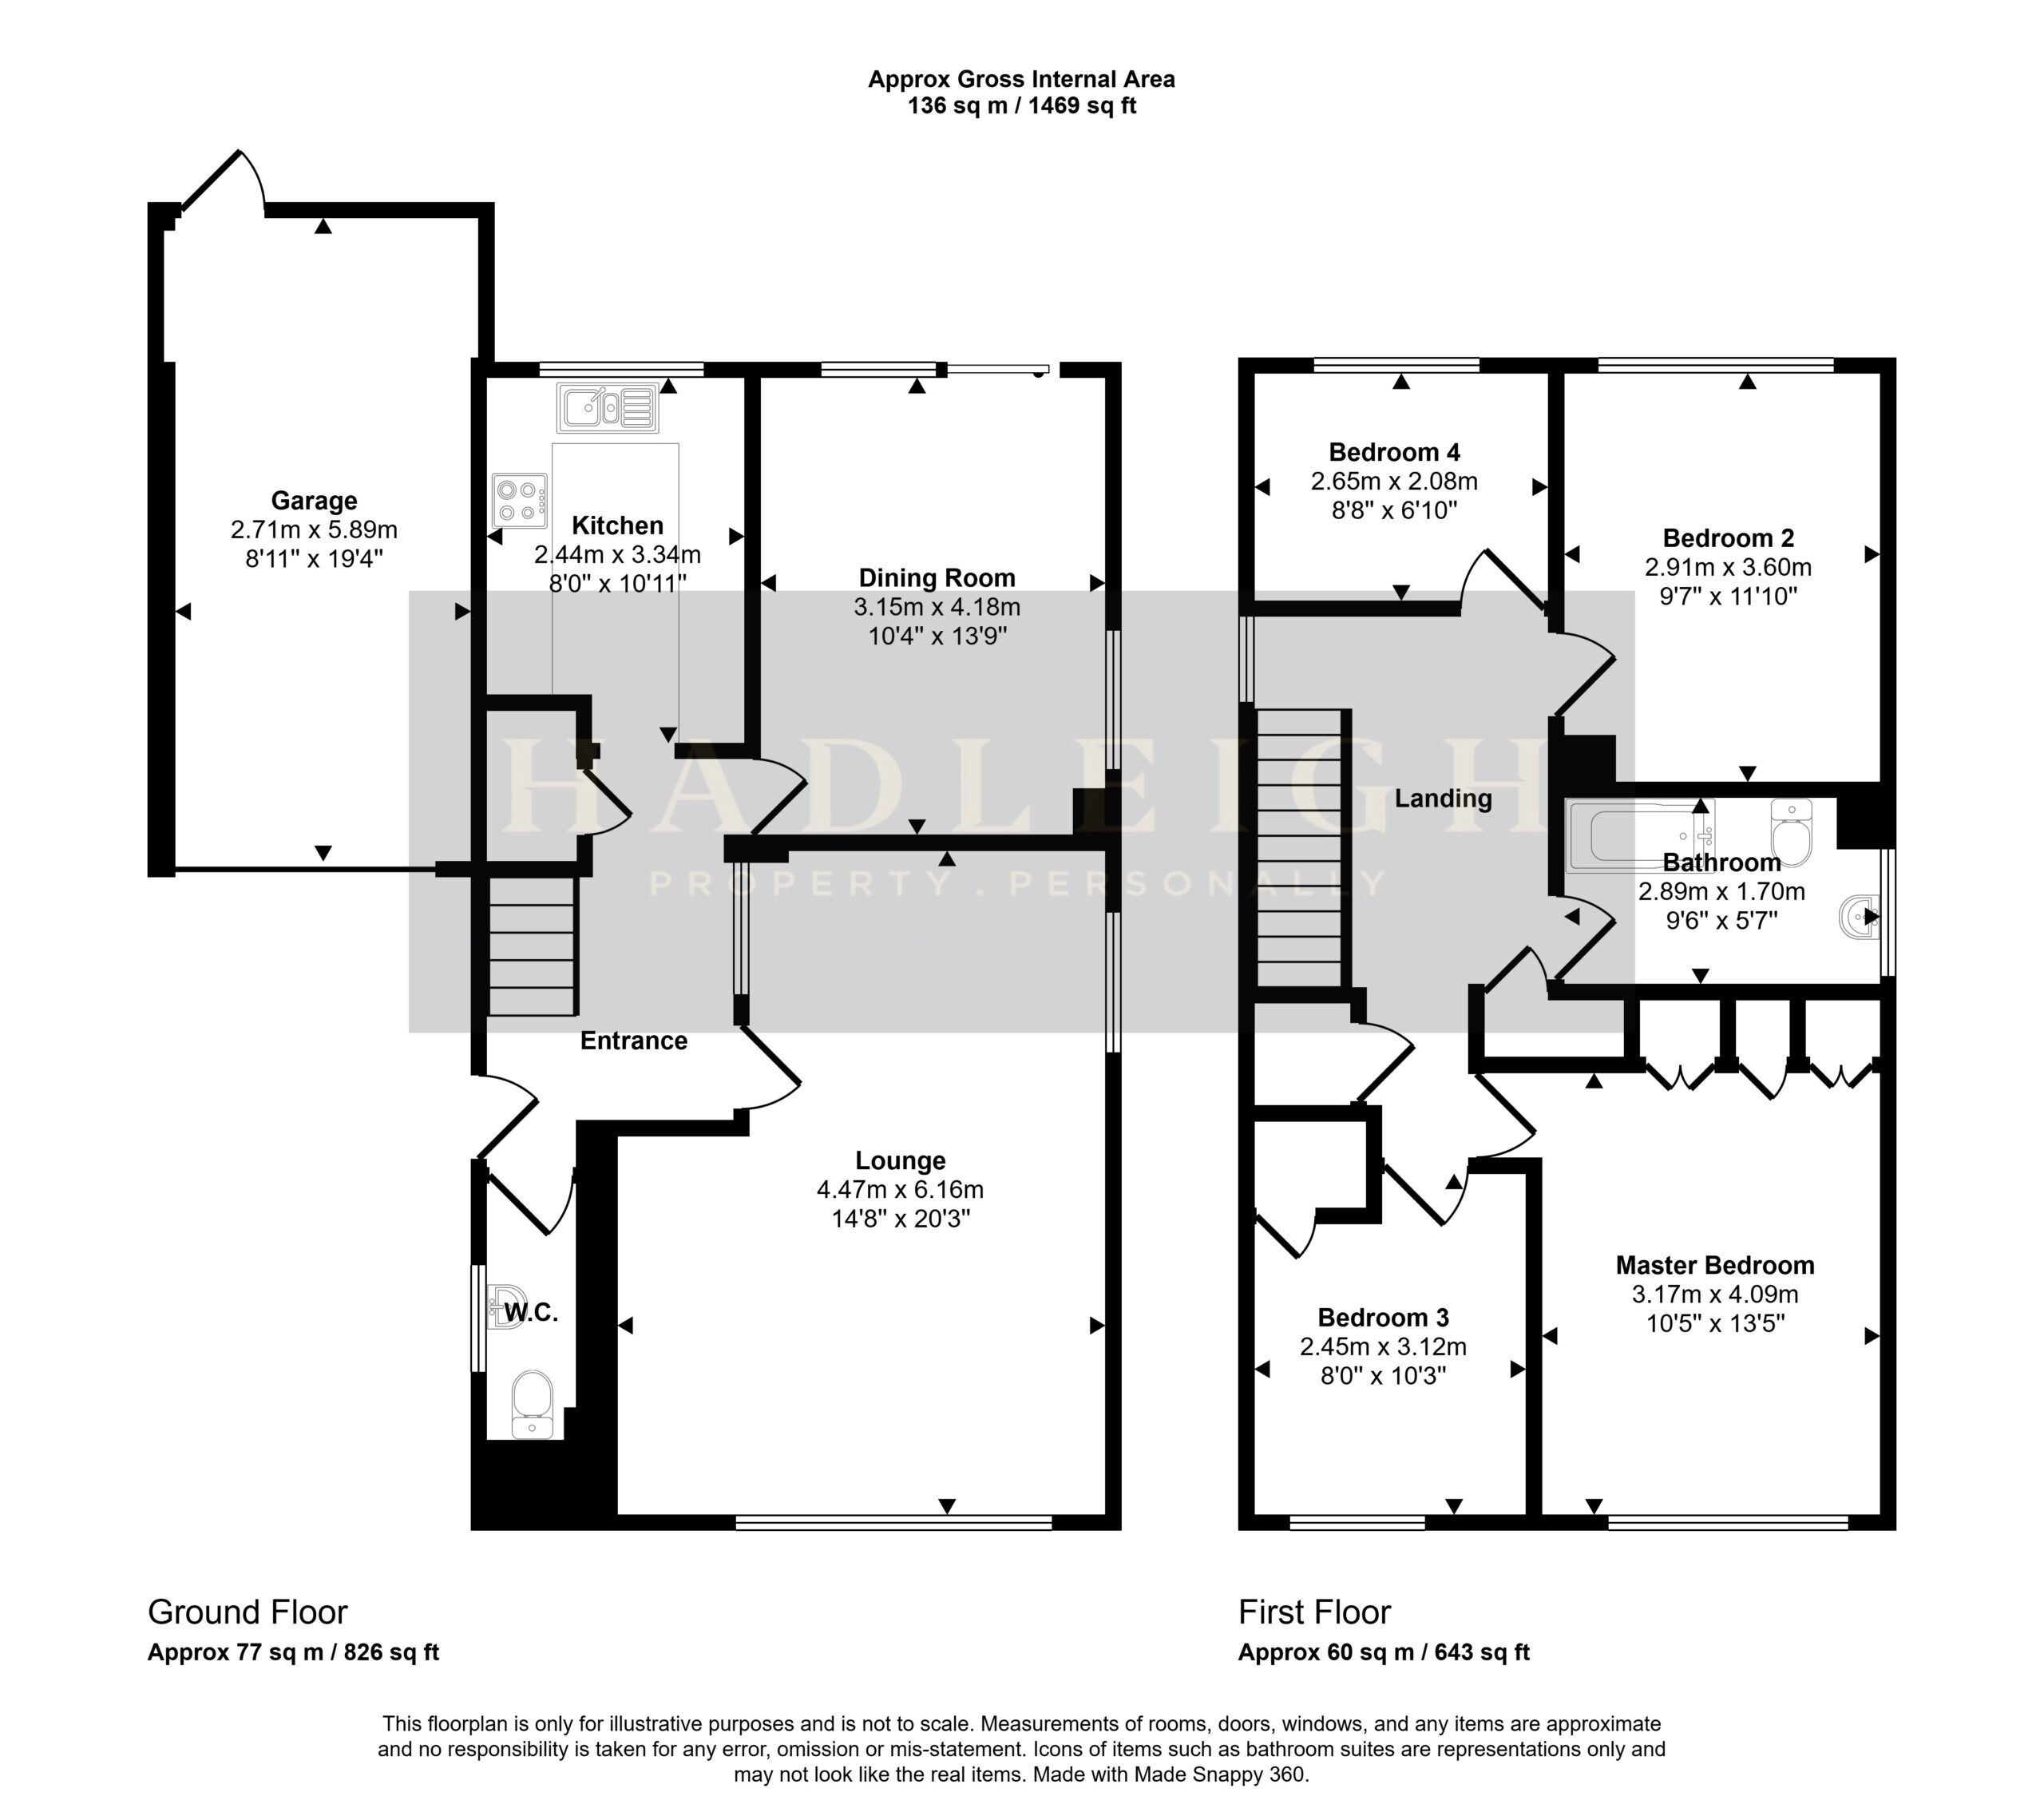
The property offers driveway parking and garage, with welcoming entrance hallway, guest WC and spacious lounge. Along with separate dining room and fitted kitchen. Upstairs boasts four well proportioned bedrooms and modern family bathroom, whilst to the rear is a private garden.
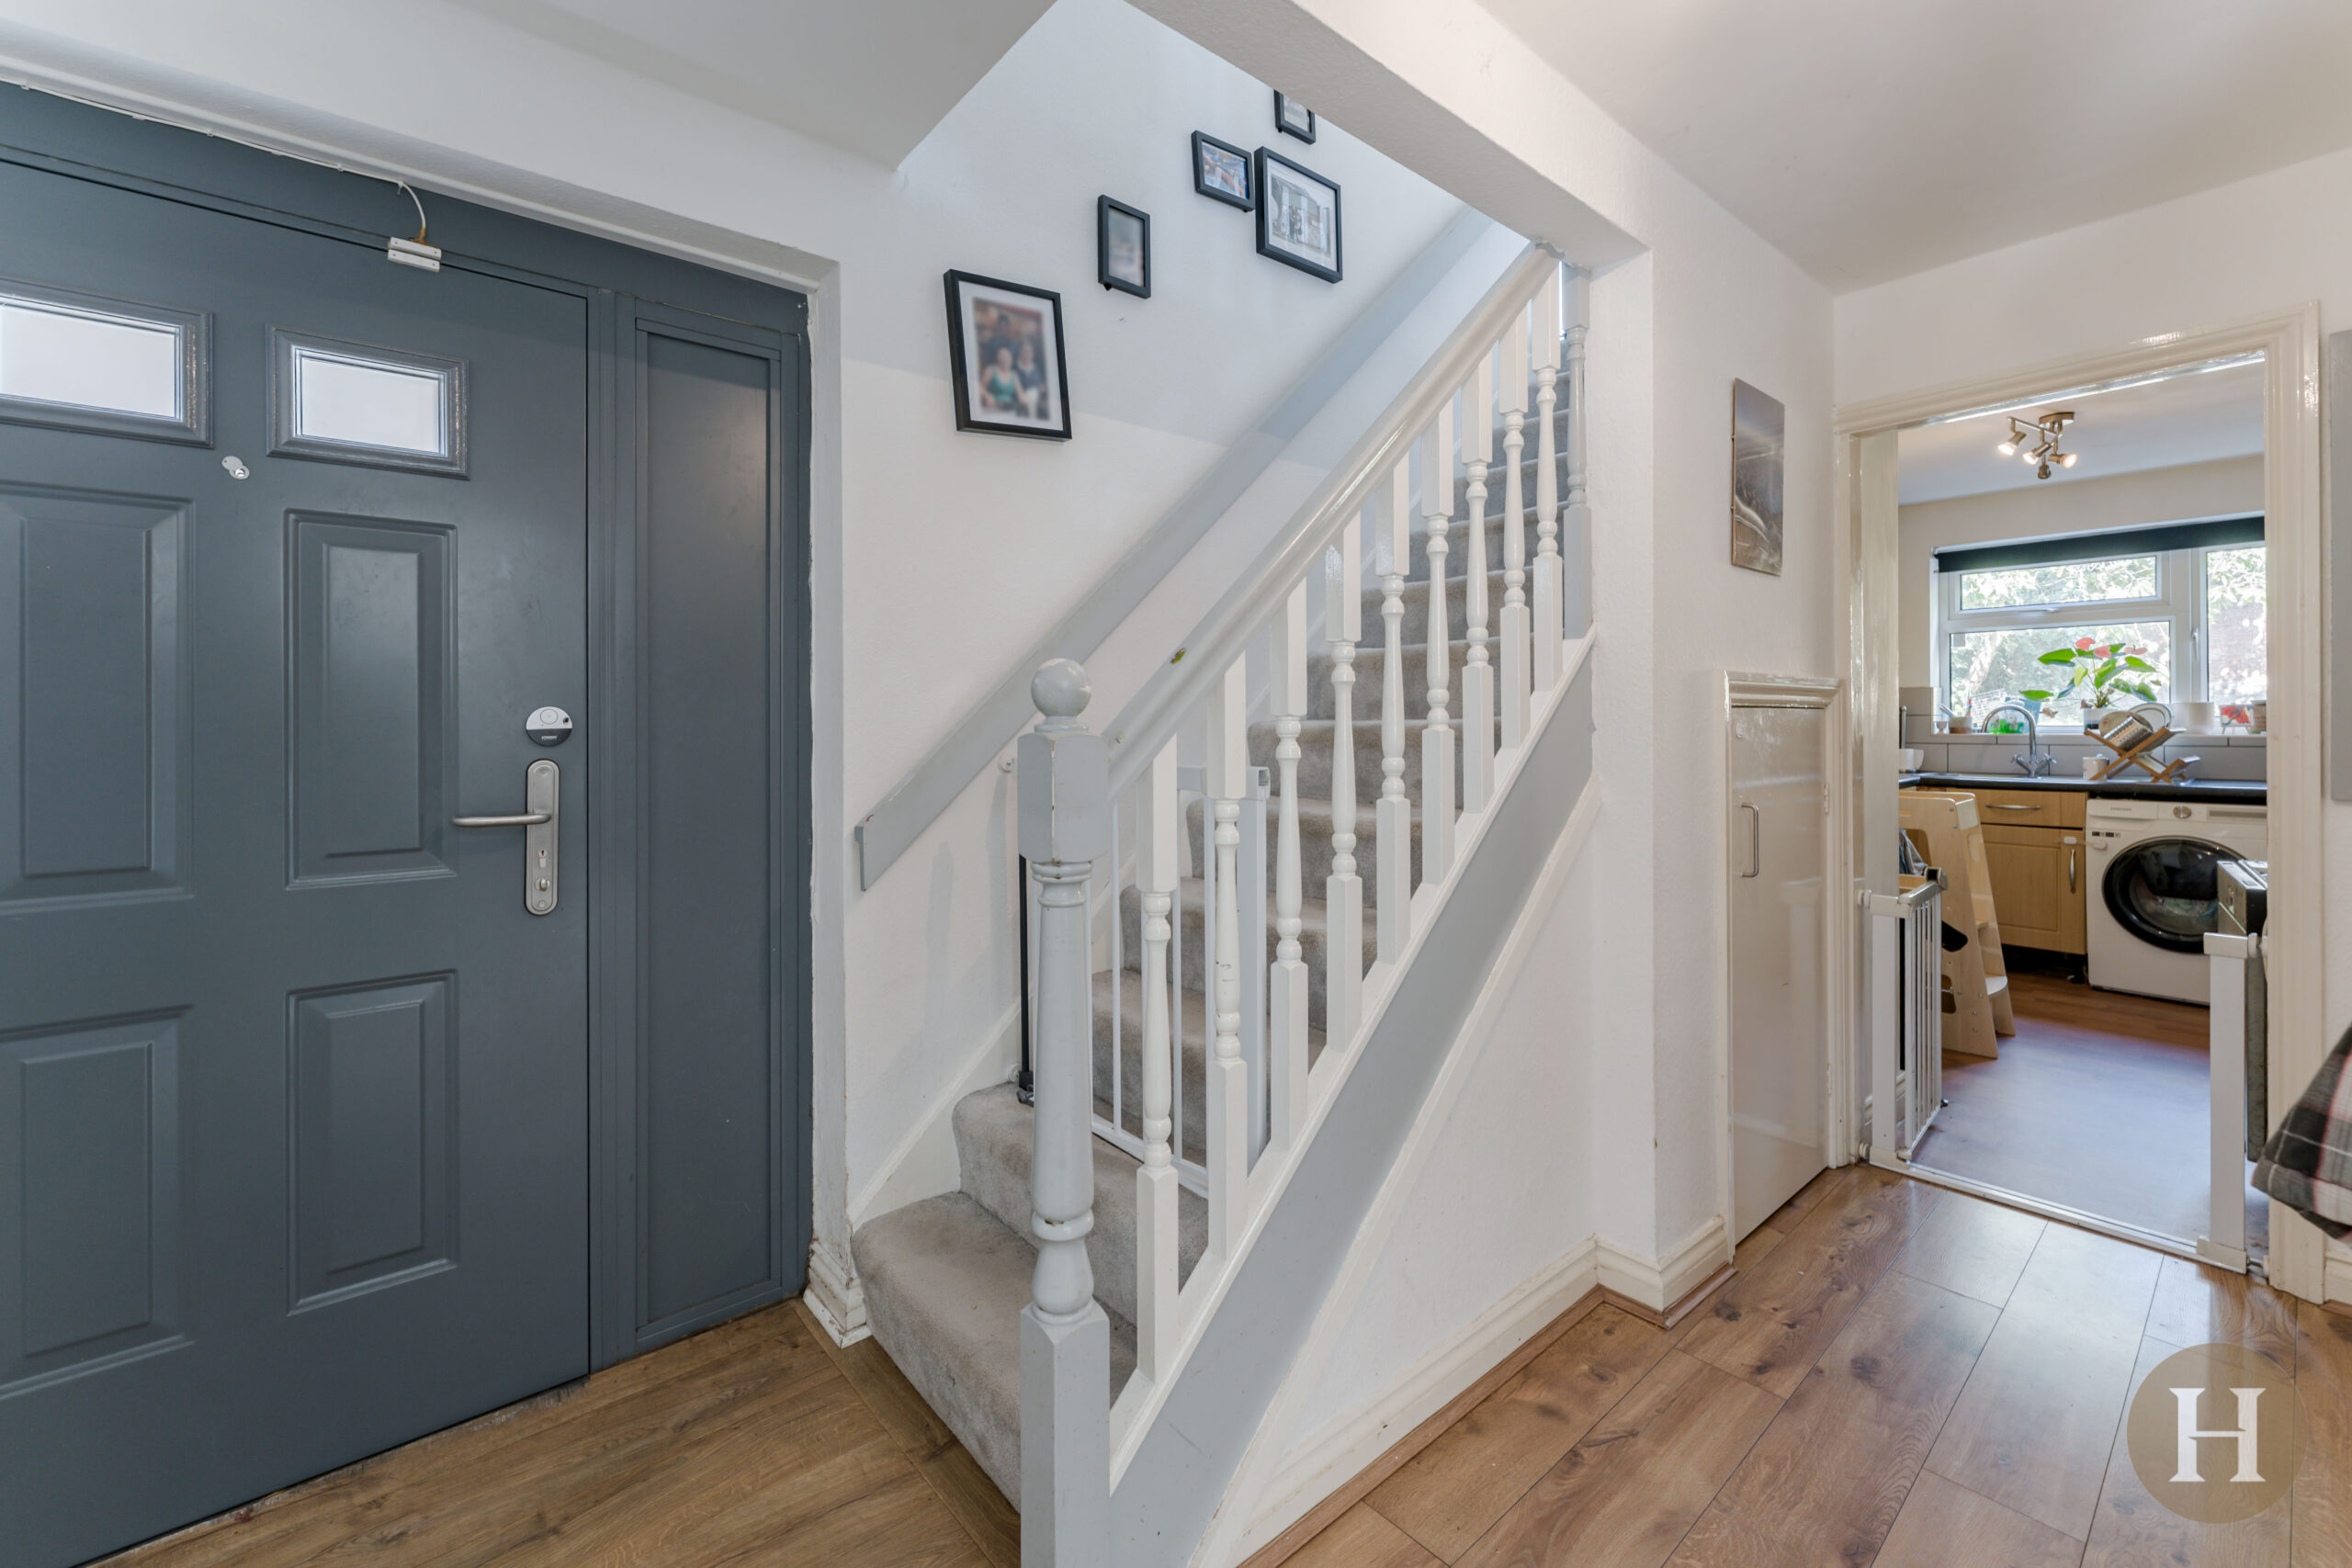
Entrance Hallway
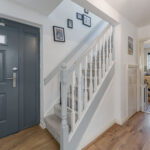
Spacious and welcoming entrance hallway, with partially glazed front door. Open wooden bannister, laminate flooring, central heating radiator and ceiling light point.
Lounge
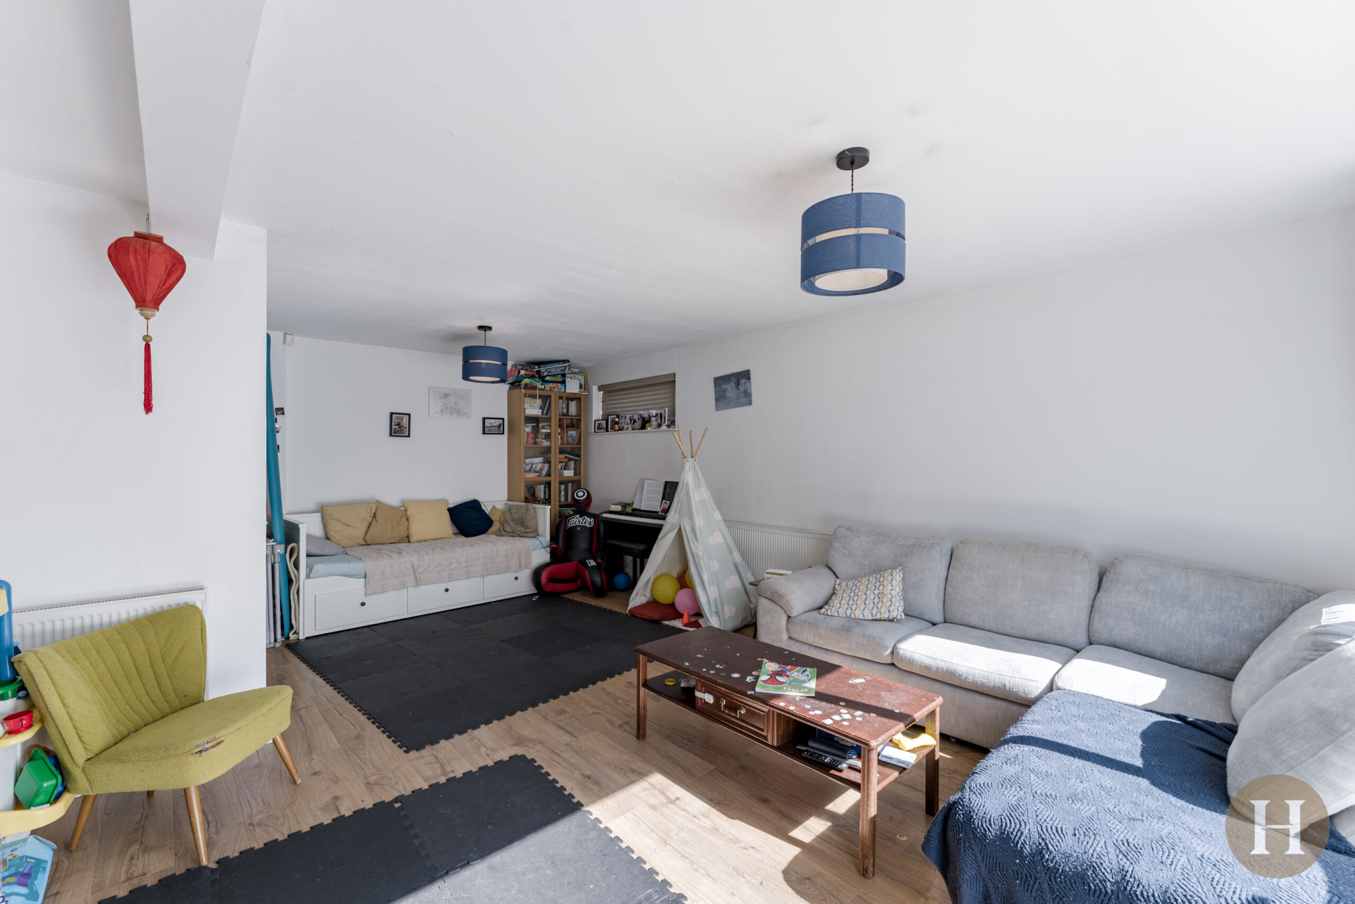
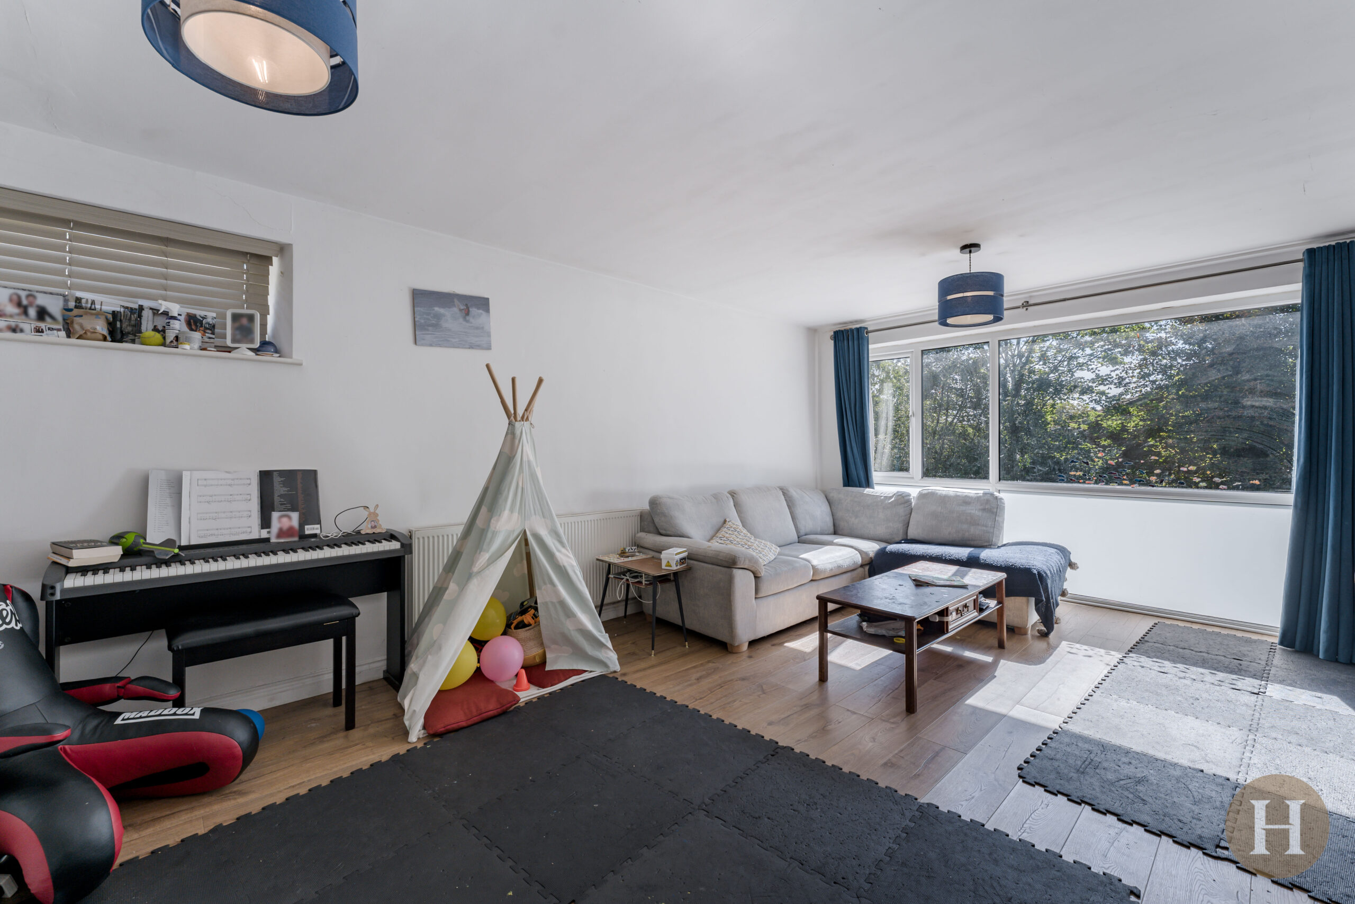
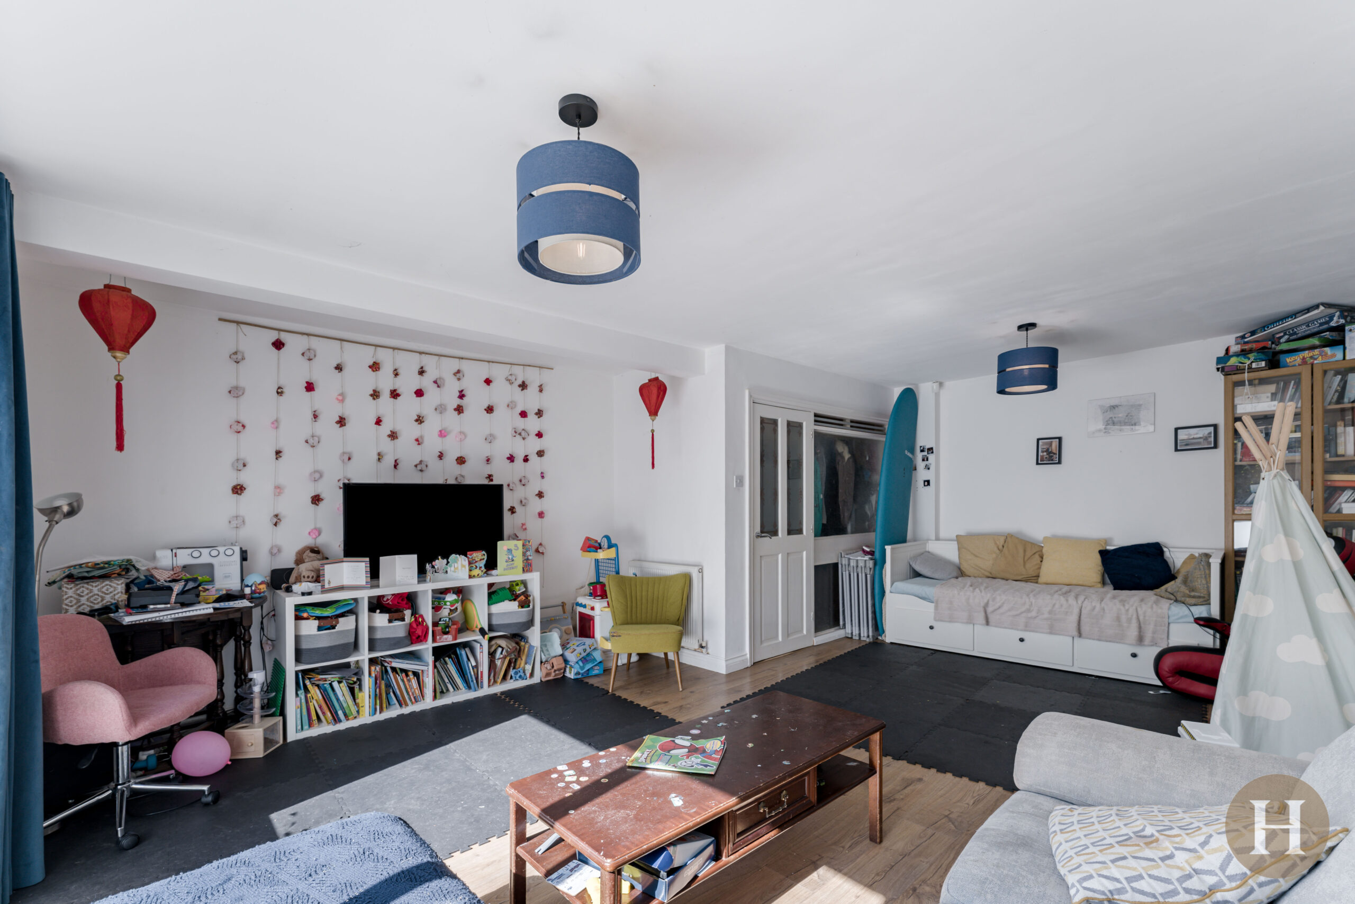
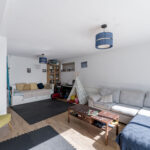
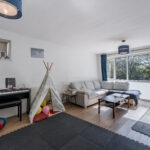
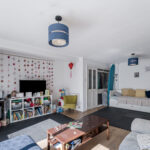
Extensive lounge boasting floor to ceiling windows to the front elevation, allowing light to flood the room. Further benefitting from double glazed window to the side elevation. Laminate flooring, two central heating radiators and two ceiling light points. With partially glazed internal door and internal glazing to the hallway.
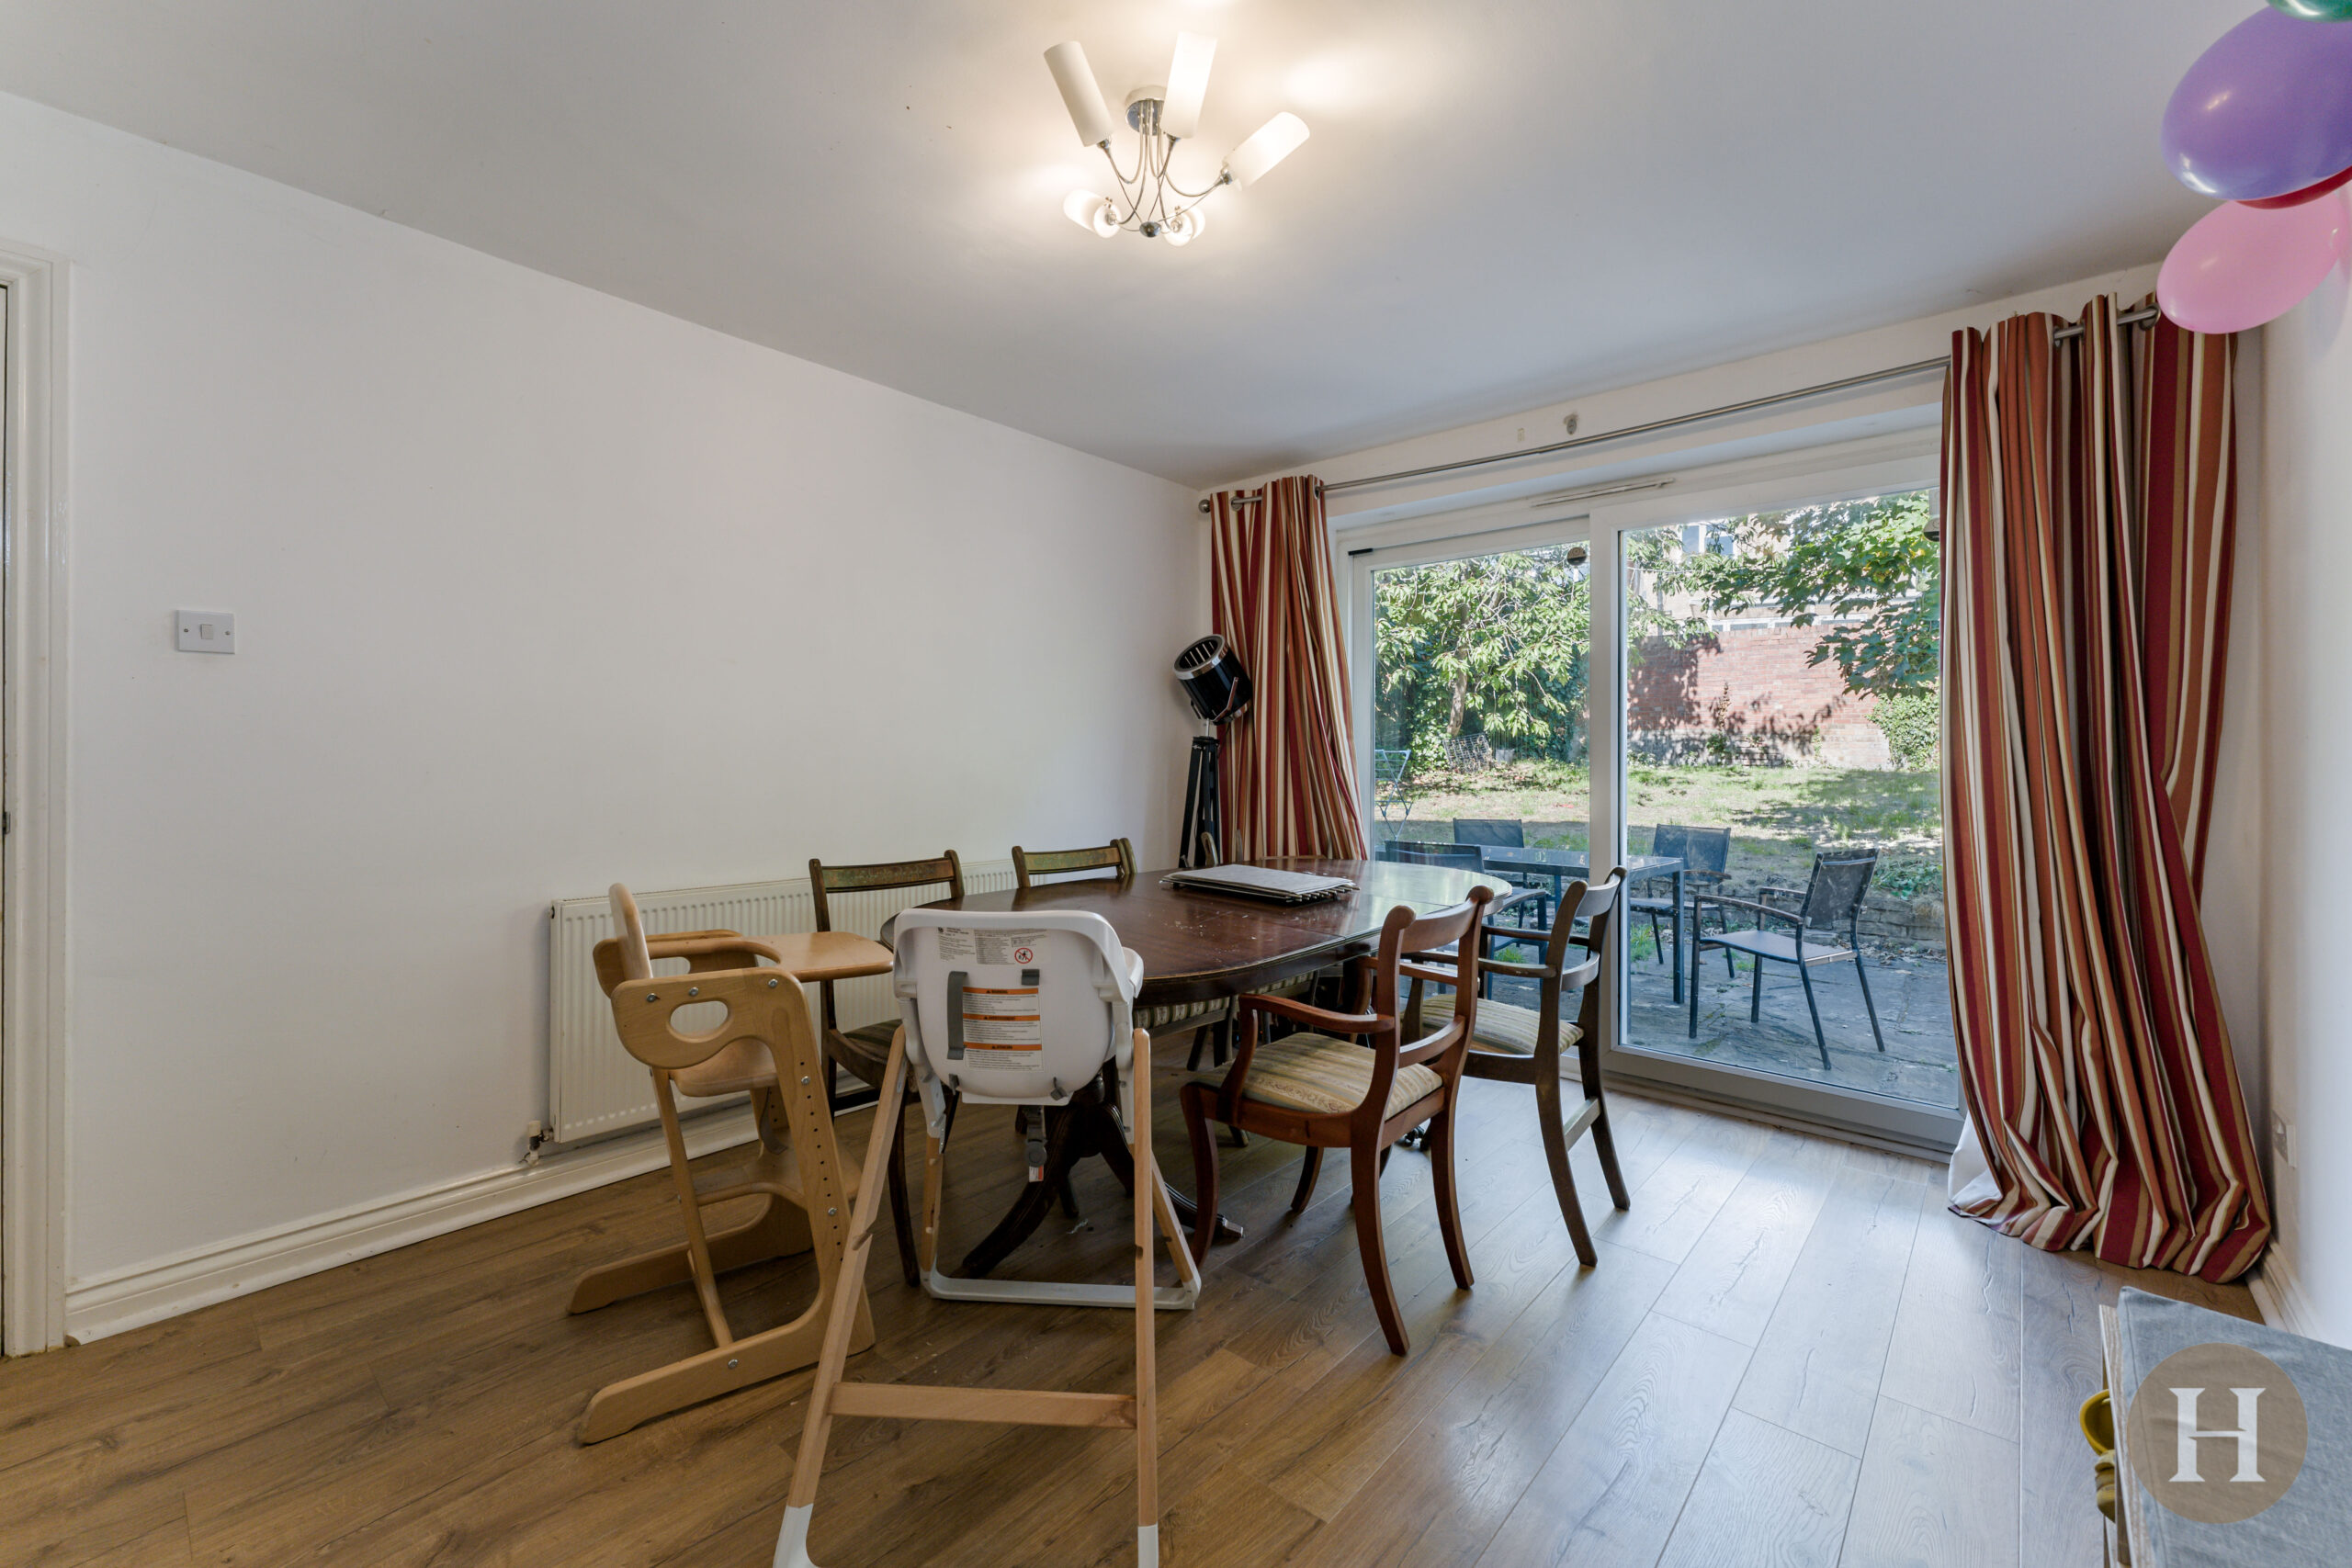
Dining Room
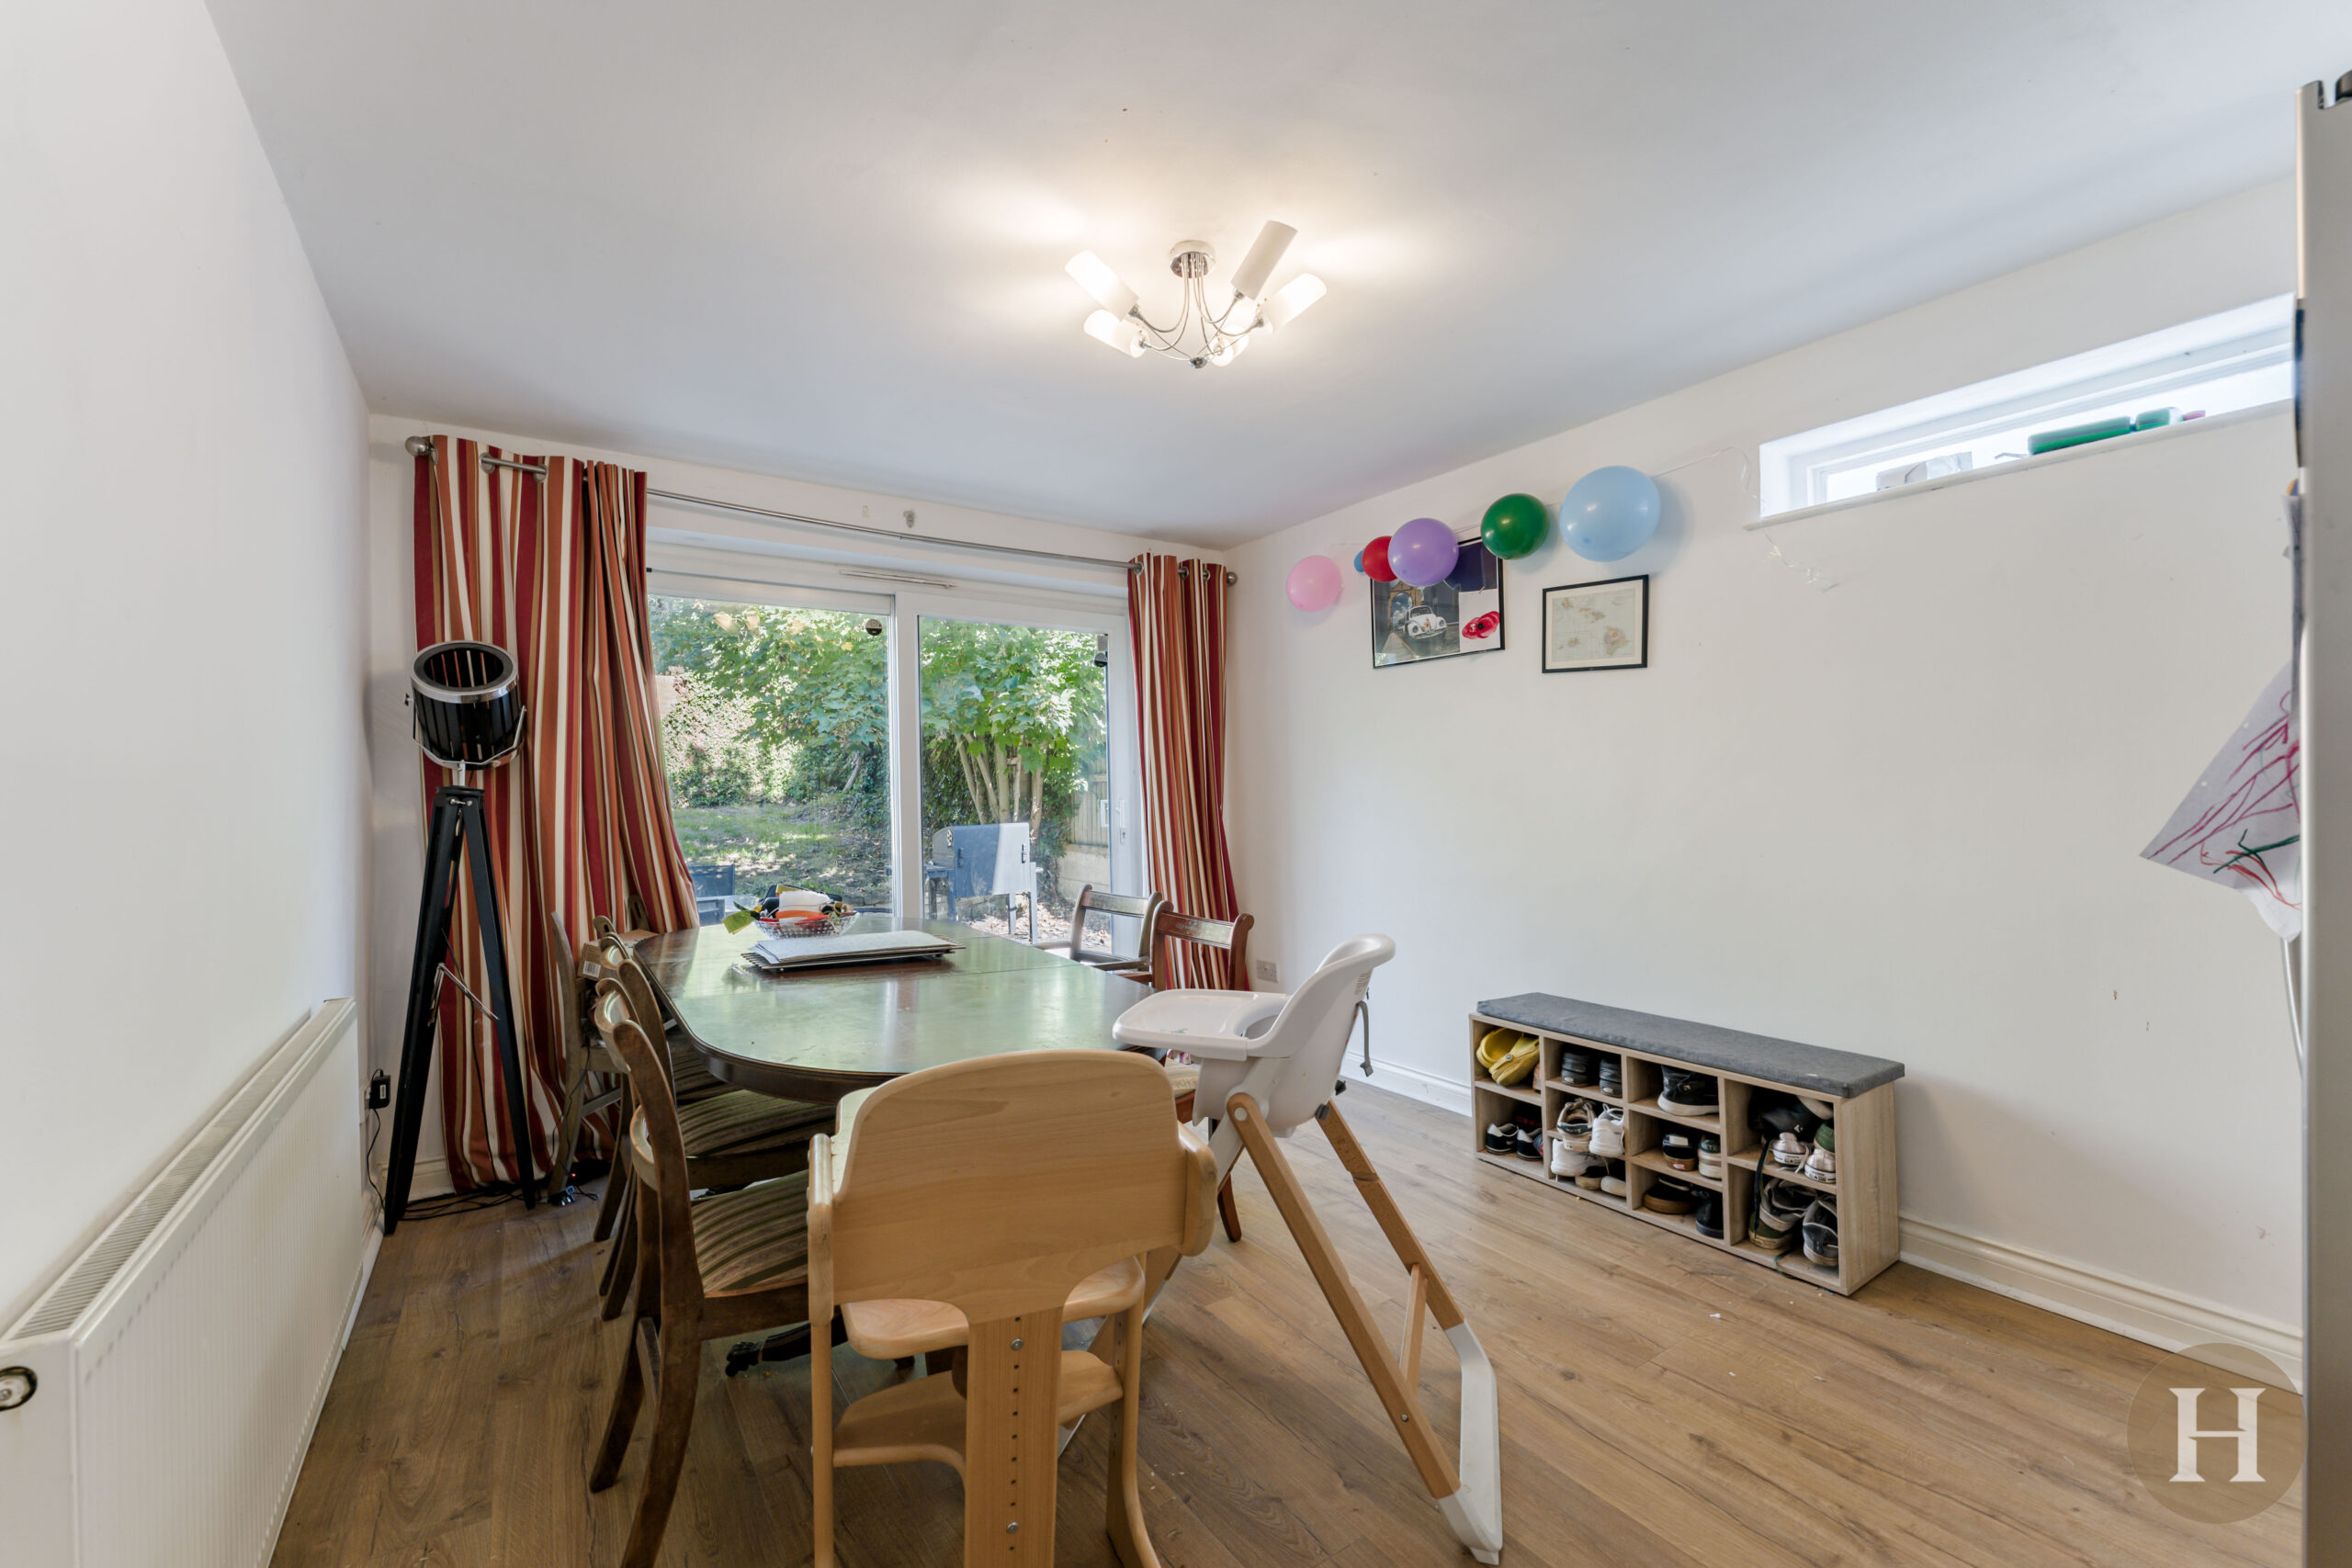
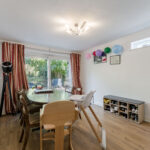
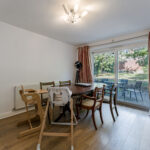
Boasting an additional reception room, with sliding patio doors leading to the garden. Laminate flooring, central heating radiator, ceiling light point and double glazed window to the side elevation.
Kitchen
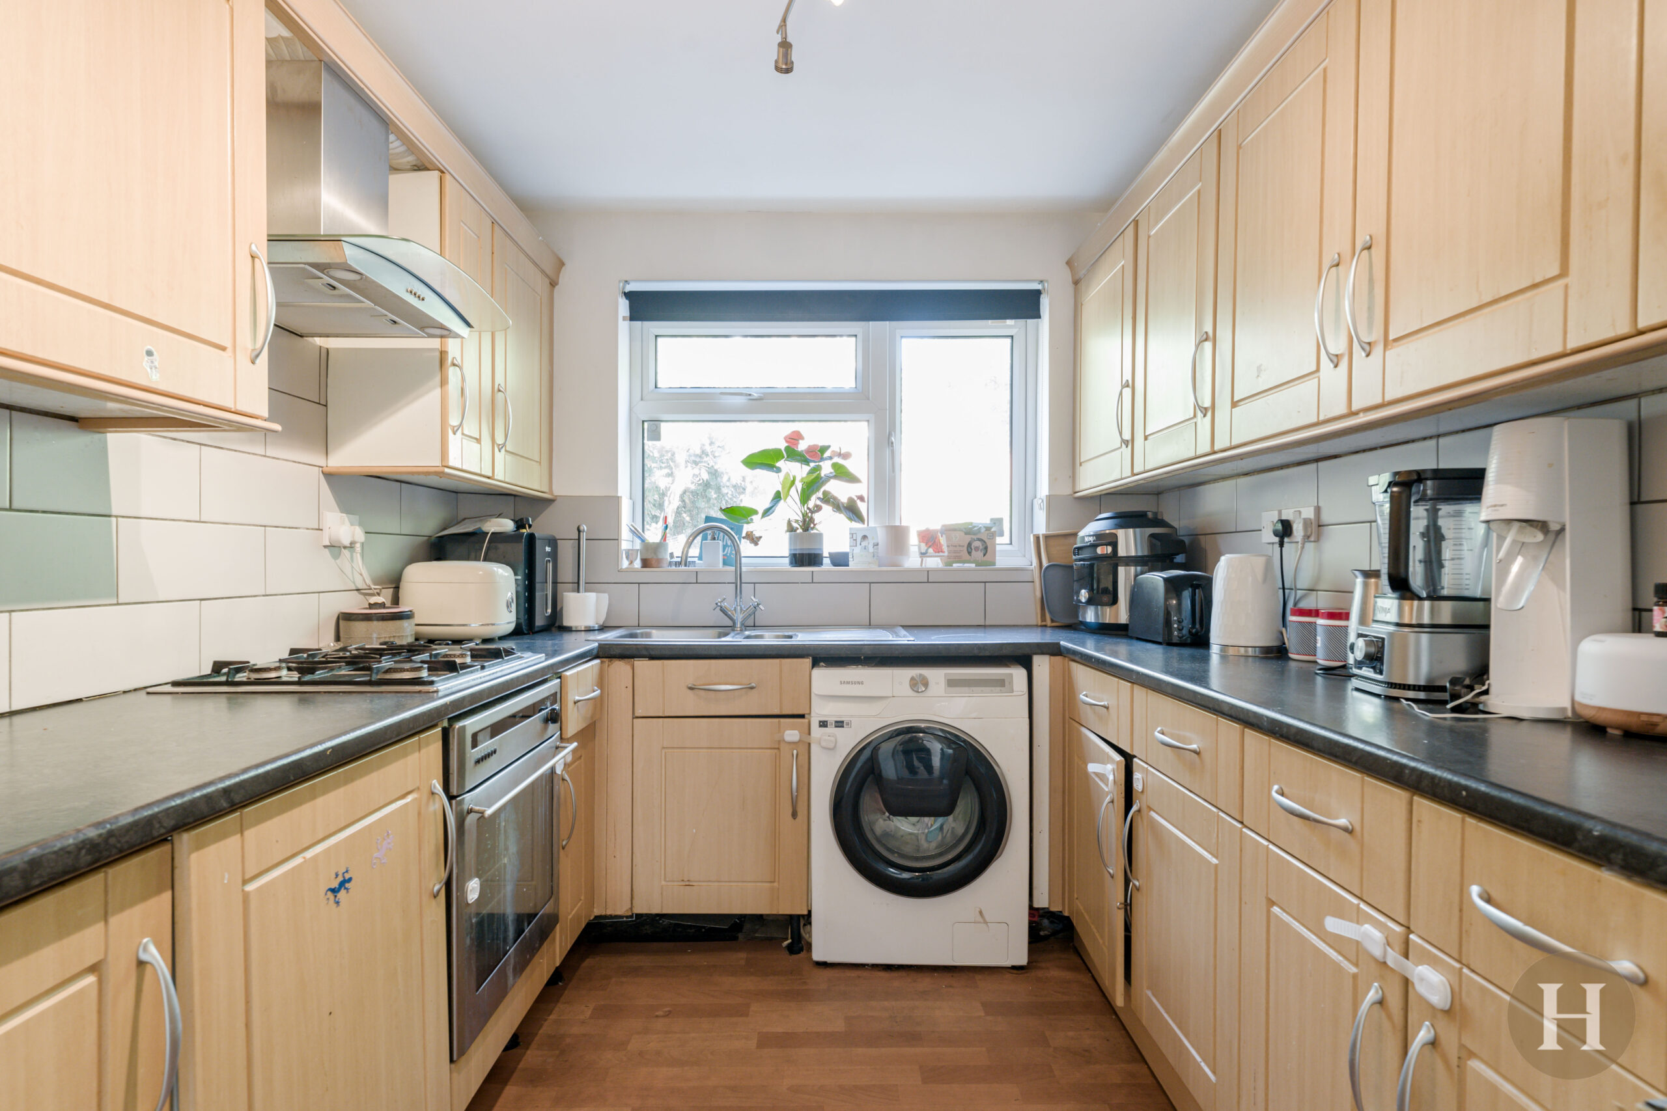
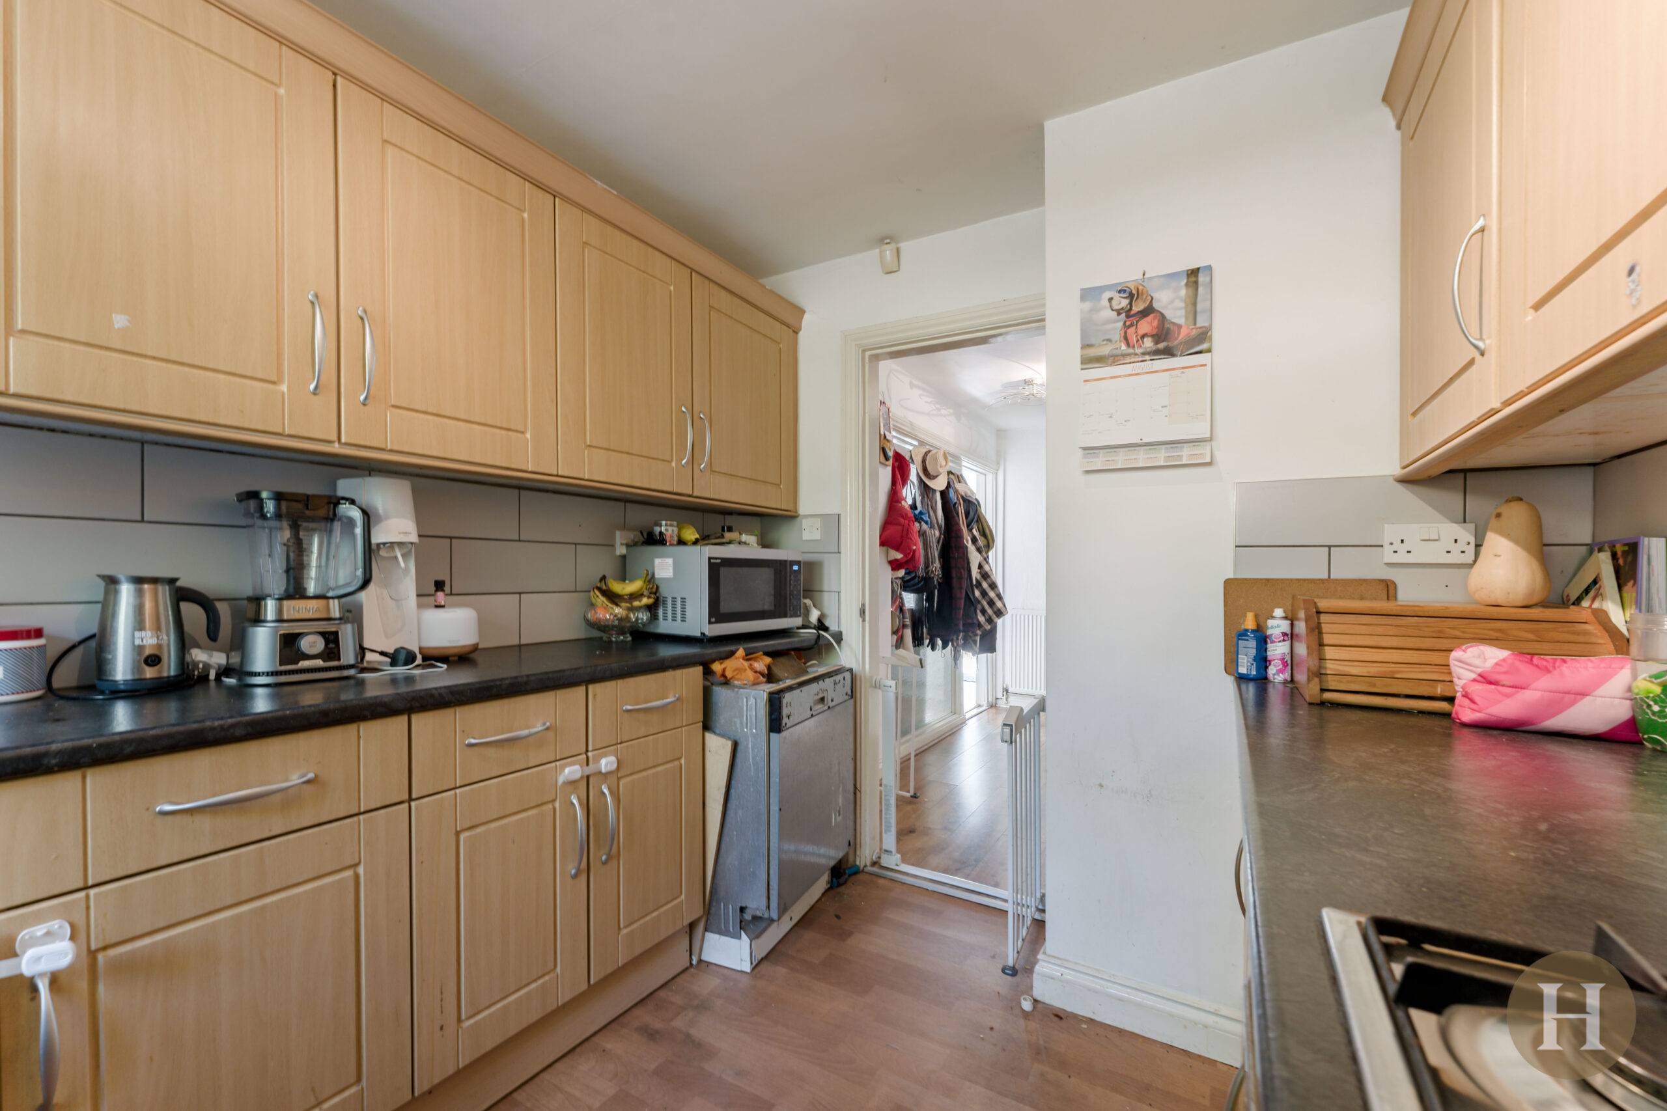
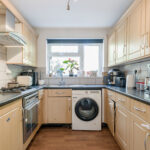
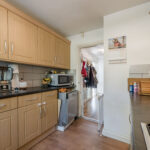
Fitted kitchen with a range of base and wall units, plumbing for utilities including dishwasher. Gas hob and extractor over, windows to the rear elevation, tiled splashbacks and ceiling light point.
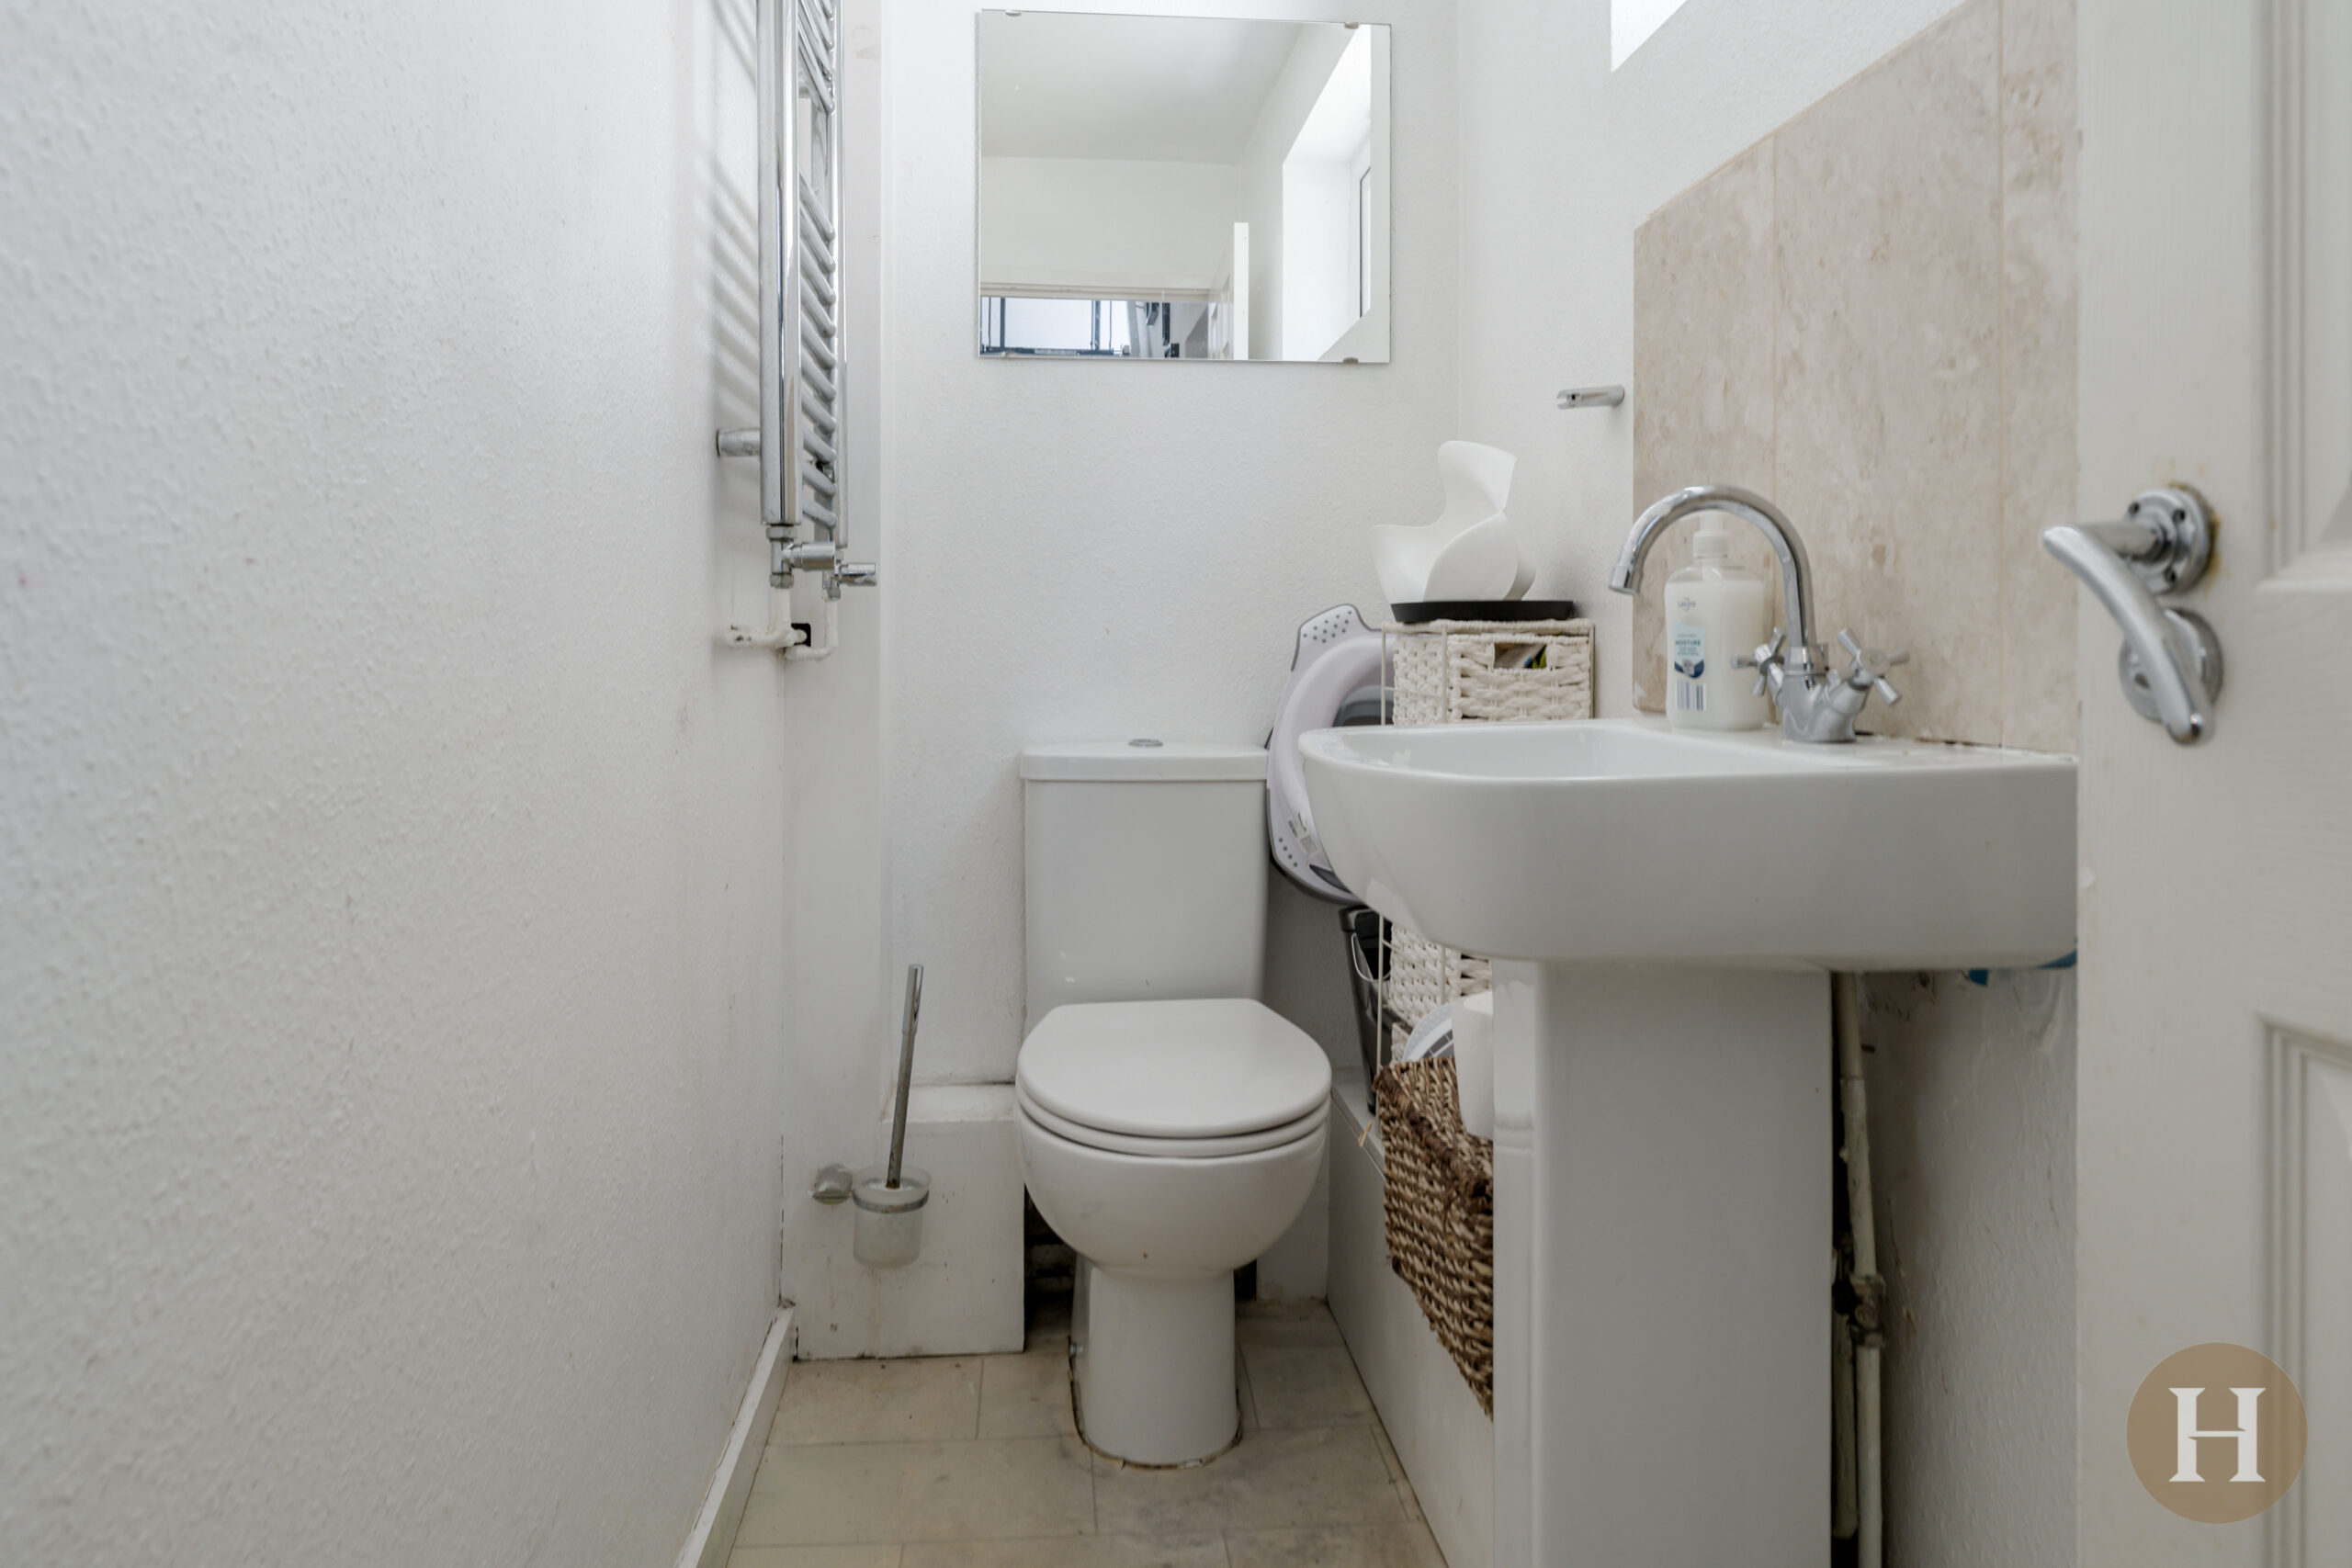
Guest WC
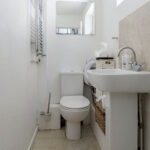
Comprising low level flush WC, hand wash basin and towel radiator. Ceiling light point, partially tiled splashback and window to the side elevation.
Landing
The spacious landing boats ample light filling the room, with floor to ceiling window. Carpeted flooring, loft hatch and access to bedrooms.
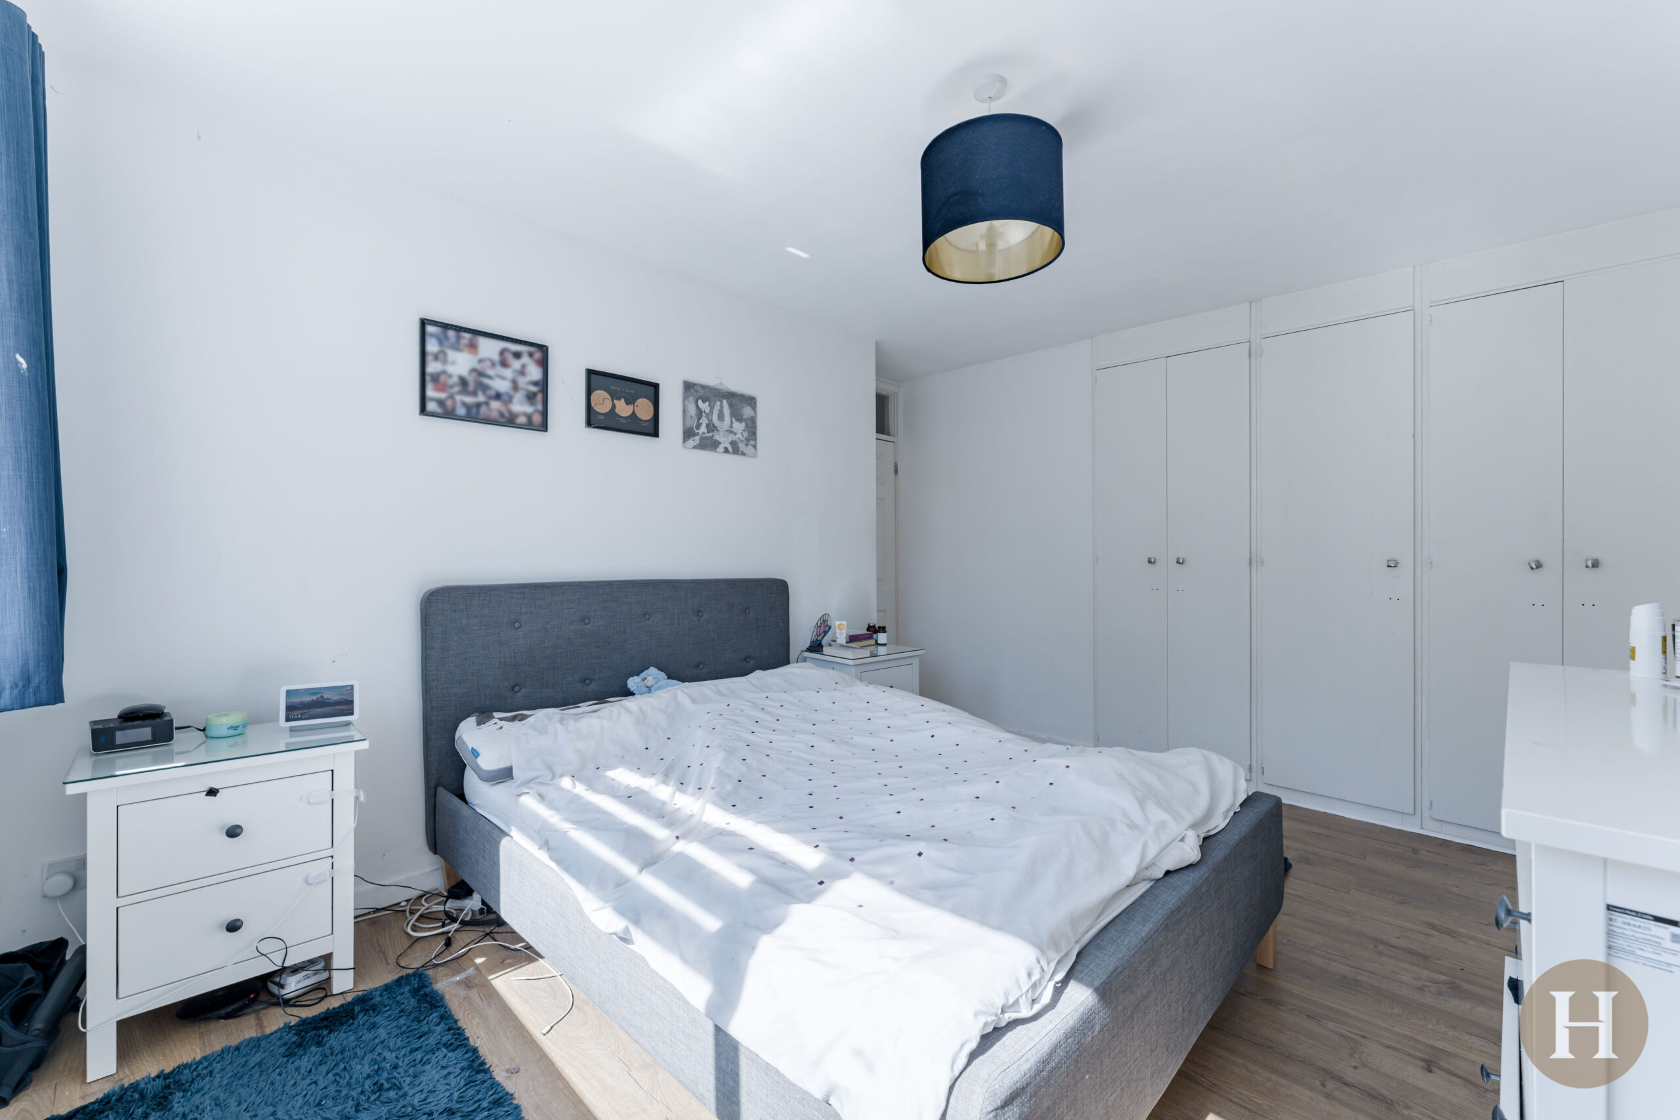
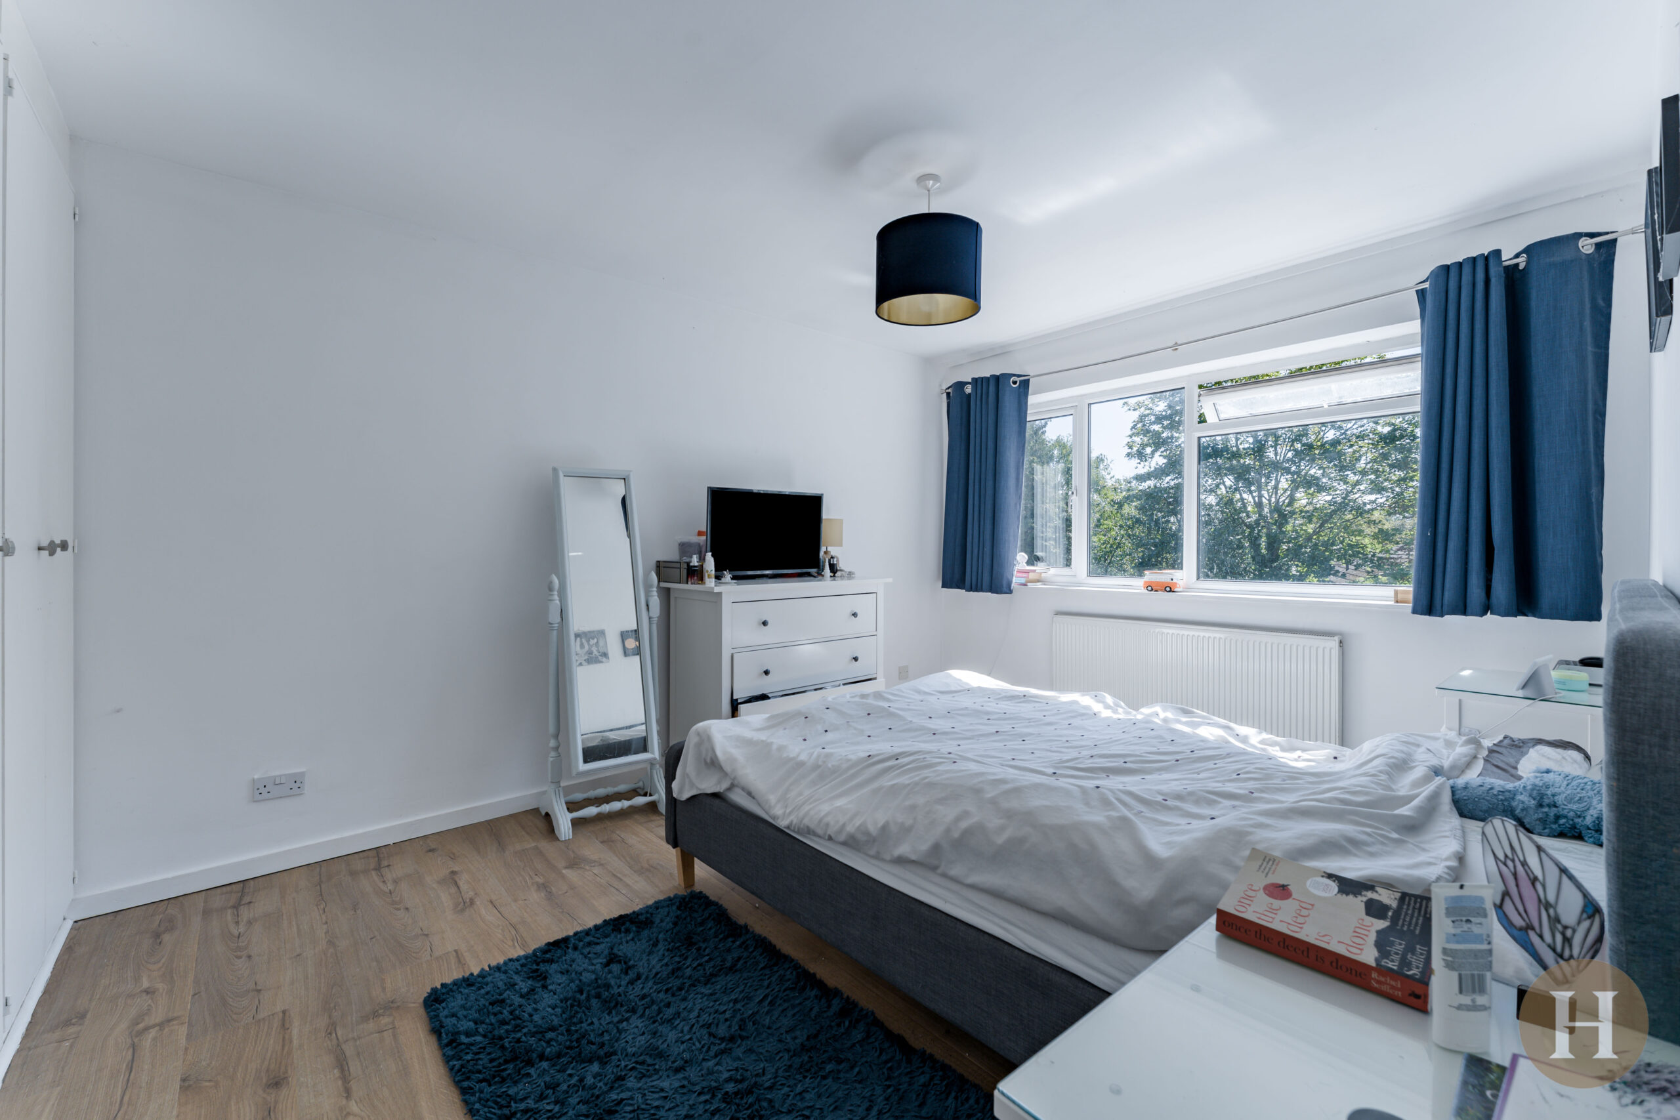
Master Bedroom
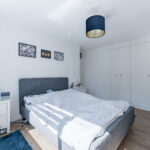
Large master bedroom with double glazed windows to the front elevation and benefitting from built in wardrobes. Laminate flooring, central heating radiator and ceiling light point.
Bedroom Two
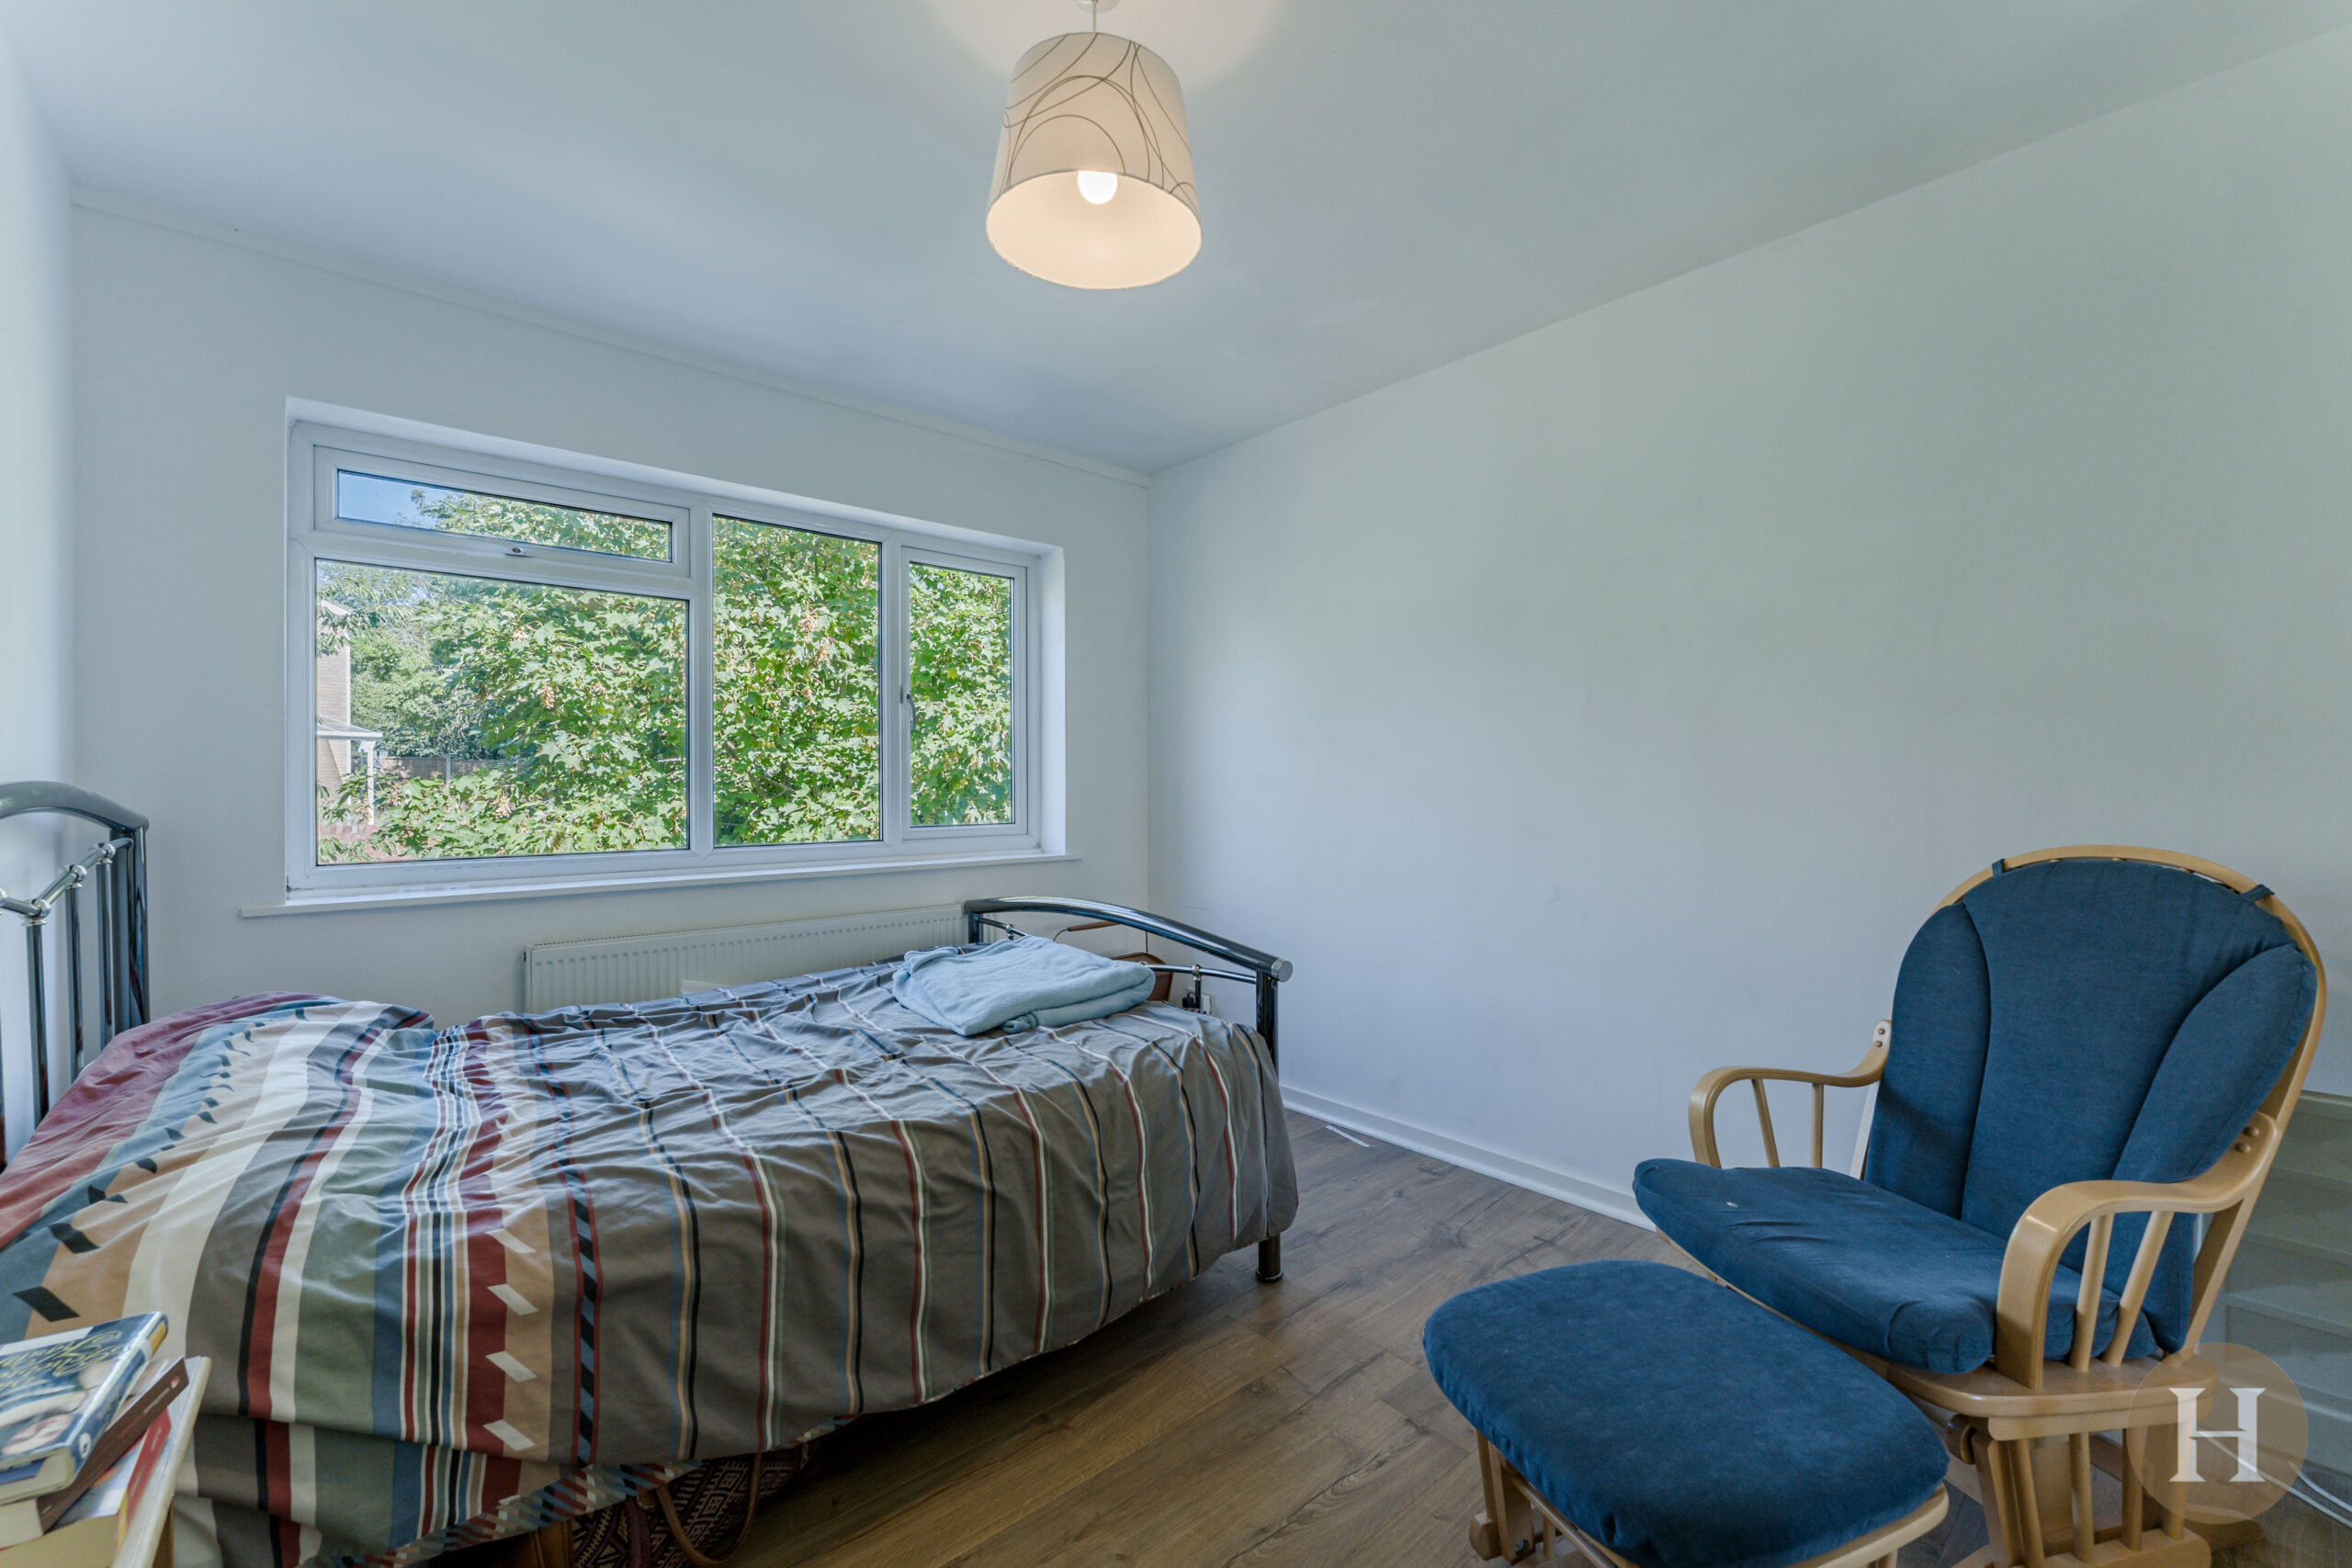
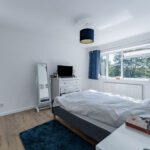
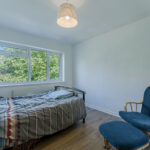
A further double bedroom offering views over the garden with double glazed windows. Laminate flooring, ceiling light point and central heating radiator.
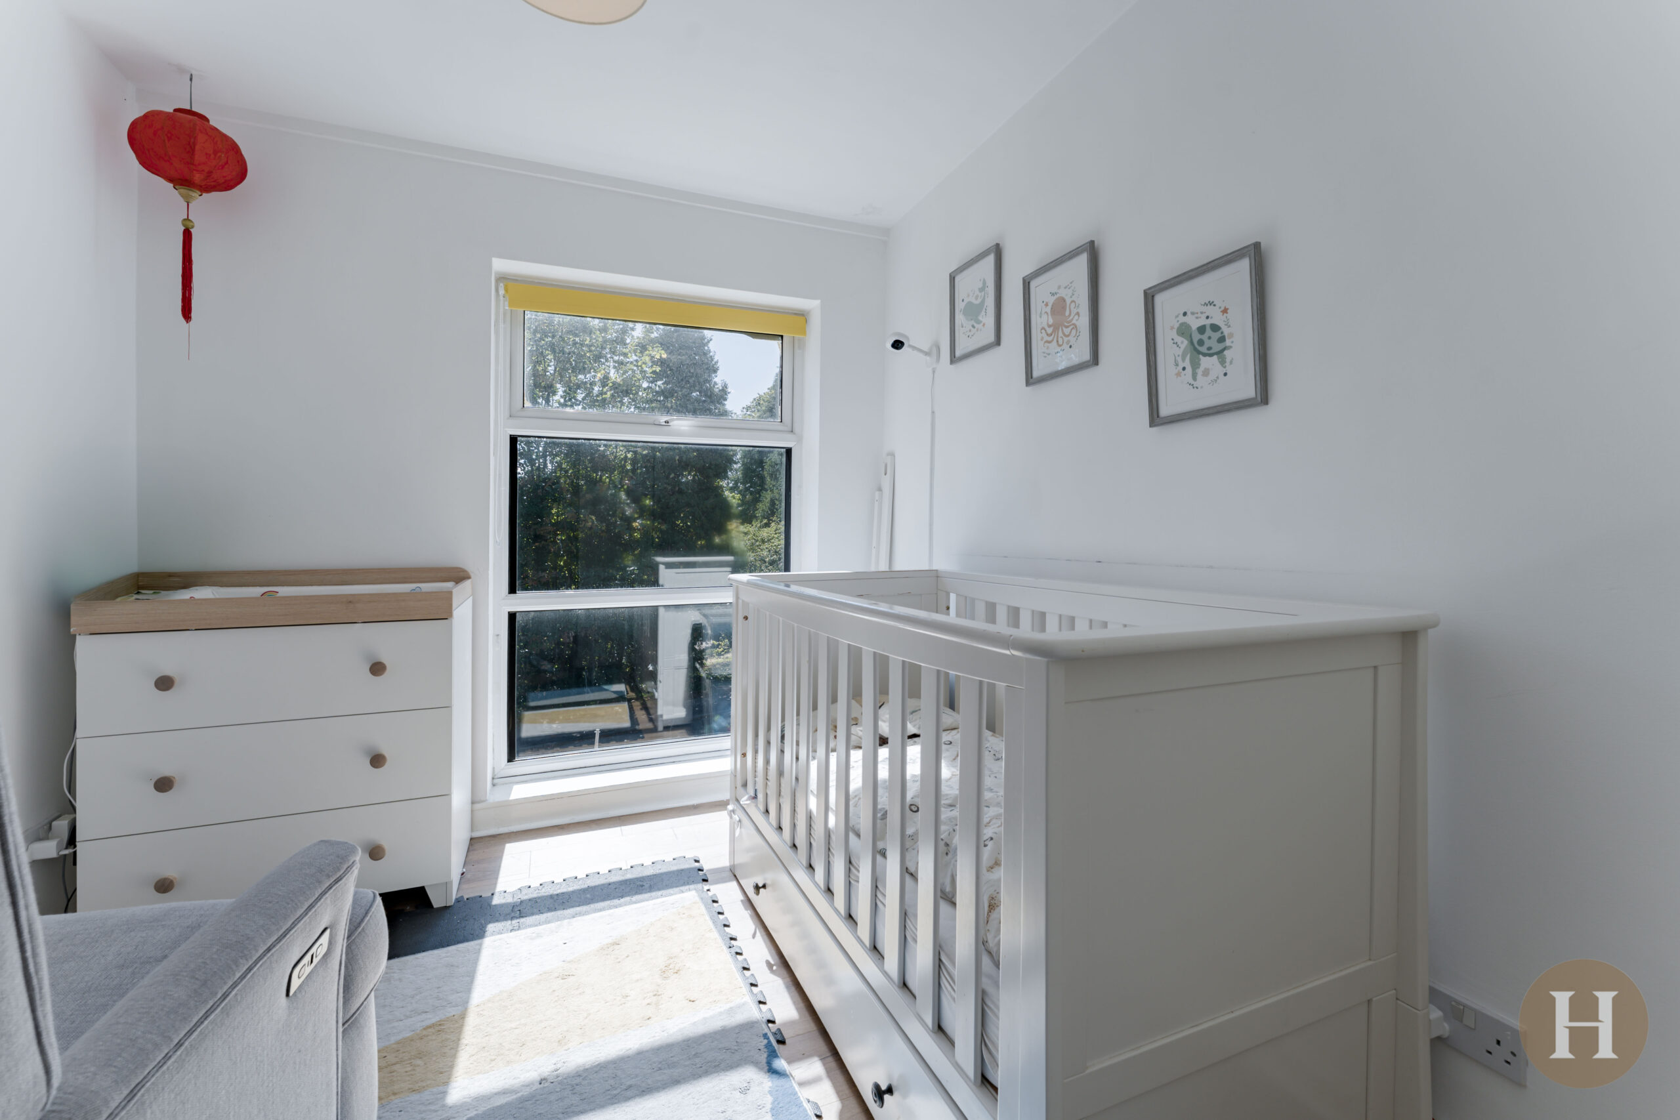
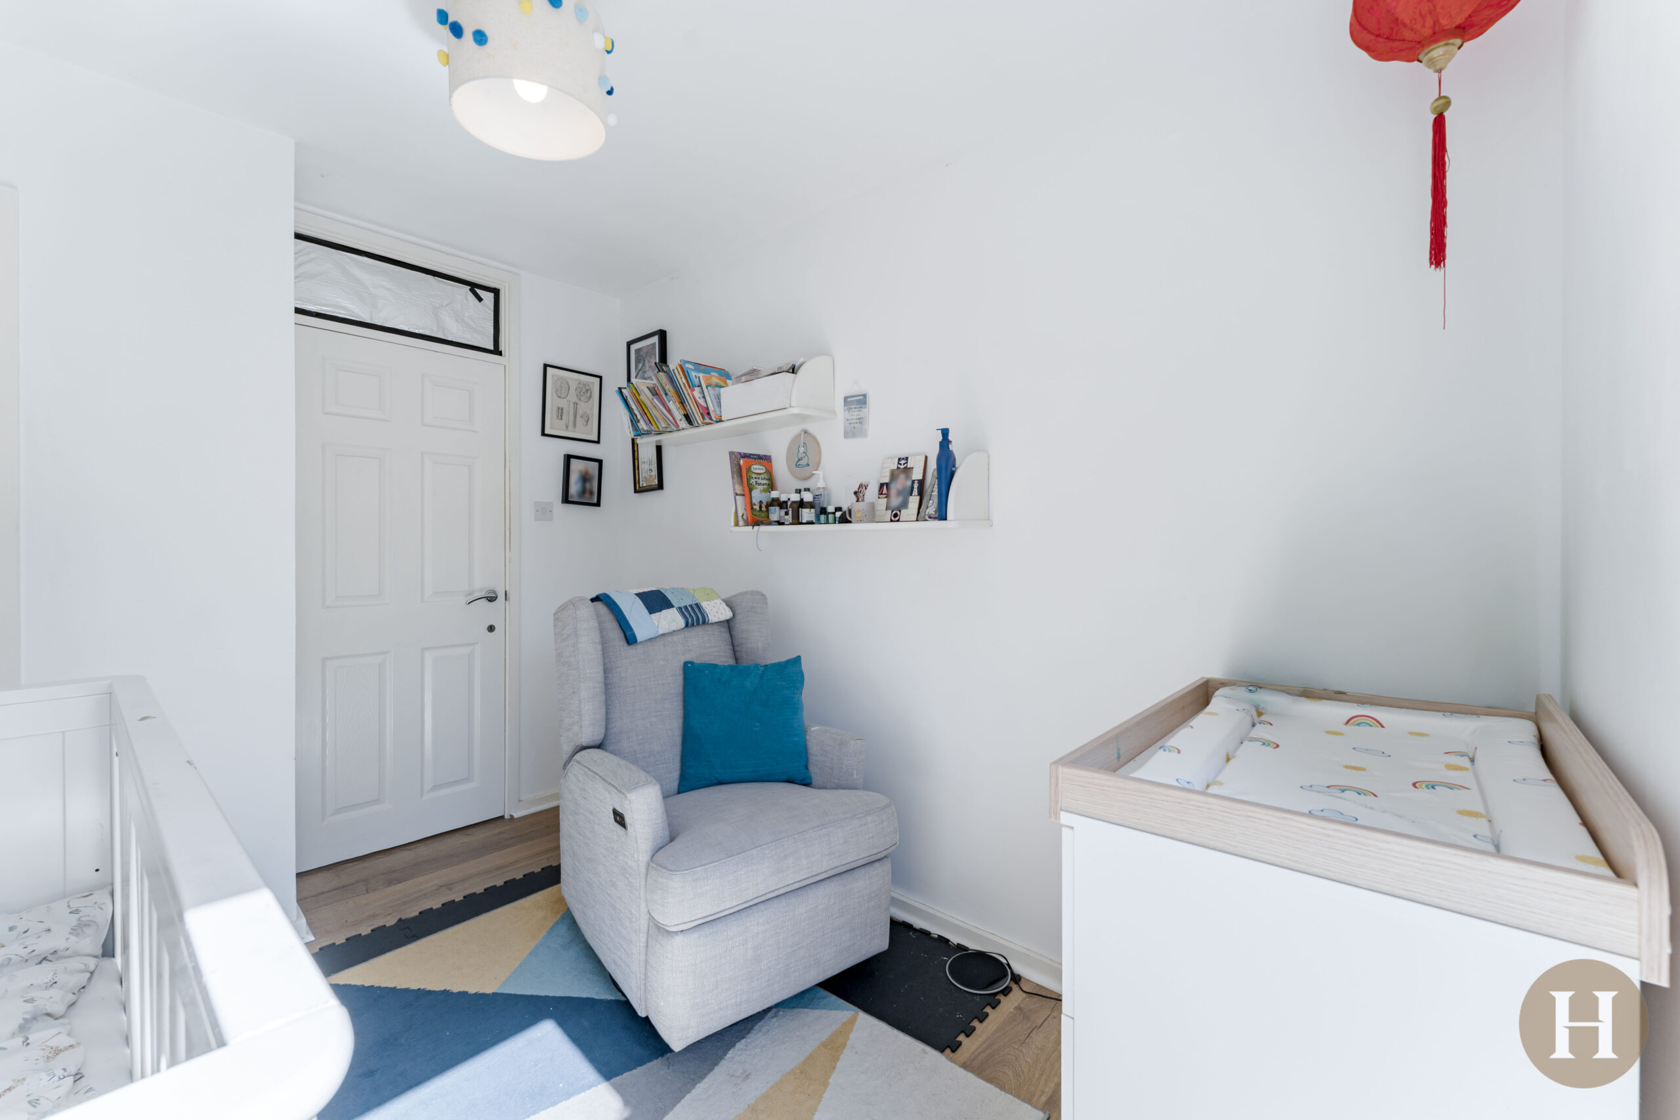
Bedroom Three
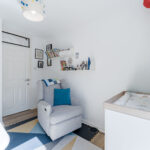
The third bedroom is well proportioned, with windows to the front elevation and airing cupboard. Central heating radiator, ceiling light point and laminate flooring.
Bedroom Four
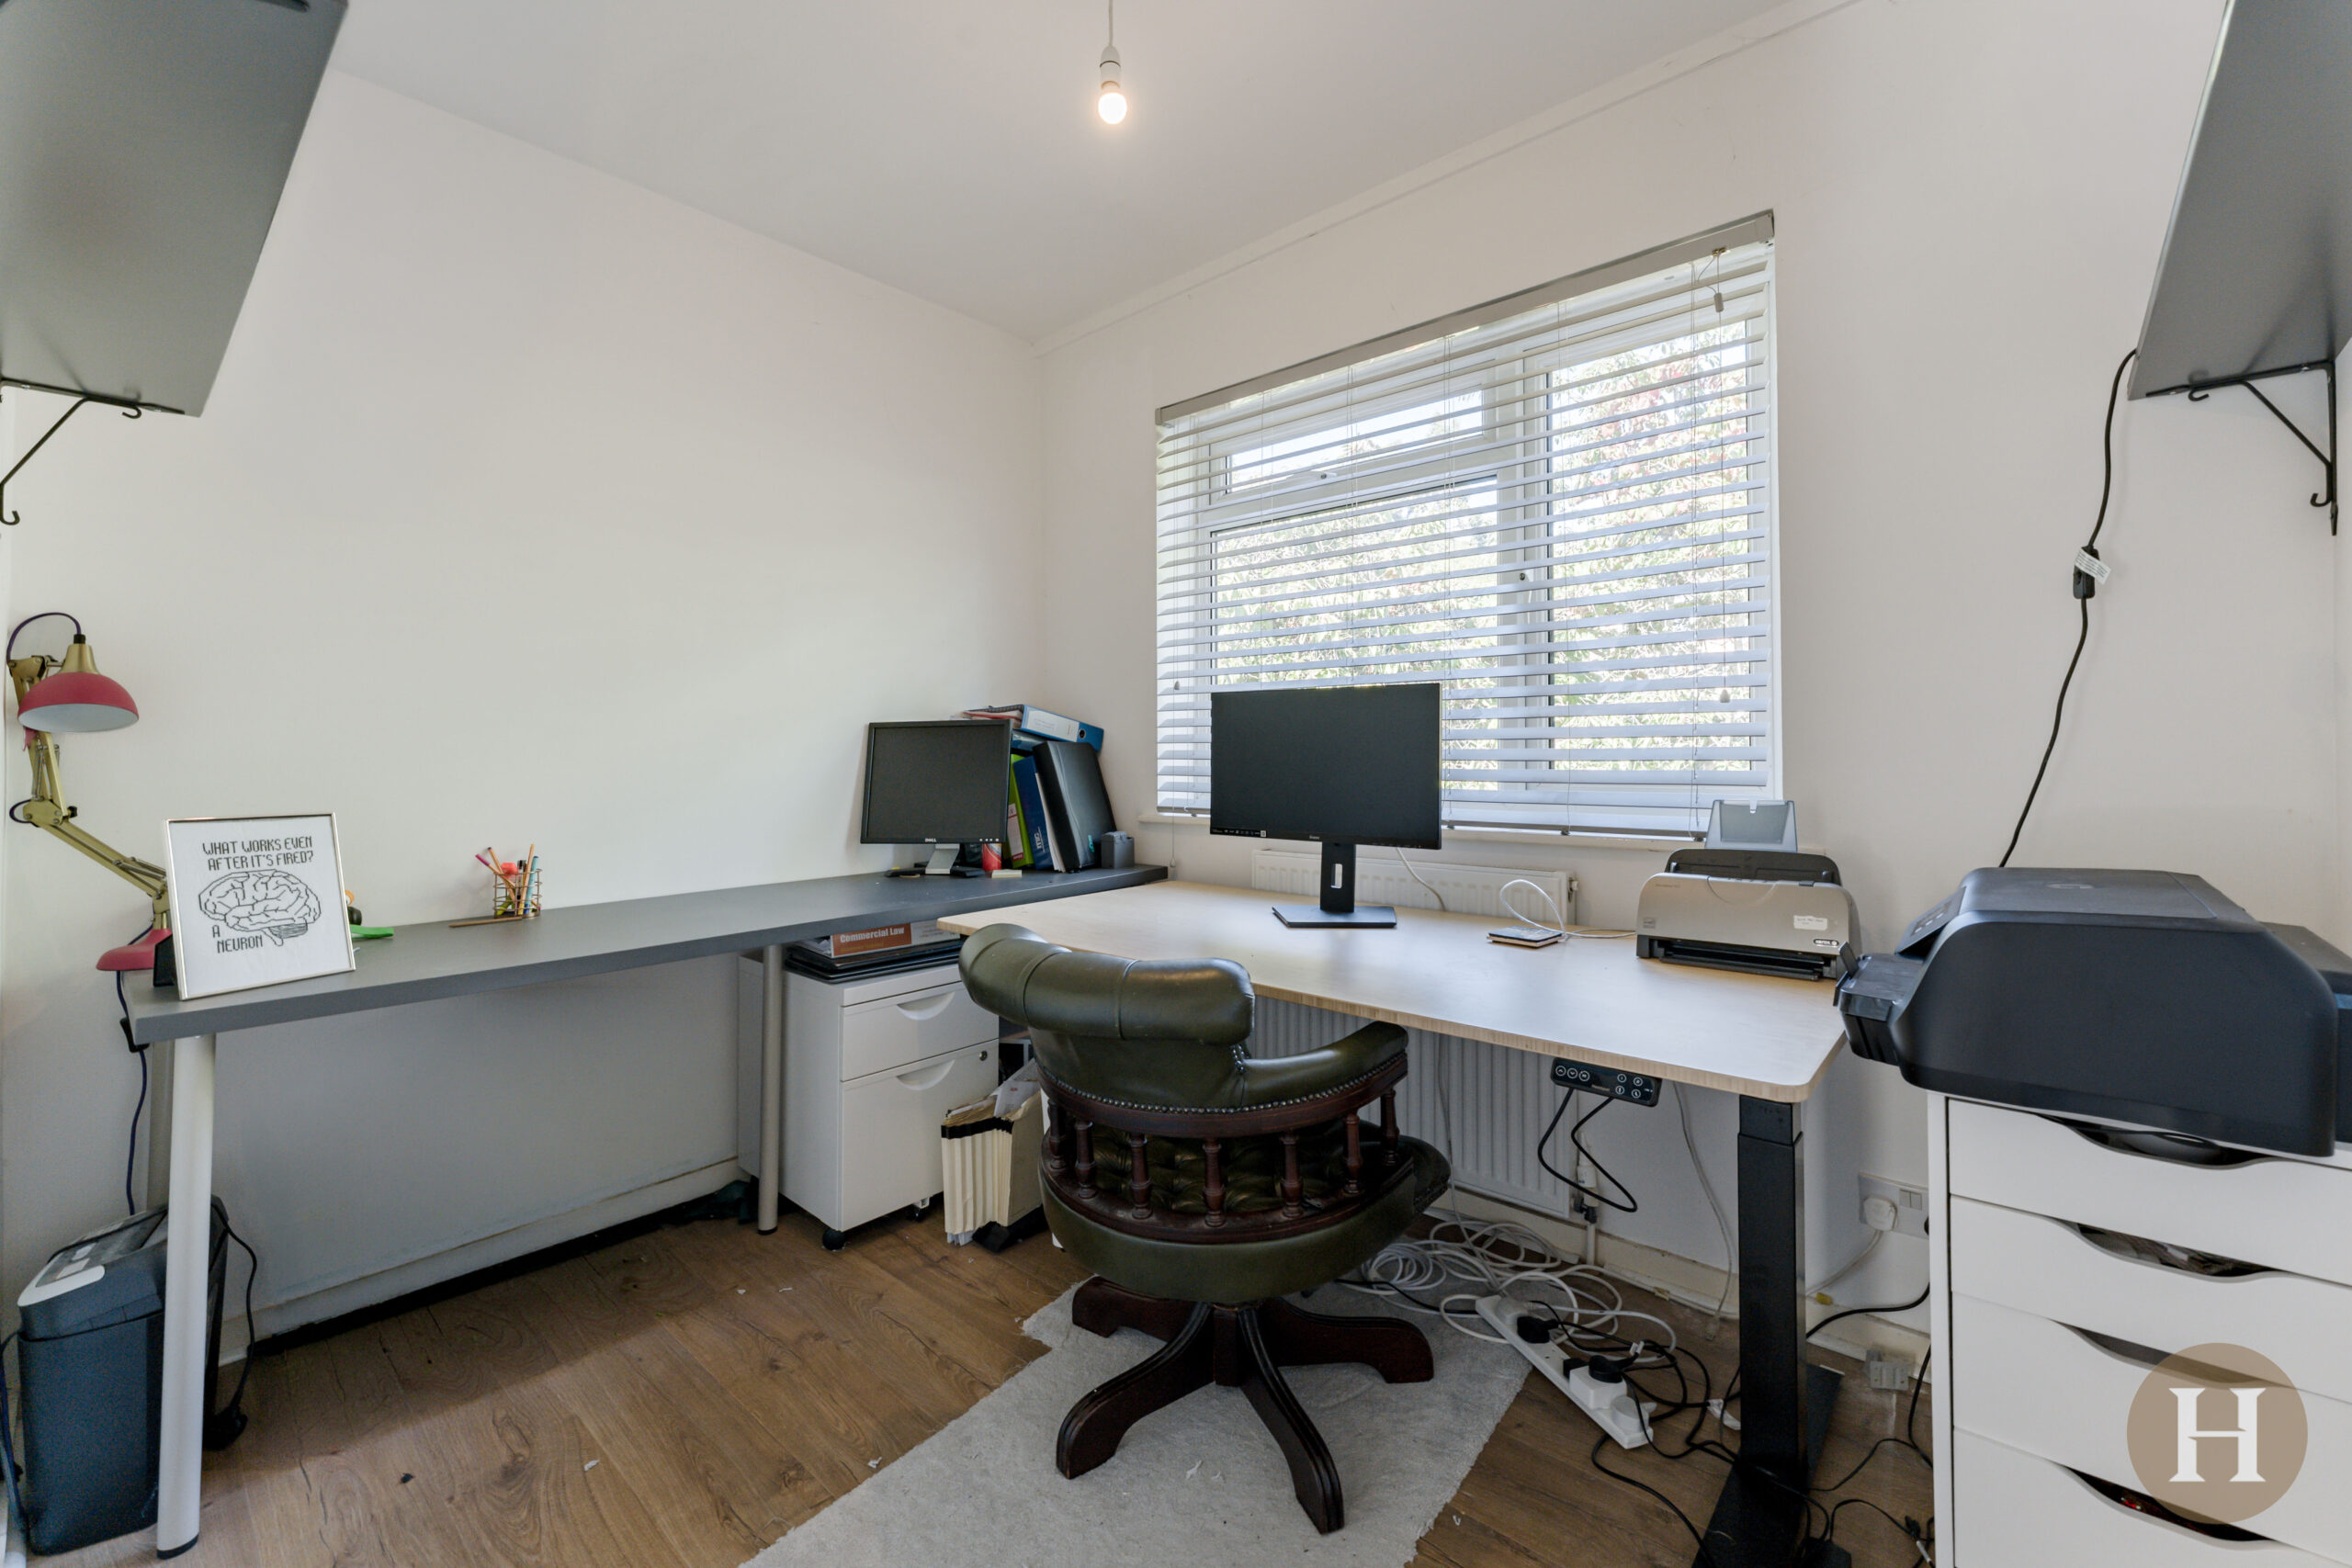
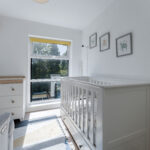
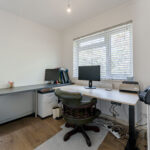
The fourth bedroom is at the rear of the property with double glazed windows, central heating radiator, ceiling light point and laminate flooring.
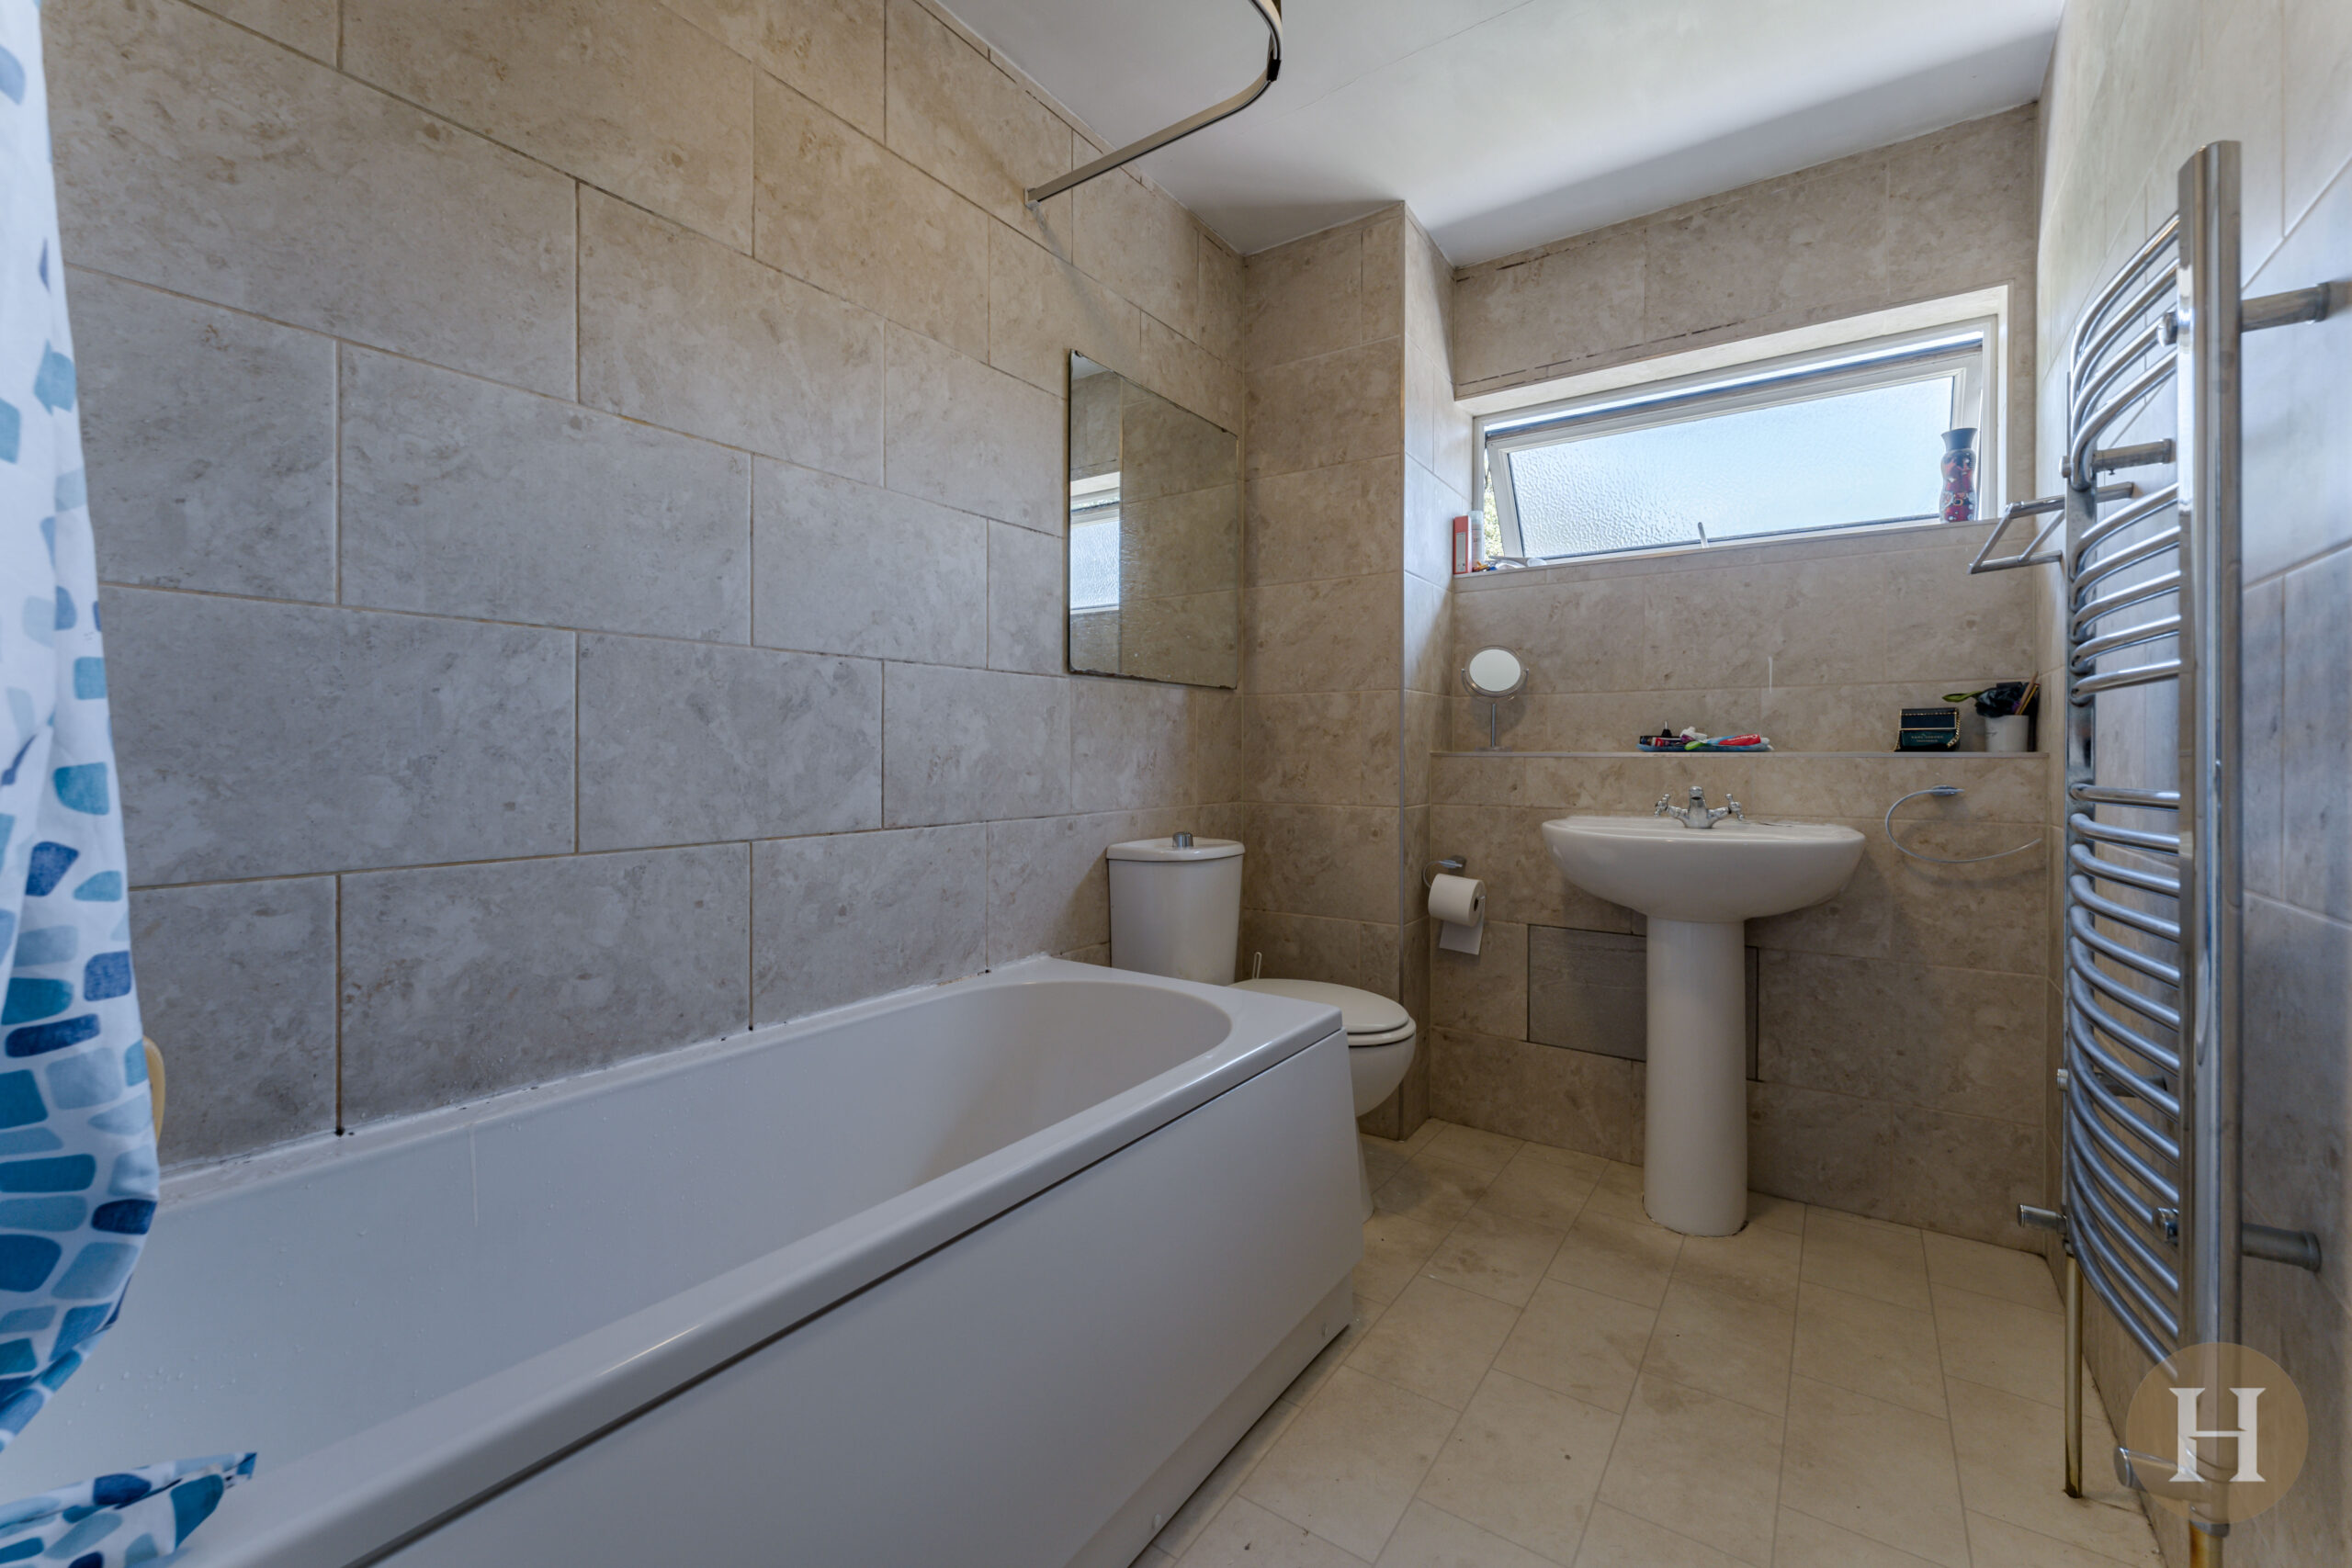
Bathroom
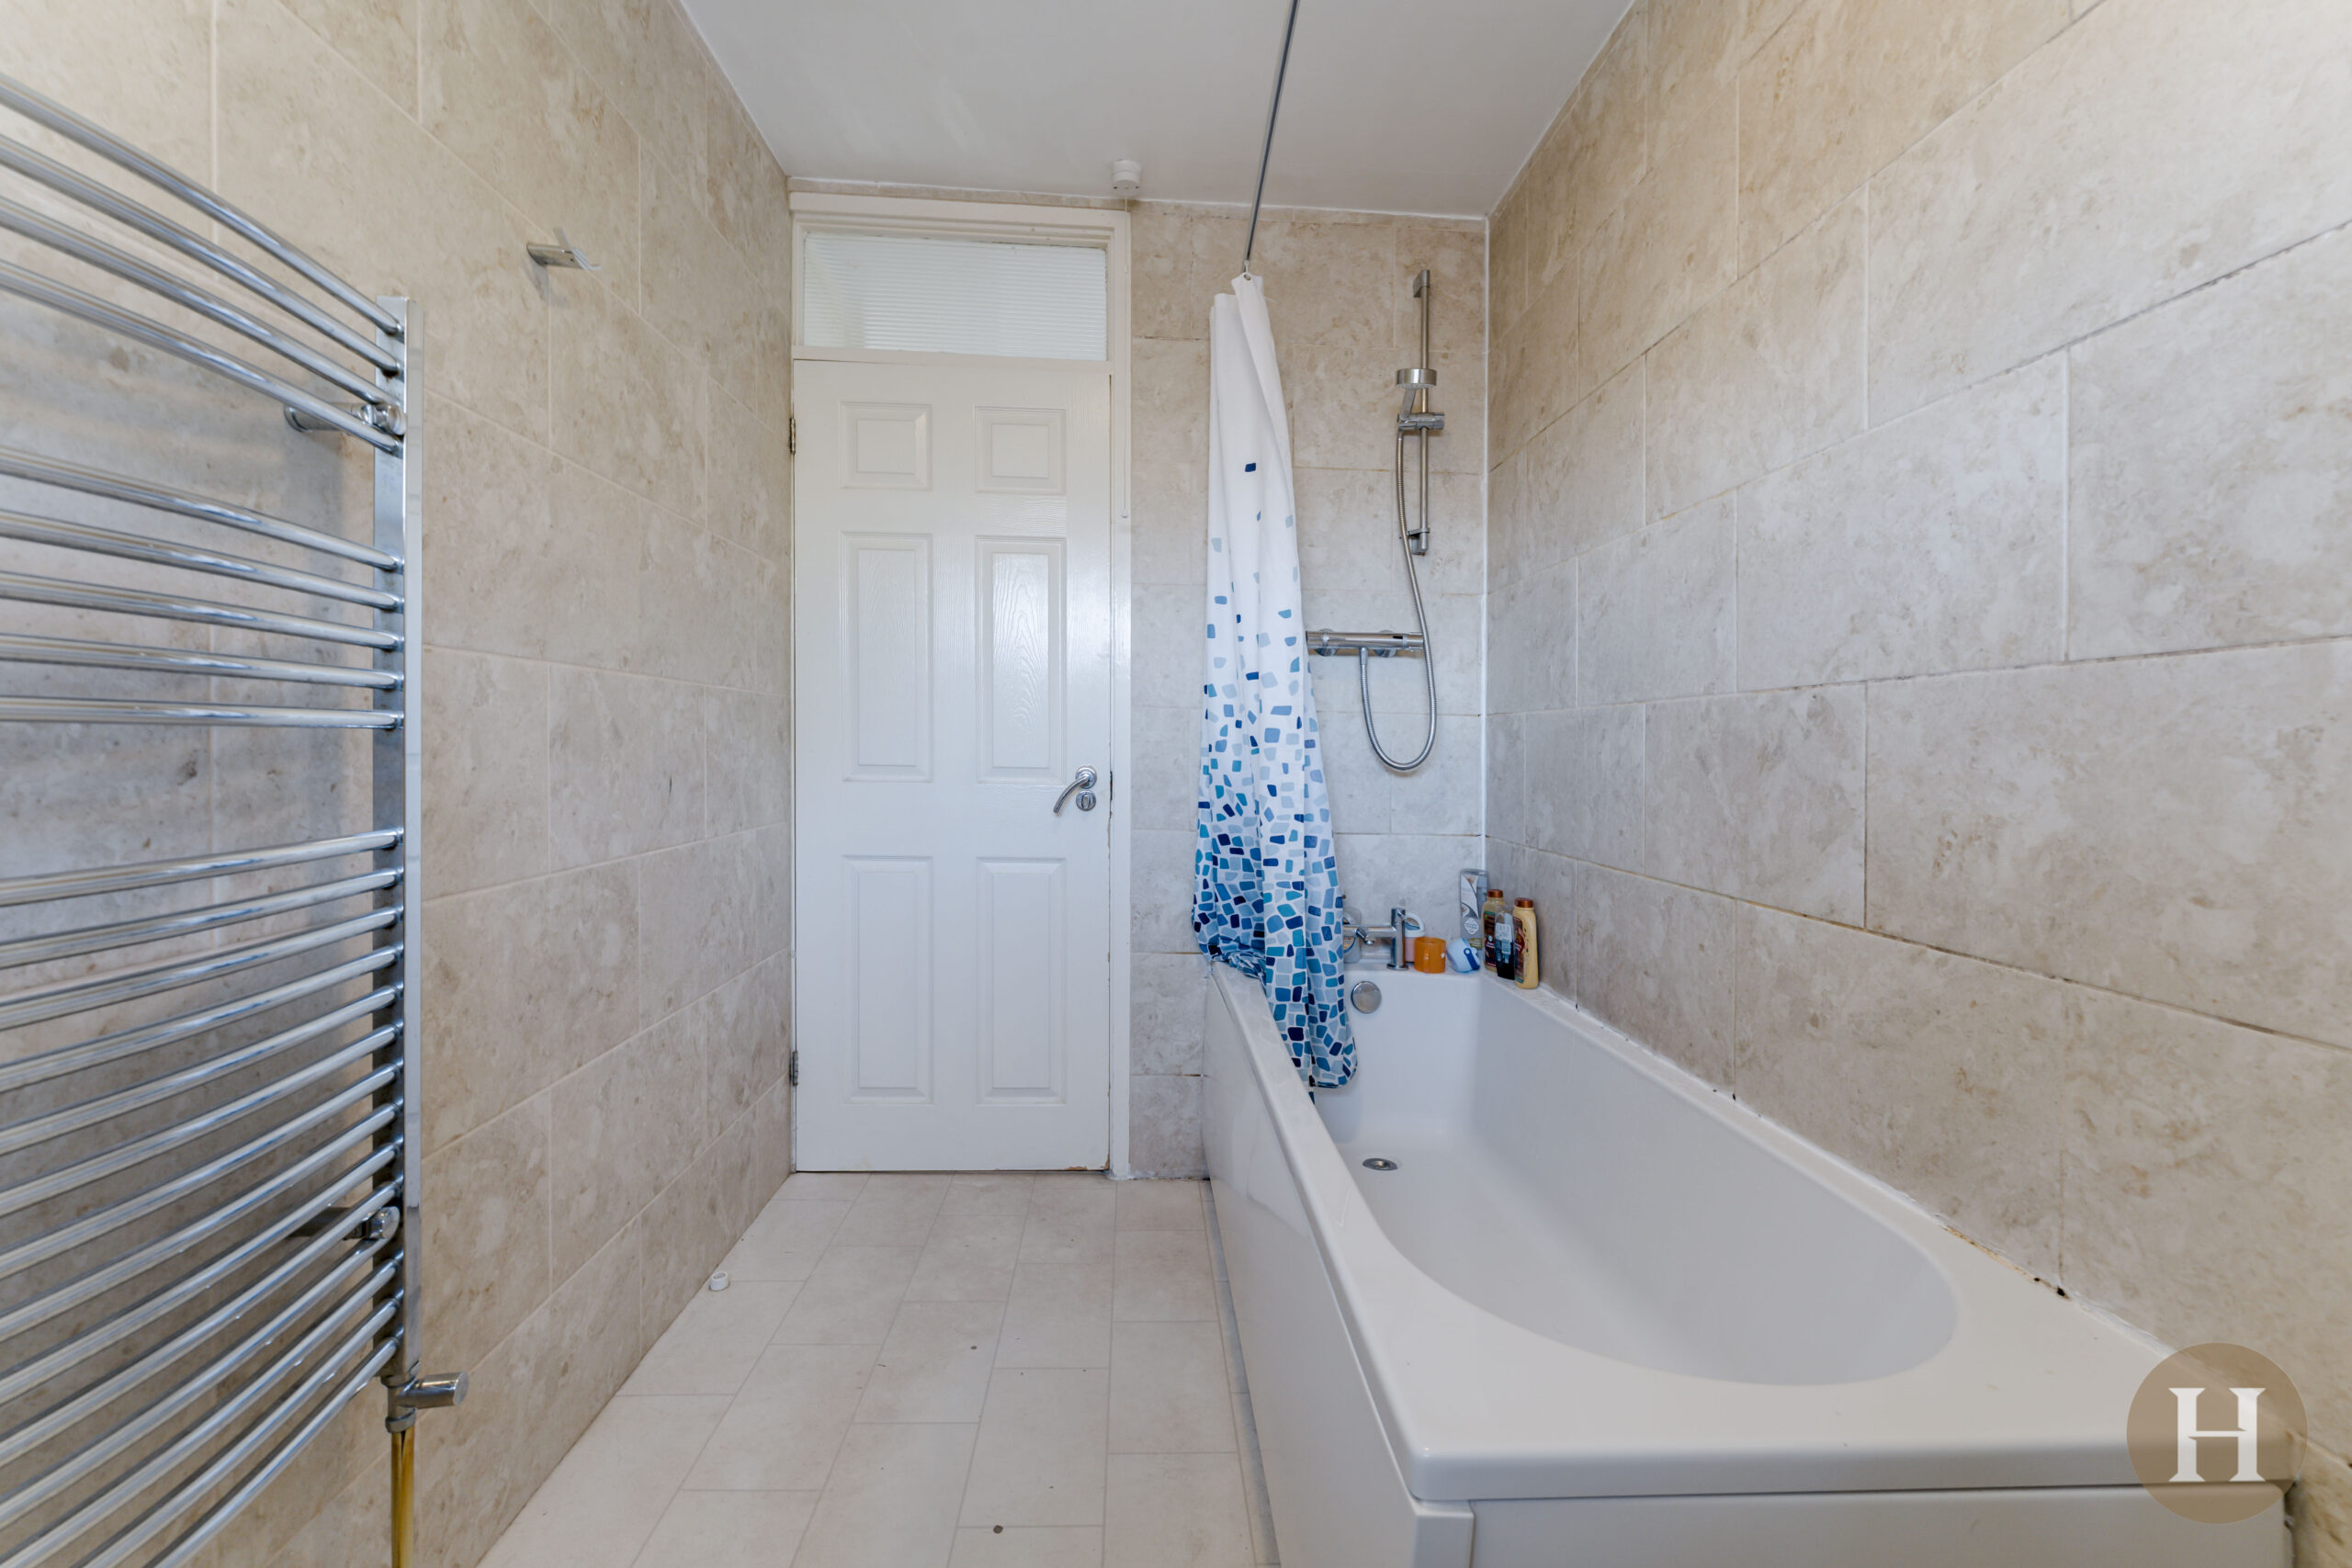
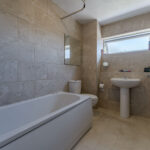
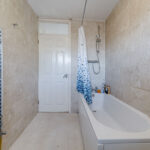
Modern, fully tiled bathroom comprising fitted bath and shower over. Low level flush WC, hand wash basin and towel radiator. Ceiling light point and obscure glazed window to the side elevation.