
The Circle, Birmingham, B17
Property Features
- Four bedroom home
- Fully refurbished throughout
- Popular Moor Pool Estate
- Views over Moor Pool tennis courts
- No upward chain
- Open plan kitchen diner & utility
Property Summary
Full Details
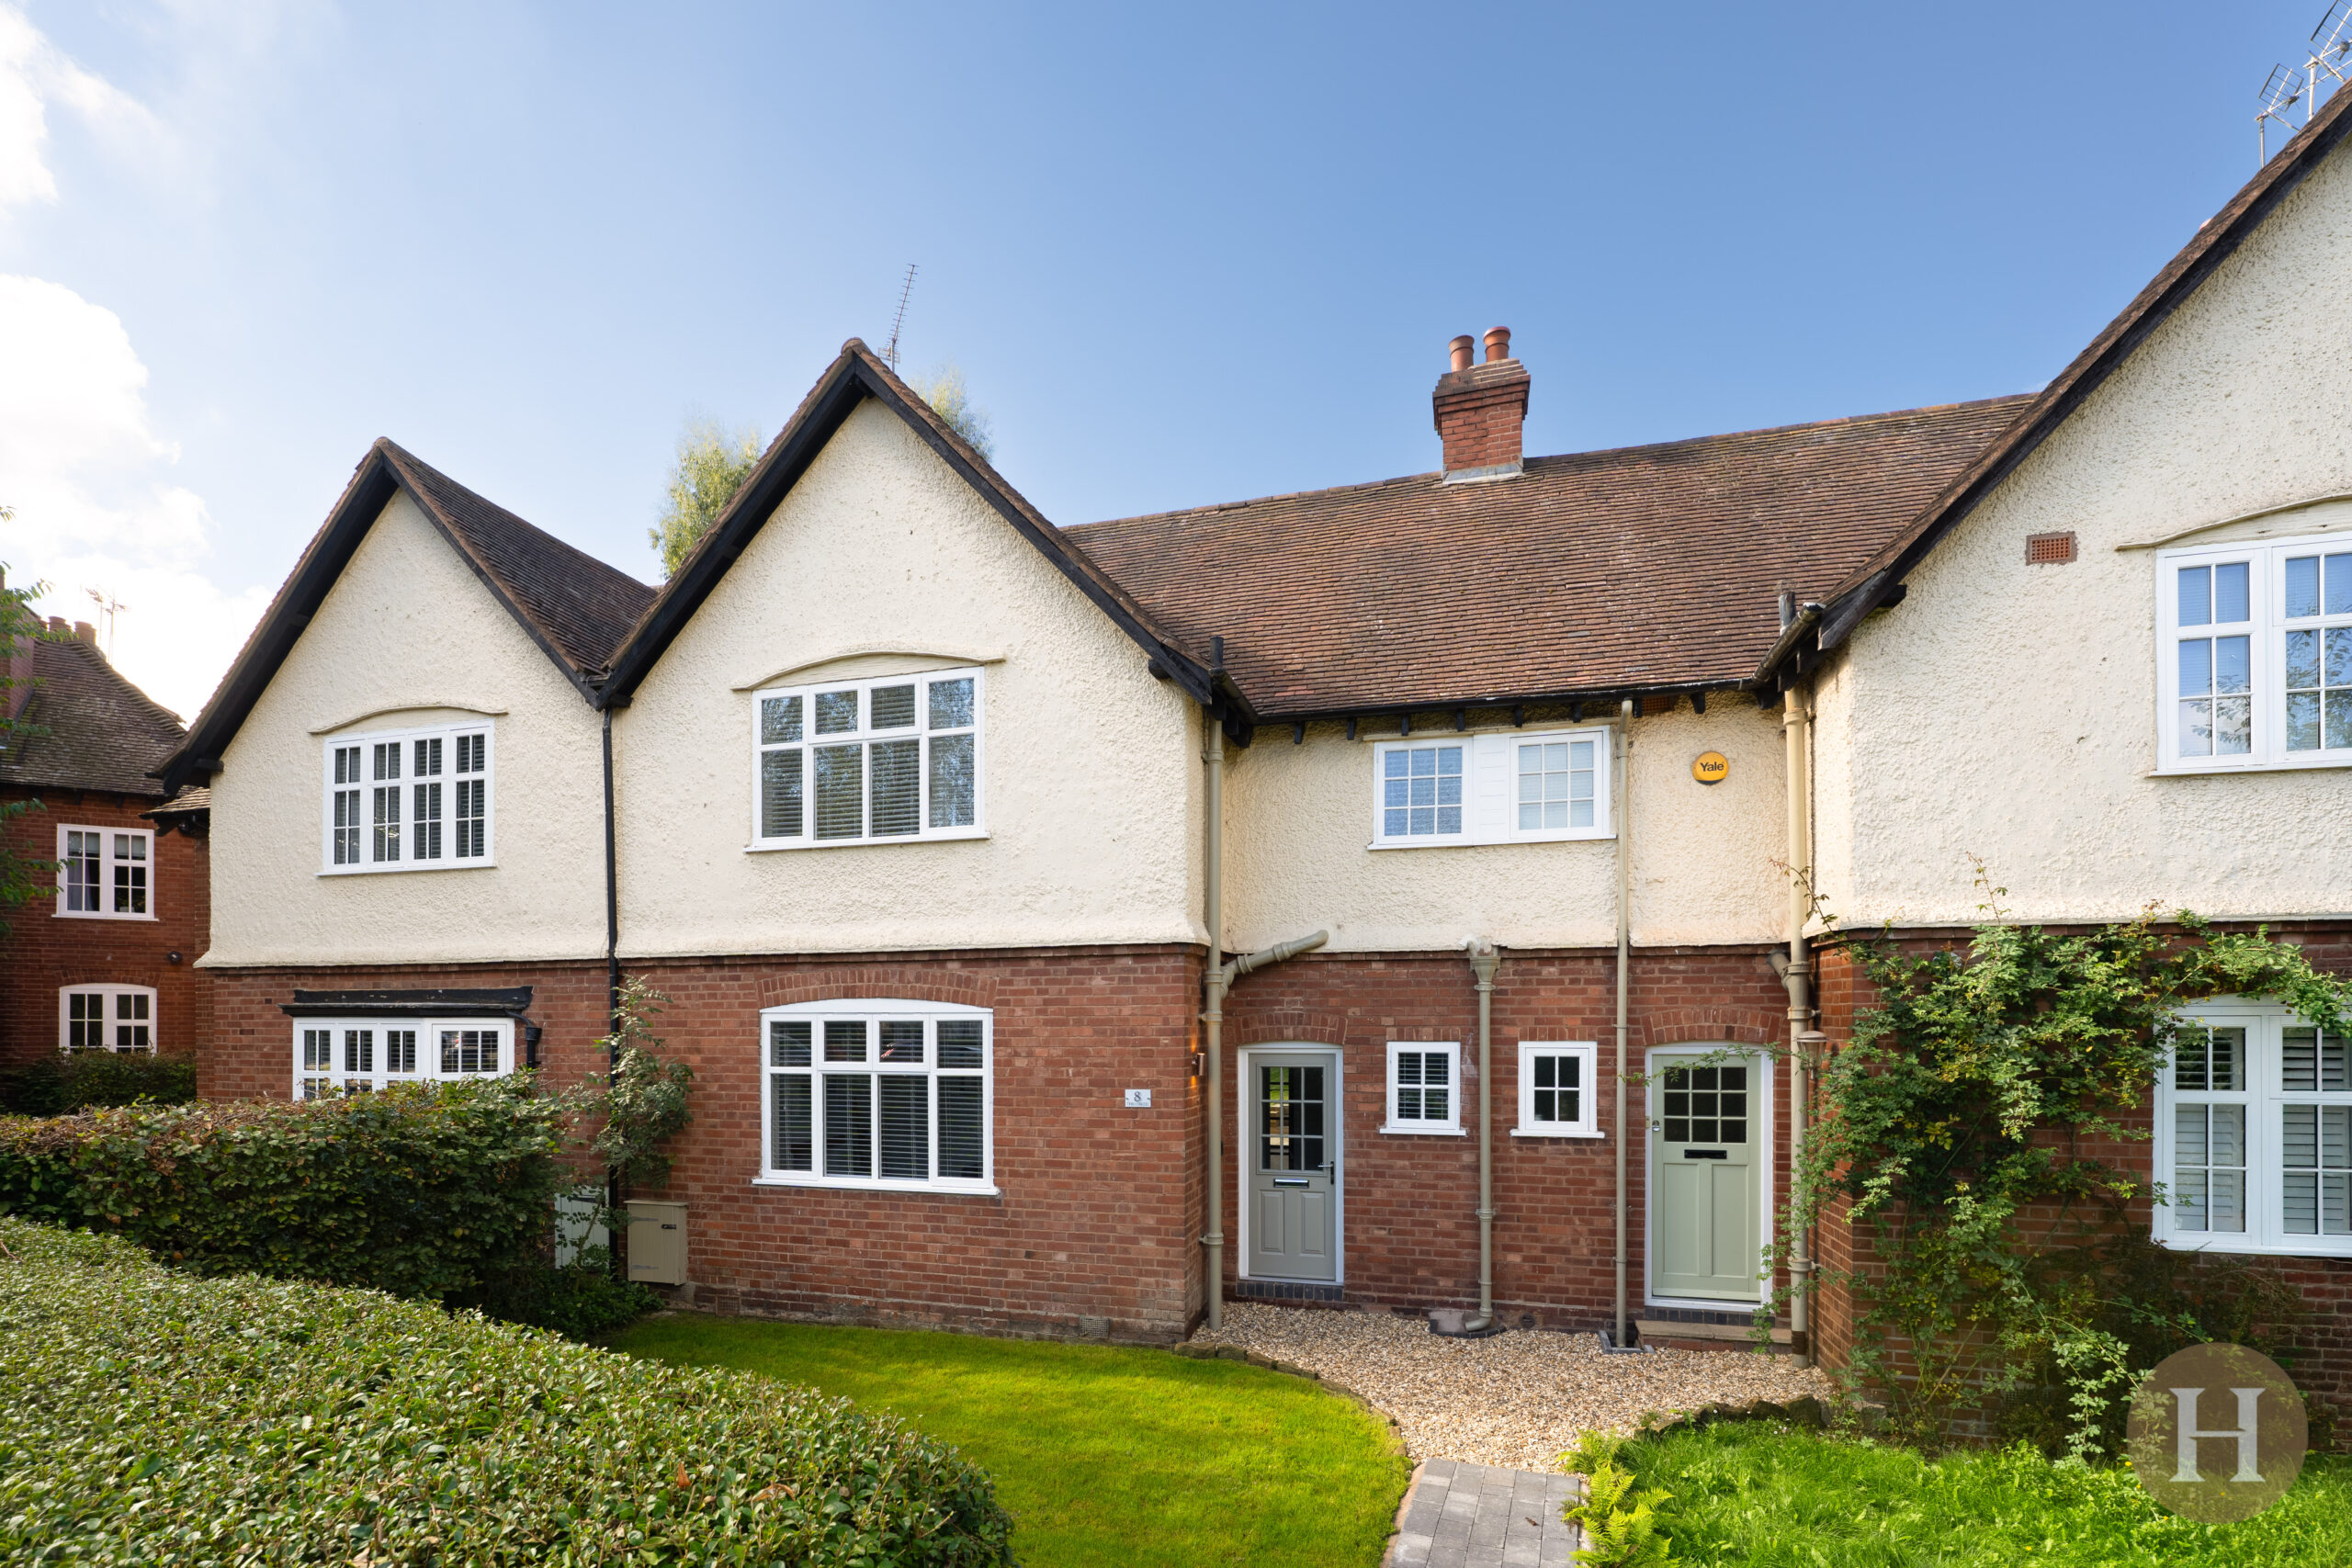
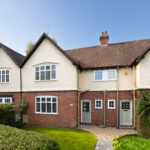
Hadleigh Estate Agents are delighted to present this beautifully refurbished four bedroom home located on the ever popular Moor Pool Estate. Situated on The Circle with views over looking the historic Moor Pool tennis courts, the property further benefits from being sold with no upward chain, allowing the opportunity to be moved in for Christmas.
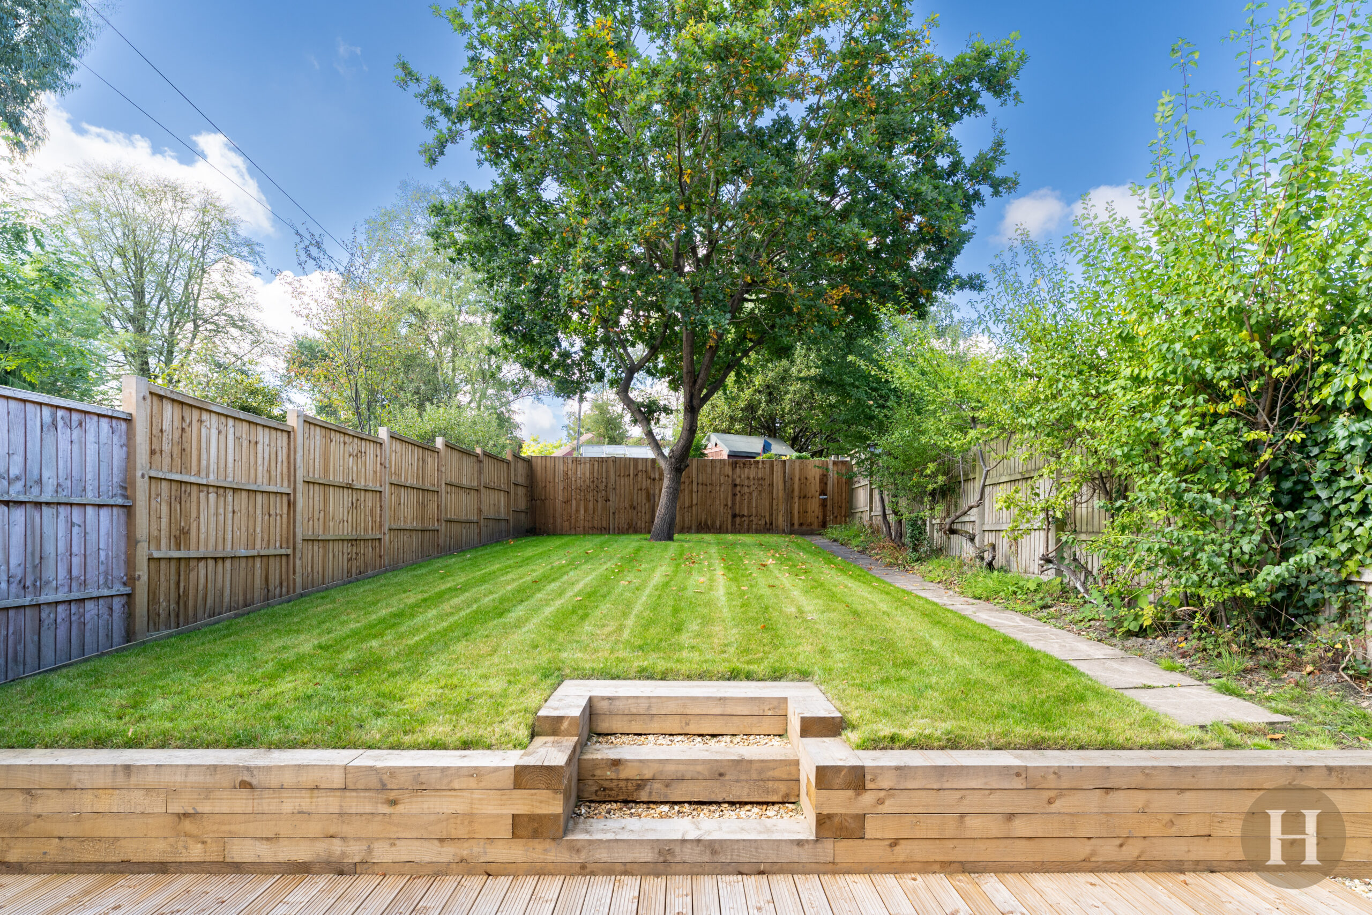
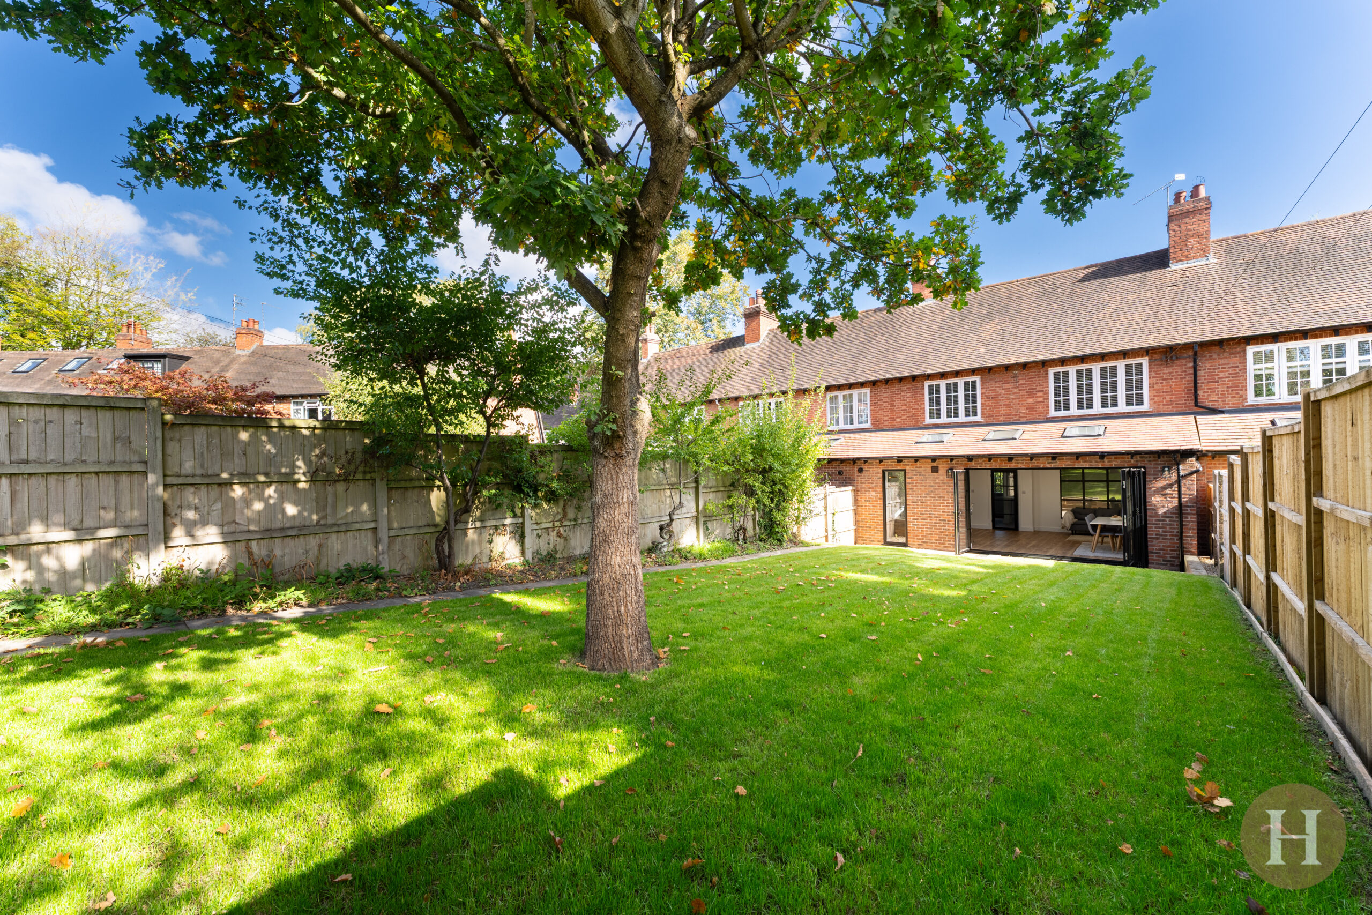
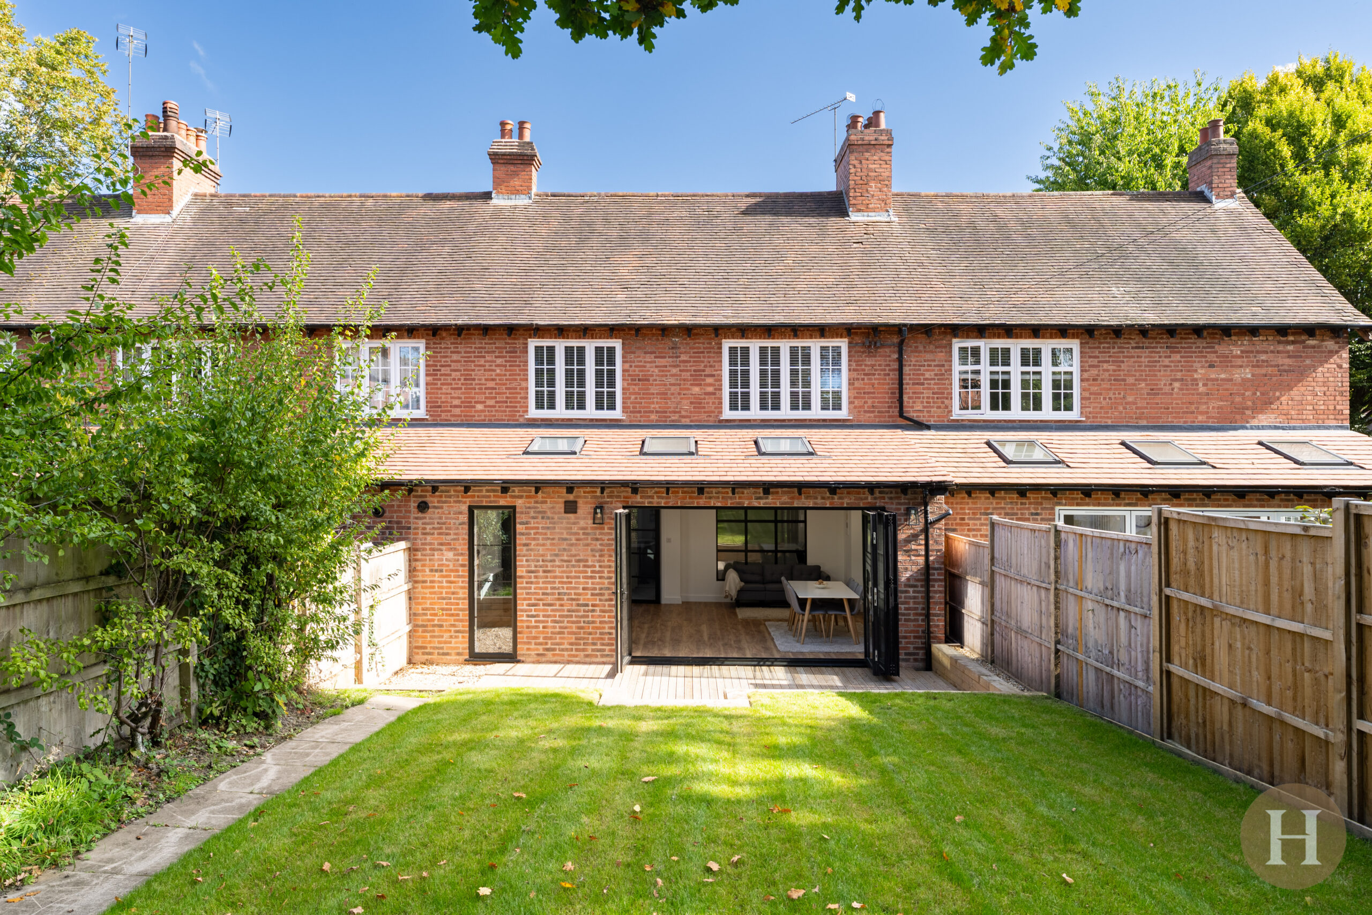
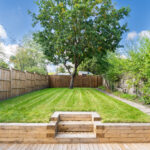
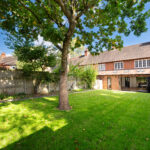
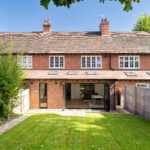
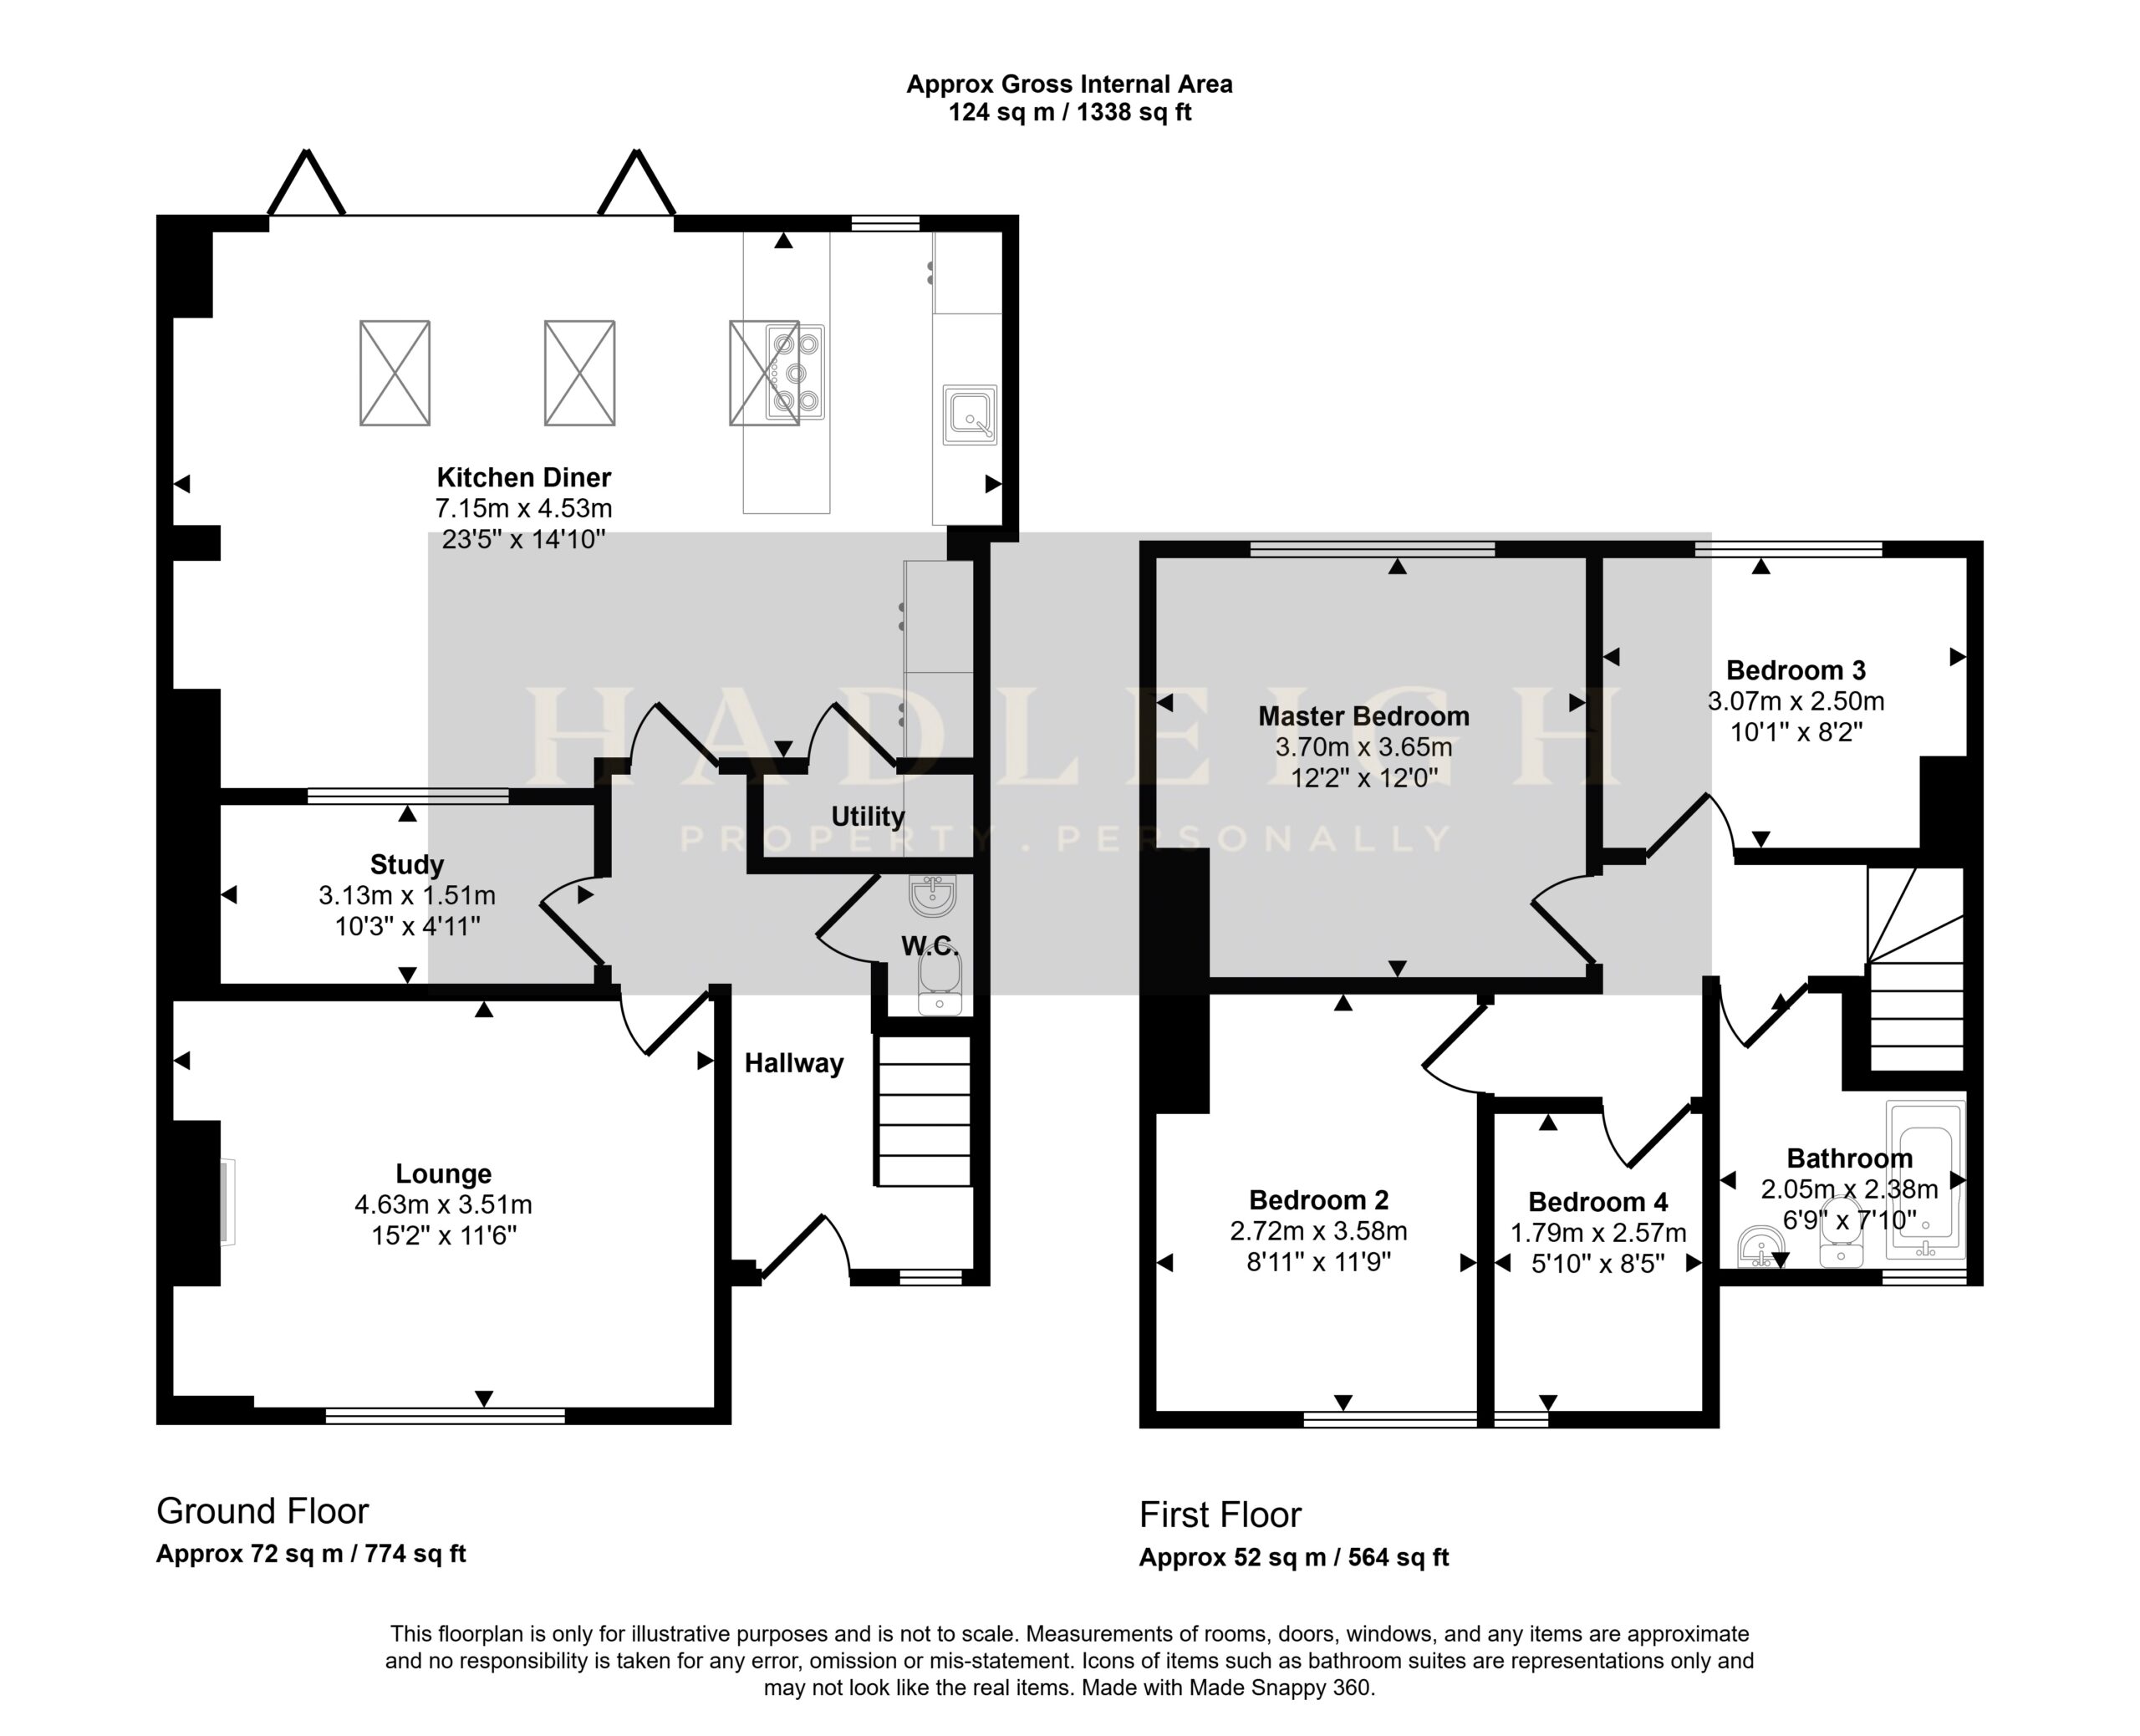
This fantastic home is set back from the road approached via a well maintained fore garden and briefly comprises of; spacious lounge, large open plan kitchen diner, further benefitting from separate utility room, guest WC and additional study or play room. Upstairs the property boasts four well proportioned bedrooms and is completed with a modern family bathroom. To the rear of the property is a private decked patio area and being laid to lawn.
The property has been fully renovated to a high standard throughout providing a modern spacious living accommodation.
Entrance Hallway
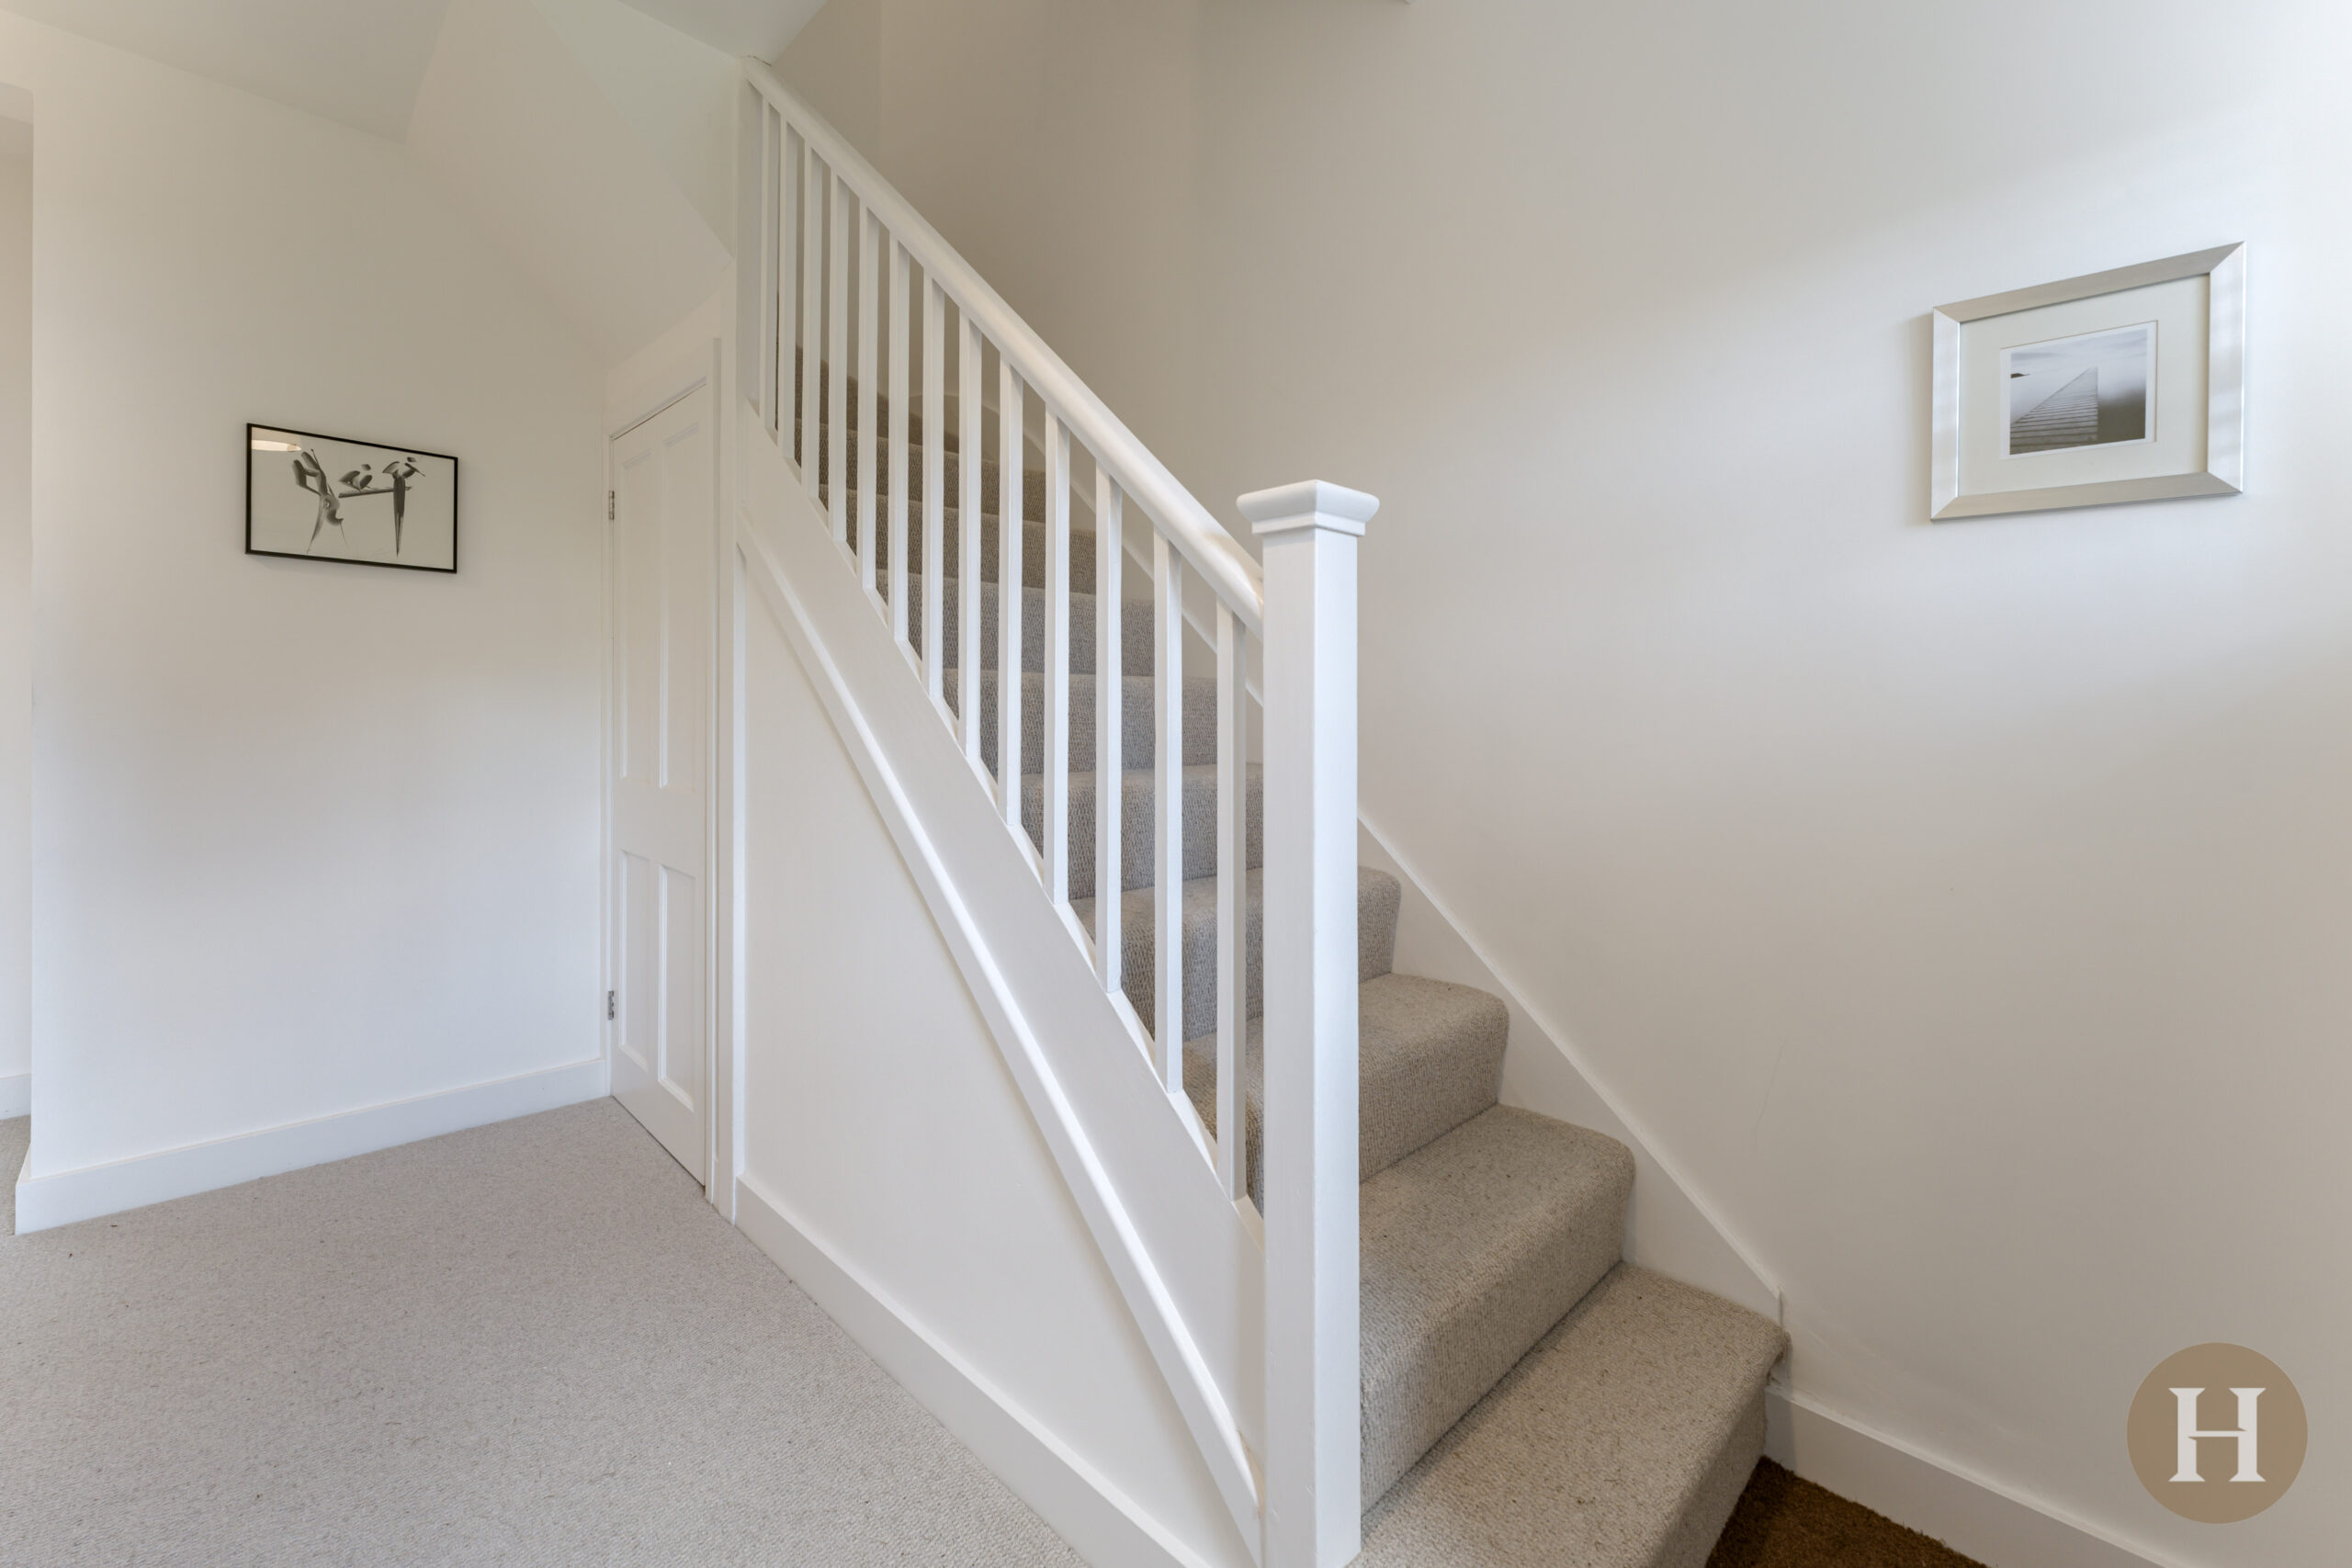
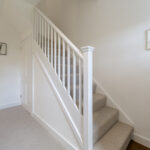
Welcoming and spacious entrance hallway, with stairs to first floor accommodation. Two ceiling light points, central heating radiator and carpeted flooring. Window to front elevation and partially glazed front door.
Lounge
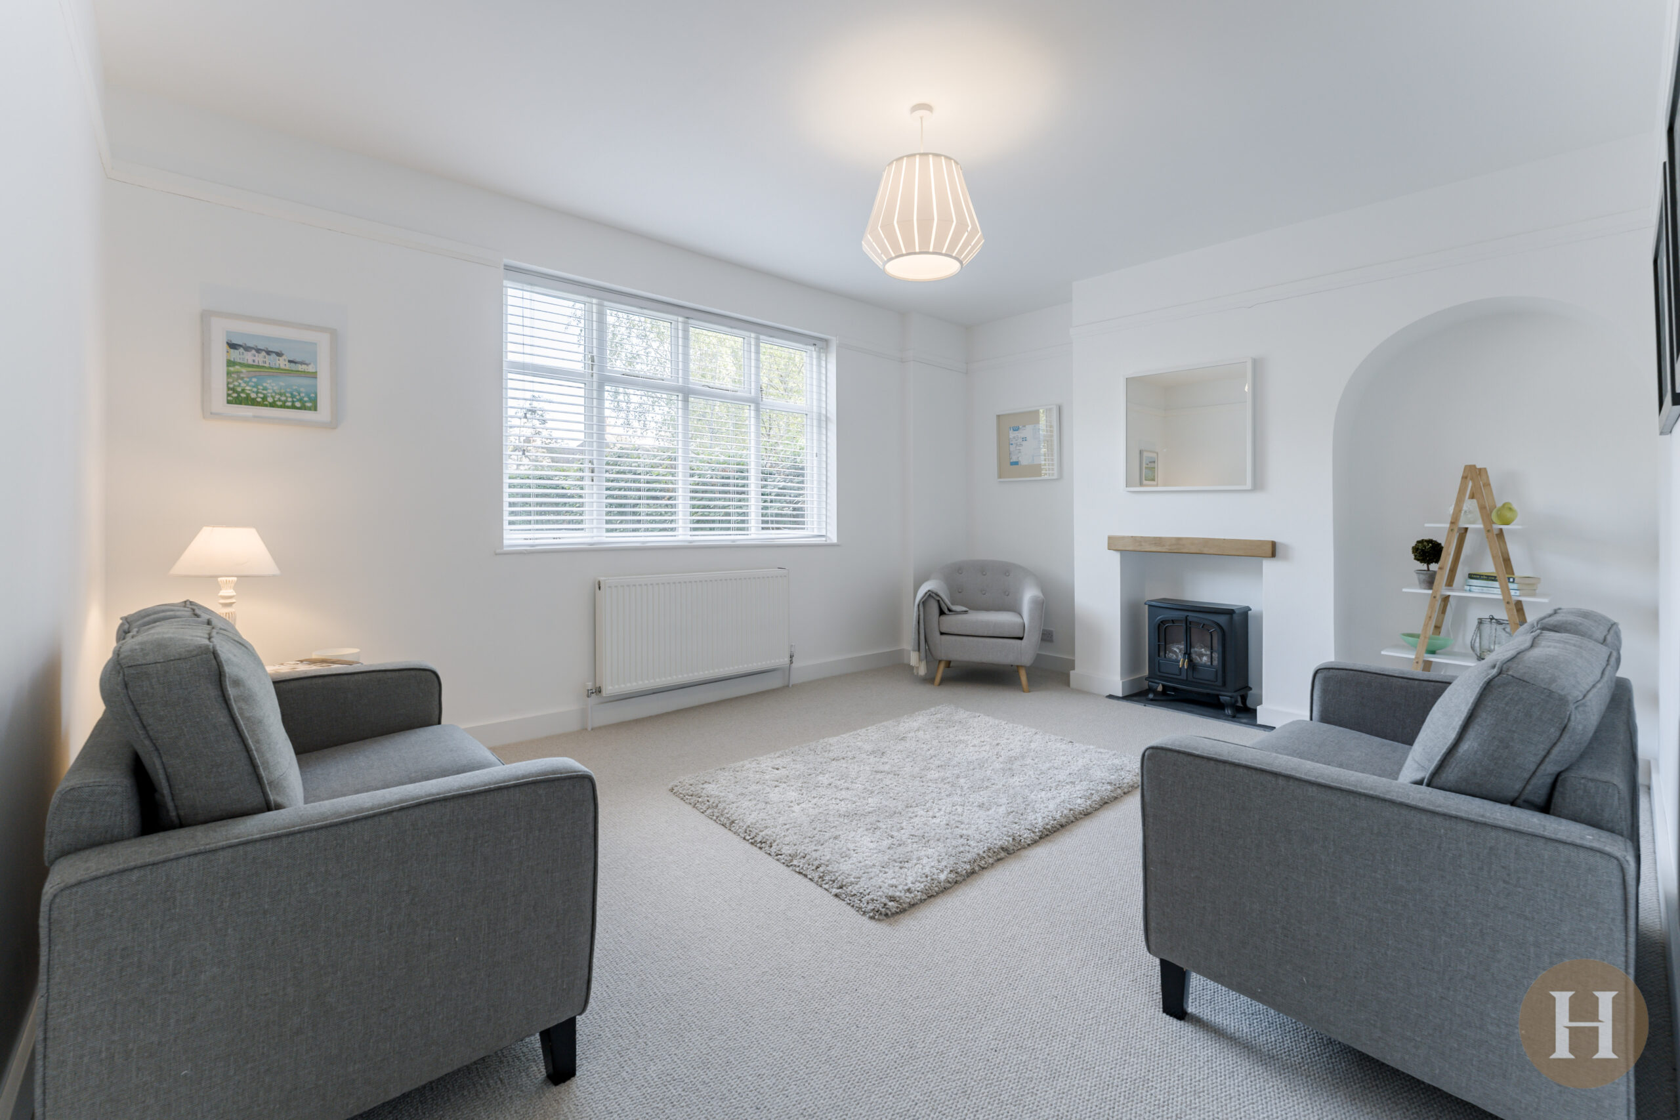
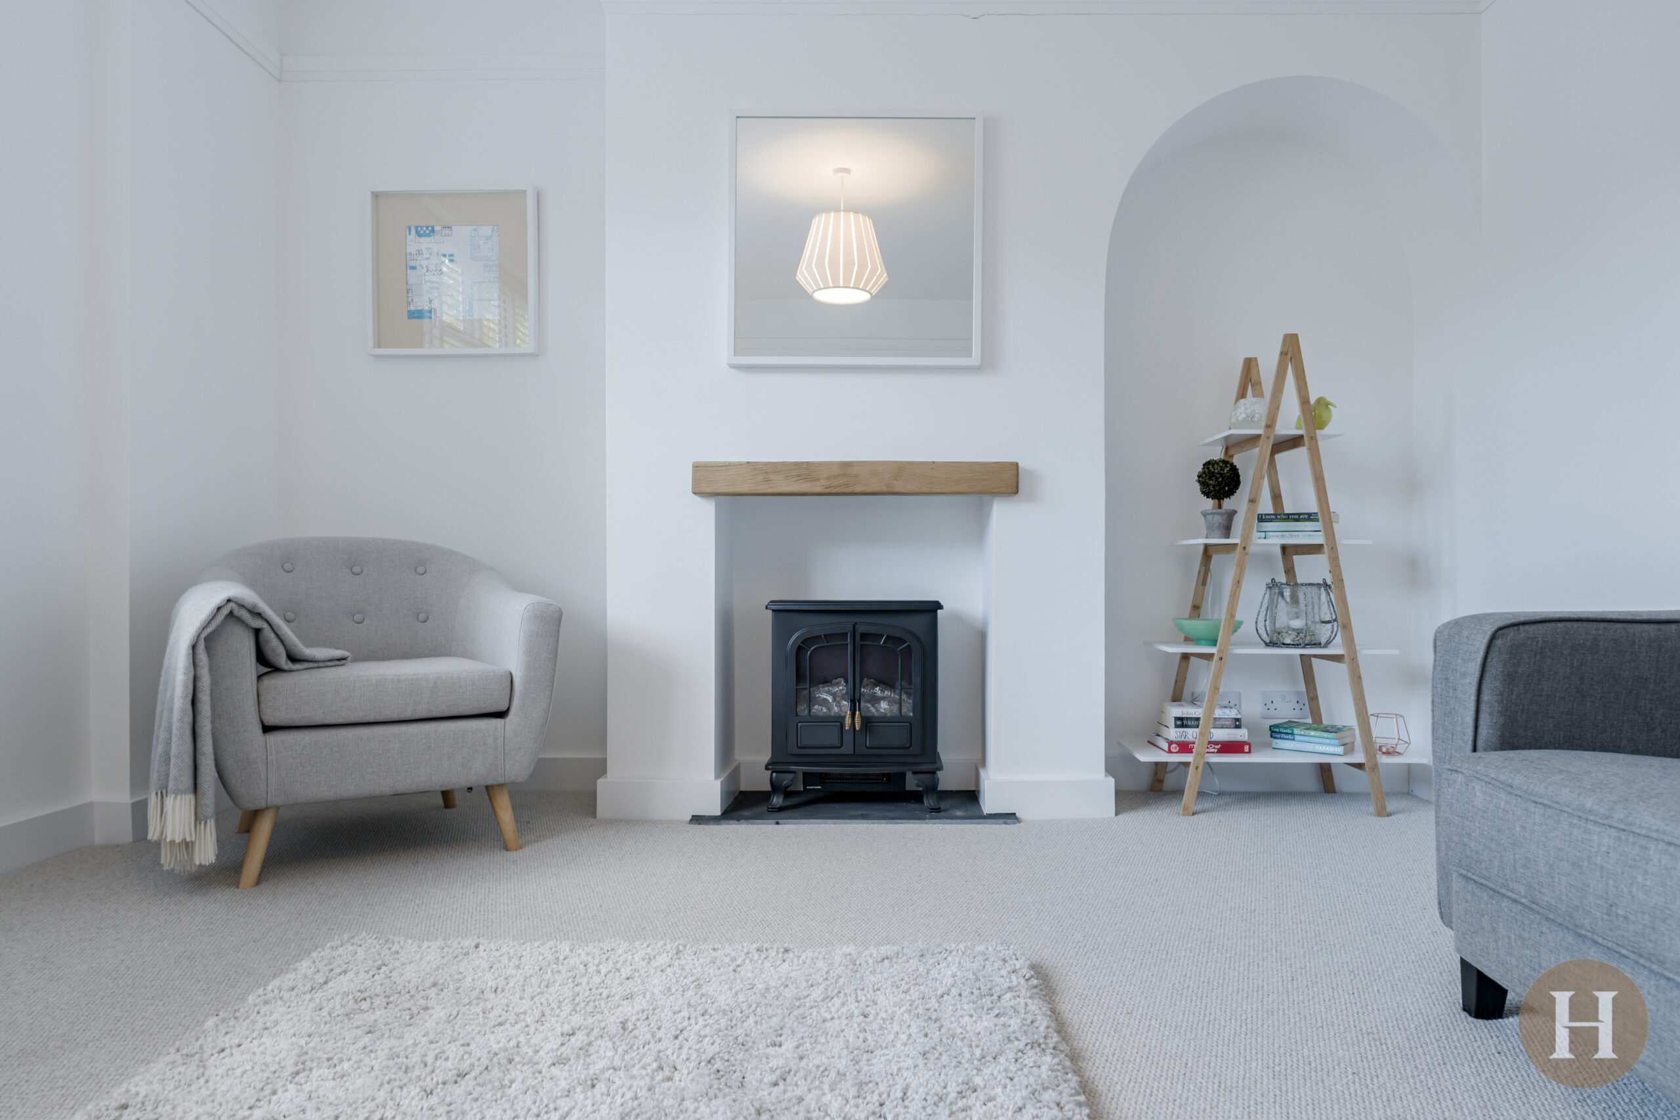
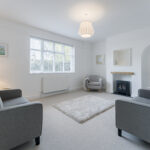
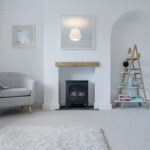
Modern lounge offering windows to the front elevation, carpeted flooring, ceiling light point, central heating radiator and feature fireplace.
Kitchen Diner
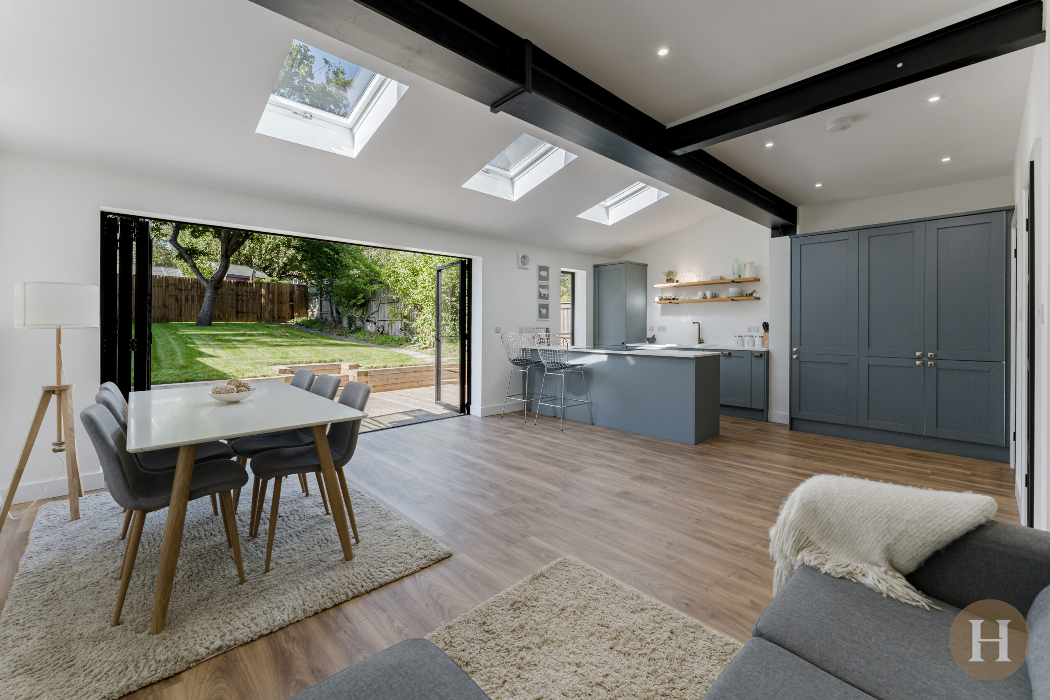
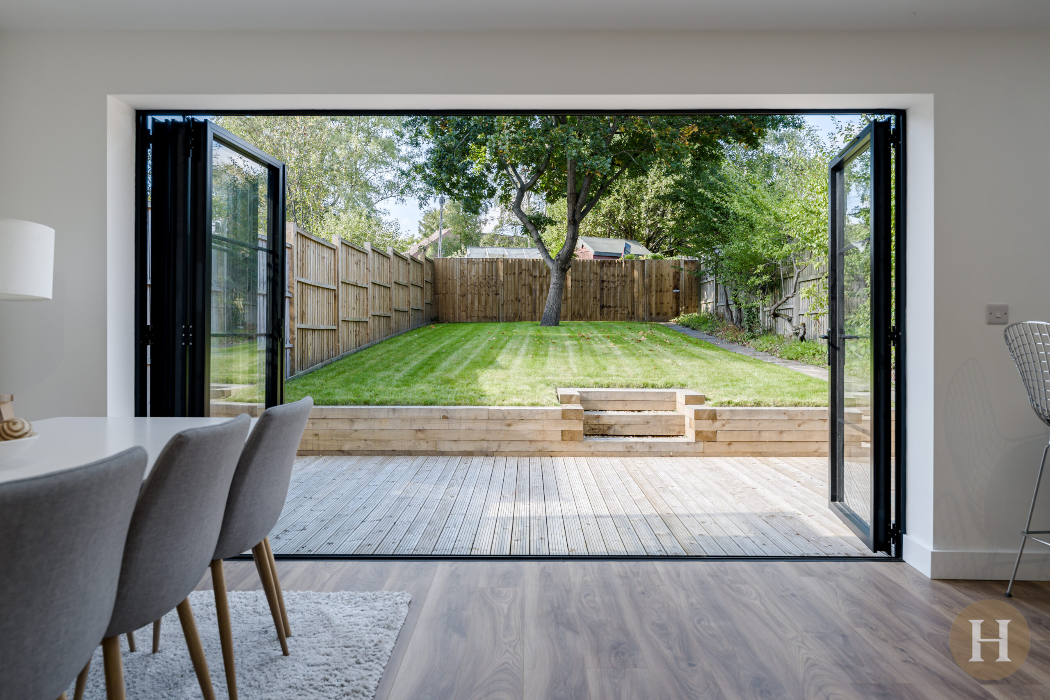
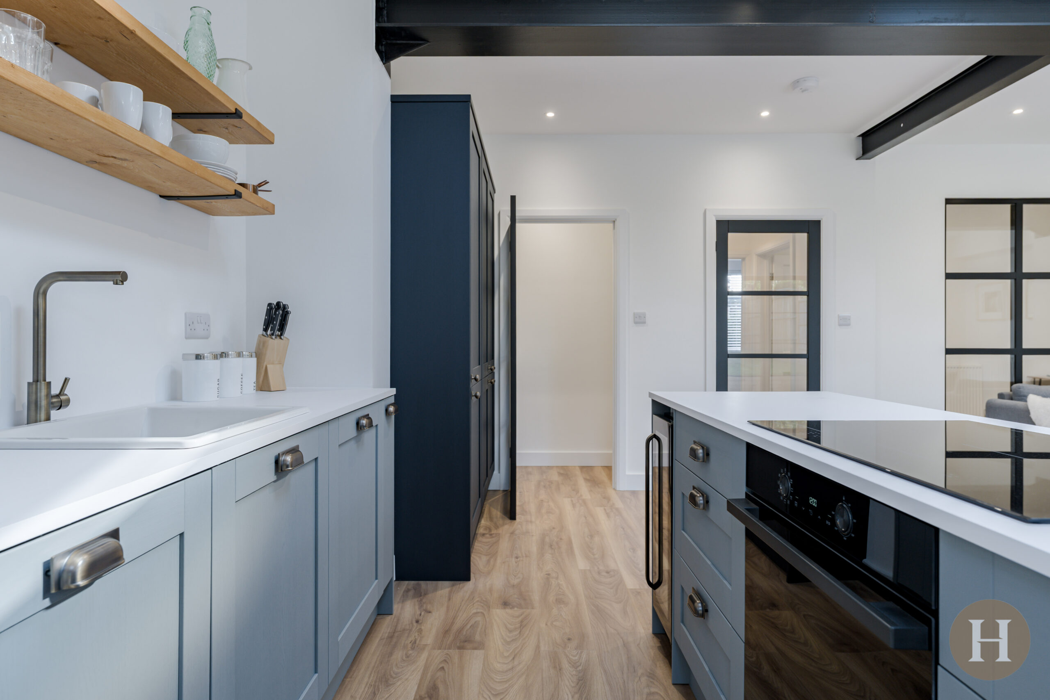
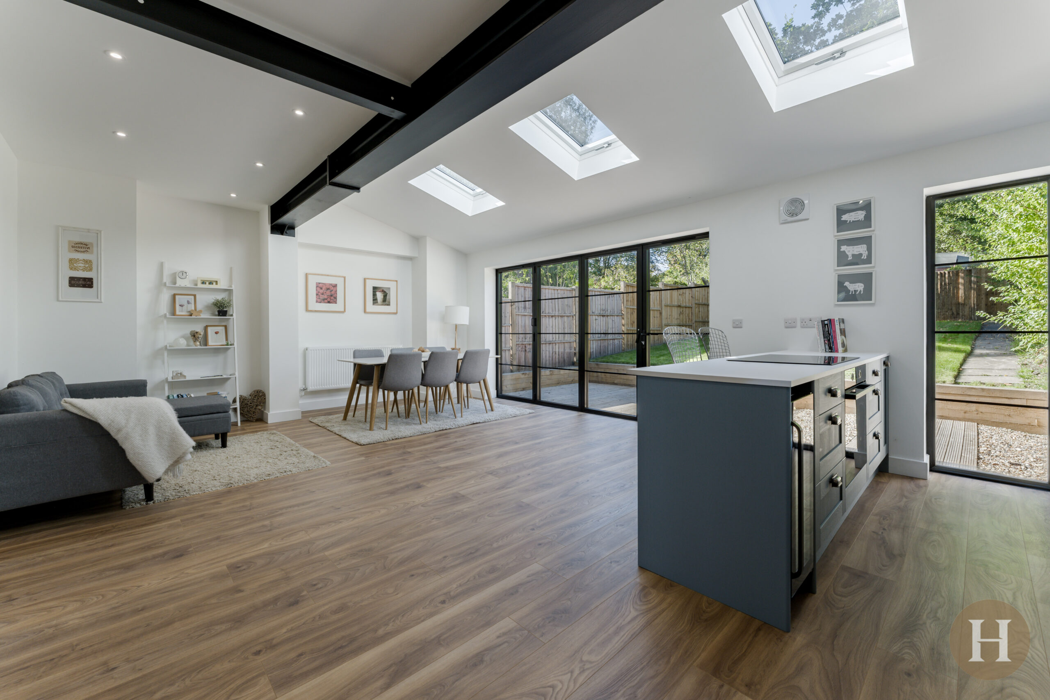
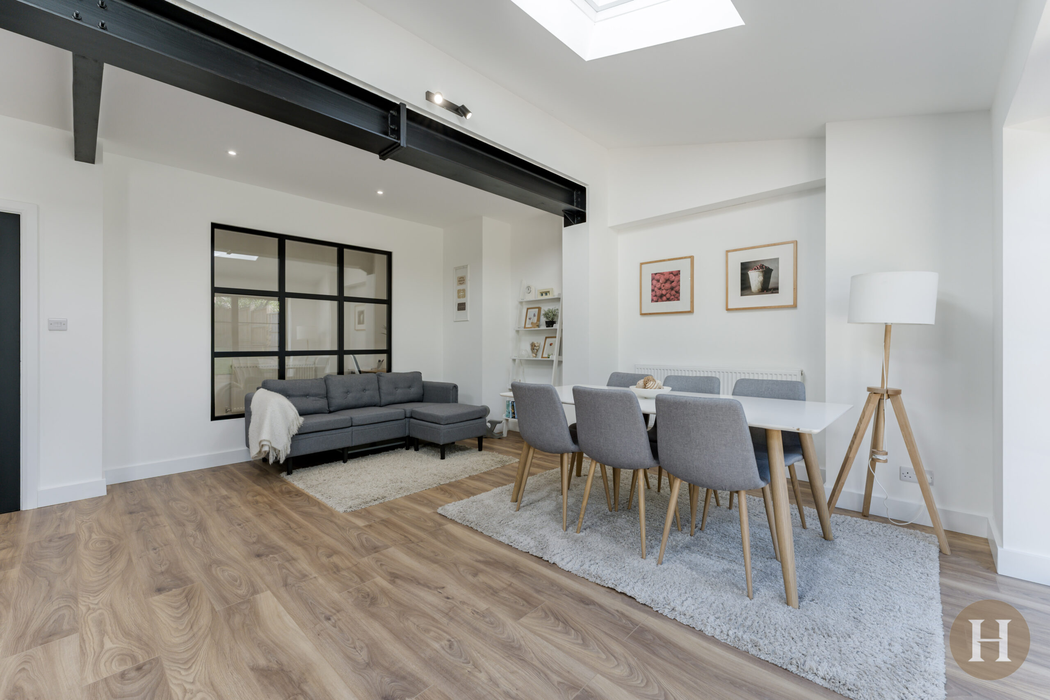
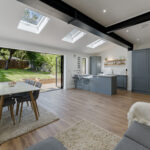
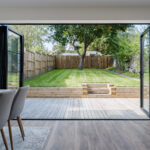
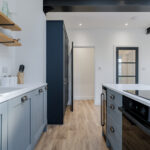
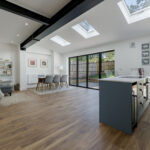
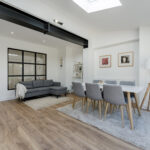
At the heart of the house is this fantastic open plan kitchen, diner and living area. Boasting bi-fold doors onto the garden, additional window to the rear elevation and three skylights, ample natural light floods the room. A modern fitted kitchen, offers a range of base and wall units, including integrated appliances; dishwasher, fridge freezer and wine cooler.
Study
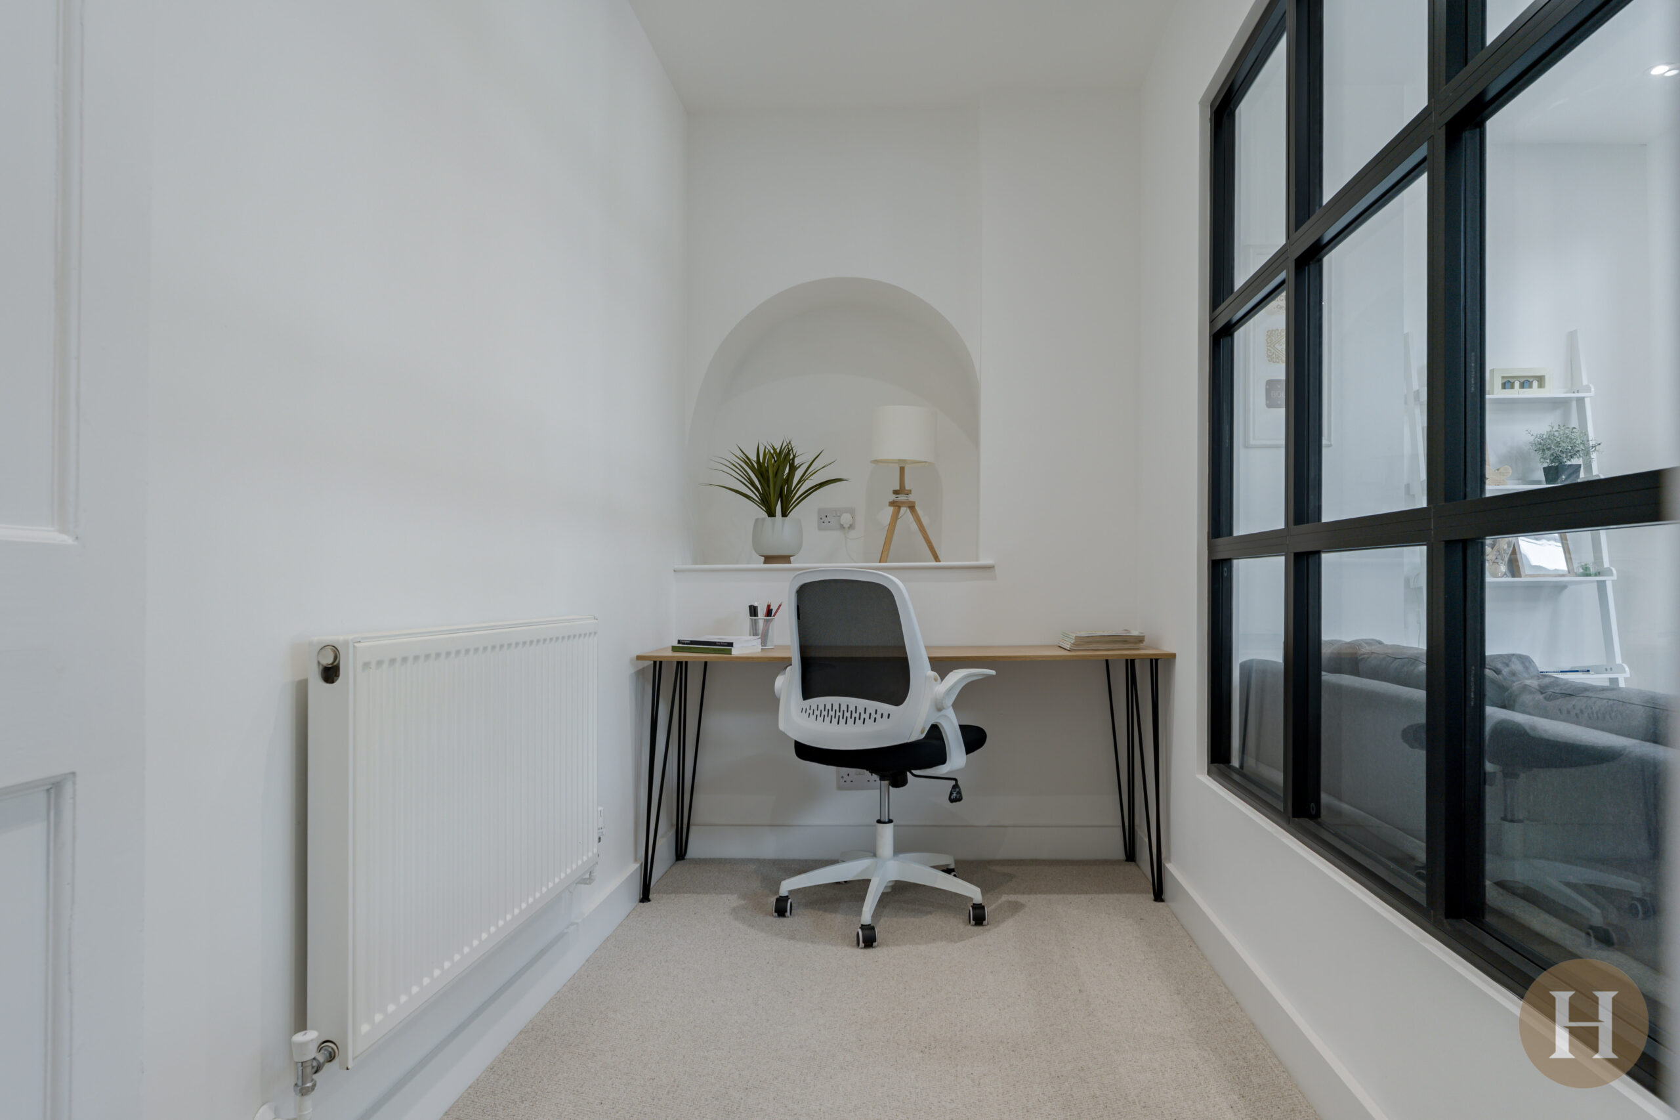
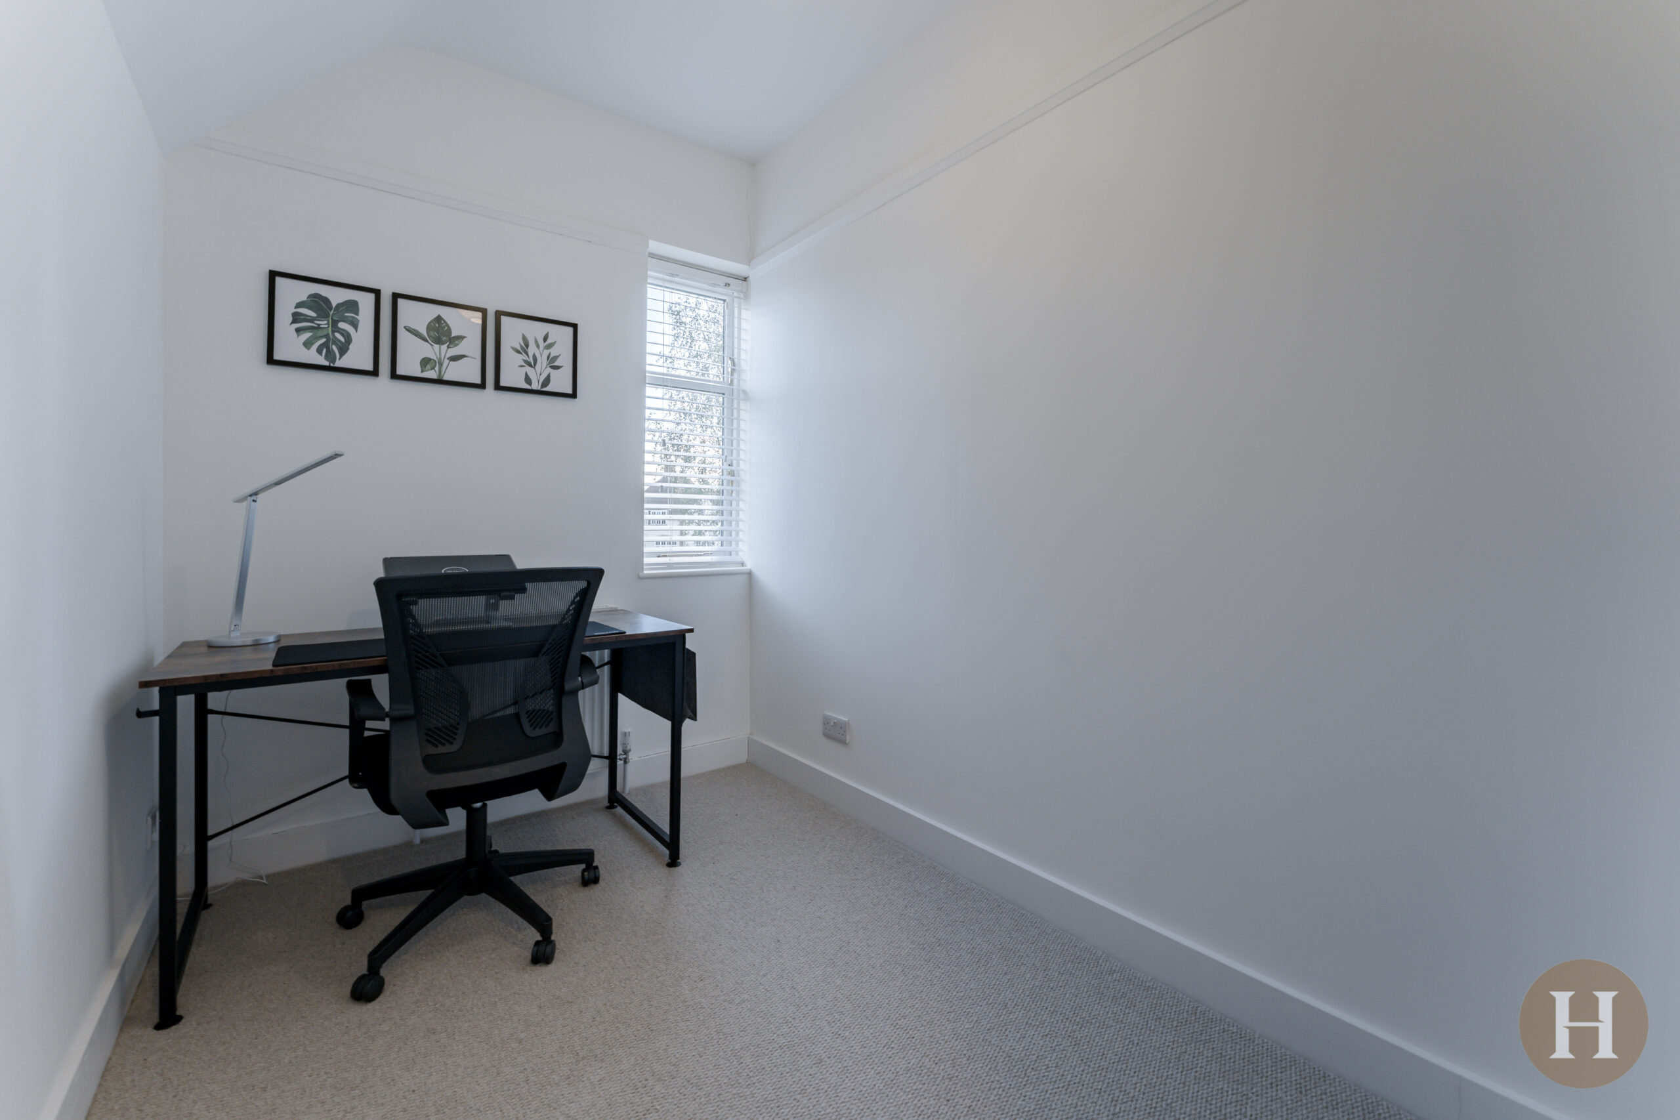
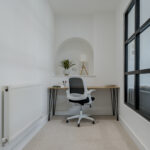
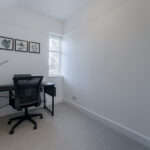
Convenient multi purpose reception room, making for an ideal home office or play room. With carpeted flooring, ceiling light point, central heating radiator and window to open plan kitchen diner.
Utility Room
With partially glazed door into, wooden flooring continued, power points, ceiling spot lights and plumbing for utilities.
Guest WC
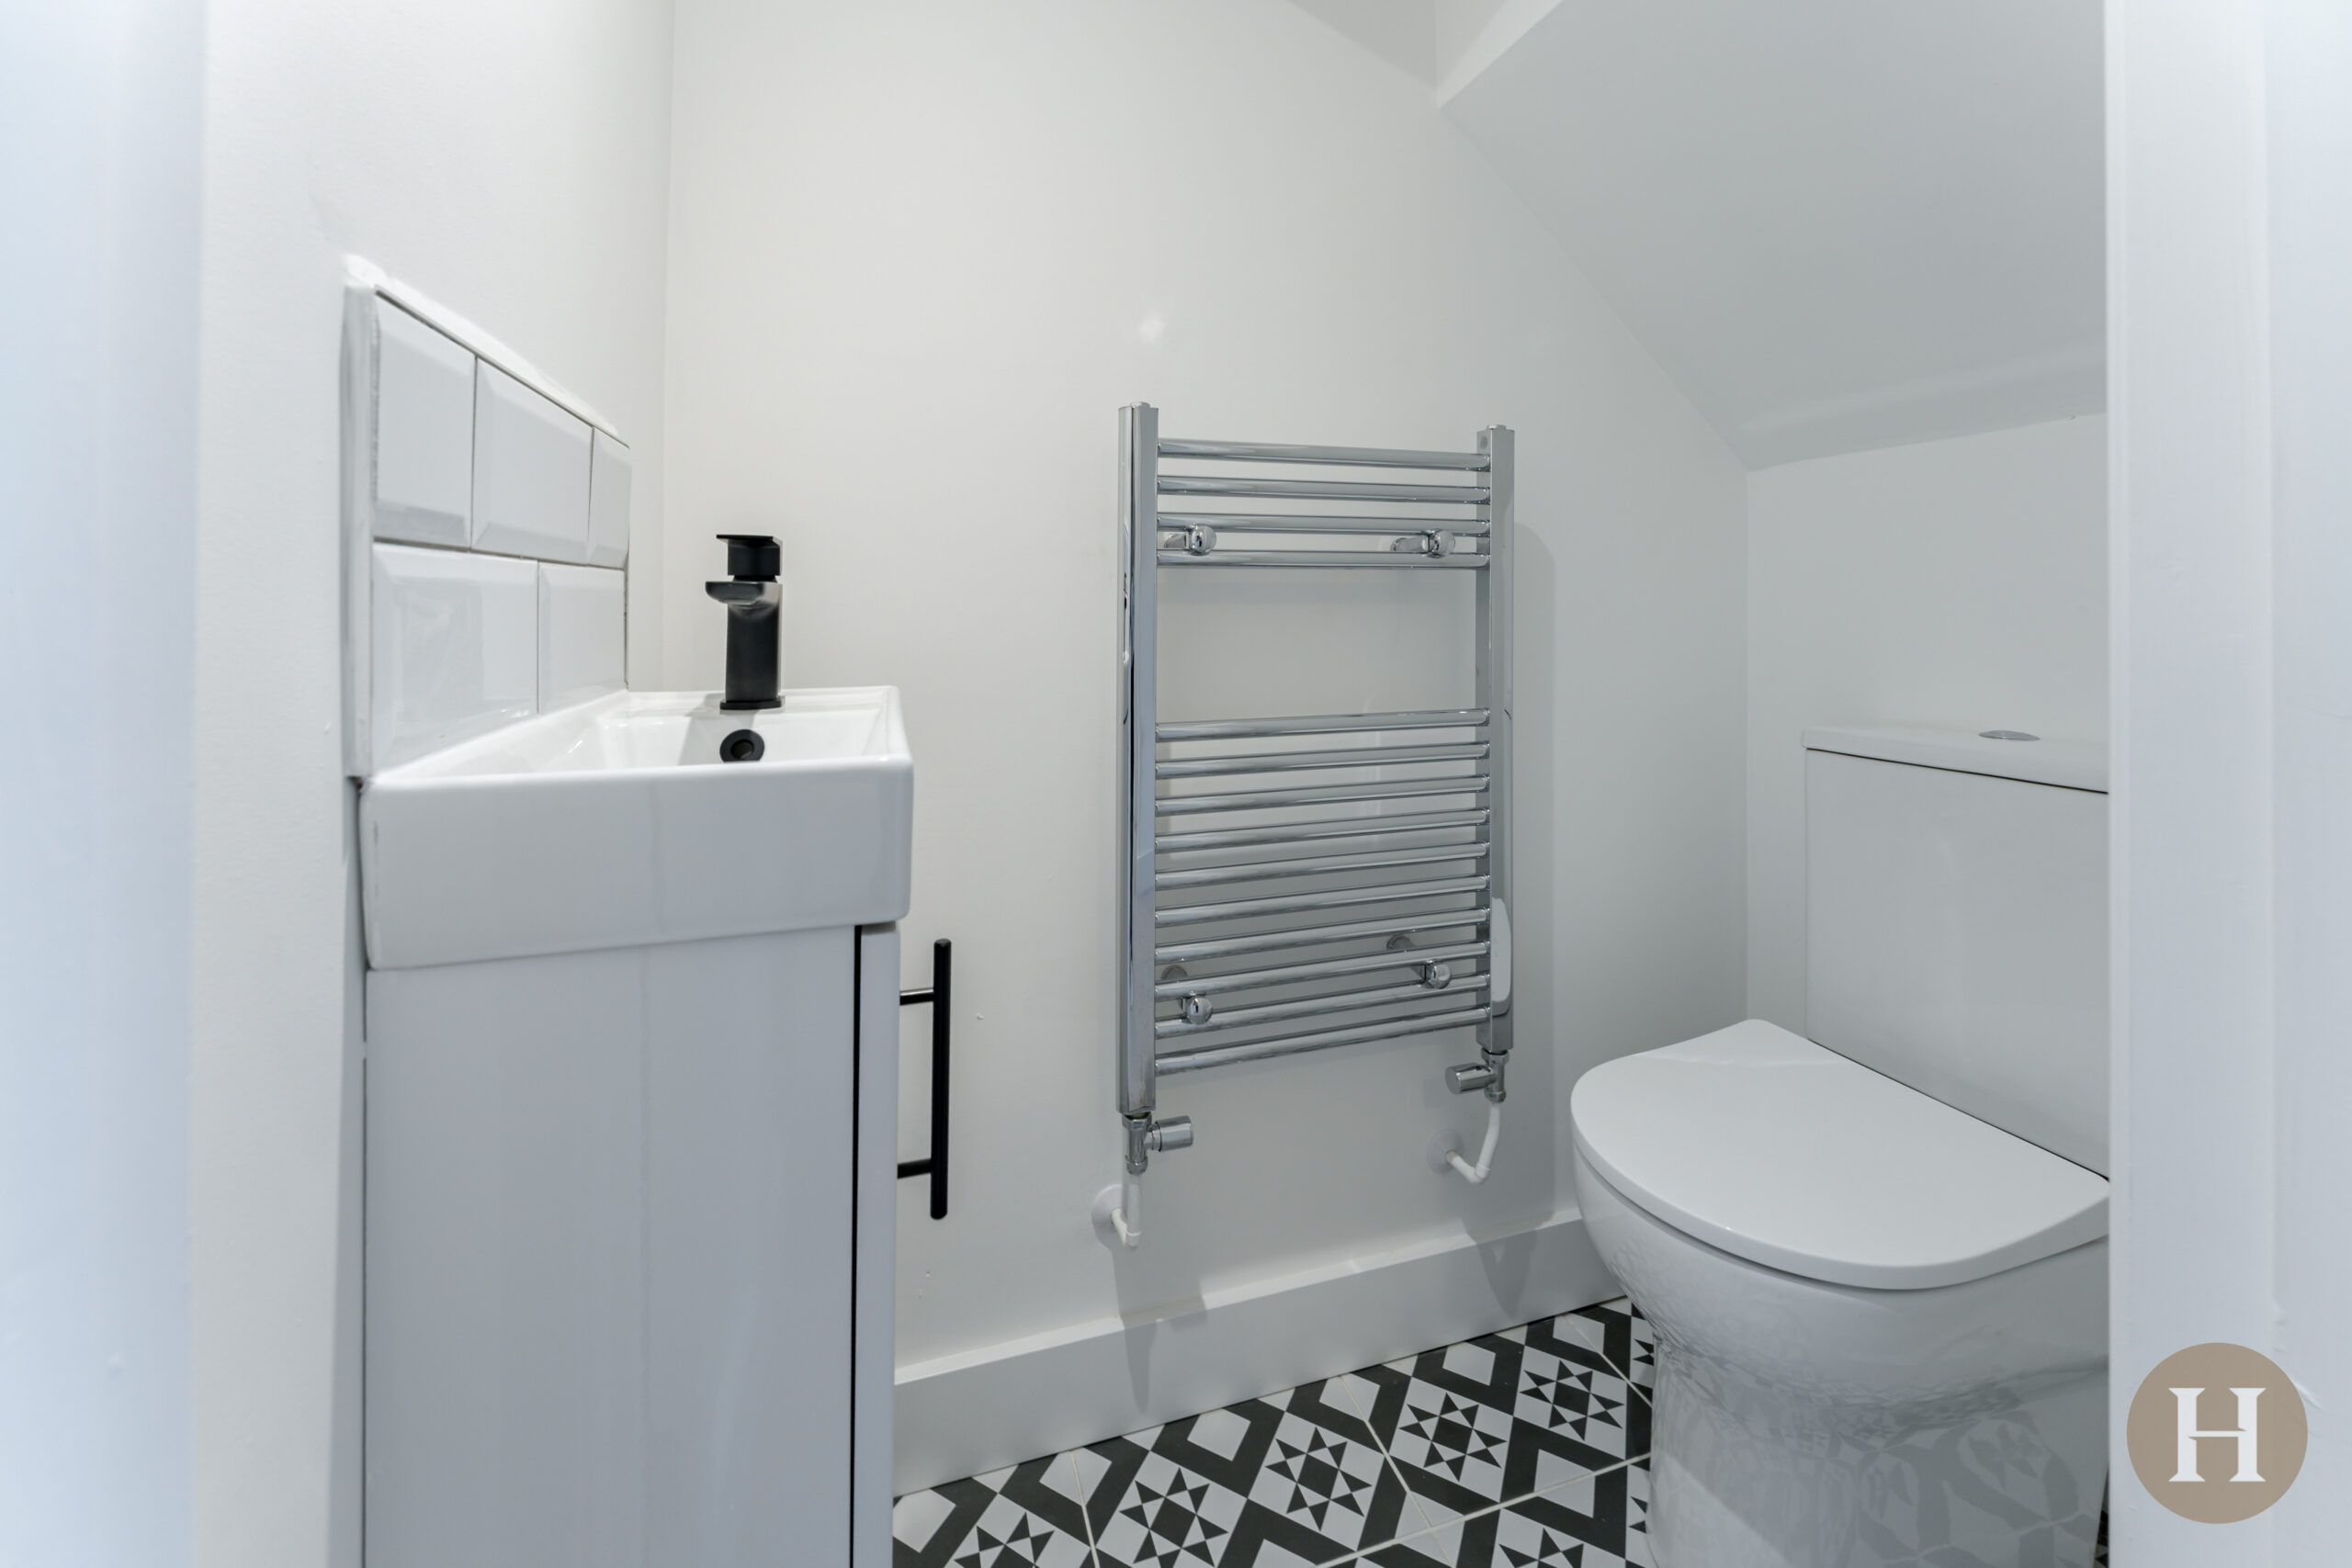
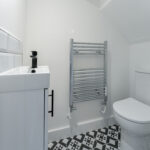
With low level flush WC, vanity unit and towel radiator.
Landing
With carpeted flooring, ceiling light points and loft hatch.
Master Bedroom
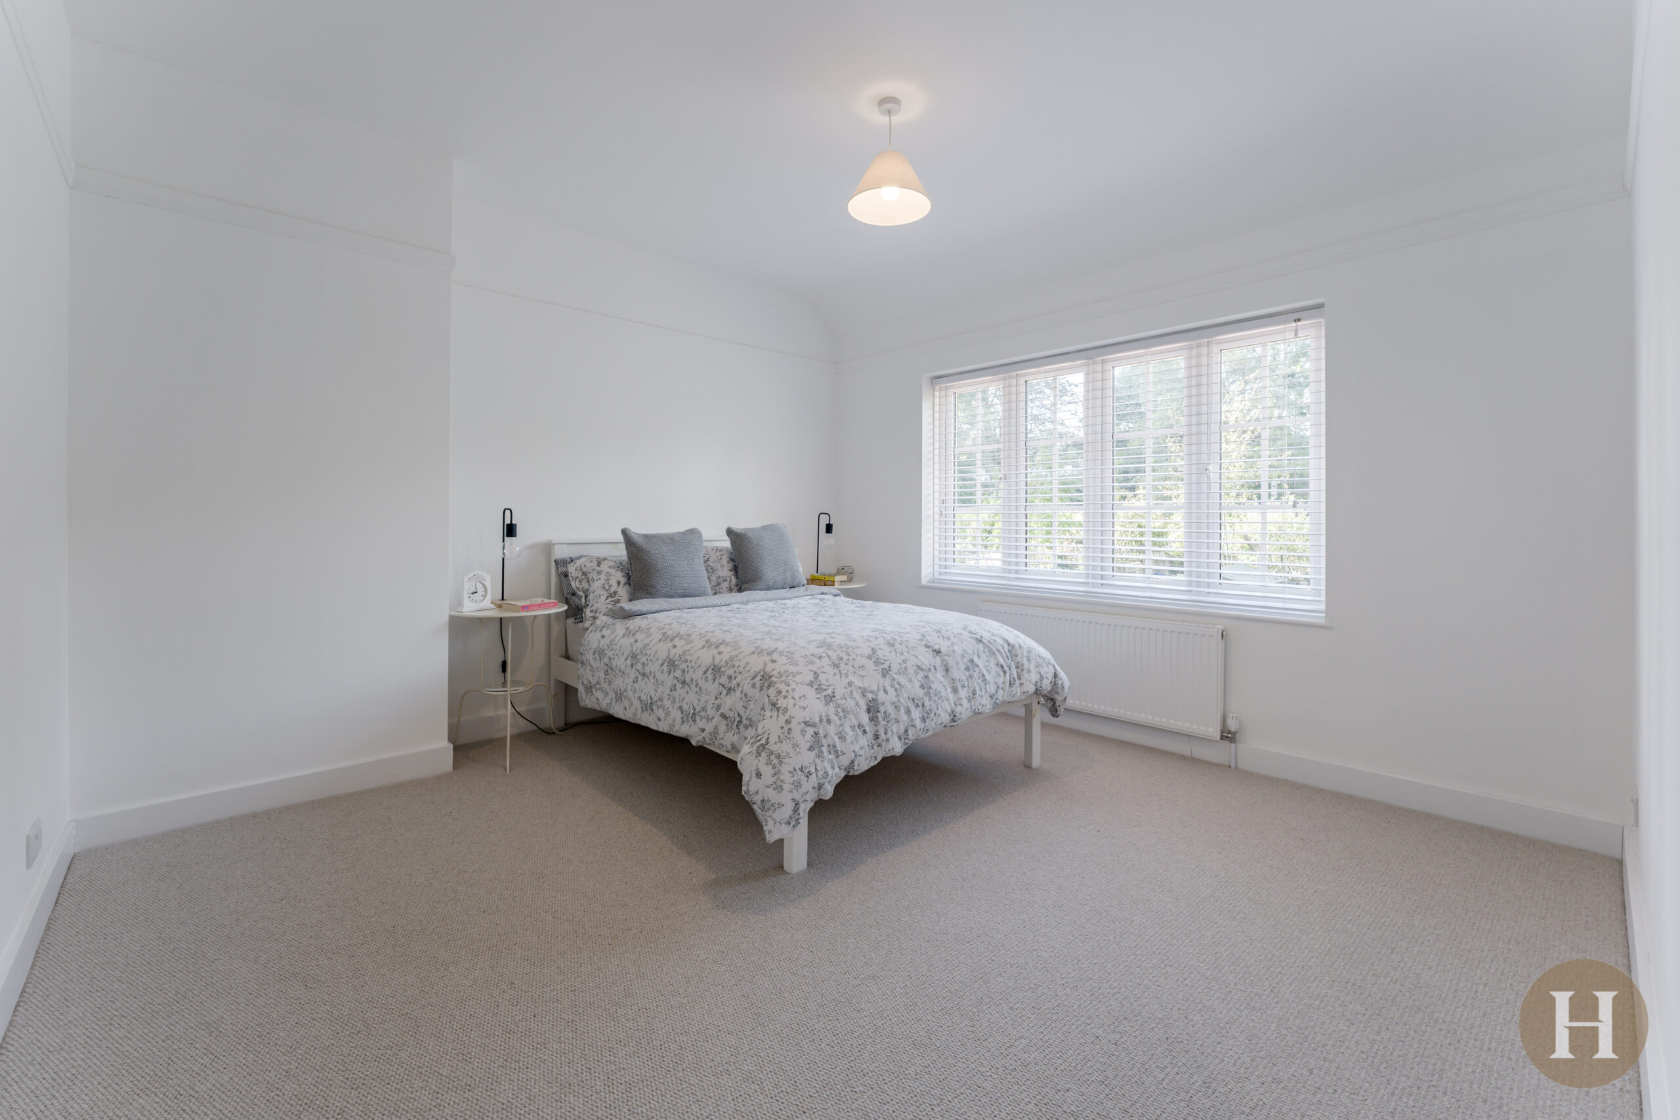
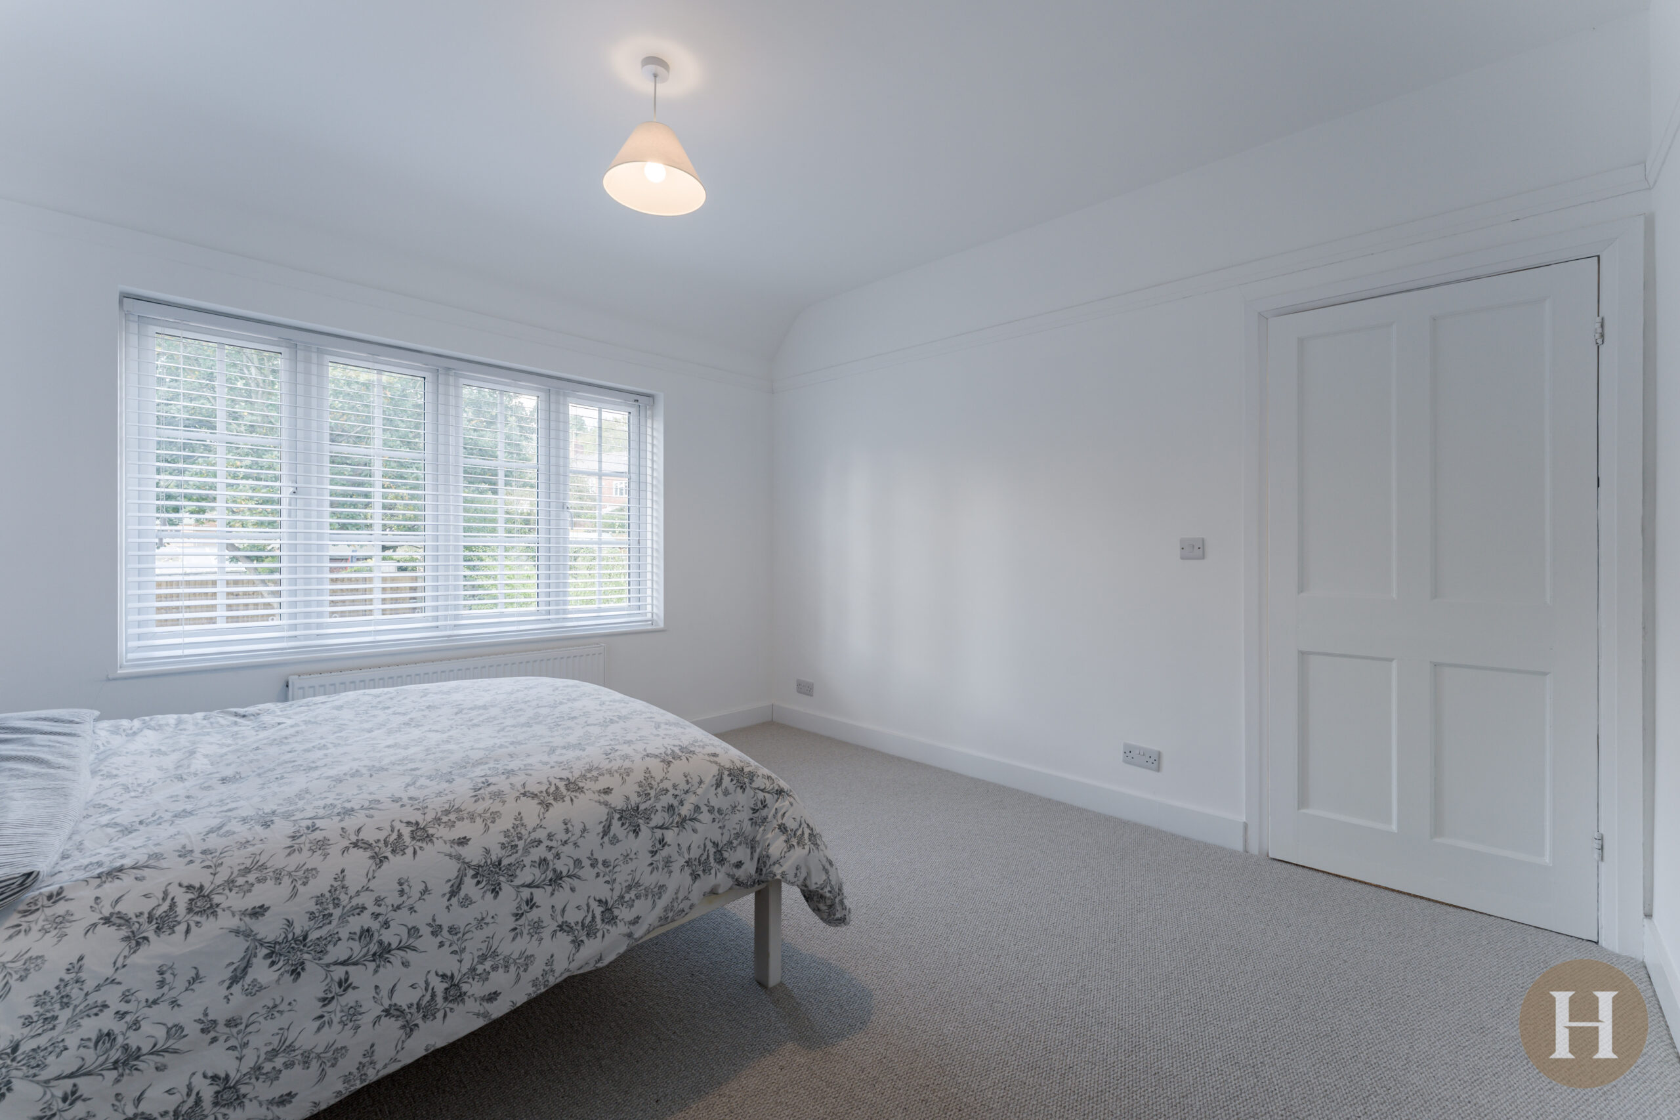
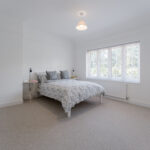
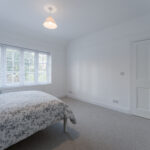
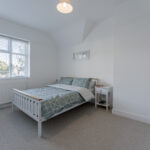
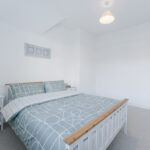
Spacious bedroom with windows to the rear elevation overlooking Moor Pool allotments, carpeted flooring, ceiling light point and central heating radiator.
Bedroom Two
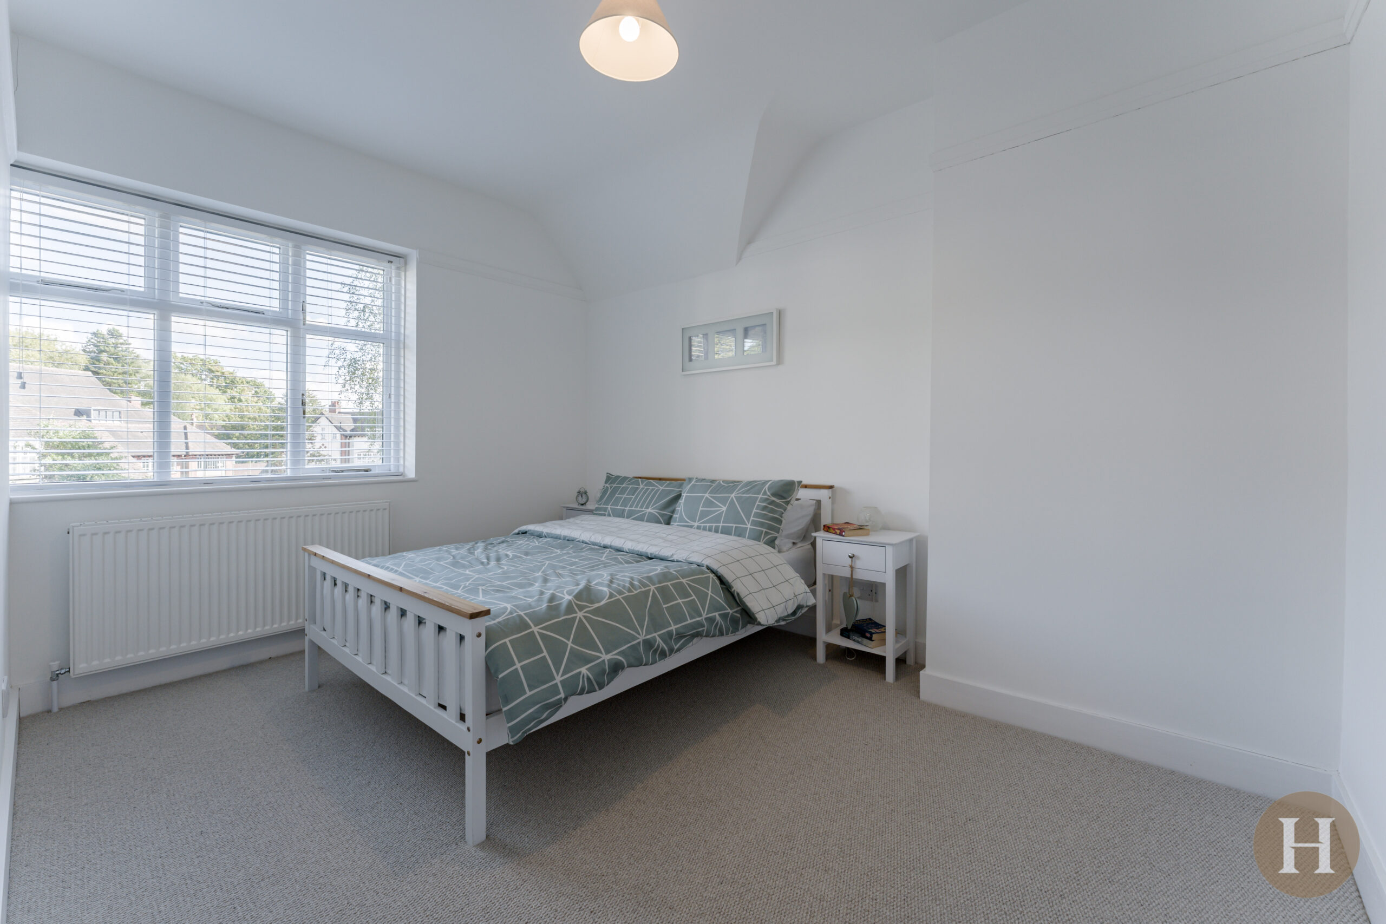
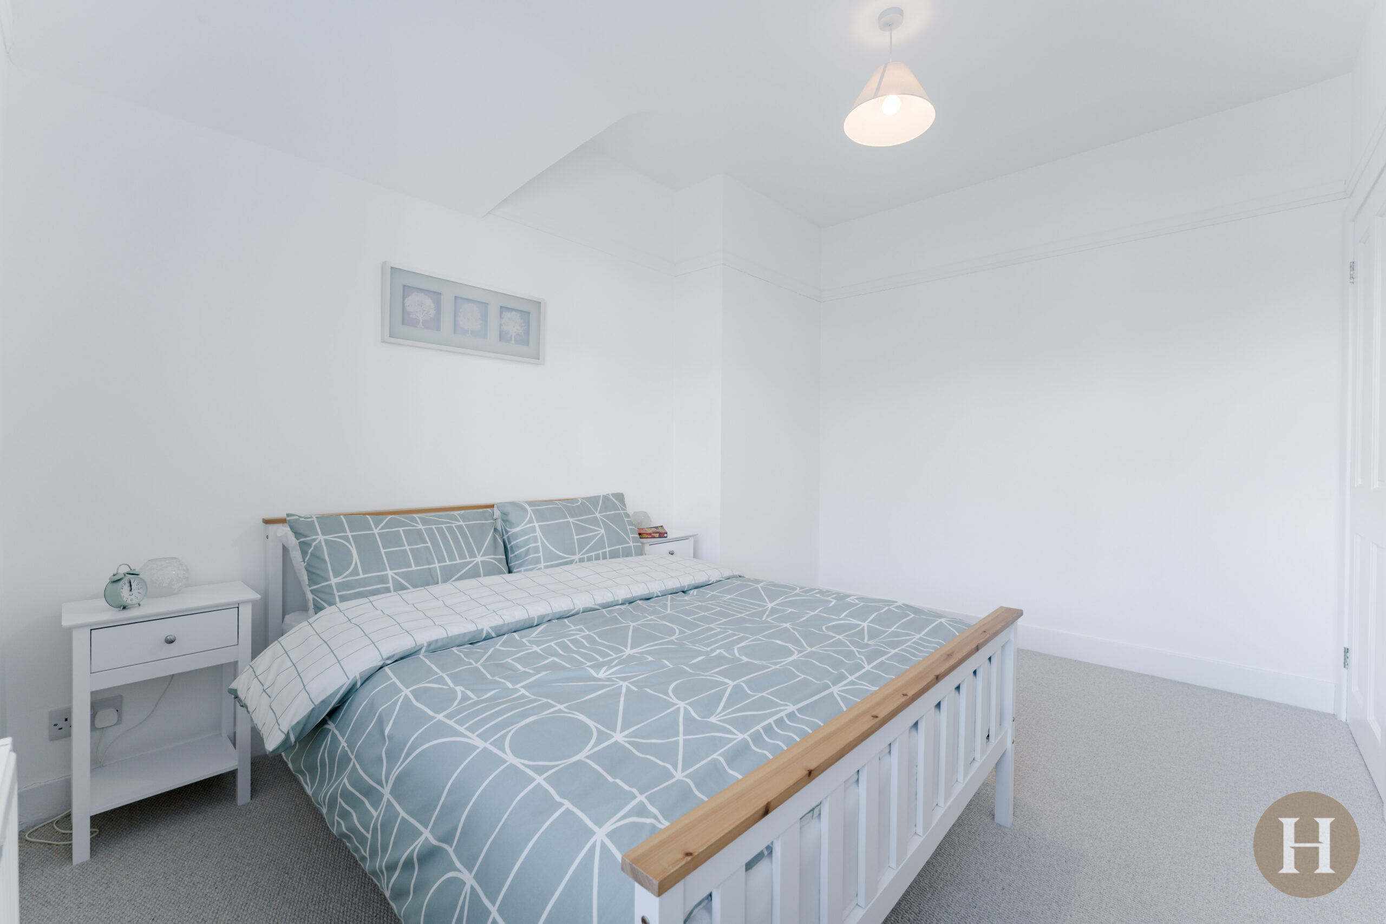
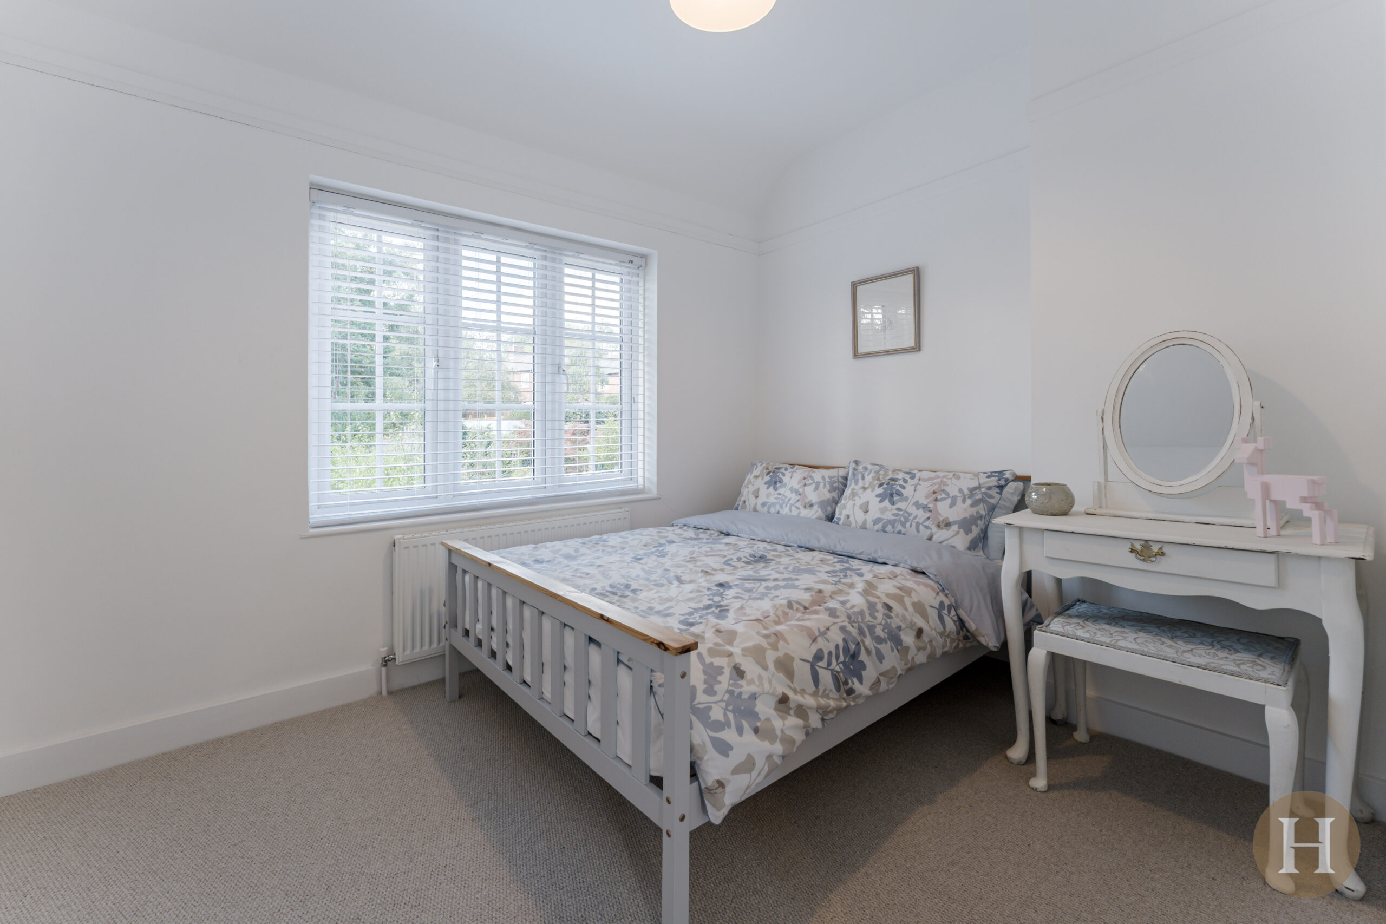
Double bedroom offering views over Moor Pool Tennis Courts, carpeted flooring, central heating radiator and ceiling light point.
Bedroom Three
Benefitting from a third double bedroom with window to rear elevation, carpeted flooring, ceiling light point and central heating radiator.
Bedroom Four
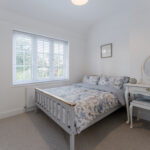
Bedroom four comprises window to the front elevation, carpeted flooring, central heating radiator and ceiling light point.
Bathroom
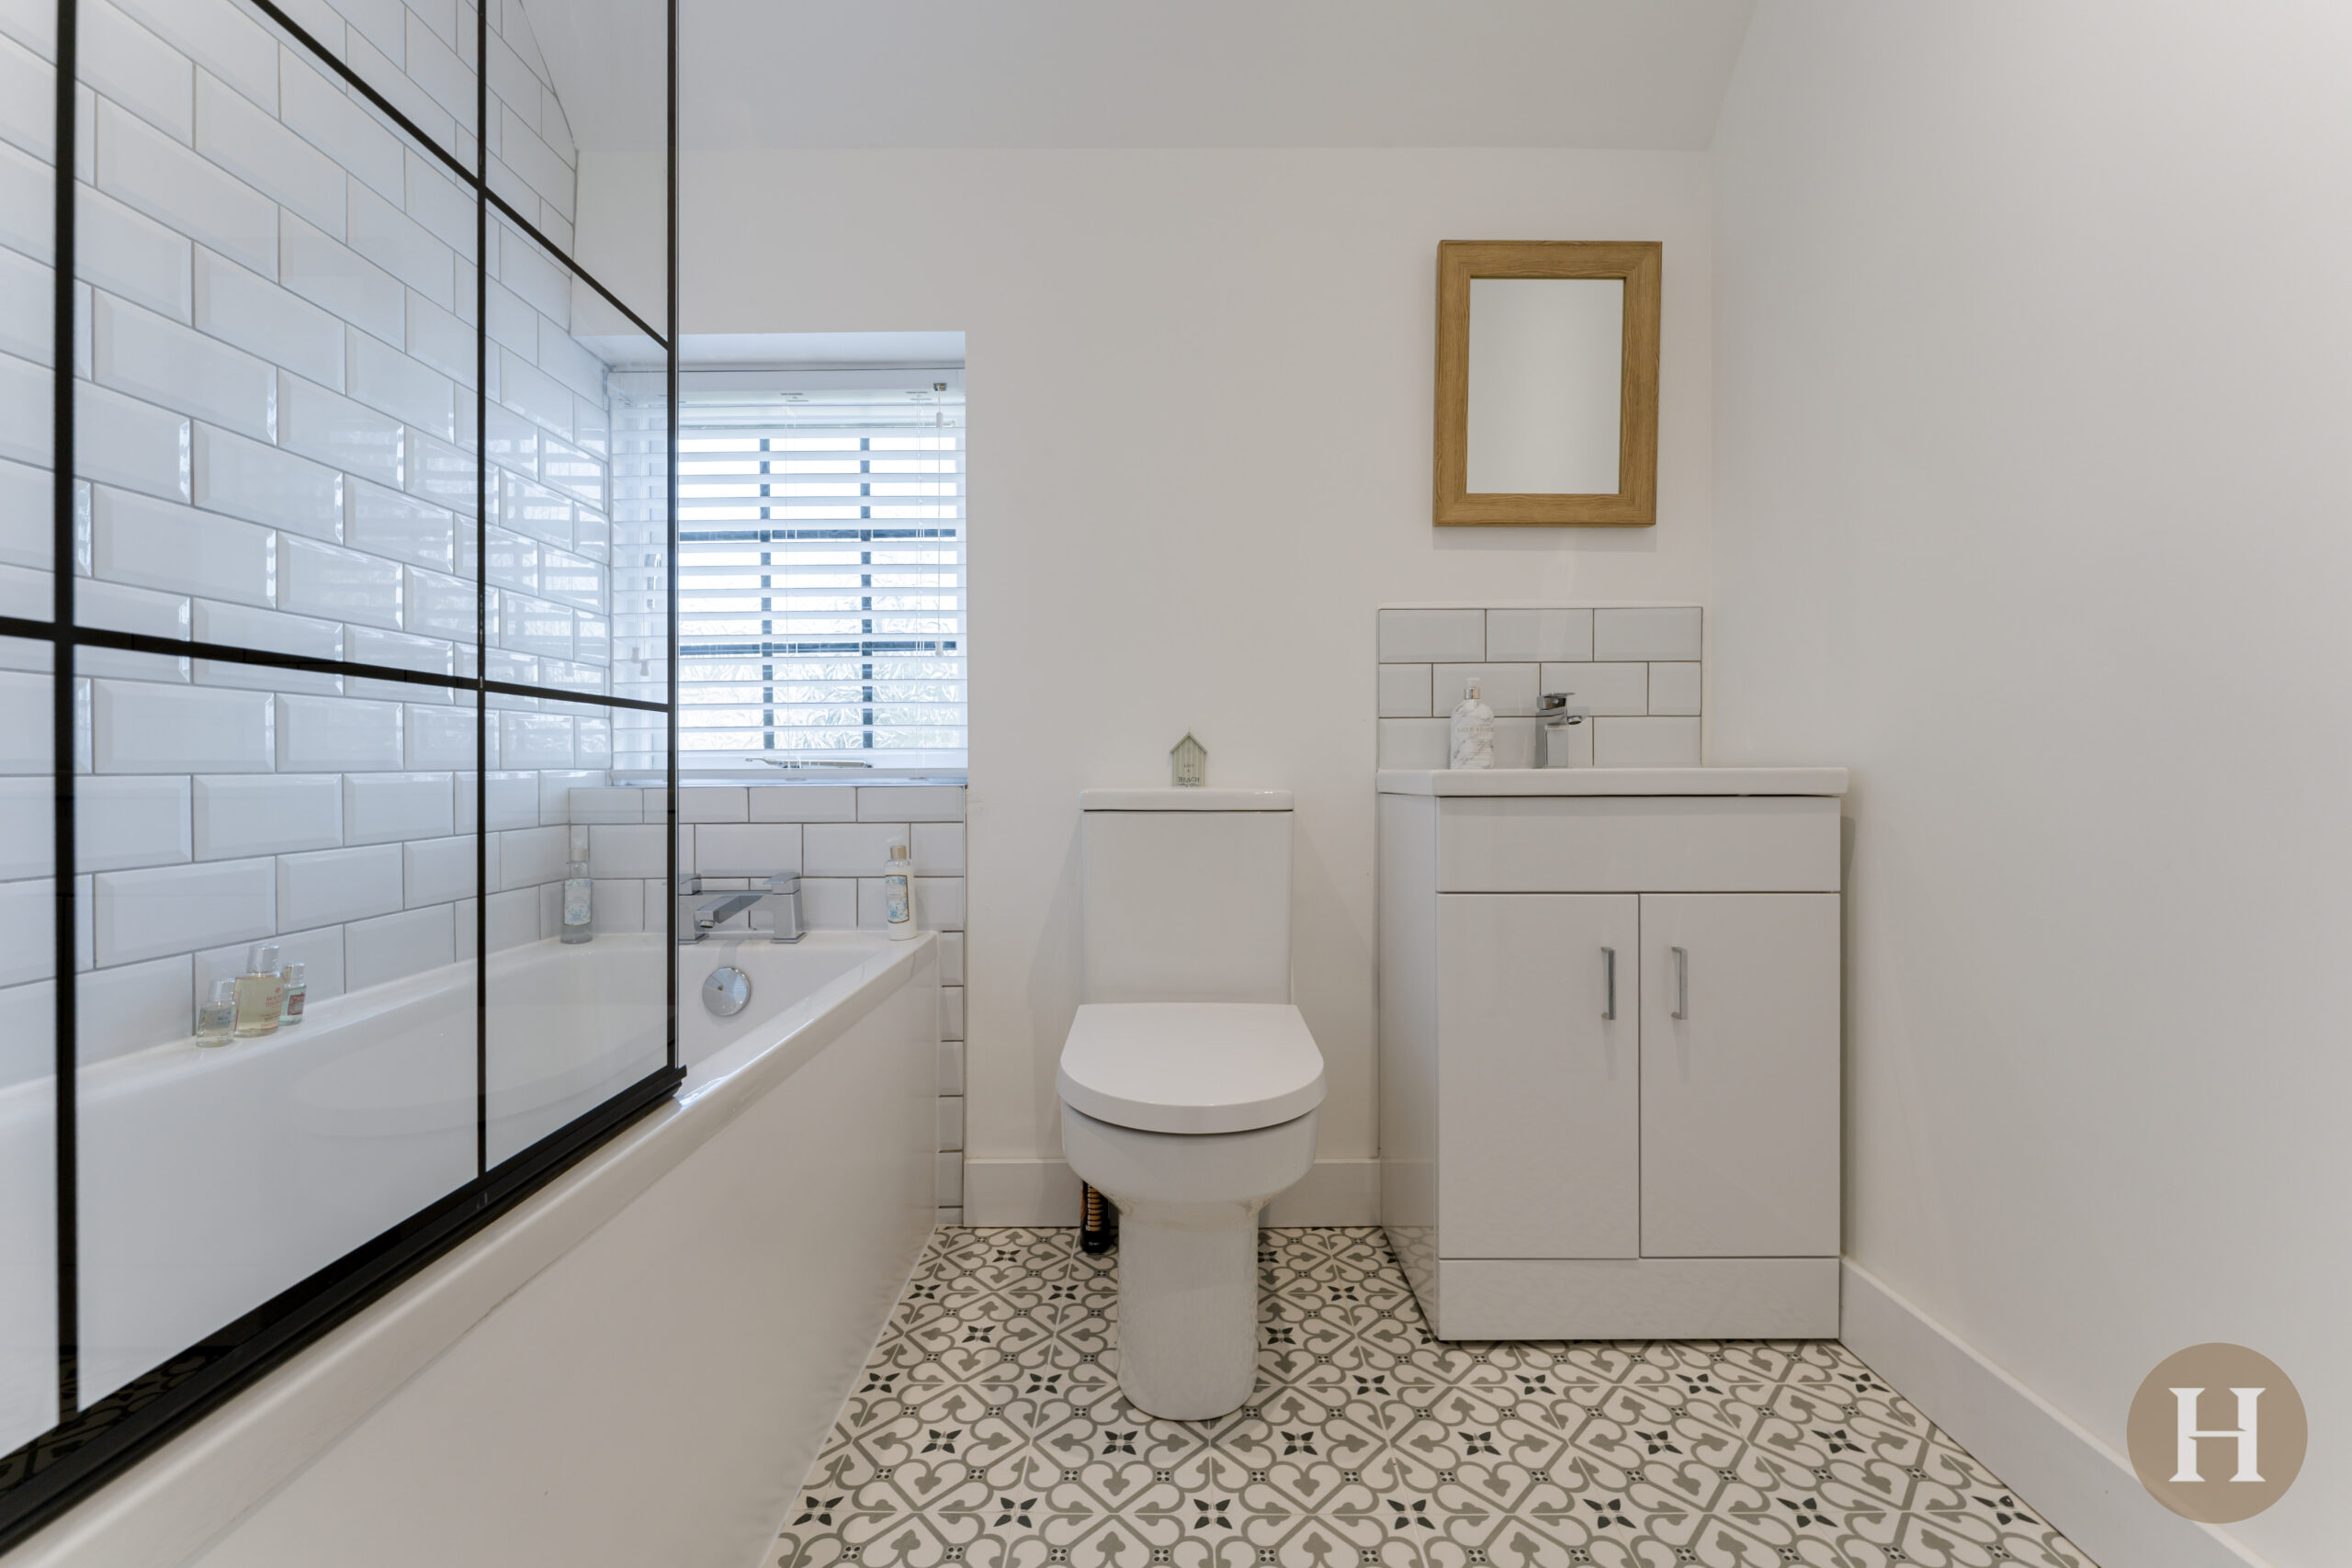
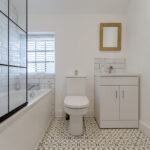
Modern family bathroom, complete with tiled flooring and partially tiled walls. Fitted bath, shower over and handheld attachment. Low level flush WC, vanity unit, window to the front elevation, ceiling spotlights and towel radiator.
Garden
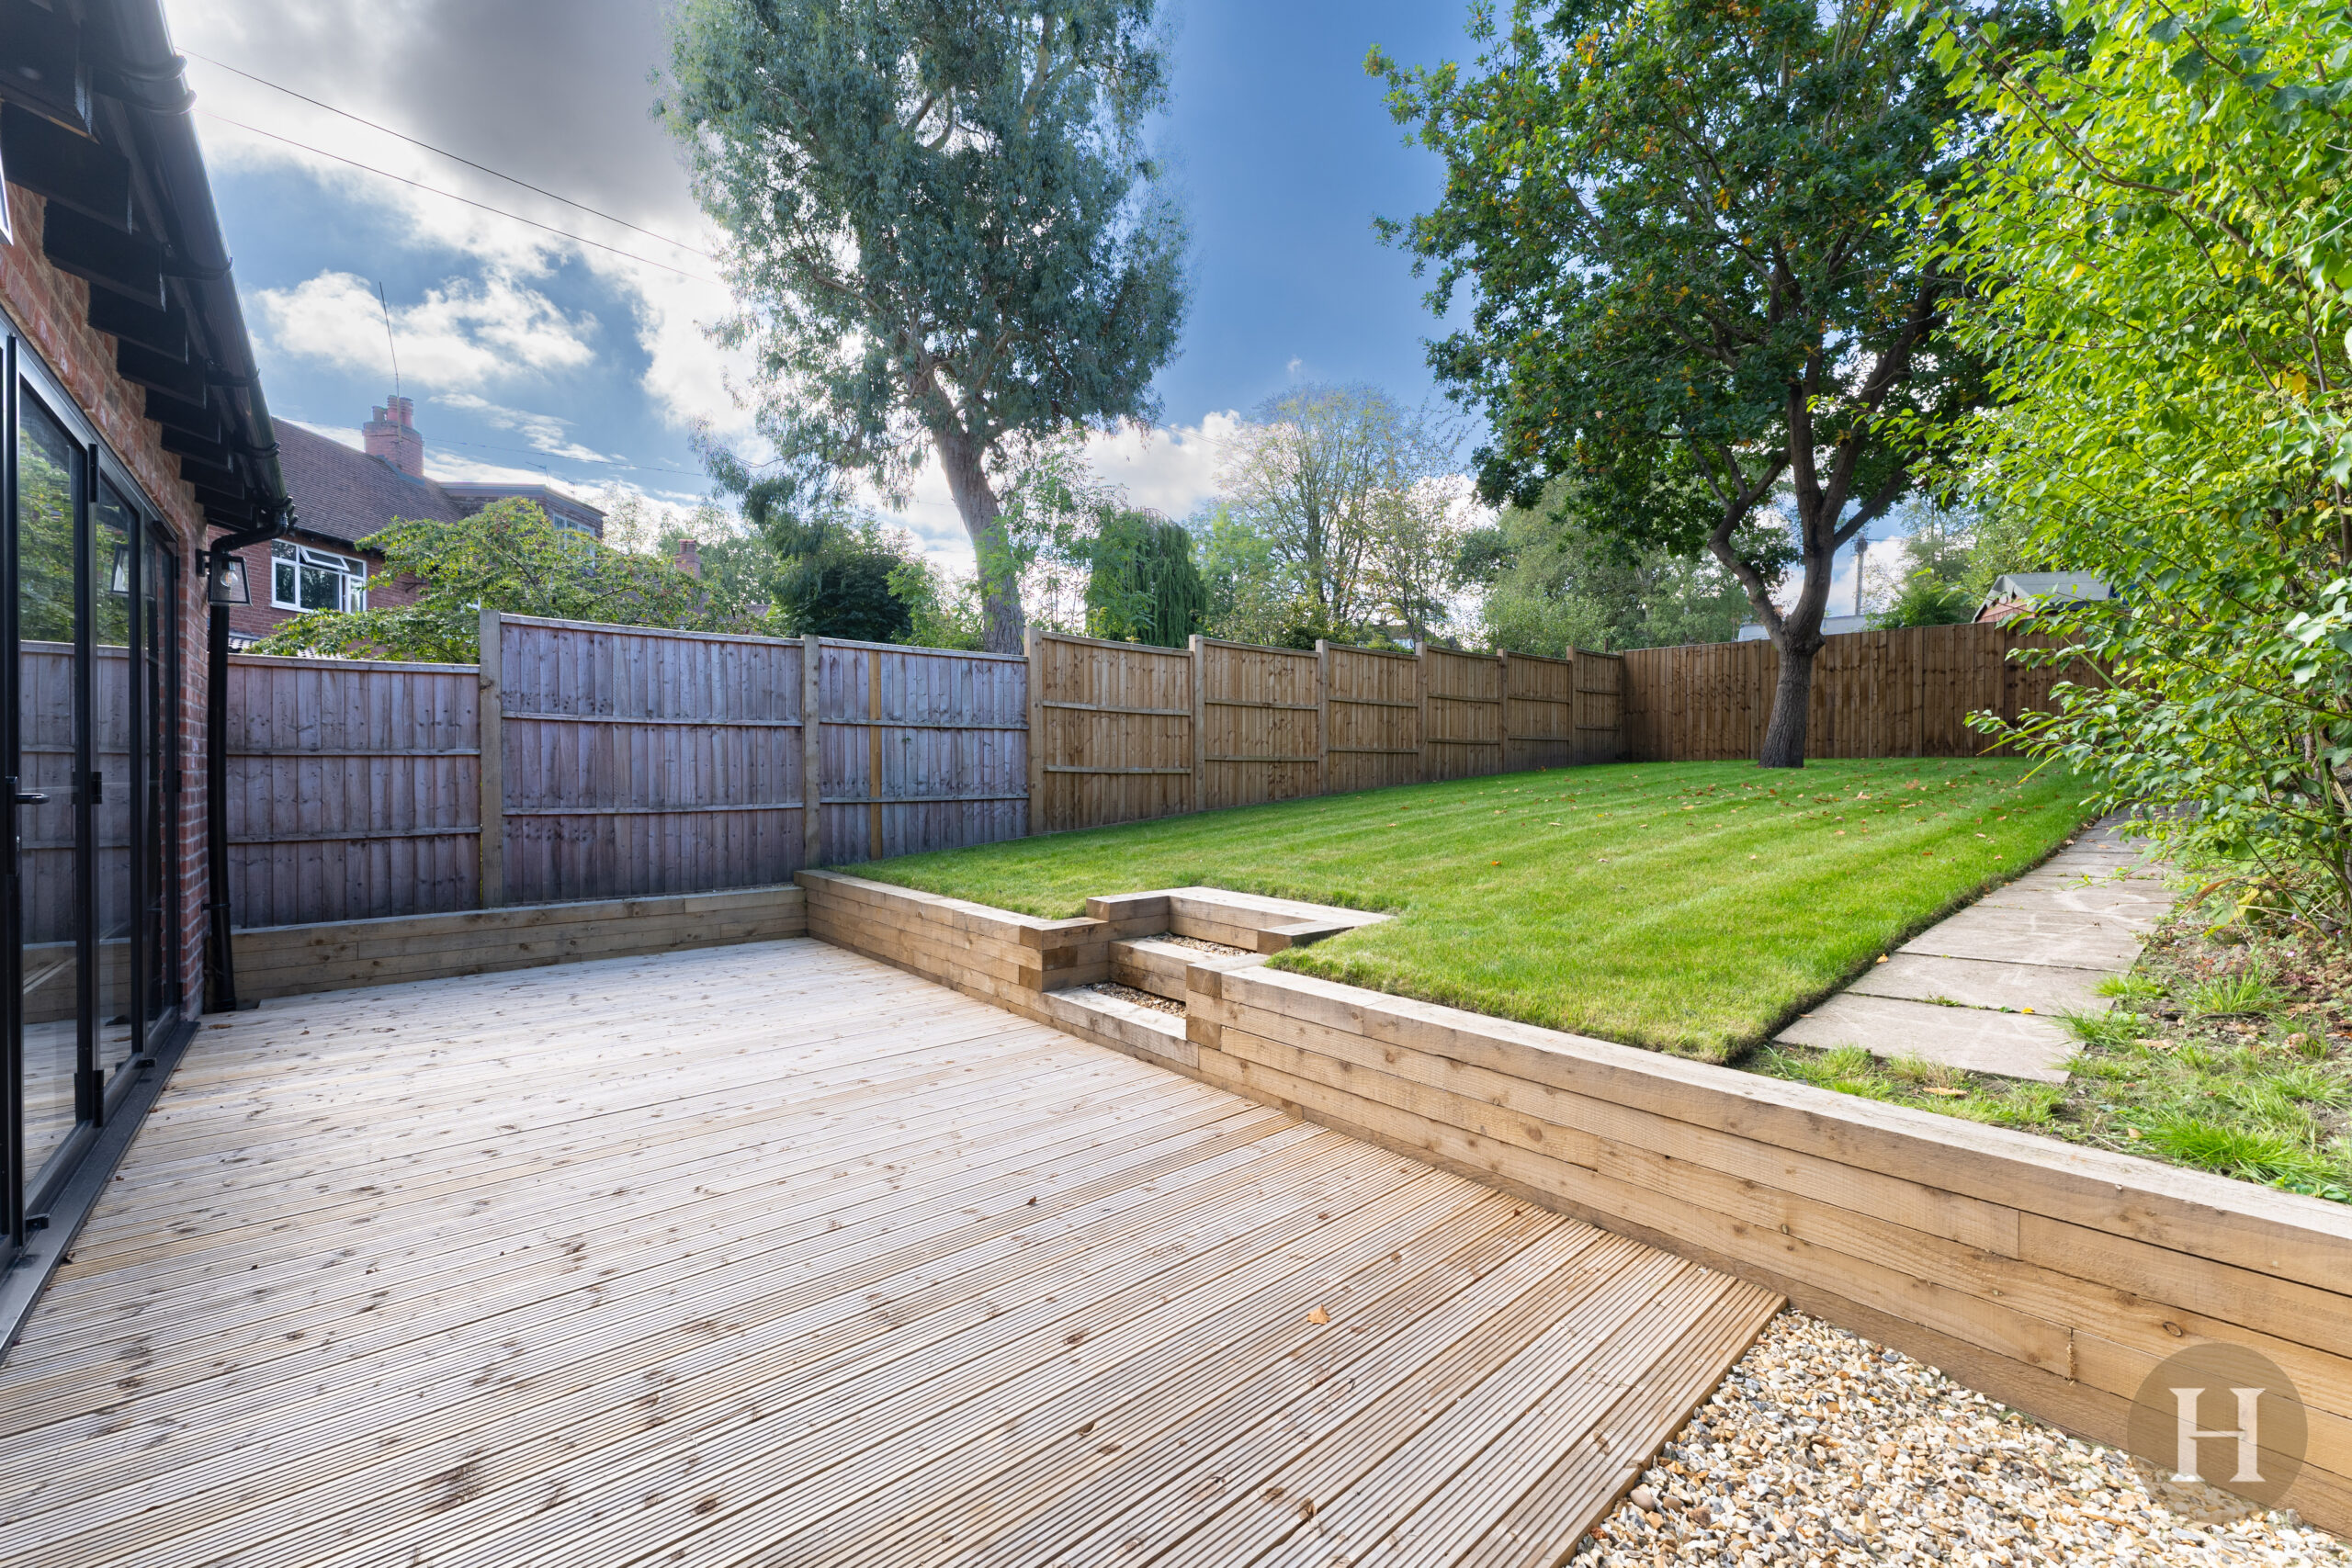
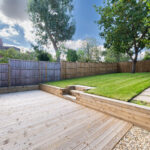
Beautifully presented and low maintenance landscaped rear garden, with decking area, steps laid to lawn, path leading to rear gate with mature trees and fenced boundaries.